
42 Faye Drive Toronto (Pleasant View), Ontario M2J 3S6


$1,299,999
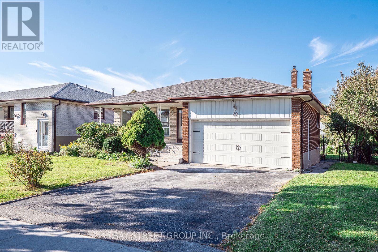
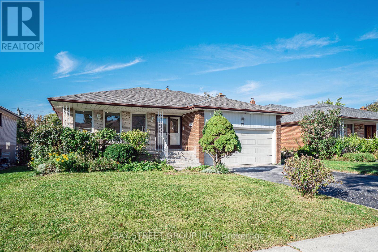
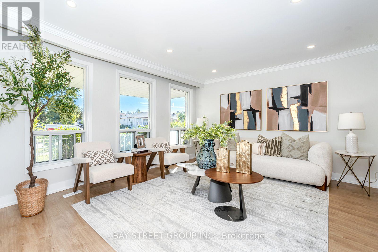
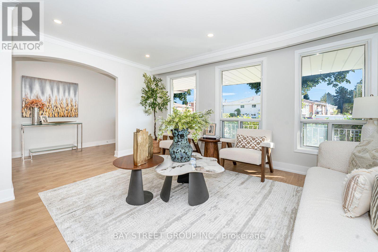
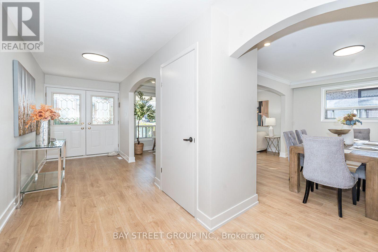
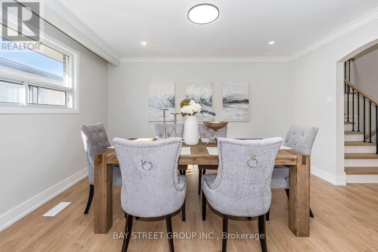
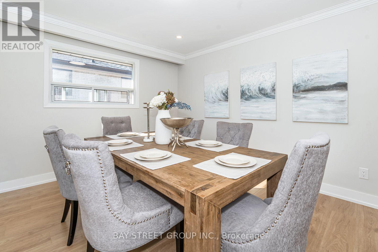
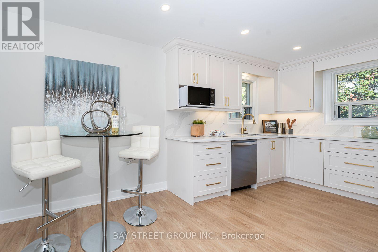
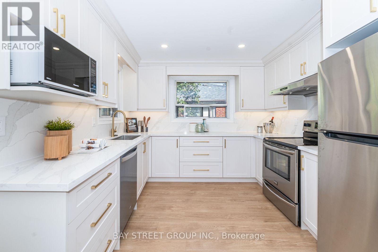
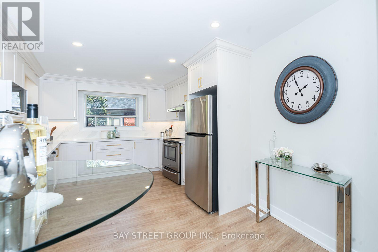
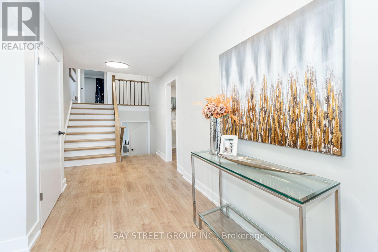
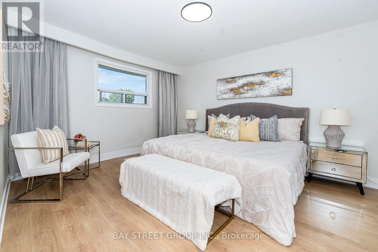
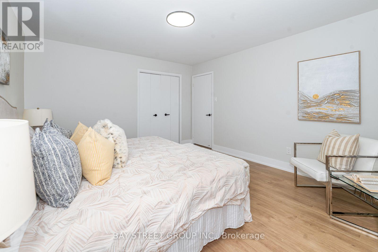
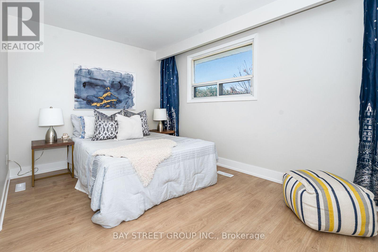
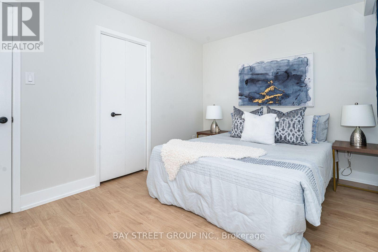
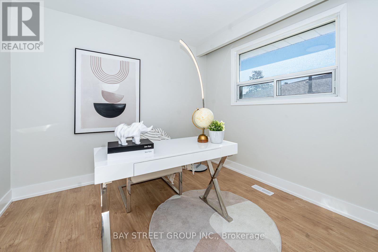
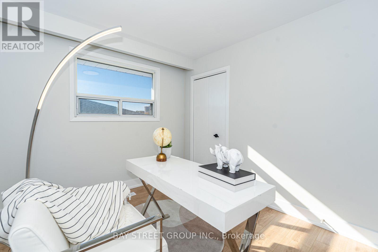
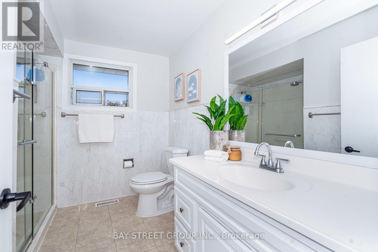
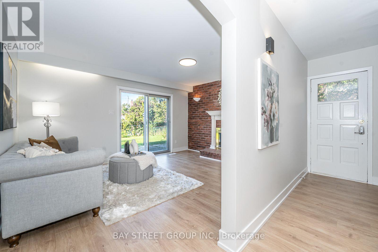
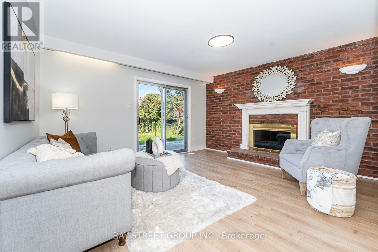
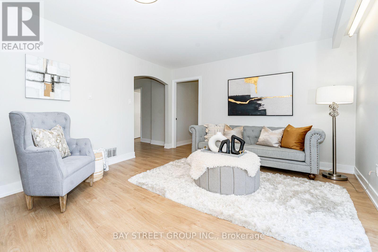
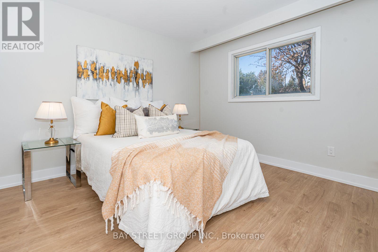
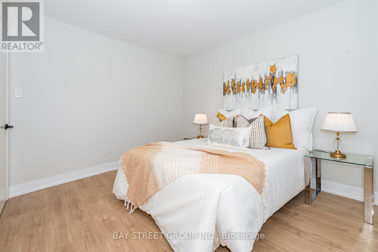
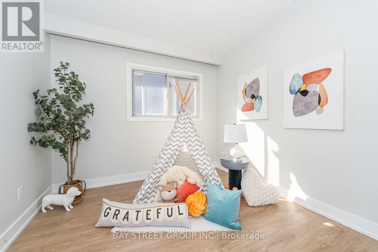
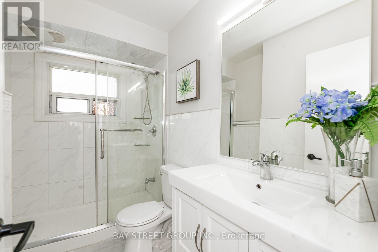
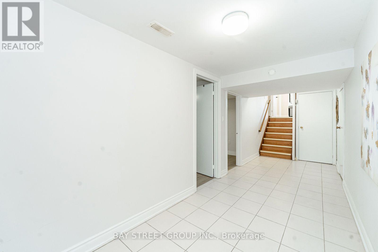
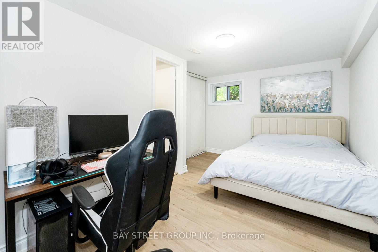
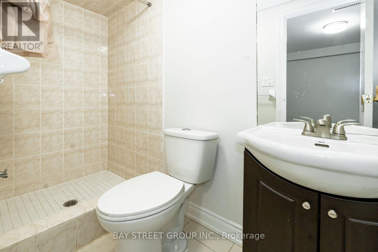
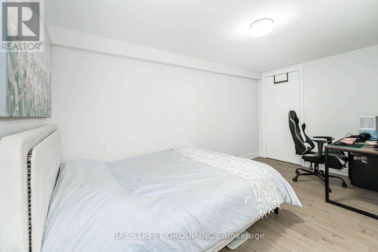
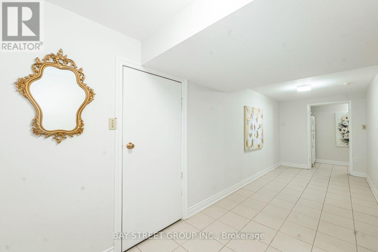
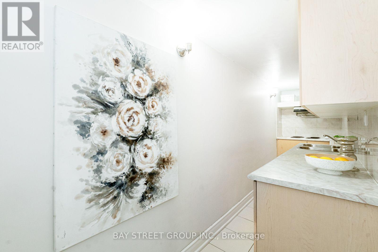
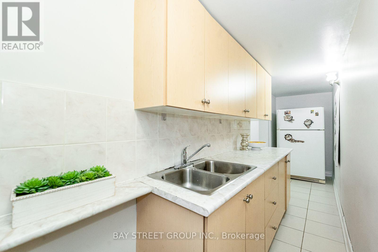
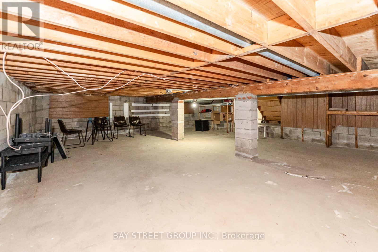
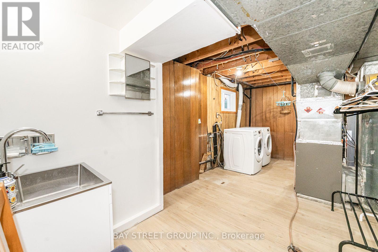
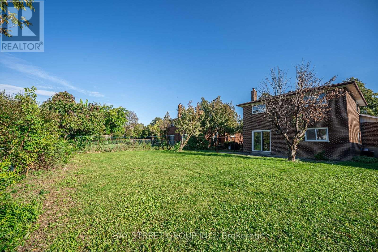
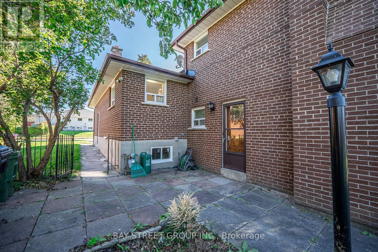
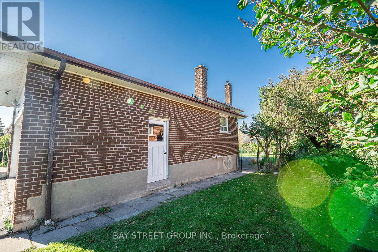
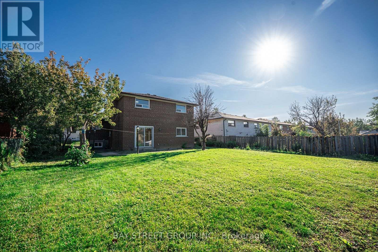
Gorgeous Renovated Home On Large Premium Lot In High Demand Neighbourhood. Great Layout, Bright And Spacious. New Laminate Flooring Above Ground. Renovated Modern and Open Concept Kitchen Combine with Breakfast Area. Smooth Ceiling Brings Bigger Room. New lightings and Pot lights. Separate Entrance To Garage, Ground And Bsmt. Family Room W/O to Big Backyard. 2 Ensuite Brs In Bsmt may bring potential income. Perfect Opportunity for Big family or Investors. Many Upgrades: Owned HWT and Furnace(2024). Fridge (2025). Roof and Garage door (2019). Newer S/S Appliances. High & Large Crawl Space. Great Location: Walking Distance To TTC, Park, Library, Schools, Community Center And Church. Close To Fairview, Seneca, Plaza. Easy Access To 401/404/407. Motivated Seller with Good Price. It won't last long in this market! Please see video from the link. (id:43681)
房源概要
| MLS® Number | C13879454 |
| 房源类型 | 民宅 |
| 社区名字 | Pleasant View |
| 特征 | 无地毯 |
| 总车位 | 6 |
详 情
| 浴室 | 4 |
| 地上卧房 | 5 |
| 地下卧室 | 2 |
| 总卧房 | 7 |
| 家电类 | 洗碗机, 烘干机, 微波炉, 炉子, Water Heater, 洗衣机, 窗帘, 冰箱 |
| 地下室进展 | 已装修 |
| 地下室功能 | Separate Entrance |
| 地下室类型 | N/a (finished), N/a |
| 施工种类 | 独立屋 |
| Construction Style Split Level | Backsplit |
| 空调 | 中央空调 |
| 外墙 | 砖 |
| 壁炉 | 有 |
| Flooring Type | Laminate, Vinyl, Tile |
| 地基类型 | 水泥 |
| 供暖方式 | 天然气 |
| 供暖类型 | 压力热风 |
| 内部尺寸 | 2000 - 2500 Sqft |
| 类型 | 独立屋 |
| 设备间 | 市政供水 |
车 位
| 附加车库 | |
| Garage |
土地
| 英亩数 | 无 |
| 污水道 | Sanitary Sewer |
| 土地深度 | 135 Ft ,3 In |
| 土地宽度 | 60 Ft ,1 In |
| 不规则大小 | 60.1 X 135.3 Ft |
房 间
| 楼 层 | 类 型 | 长 度 | 宽 度 | 面 积 |
|---|---|---|---|---|
| 地下室 | 卧室 | 4.15 m | 2.5 m | 4.15 m x 2.5 m |
| 地下室 | 卧室 | 4.15 m | 2.85 m | 4.15 m x 2.85 m |
| 地下室 | 厨房 | 6.18 m | 1.09 m | 6.18 m x 1.09 m |
| 一楼 | 客厅 | 4.47 m | 3.5 m | 4.47 m x 3.5 m |
| 一楼 | 餐厅 | 3.71 m | 3.33 m | 3.71 m x 3.33 m |
| 一楼 | 厨房 | 5.22 m | 2.96 m | 5.22 m x 2.96 m |
| Upper Level | 主卧 | 4.33 m | 3.74 m | 4.33 m x 3.74 m |
| Upper Level | 第二卧房 | 4.03 m | 2.91 m | 4.03 m x 2.91 m |
| Upper Level | 第三卧房 | 2.96 m | 2.95 m | 2.96 m x 2.95 m |
| 一楼 | 家庭房 | 4.52 m | 3.64 m | 4.52 m x 3.64 m |
| 一楼 | Bedroom 4 | 3.62 m | 3.17 m | 3.62 m x 3.17 m |
| 一楼 | Bedroom 5 | 2.96 m | 2.92 m | 2.96 m x 2.92 m |
https://www.realtor.ca/real-estate/30384458/42-faye-drive-toronto-pleasant-view-pleasant-view

The trademarks REALTOR®, REALTORS®, and the REALTOR® logo are controlled by The Canadian Real Estate Association (CREA) and identify real estate professionals who are members of CREA. The trademarks MLS®, Multiple Listing Service® and the associated logos are owned by The Canadian Real Estate Association (CREA) and identify the quality of services provided by real estate professionals who are members of CREA. The trademark DDF® is owned by The Canadian Real Estate Association (CREA) and identifies CREA's Data Distribution Facility (DDF®)
Toronto Real Estate Board
Bay Street Group Inc.
October 12 2026 04:25:03
