
4656 Pollard Road Clarington, Ontario L0B 1M0


$1,225,000
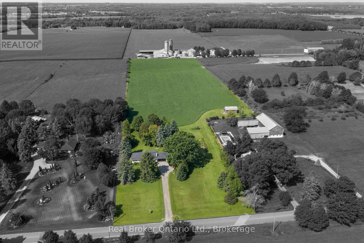
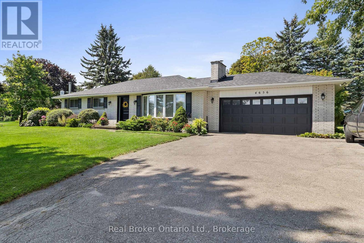
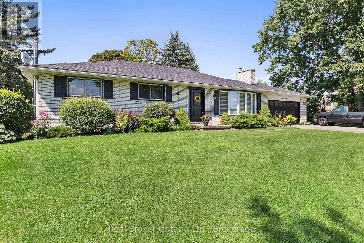
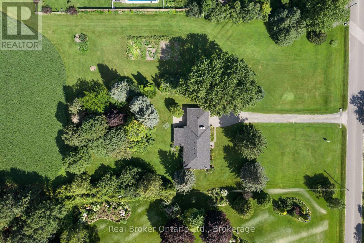
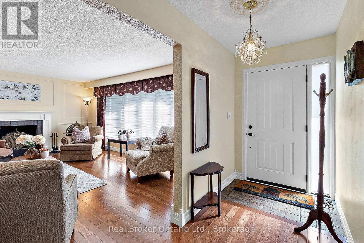
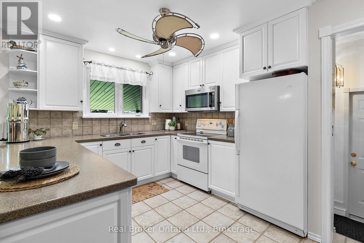
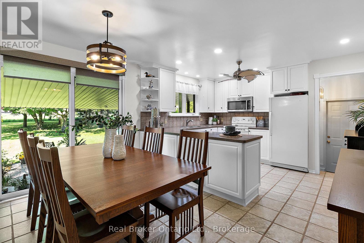
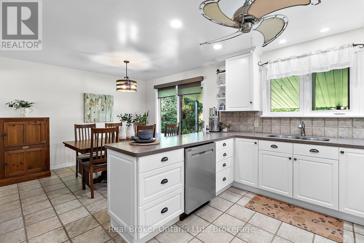
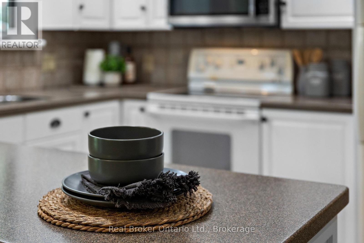
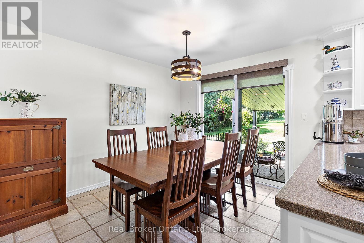
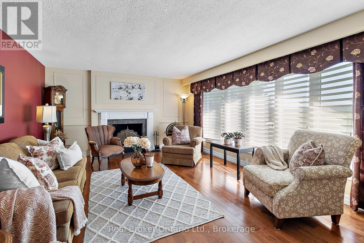
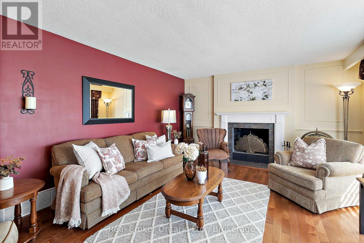
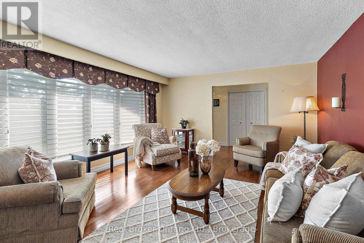
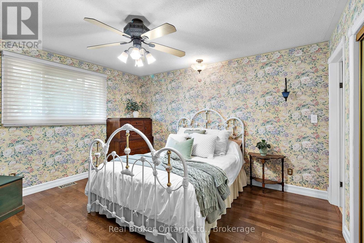
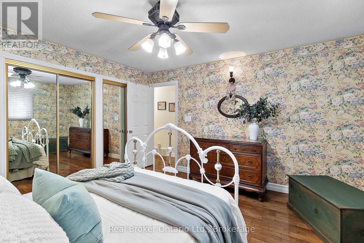
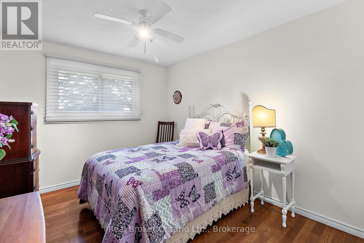
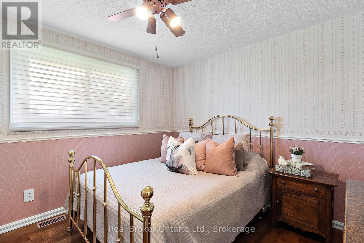
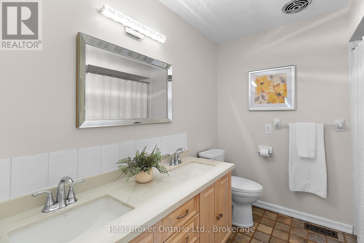
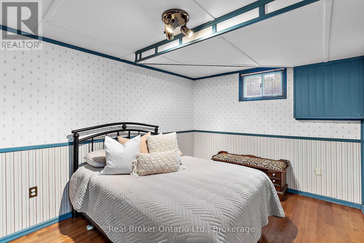
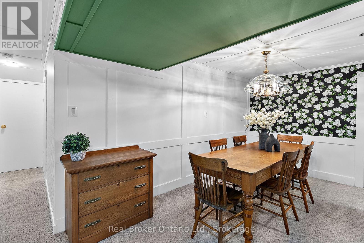
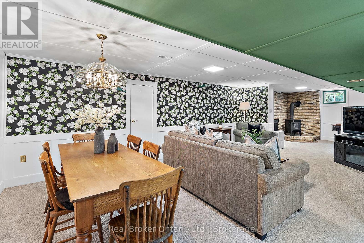
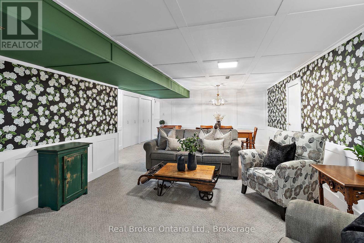
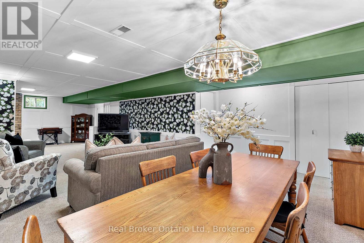
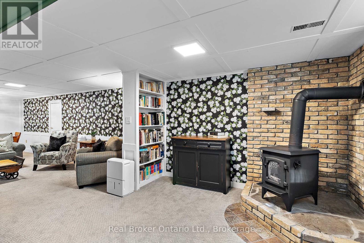
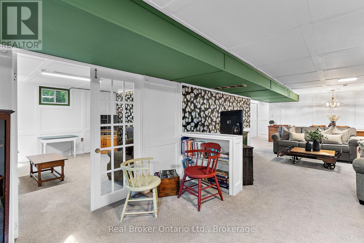
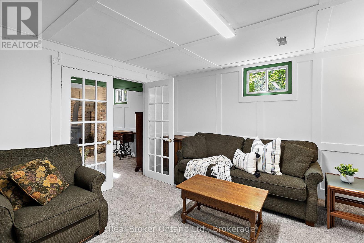
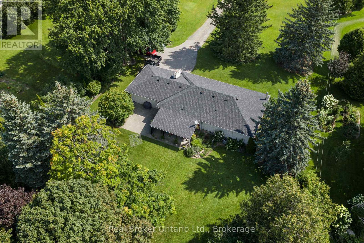
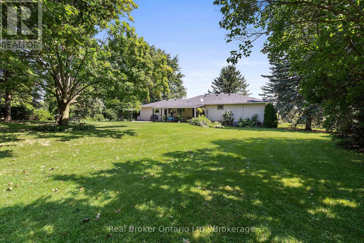
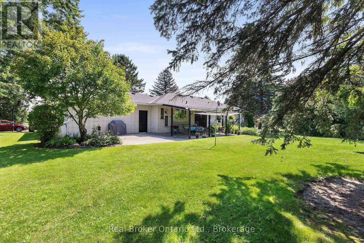
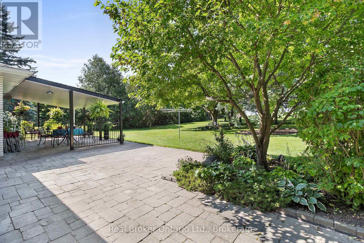
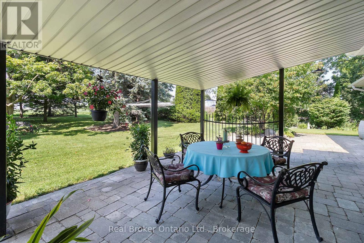
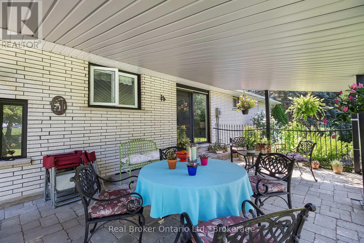
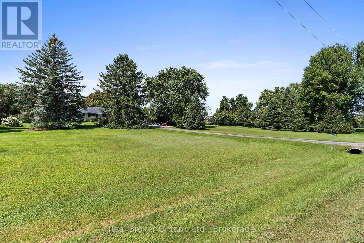
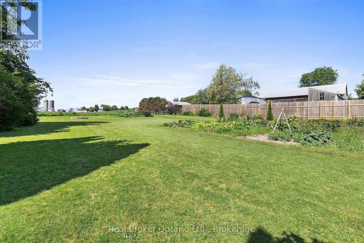
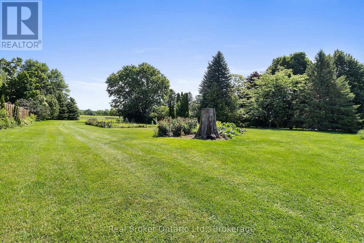
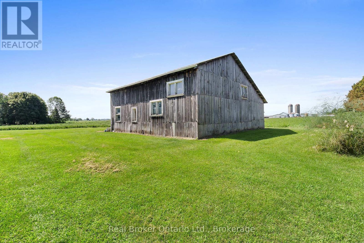
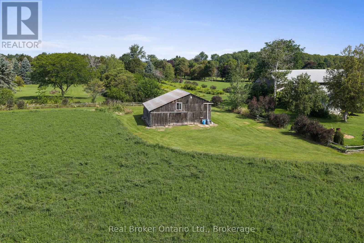
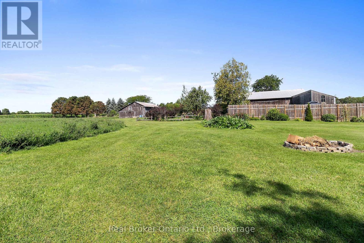
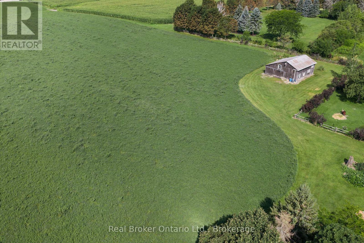
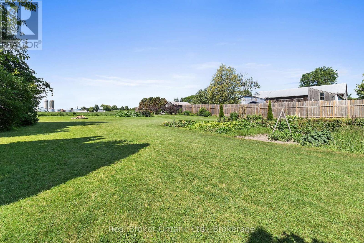
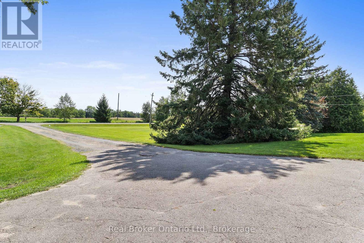
Set on approximately 10 acres, this exceptionally well-maintained bungalow offers the perfect blend of peaceful country living and everyday convenience, being a short distance from Bowmanville and Newcastle and with quick access to Hwy 407 and Hwy 115. A stunning newer front door welcomes you into the inviting foyer, where hardwood flooring flows throughout much of the main level. The bright living room is filled with natural light from a spectacular oversized bay window, creating a warm and welcoming space to relax or entertain. The kitchen features tile flooring, tile backsplash, pot lighting, and a great view of the expansive backyard from the window over the sink, while overlooking the dining area. The dining room offers a walk-out to the covered backyard patio-perfect for enjoying the beautiful surroundings in rain or shine. Three good-sized bedrooms are found on the main floor, including a generous primary suite with his-and-her double closets and a convenient 3-piece ensuite. A 5-piece main bathroom with double-sink vanity adds everyday functionality. The finished basement provides excellent additional living space with a large recreation room, games area and two bedrooms featuring above-grade windows, plus a tucked away roughed in 2 pc bath. Tons of storage throughout add to the home's practicality. An attached 1.5-car garage with interior access provides added convenience. Outside, enjoy a large driveway, mature trees, extra large vegetable garden, tons of beautiful perennial gardens and plenty of room to roam. The property also features a barn with 6 stalls, hydro and water. A rare opportunity to enjoy space, privacy and country charm without sacrificing convenience. (id:43681)
房源概要
| MLS® Number | E13879196 |
| 房源类型 | 民宅 |
| 社区名字 | Rural Clarington |
| 总车位 | 11 |
详 情
| 浴室 | 2 |
| 地上卧房 | 3 |
| 地下卧室 | 2 |
| 总卧房 | 5 |
| 家电类 | Water Heater, Water Softener, 洗碗机, 烘干机, Freezer, 微波炉, Range, 炉子, 洗衣机, 冰箱 |
| 建筑风格 | 平房 |
| 地下室进展 | 已装修 |
| 地下室类型 | N/a (finished) |
| 施工种类 | 独立屋 |
| 空调 | 中央空调 |
| 外墙 | 砖 |
| 壁炉 | 有 |
| Fireplace Total | 1 |
| 壁炉类型 | 木头stove |
| Flooring Type | Tile, Hardwood, Carpeted |
| 地基类型 | Unknown |
| 供暖方式 | 油 |
| 供暖类型 | 压力热风 |
| 储存空间 | 1 |
| 内部尺寸 | 1100 - 1500 Sqft |
| 类型 | 独立屋 |
车 位
| 附加车库 | |
| Garage |
土地
| 英亩数 | 有 |
| 污水道 | Septic System |
| 土地深度 | 1327 Ft ,8 In |
| 土地宽度 | 217 Ft |
| 不规则大小 | 217 X 1327.7 Ft |
房 间
| 楼 层 | 类 型 | 长 度 | 宽 度 | 面 积 |
|---|---|---|---|---|
| 地下室 | 洗衣房 | 3.83 m | 2.25 m | 3.83 m x 2.25 m |
| 地下室 | Bedroom 4 | 4.03 m | 2.89 m | 4.03 m x 2.89 m |
| 地下室 | Bedroom 5 | 4.14 m | 4.05 m | 4.14 m x 4.05 m |
| 地下室 | 娱乐,游戏房 | 7.2 m | 4.02 m | 7.2 m x 4.02 m |
| 地下室 | Games Room | 5.2 m | 3.1 m | 5.2 m x 3.1 m |
| 一楼 | 厨房 | 3.94 m | 2.99 m | 3.94 m x 2.99 m |
| 一楼 | 餐厅 | 3.94 m | 2.92 m | 3.94 m x 2.92 m |
| 一楼 | 客厅 | 5.6 m | 4.27 m | 5.6 m x 4.27 m |
| 一楼 | 主卧 | 4.08 m | 3.9 m | 4.08 m x 3.9 m |
| 一楼 | 第二卧房 | 3.61 m | 2.98 m | 3.61 m x 2.98 m |
| 一楼 | 第三卧房 | 3.28 m | 3.25 m | 3.28 m x 3.25 m |
https://www.realtor.ca/real-estate/30384016/4656-pollard-road-clarington-rural-clarington

The trademarks REALTOR®, REALTORS®, and the REALTOR® logo are controlled by The Canadian Real Estate Association (CREA) and identify real estate professionals who are members of CREA. The trademarks MLS®, Multiple Listing Service® and the associated logos are owned by The Canadian Real Estate Association (CREA) and identify the quality of services provided by real estate professionals who are members of CREA. The trademark DDF® is owned by The Canadian Real Estate Association (CREA) and identifies CREA's Data Distribution Facility (DDF®)
Durham Region Association of REALTORS®
Real Broker Ontario Ltd.
October 30 2026 03:27:08
