
45 Parkside Drive Brampton (Brampton South), Ontario L6Y 2H1


$999,000
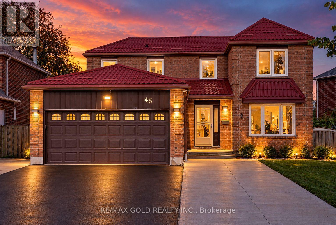
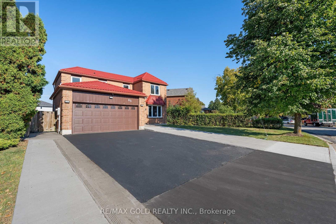
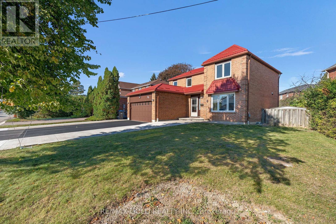
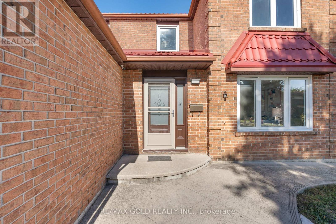
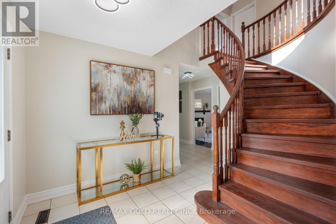
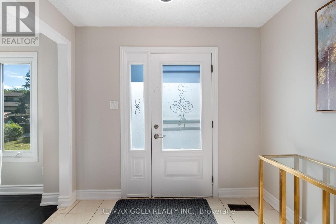
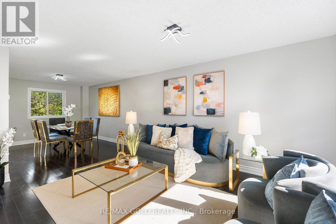
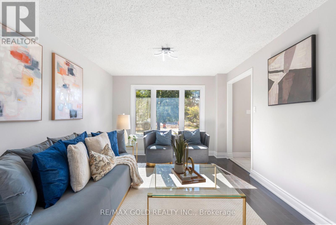
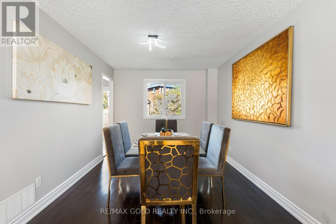
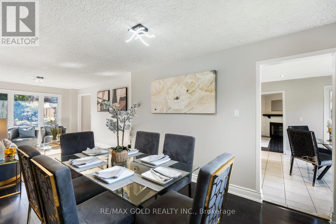
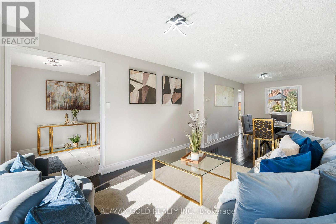
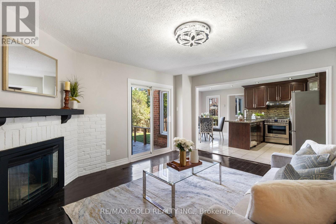
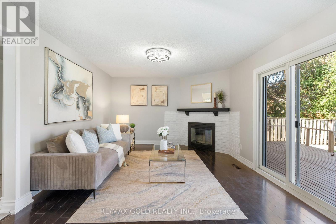
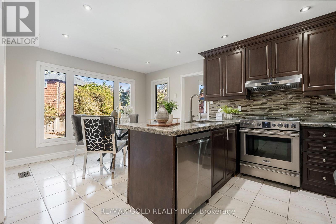
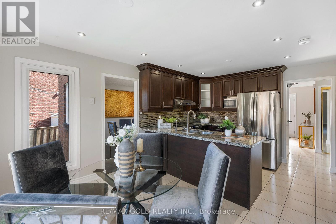
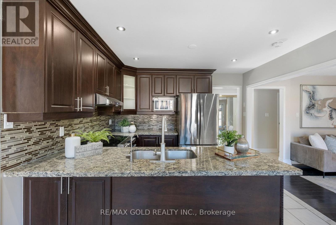
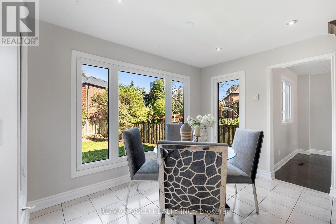
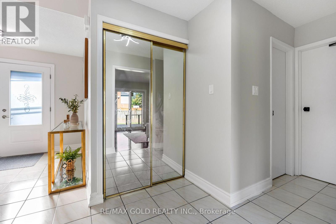
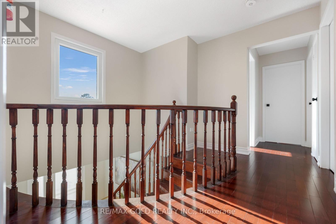
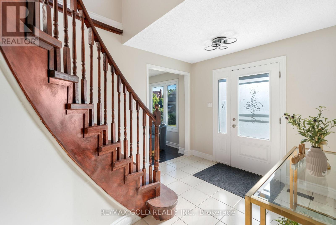
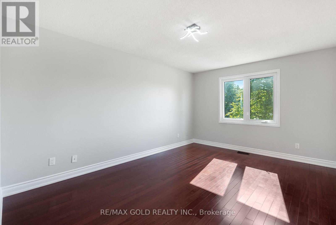
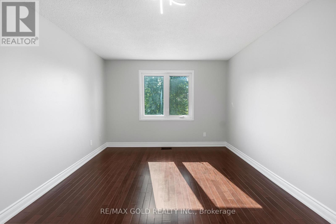
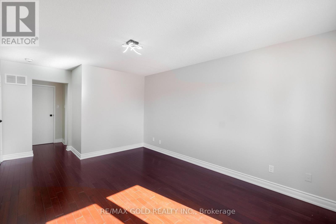
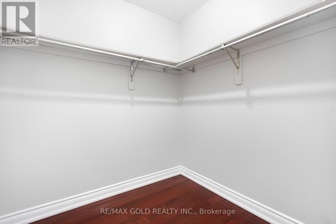
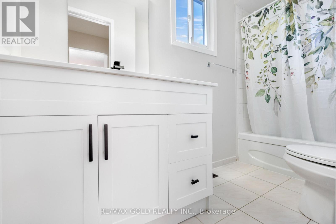
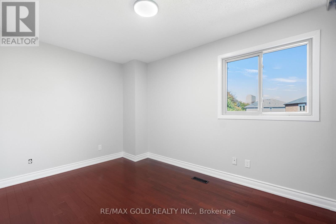
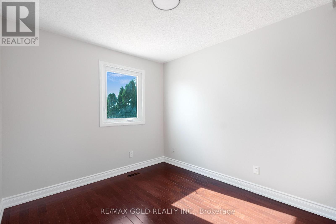
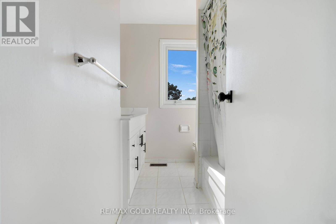
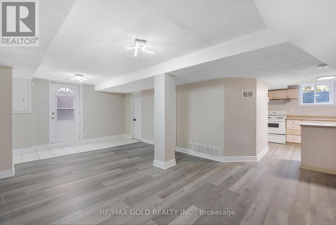
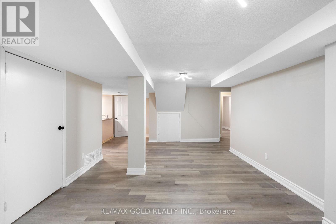
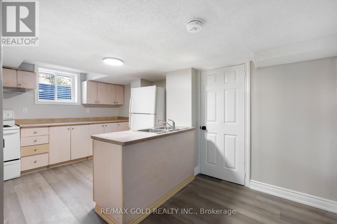
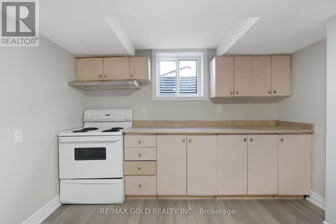
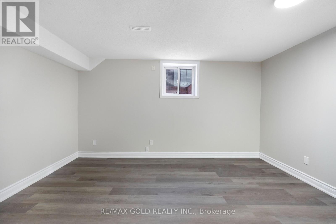
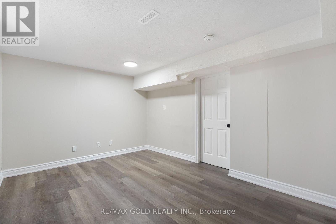
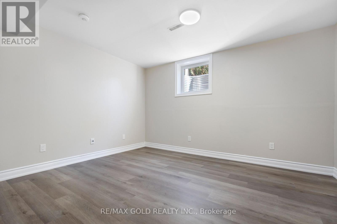
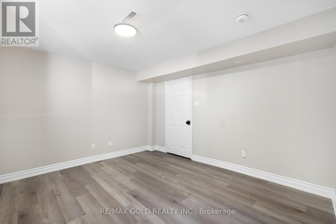
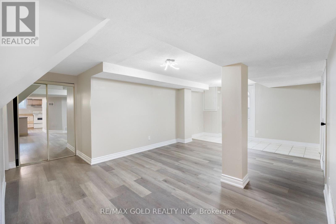
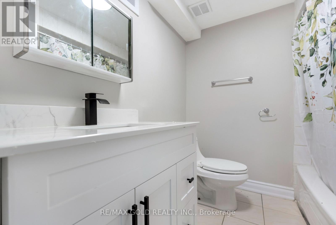
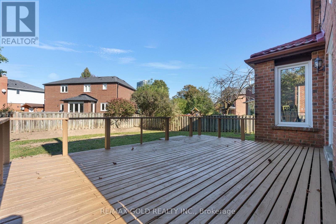
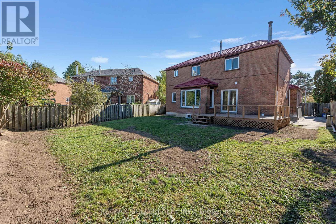
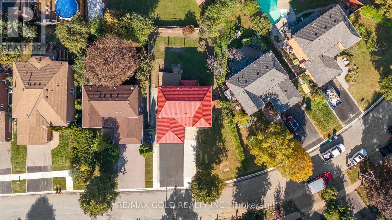
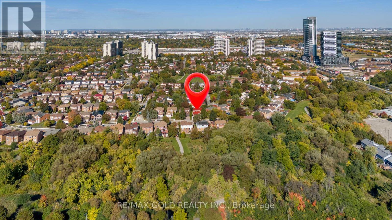
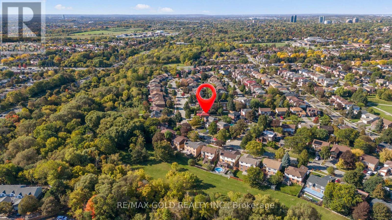
**PRIME BRAMPTON DETACHED HOME WITH LEGAL BASEMENT APARTMENT!** Welcome to this spacious 4+1 bedroom home in an established Brampton neighbourhood, offering a functional layout ideal for growing families or those seeking flexible living arrangements. The main level features 4 generously sized bedrooms and an upgraded kitchen with granite countertops and ample cabinetry. Additional highlights include updated windows, a paved driveway, a concrete front patio, and an updated metal roof. A major highlight is the fully finished, legally registered basement apartment, featuring a separate entrance, separate laundry, 1 bedroom, and a spacious library/den comparable in size to the bedroom. Conveniently located within walking distance to Sheridan College, local schools, parks, shopping plazas, and public transit. A fantastic opportunity for families or buyers seeking additional living space and potential rental income! (id:43681)
房源概要
| MLS® Number | W13879052 |
| 房源类型 | 民宅 |
| 社区名字 | Brampton South |
| 附近的便利设施 | 公园, 公共交通, 学校 |
| 总车位 | 6 |
详 情
| 浴室 | 4 |
| 地上卧房 | 4 |
| 地下卧室 | 1 |
| 总卧房 | 5 |
| Age | 31 To 50 Years |
| 家电类 | 烘干机, Garage Door Opener, Two 炉子s, 洗衣机, 窗帘, Two 冰箱s |
| 地下室进展 | 已装修 |
| 地下室功能 | Separate Entrance, Apartment In Basement |
| 地下室类型 | N/a (finished), N/a, N/a |
| 施工种类 | 独立屋 |
| 空调 | 中央空调 |
| 外墙 | 砖 |
| 壁炉 | 有 |
| Flooring Type | Hardwood |
| 地基类型 | 混凝土 |
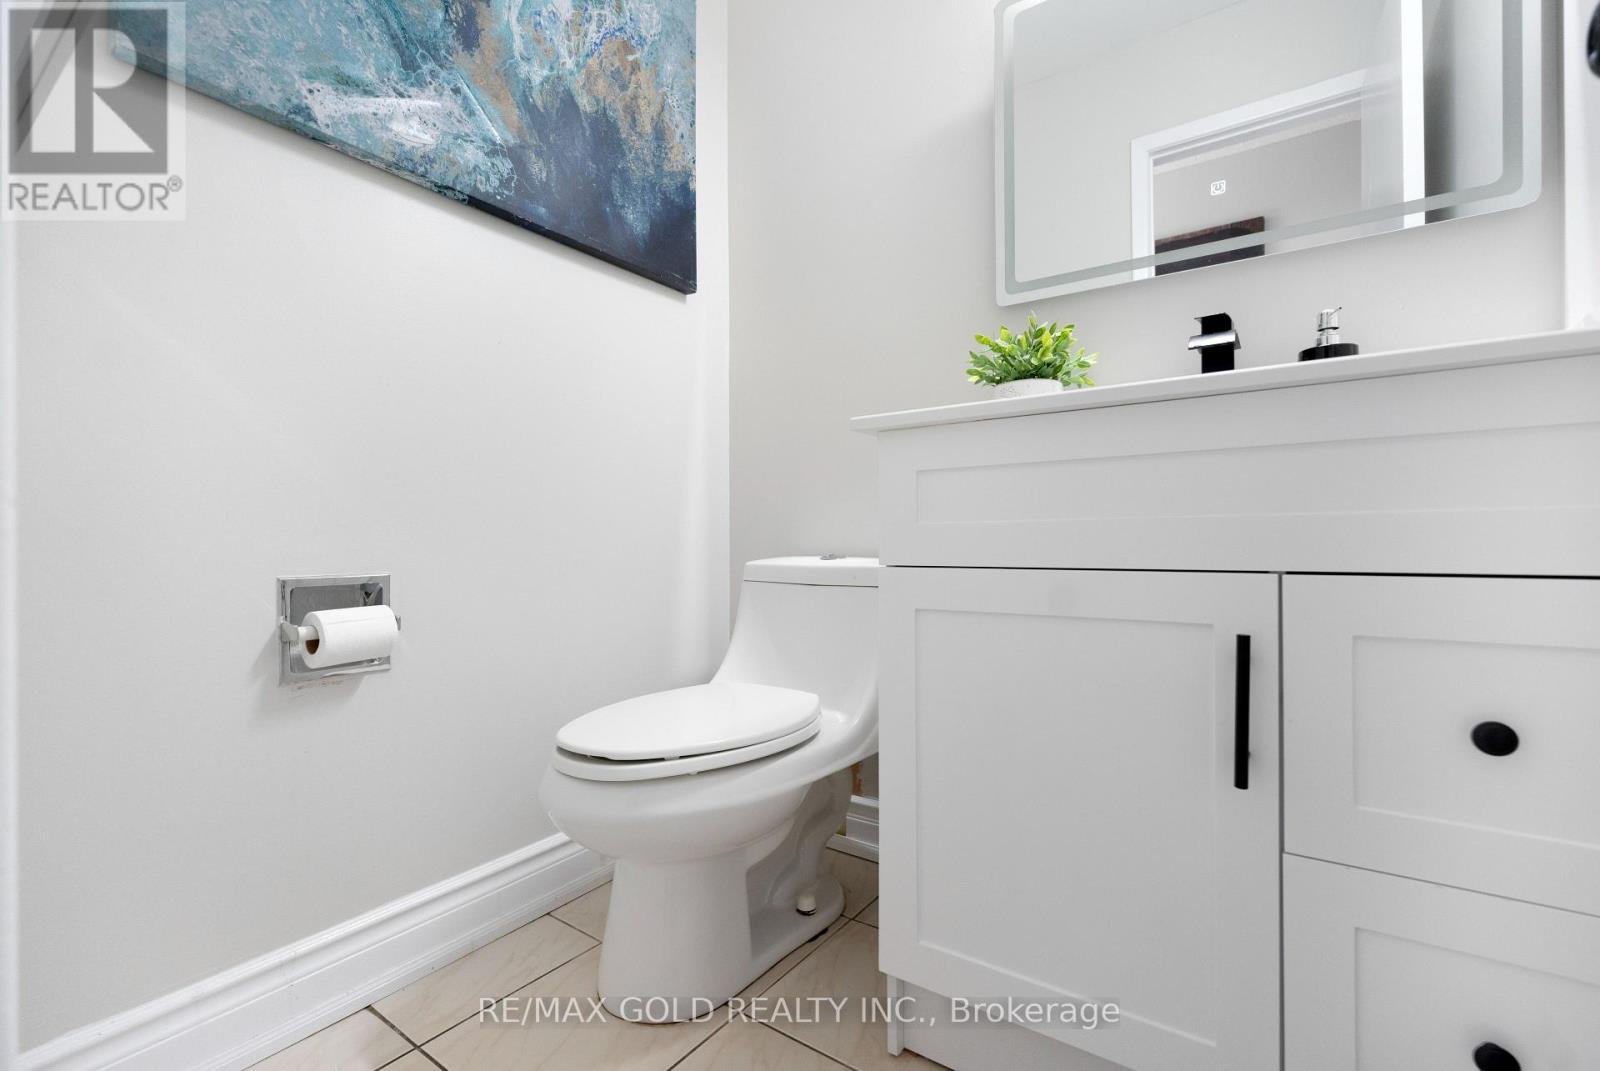
| 客人卫生间(不包含洗浴) | 1 |
| 供暖方式 | 天然气 |
| 供暖类型 | 压力热风 |
| 储存空间 | 2 |
| 内部尺寸 | 1500 - 2000 Sqft |
| 类型 | 独立屋 |
| 设备间 | 市政供水 |
车 位
| 附加车库 | |
| Garage |
土地
| 英亩数 | 无 |
| 围栏类型 | Fenced Yard |
| 土地便利设施 | 公园, 公共交通, 学校 |
| 污水道 | Sanitary Sewer |
| 土地深度 | 110 Ft ,1 In |
| 土地宽度 | 71 Ft ,9 In |
| 不规则大小 | 71.8 X 110.1 Ft ; Irregular Pie Shaped Lot |
房 间
| 楼 层 | 类 型 | 长 度 | 宽 度 | 面 积 |
|---|---|---|---|---|
| 二楼 | 主卧 | 5.64 m | 3.4 m | 5.64 m x 3.4 m |
| 二楼 | 第二卧房 | 3.79 m | 2.65 m | 3.79 m x 2.65 m |
| 二楼 | 第三卧房 | 3.48 m | 2.71 m | 3.48 m x 2.71 m |
| 二楼 | Bedroom 4 | 3.01 m | 2.64 m | 3.01 m x 2.64 m |
| 地下室 | 大型活动室 | 6.55 m | 3.81 m | 6.55 m x 3.81 m |
| 地下室 | 卧室 | 4.27 m | 3.23 m | 4.27 m x 3.23 m |
| 地下室 | 衣帽间 | 3.82 m | 3.27 m | 3.82 m x 3.27 m |
| 地下室 | 厨房 | 3.23 m | 2.9 m | 3.23 m x 2.9 m |
| 一楼 | 客厅 | 8.38 m | 3.38 m | 8.38 m x 3.38 m |
| 一楼 | 餐厅 | 8.38 m | 3.38 m | 8.38 m x 3.38 m |
| 一楼 | 厨房 | 5.17 m | 3.35 m | 5.17 m x 3.35 m |
| 一楼 | Eating Area | 5.17 m | 3.35 m | 5.17 m x 3.35 m |
| 一楼 | 家庭房 | 4.57 m | 3.74 m | 4.57 m x 3.74 m |
https://www.realtor.ca/real-estate/30383901/45-parkside-drive-brampton-brampton-south-brampton-south

The trademarks REALTOR®, REALTORS®, and the REALTOR® logo are controlled by The Canadian Real Estate Association (CREA) and identify real estate professionals who are members of CREA. The trademarks MLS®, Multiple Listing Service® and the associated logos are owned by The Canadian Real Estate Association (CREA) and identify the quality of services provided by real estate professionals who are members of CREA. The trademark DDF® is owned by The Canadian Real Estate Association (CREA) and identifies CREA's Data Distribution Facility (DDF®)
Toronto Real Estate Board
RE/MAX Gold Realty Inc.
November 13 2026 12:03:33
