
135 Catherine Street W Gravenhurst (Muskoka (S)), Ontario P1P 1A4


$650,000
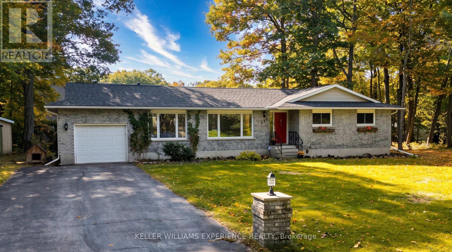
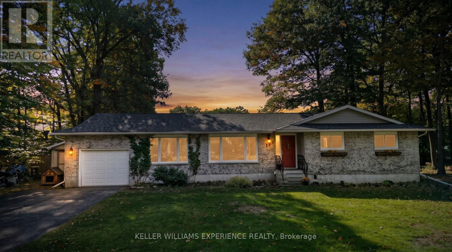
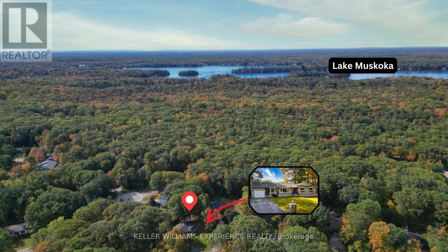
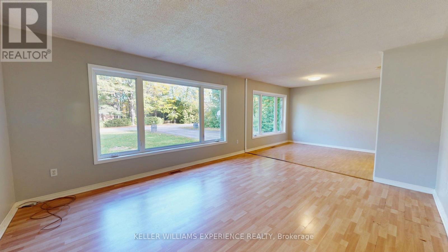
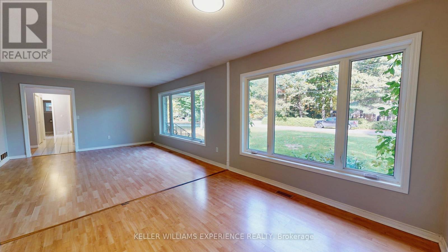
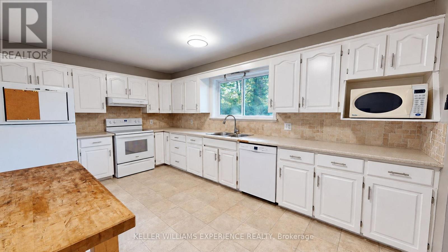
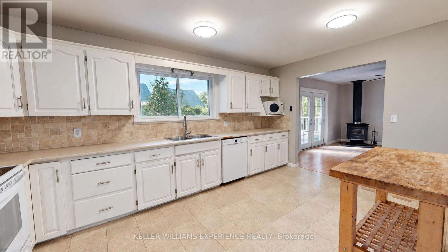
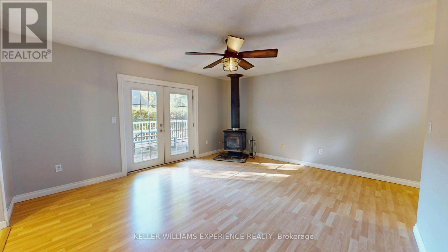
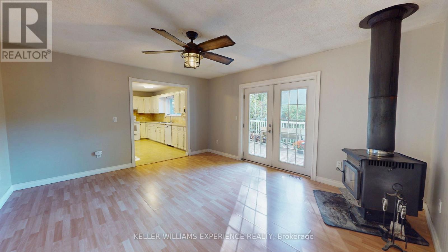
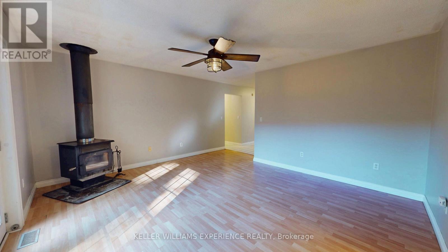
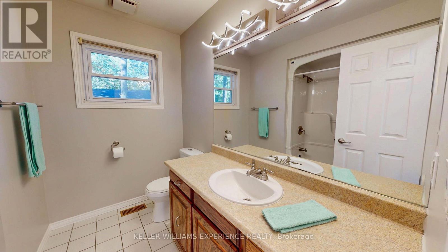
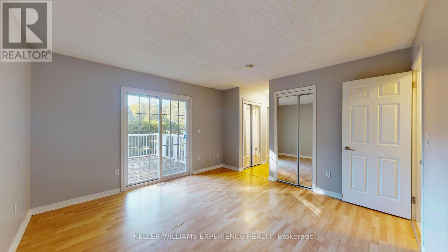
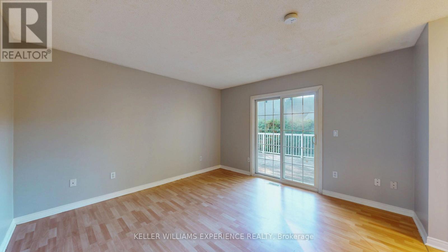
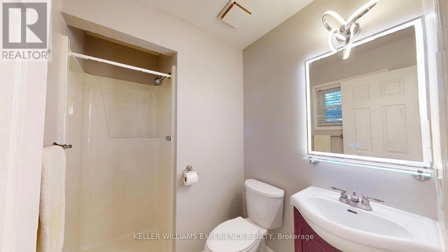
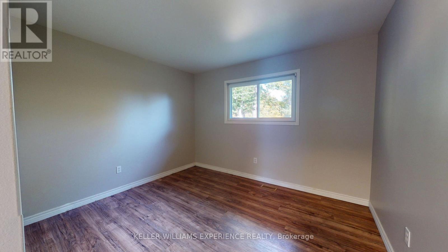
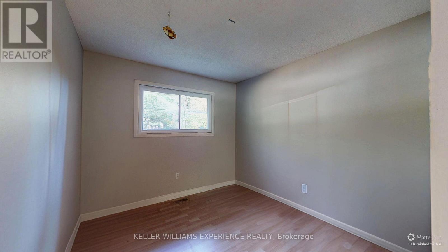
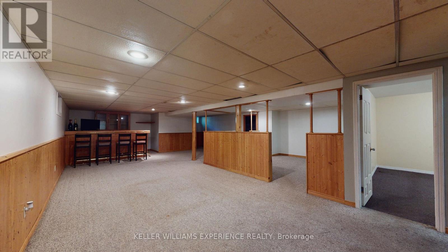
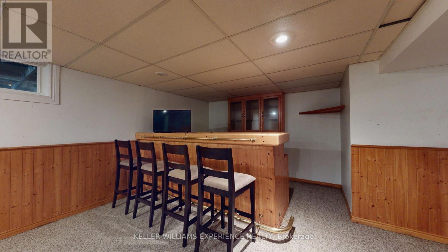
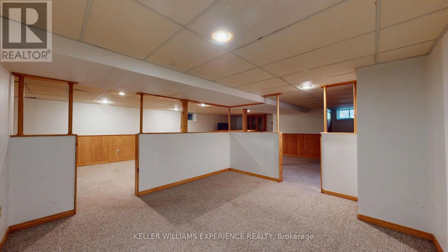
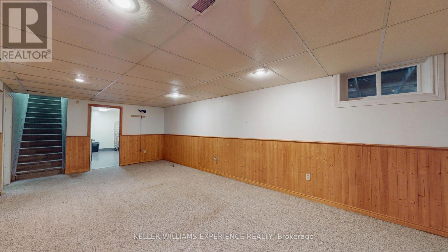
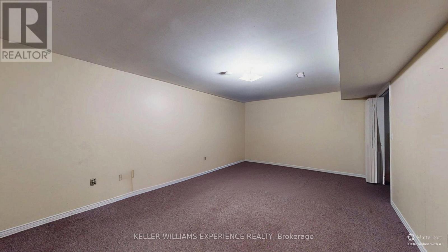
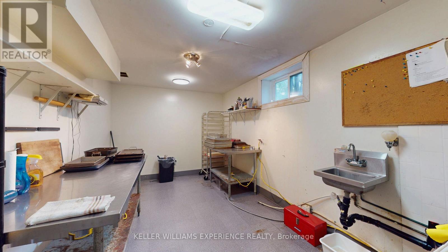
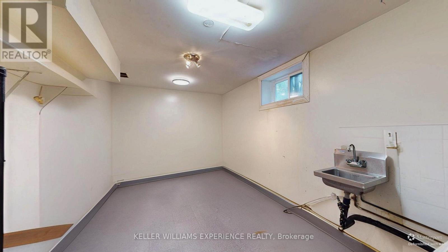
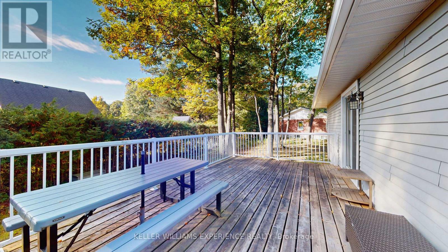
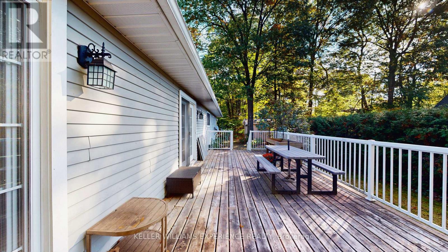
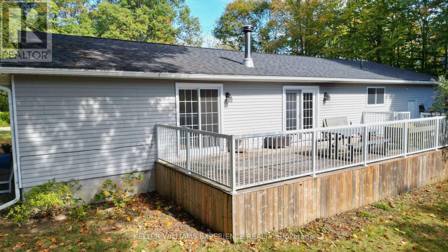
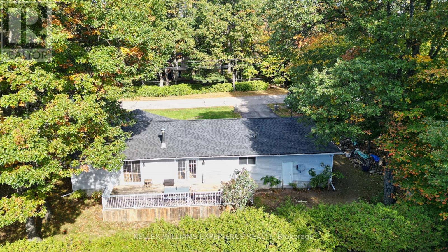
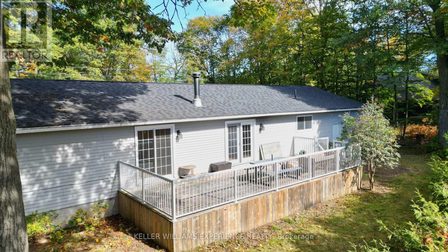
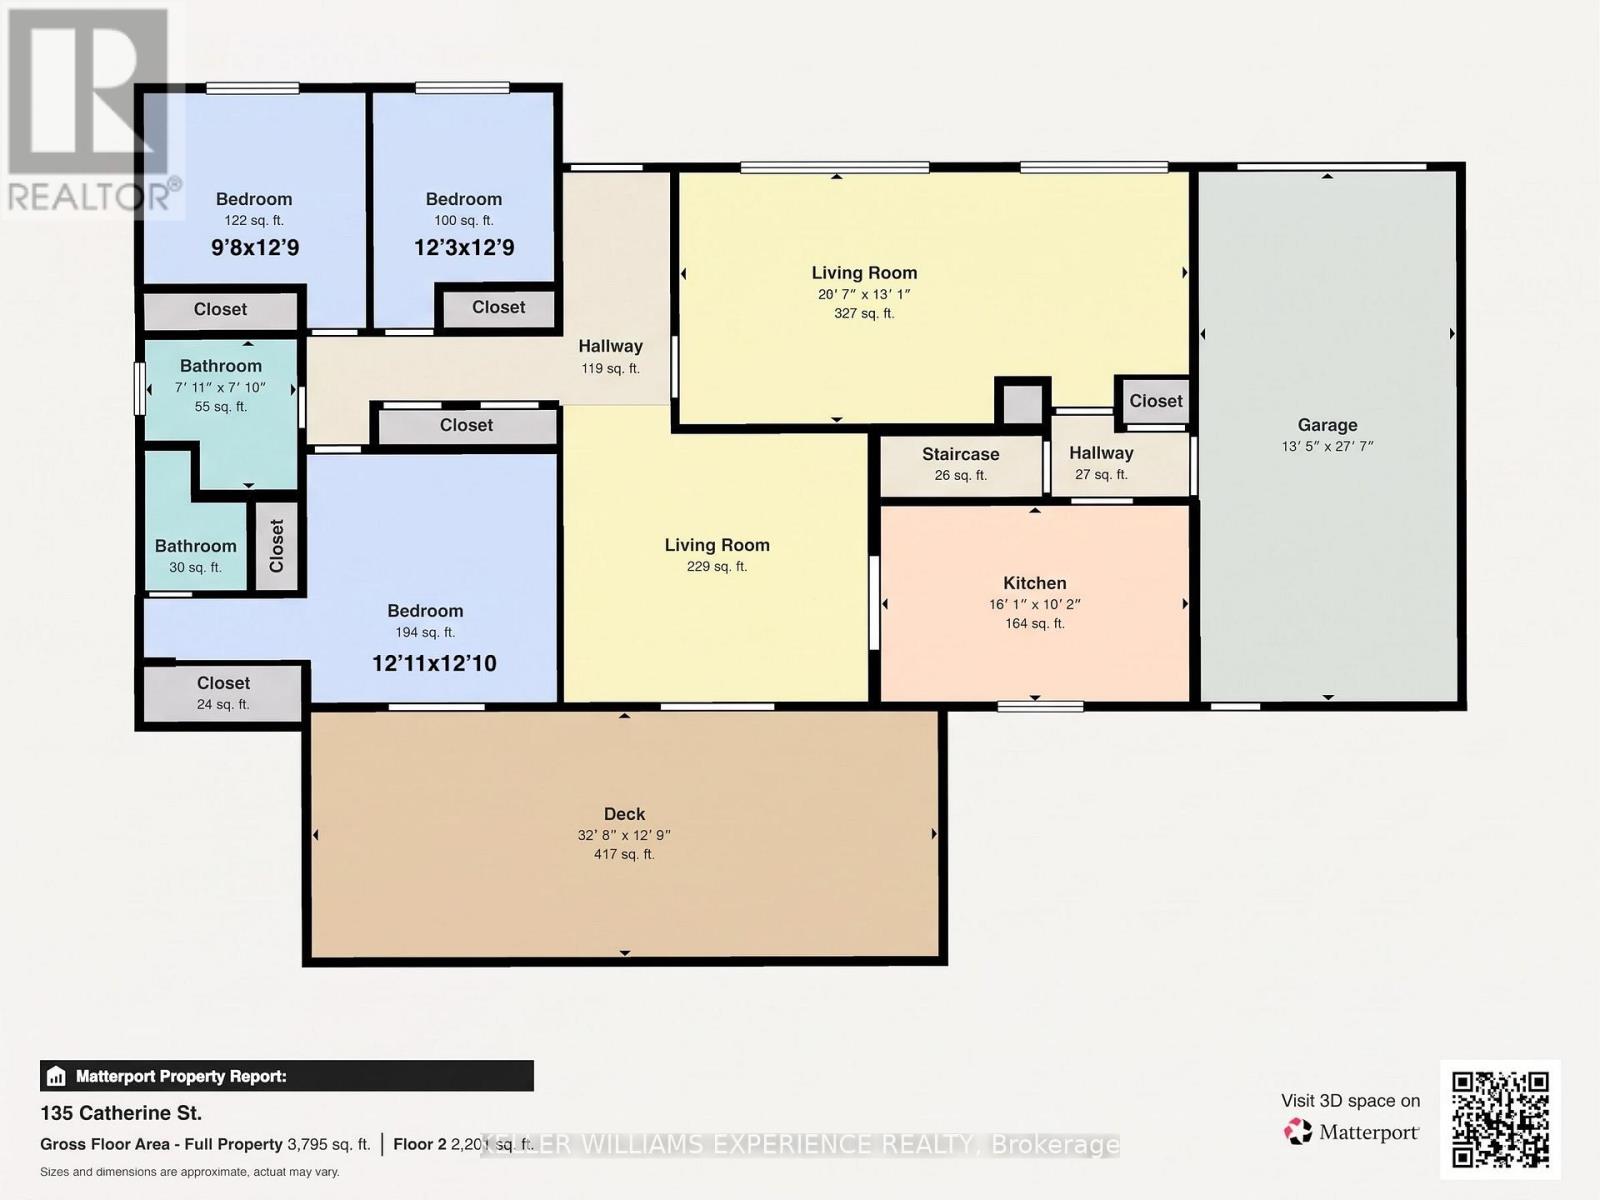
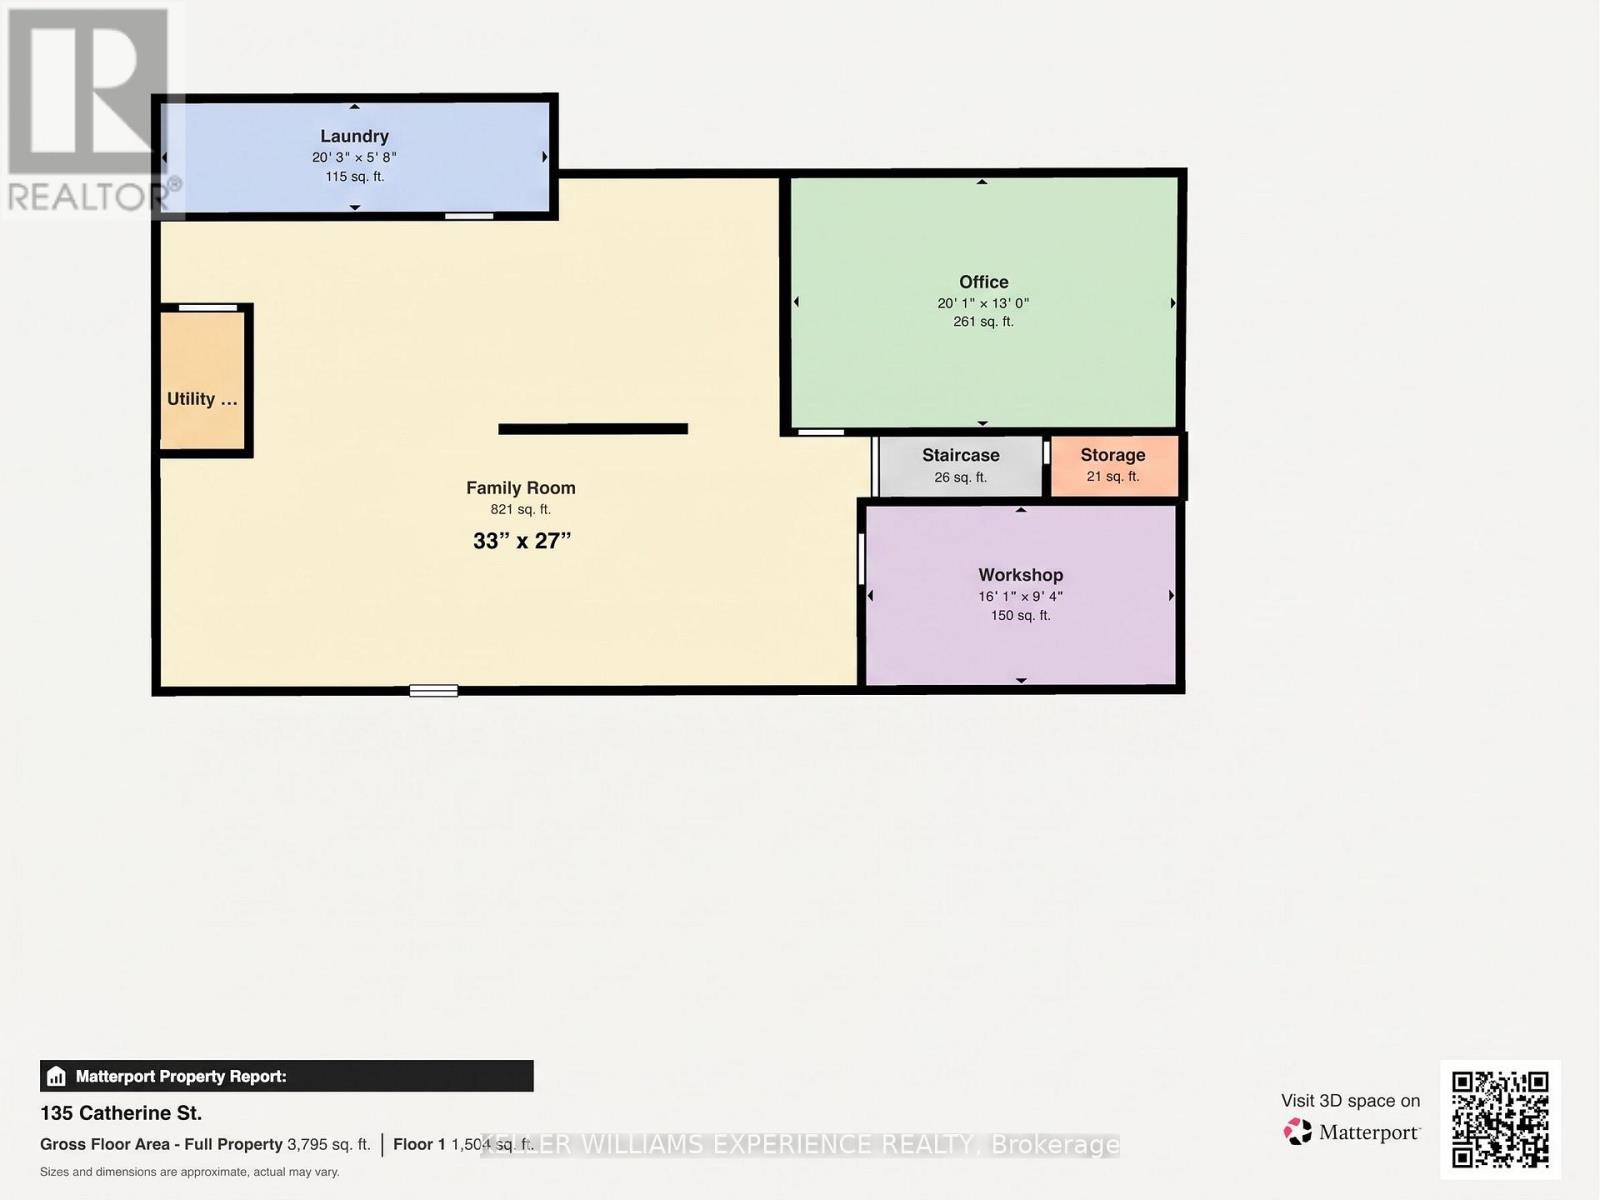
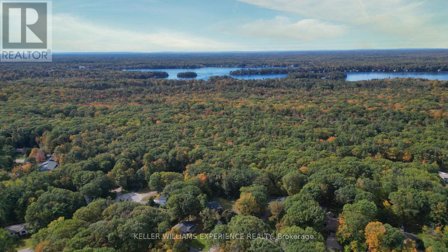
Embrace the best of Muskoka living with this inviting, freshly painted bungalow nestled on a generous 0.35-acre lot in one of the area's most desirable in-town neighbourhoods. Situated just minutes from the sparkling waters of Lake Muskoka, local shops, dining, and everyday amenities, this property effortlessly blends cottage-country with everyday convenience.Inside, natural light pours into the welcoming living room through expansive windows, setting a bright and airy tone throughout the main floor. The heart of the home centers around an oversized kitchen and dedicated dining room, which opens directly via walkout to the private back deck-ideal for summer barbecues, morning coffee, or relaxed evening entertaining. Three well-proportioned bedrooms and two full bathrooms complete the main level, complemented by the convenience of a single attached garage.The fully finished lower level expands your living options with exceptional versatility. Unwind or host friends in the generous media room complete with a built-in bar, work from home in the dedicated office or gym space, and take advantage of an additional room that easily lends itself to a fourth bedroom, second kitchen, or custom recreation suite. Offering a rare blend of generous indoor proportions, expansive outdoor grounds, and unbeatable proximity to the lake, this home is ready for you to move in and make it your own. (id:43681)
房源概要
| MLS® Number | X13879130 |
| 房源类型 | 民宅 |
| 社区名字 | Muskoka (S) |
| 附近的便利设施 | Beach, 近高尔夫球场, 学校 |
| 社区特征 | 社区活动中心 |
| 设备类型 | 热水器 |
| 特征 | 树木繁茂的地区, Irregular Lot Size |
| 总车位 | 7 |
| 租赁设备类型 | 热水器 |
| 结构 | Deck, 棚 |
详 情
| 浴室 | 2 |
| 地上卧房 | 3 |
| 地下卧室 | 1 |
| 总卧房 | 4 |
| 公寓设施 | Fireplace(s) |
| 家电类 | 洗碗机, 烘干机, 微波炉, 炉子, 洗衣机, 冰箱 |
| 建筑风格 | 平房 |
| 地下室进展 | 已装修 |
| 地下室类型 | 全完工 |
| 施工种类 | 独立屋 |
| 空调 | 没有 |
| 外墙 | 砖, 乙烯基壁板 |
| 壁炉 | 有 |
| Fireplace Total | 1 |
| 地基类型 | 水泥 |
| 供暖方式 | 电 |
| 供暖类型 | 压力热风 |
| 储存空间 | 1 |
| 内部尺寸 | 1500 - 2000 Sqft |
| 类型 | 独立屋 |
| 设备间 | 市政供水 |
车 位
| 附加车库 | |
| Garage |
土地
| 英亩数 | 无 |
| 土地便利设施 | Beach, 近高尔夫球场, 学校 |
| 污水道 | Septic System |
| 土地深度 | 101 Ft ,10 In |
| 土地宽度 | 103 Ft ,9 In |
| 不规则大小 | 103.8 X 101.9 Ft |
| 规划描述 | R1 |
房 间
| 楼 层 | 类 型 | 长 度 | 宽 度 | 面 积 |
|---|---|---|---|---|
| 地下室 | 家庭房 | 8.23 m | 10.06 m | 8.23 m x 10.06 m |
| 地下室 | 洗衣房 | 1.73 m | 6.17 m | 1.73 m x 6.17 m |
| 地下室 | Office | 3.96 m | 6.12 m | 3.96 m x 6.12 m |
| 地下室 | 设备间 | 2.16 m | 1.32 m | 2.16 m x 1.32 m |
| 地下室 | Workshop | 2.85 m | 4.9 m | 2.85 m x 4.9 m |
| 一楼 | 厨房 | 3.1 m | 4.9 m | 3.1 m x 4.9 m |
| 一楼 | 客厅 | 3.99 m | 8.1 m | 3.99 m x 8.1 m |
| 一楼 | 餐厅 | 4.27 m | 3.66 m | 4.27 m x 3.66 m |
| 一楼 | 浴室 | 2.39 m | 2.41 m | 2.39 m x 2.41 m |
| 一楼 | 浴室 | 1.52 m | 1.7 m | 1.52 m x 1.7 m |
| 一楼 | 主卧 | 3.91 m | 3.94 m | 3.91 m x 3.94 m |
| 一楼 | 第二卧房 | 3.89 m | 3.73 m | 3.89 m x 3.73 m |
| 一楼 | 第三卧房 | 3.89 m | 2.95 m | 3.89 m x 2.95 m |
设备间
| 配电箱 | 已安装 |
https://www.realtor.ca/real-estate/30384006/135-catherine-street-w-gravenhurst-muskoka-s-muskoka-s

The trademarks REALTOR®, REALTORS®, and the REALTOR® logo are controlled by The Canadian Real Estate Association (CREA) and identify real estate professionals who are members of CREA. The trademarks MLS®, Multiple Listing Service® and the associated logos are owned by The Canadian Real Estate Association (CREA) and identify the quality of services provided by real estate professionals who are members of CREA. The trademark DDF® is owned by The Canadian Real Estate Association (CREA) and identifies CREA's Data Distribution Facility (DDF®)
Toronto Real Estate Board
Keller Williams Experience Realty
October 19 2026 04:46:02
