
1106 Huntley Court Oakville (Fa Falgarwood), Ontario L6H 3B7


$1,400,000
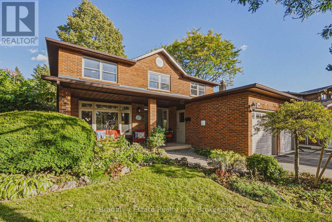
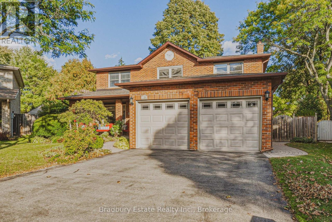
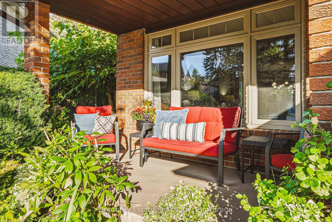
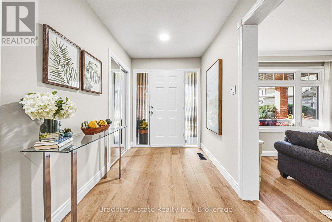
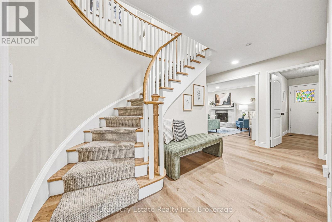
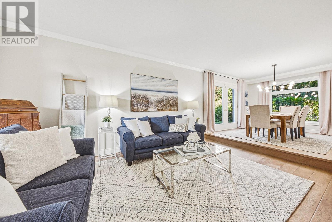
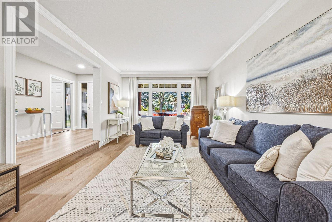
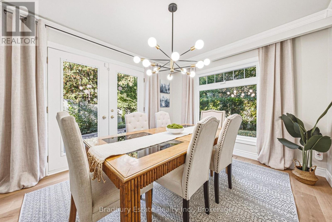
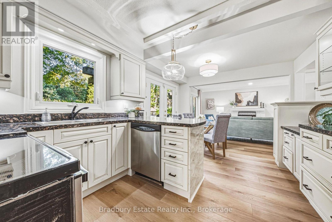
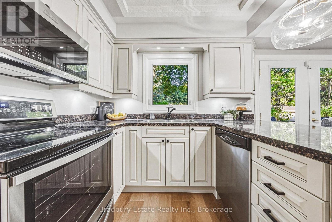
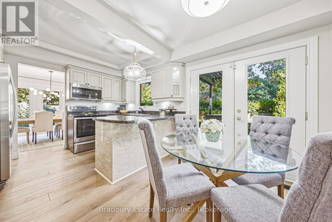
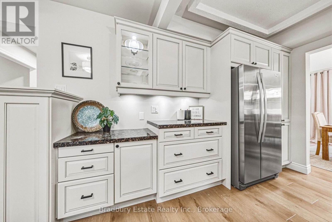
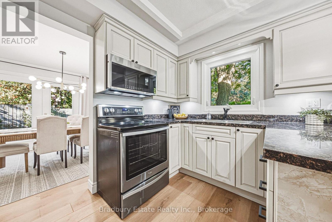
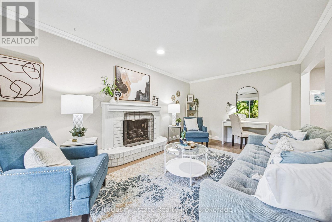
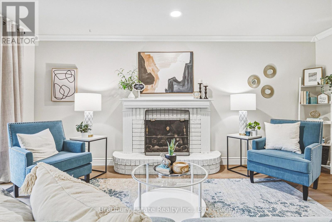
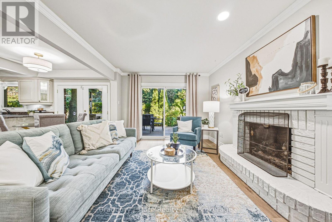
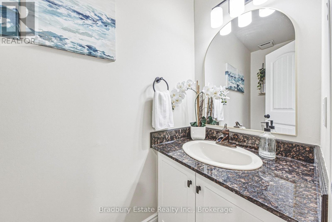
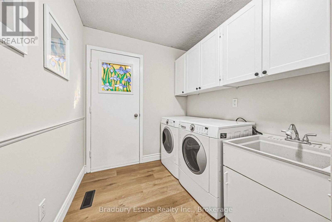
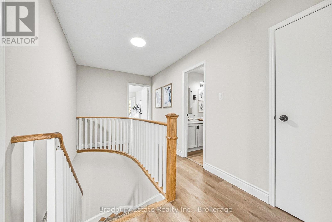
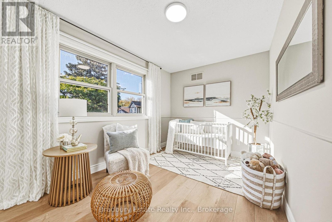
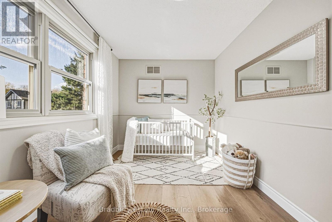
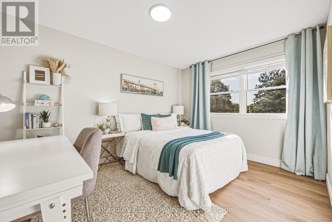
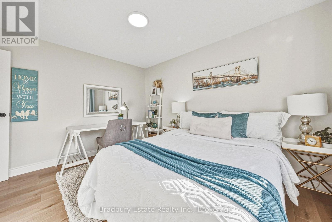
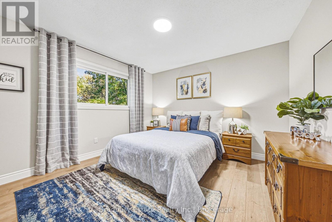
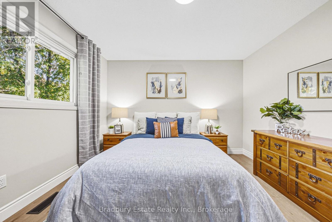
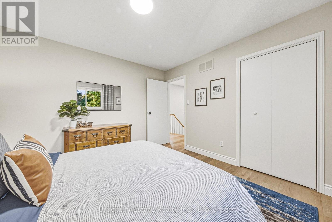
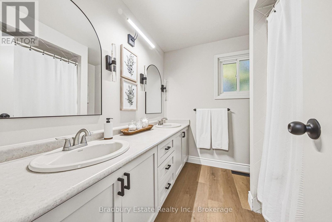
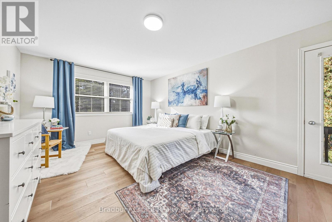
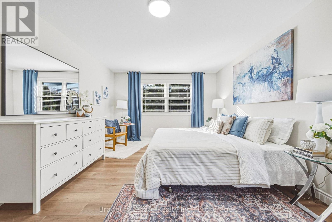
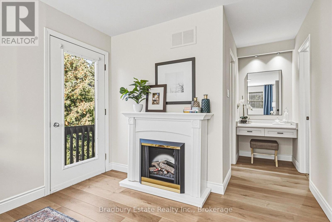
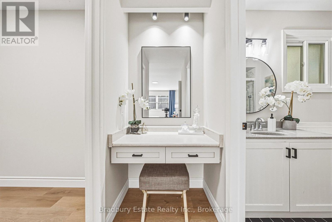
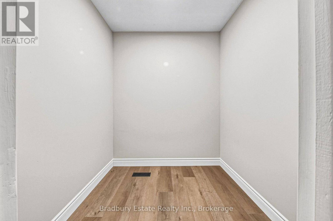
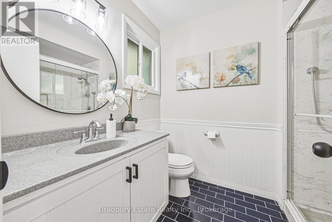
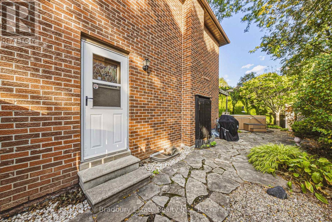
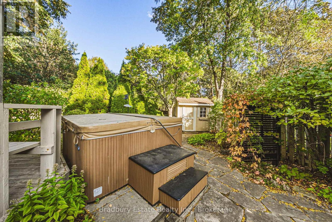
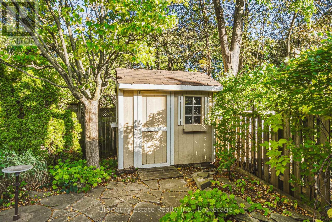
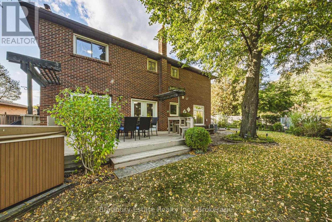
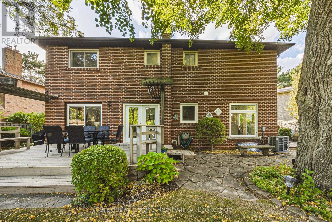
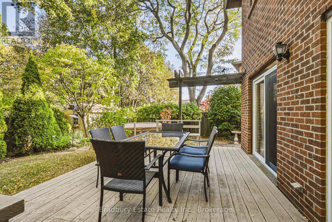
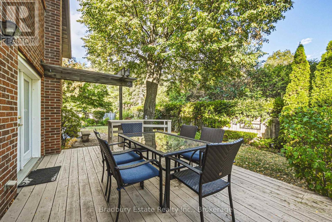
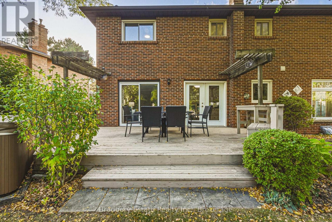
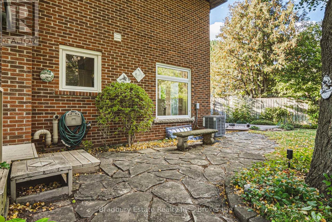
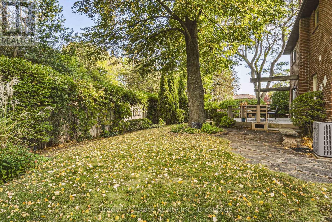
A home is more than bedrooms and square footage. It's where the everyday moments become the memories you keep. For 20 years, 1106 Huntley has been lovingly cared for, and now it's ready to welcome a new family and all the moments still to come.With approximately 2,200 sq. ft., four generously sized bedrooms and 2.5 baths, there's room to grow, gather and make space for everyone. Fresh paint and new wide-plank luxury vinyl flooring give the home a bright, refreshed feel, while three walkouts bring the outdoors into daily life.The pie-shaped backyard feels like its own little retreat, opening to nearly 100 feet across the back and backing onto a trail to greenspace and a nearby park. Picture slow evenings outside, children heading off to explore, or friends staying a little longer around the table.A double garage, an unspoiled basement ready for your ideas, a quiet court setting, and shopping and highway access close by make day-to-day life easier. With a documented history of care and improvements, this is a welcoming place to put down roots and make it your own. (id:43681)
房源概要
| MLS® Number | W13878806 |
| 房源类型 | 民宅 |
| 社区名字 | 1005 - FA Falgarwood |
| 附近的便利设施 | 公园 |
| 设备类型 | 热水器 |
| 特征 | Cul-de-sac, Level Lot, 无地毯 |
| 总车位 | 4 |
| 租赁设备类型 | 热水器 |
| 结构 | Deck, 棚 |
详 情
| 浴室 | 3 |
| 地上卧房 | 4 |
| 总卧房 | 4 |
| Age | 31 To 50 Years |
| 公寓设施 | Fireplace(s) |
| 家电类 | Garage Door Opener Remote(s), Water Meter, 洗碗机, 烘干机, Freezer, Garage Door Opener, 微波炉, 炉子, 洗衣机, 冰箱 |
| 地下室进展 | 已完成 |
| 地下室类型 | Full (unfinished) |
| 施工种类 | 独立屋 |
| 空调 | 中央空调 |
| 外墙 | 砖 |
| 壁炉 | 有 |
| Fireplace Total | 1 |
| 地基类型 | 混凝土浇筑 |
| 客人卫生间(不包含洗浴) | 1 |
| 供暖方式 | 天然气 |
| 供暖类型 | 压力热风 |
| 储存空间 | 2 |
| 内部尺寸 | 2000 - 2500 Sqft |
| 类型 | 独立屋 |
| 设备间 | 市政供水 |
车 位
| 附加车库 | |
| Garage |
土地
| 英亩数 | 无 |
| 围栏类型 | Fully Fenced, Fenced Yard |
| 土地便利设施 | 公园 |
| Landscape Features | Landscaped |
| 污水道 | Sanitary Sewer |
| 土地深度 | 105 Ft |
| 土地宽度 | 35 Ft ,9 In |
| 不规则大小 | 35.8 X 10⁵ Ft ; 35 X 105 X 99 X 110 |
| 规划描述 | Res |
房 间
| 楼 层 | 类 型 | 长 度 | 宽 度 | 面 积 |
|---|---|---|---|---|
| 二楼 | 第三卧房 | 2.99 m | 3.85 m | 2.99 m x 3.85 m |
| 二楼 | Bedroom 4 | 3.55 m | 3.58 m | 3.55 m x 3.58 m |
| 二楼 | 浴室 | 2.39 m | 2.25 m | 2.39 m x 2.25 m |
| 二楼 | 主卧 | 3.69 m | 5.49 m | 3.69 m x 5.49 m |
| 二楼 | 浴室 | 2.39 m | 1.75 m | 2.39 m x 1.75 m |
| 二楼 | 第二卧房 | 3.55 m | 3.58 m | 3.55 m x 3.58 m |
| 一楼 | 客厅 | 3.66 m | 5.39 m | 3.66 m x 5.39 m |
| 一楼 | 餐厅 | 3.23 m | 3.63 m | 3.23 m x 3.63 m |
| 一楼 | 厨房 | 3.48 m | 4.93 m | 3.48 m x 4.93 m |
| 一楼 | 家庭房 | 5.46 m | 3.28 m | 5.46 m x 3.28 m |
| 一楼 | 洗衣房 | 3.28 m | 2.01 m | 3.28 m x 2.01 m |
| 一楼 | 浴室 | 2.42 m | 0.88 m | 2.42 m x 0.88 m |

The trademarks REALTOR®, REALTORS®, and the REALTOR® logo are controlled by The Canadian Real Estate Association (CREA) and identify real estate professionals who are members of CREA. The trademarks MLS®, Multiple Listing Service® and the associated logos are owned by The Canadian Real Estate Association (CREA) and identify the quality of services provided by real estate professionals who are members of CREA. The trademark DDF® is owned by The Canadian Real Estate Association (CREA) and identifies CREA's Data Distribution Facility (DDF®)
Oakville, Milton & District Real Estate Board
Bradbury Estate Realty Inc., Brokerage
October 16 2026 09:54:53
