
157 Springside Crescent Blue Mountains, Ontario L9Y 5L3


$5,500 Monthly
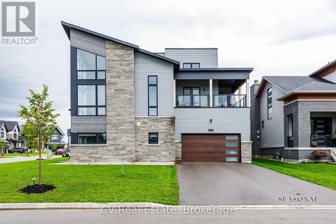
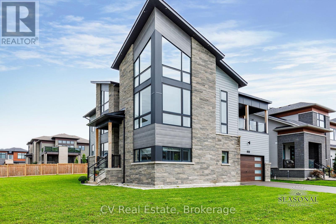
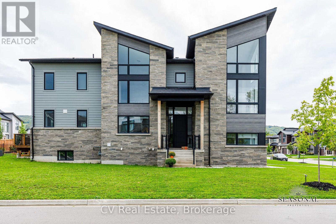
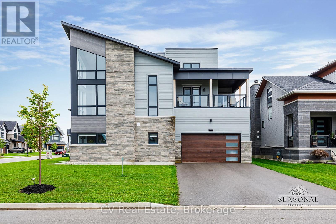
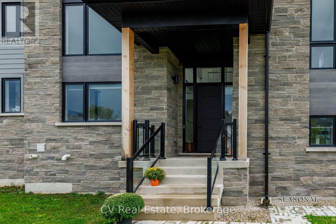
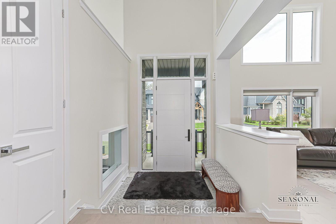
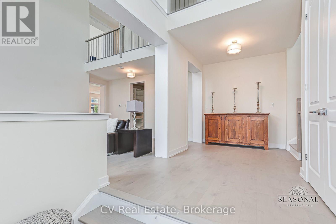
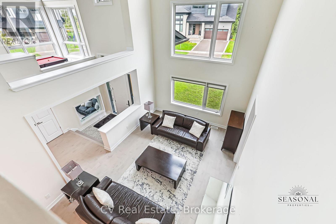
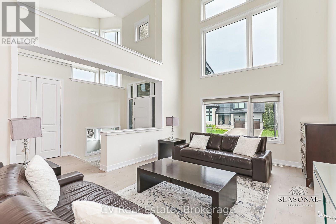
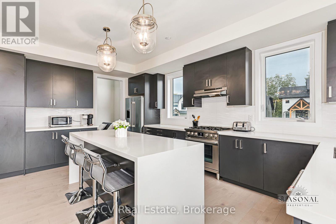
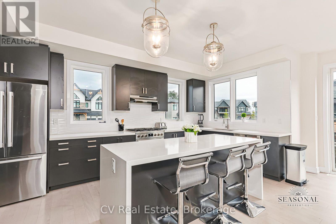
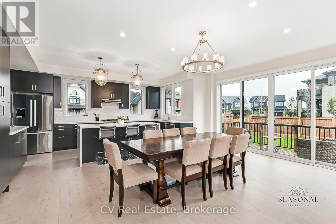
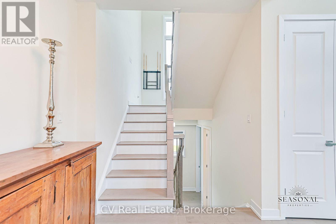
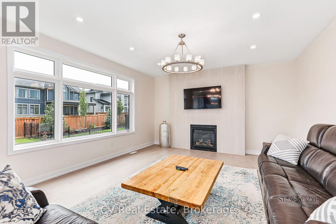
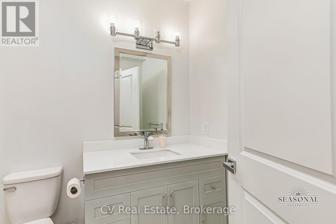
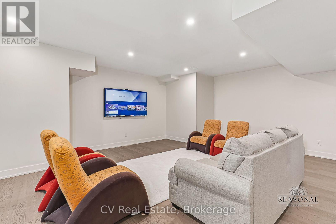
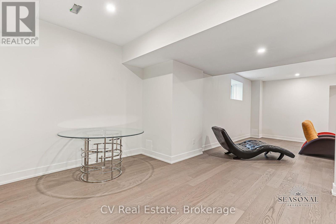
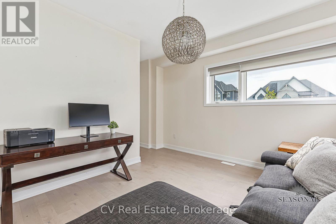
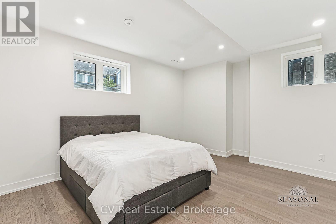
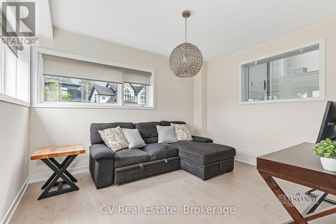
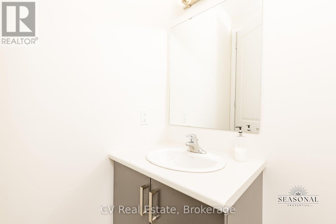
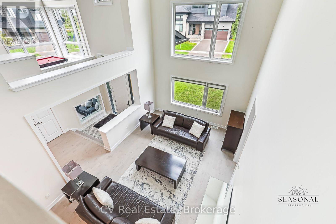
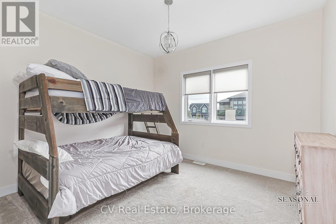
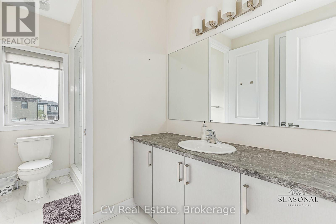
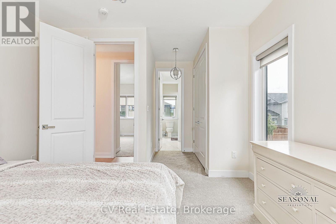
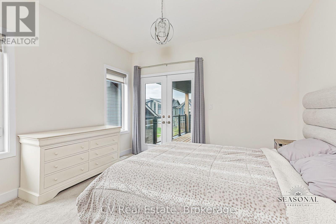
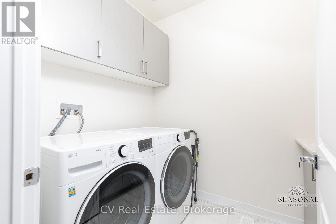
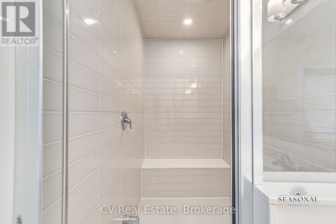
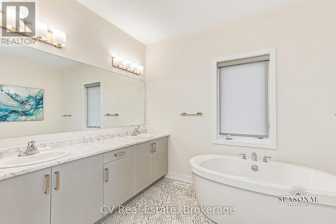
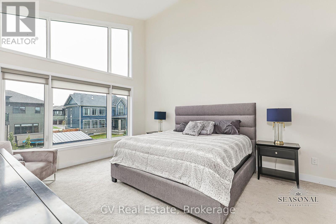
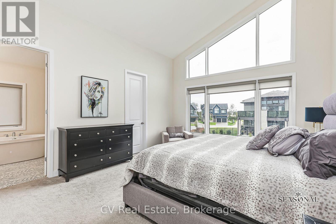
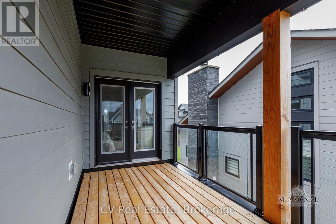
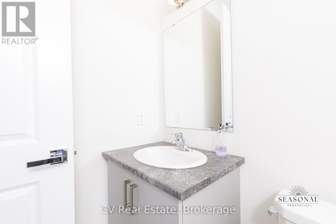
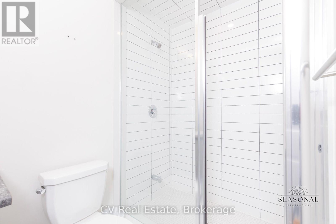
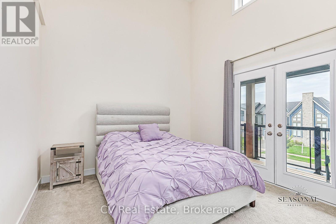
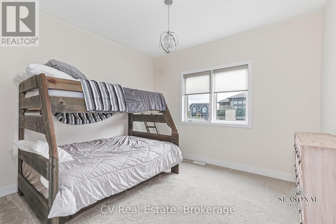
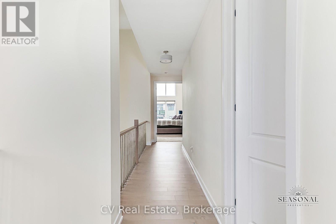
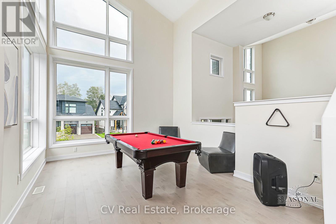
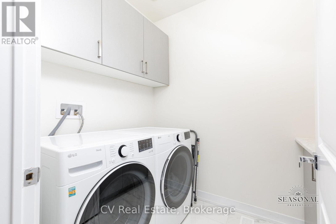
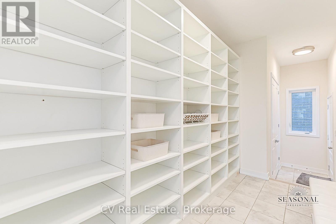
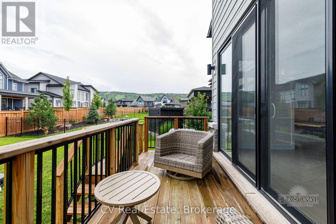
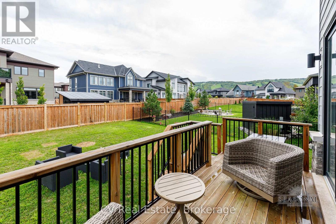
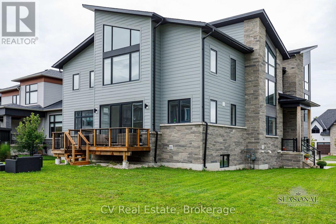
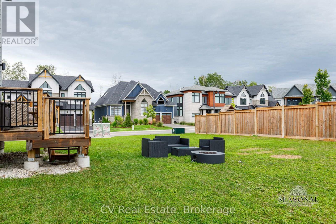
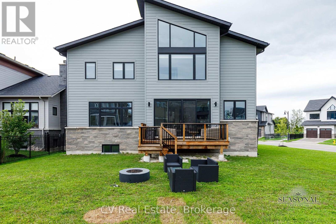
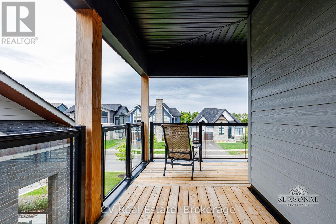
FURNISHED SKI SEASON OR ANNUAL LEASE. List price is for an Annual Lease. SKI SEASON AVAILABLE FOR $28k + utilities + Snow Removal. Welcome to the Blue Mountains!! This home offers the ideal annual rental opportunity to those looking to explore the fabulous 4-season lifestyle! Experience luxury living in this stunning, fully furnished Blumont Freestyle Model Elevation B, offering approximately 3,984 sq. ft. above grade. This sought-after open-concept layout features four spacious bedrooms and four bathrooms, designed for both comfort and style. The inviting living room provides the perfect space to unwind, while the dedicated games room adds an element of fun after a day enjoying the nearby ski hills. Set on one of the premier corner lots in the desirable Blumont community, this property boasts impressive lot dimensions of 75 ft. x 131 ft., widening to 118 ft. at the rear. The upgraded gourmet kitchen is equipped with quartz countertops, premium Bosch appliances, and an LG washer and dryer. Additional upgrades include interior and exterior pot lighting, custom window coverings, a garage door opener, upgraded tile flooring throughout, and gas line connections. The finished basement offers large upgraded windows and a rough-in for future customization. Step outside to enjoy the expansive deck and balcony, where you can take in beautiful views of the ski hills. Ideally located at the base of Blue Mountain Resort and Village, this home offers access to Ontario's premier four-season playground. Residents of the Blumont community benefit from the Blue Mountain Village Association shuttle service, providing convenient transportation to the Village and ski trails. A fantastic opportunity to enjoy year-round living in a beautifully appointed home in an unbeatable location. (id:43681)
房源概要
| MLS® Number | X13878808 |
| 房源类型 | 民宅 |
| 社区名字 | Blue Mountains |
| 附近的便利设施 | Beach, 近高尔夫球场, 公共交通, 学校, Ski Area |
| 设备类型 | 热水器 |
| 特征 | Sump Pump |
| 总车位 | 6 |
| 租赁设备类型 | 热水器 |
| 结构 | Deck |
| View Type | View |
详 情
| 浴室 | 5 |
| 地上卧房 | 4 |
| 地下卧室 | 1 |
| 总卧房 | 5 |
| Age | 0 To 5 Years |
| 公寓设施 | Fireplace(s) |
| 家电类 | Garage Door Opener Remote(s), Water Heater, Furniture |
| 地下室进展 | 已装修 |
| 地下室类型 | 全完工 |
| 施工种类 | 独立屋 |
| 空调 | Central Air Conditioning, 换气机 |
| 外墙 | 砖, 石 |
| 壁炉 | 有 |
| Fireplace Total | 1 |
| 地基类型 | 混凝土浇筑 |
| 客人卫生间(不包含洗浴) | 1 |
| 供暖方式 | 天然气 |
| 供暖类型 | 压力热风 |
| 储存空间 | 2 |
| 内部尺寸 | 3500 - 5000 Sqft |
| 类型 | 独立屋 |
| 设备间 | 市政供水 |
车 位
| 附加车库 | |
| Garage |
土地
| 英亩数 | 无 |
| 土地便利设施 | Beach, 近高尔夫球场, 公共交通, 学校, Ski Area |
| 污水道 | Sanitary Sewer |
| 土地深度 | 118 Ft |
| 土地宽度 | 63 Ft ,4 In |
| 不规则大小 | 63.4 X 118 Ft ; Corner Lot |
房 间
| 楼 层 | 类 型 | 长 度 | 宽 度 | 面 积 |
|---|---|---|---|---|
| 二楼 | 洗衣房 | 2.1 m | 2.1 m | 2.1 m x 2.1 m |
| 二楼 | Games Room | 4.27 m | 4.22 m | 4.27 m x 4.22 m |
| 二楼 | 主卧 | 4.27 m | 4.88 m | 4.27 m x 4.88 m |
| 二楼 | 其它 | 3.5 m | 3.5 m | 3.5 m x 3.5 m |
| 二楼 | 卧室 | 3.35 m | 3.35 m | 3.35 m x 3.35 m |
| 二楼 | 卧室 | 3.66 m | 3.45 m | 3.66 m x 3.45 m |
| 二楼 | 卧室 | 3.51 m | 3.35 m | 3.51 m x 3.35 m |
| 地下室 | Bedroom 5 | 10.5 m | 12.1 m | 10.5 m x 12.1 m |
| 一楼 | 客厅 | 5.59 m | 4.57 m | 5.59 m x 4.57 m |
| 一楼 | 餐厅 | 5.64 m | 4.57 m | 5.64 m x 4.57 m |
| 一楼 | 厨房 | 2.64 m | 5.33 m | 2.64 m x 5.33 m |
| 一楼 | 衣帽间 | 3.28 m | 4.01 m | 3.28 m x 4.01 m |
| 一楼 | Mud Room | 2.8 m | 2.2 m | 2.8 m x 2.2 m |
设备间
| 有线电视 | 已安装 |
| 配电箱 | 已安装 |
| 污水道 | 已安装 |
https://www.realtor.ca/real-estate/30383430/157-springside-crescent-blue-mountains-blue-mountains

The trademarks REALTOR®, REALTORS®, and the REALTOR® logo are controlled by The Canadian Real Estate Association (CREA) and identify real estate professionals who are members of CREA. The trademarks MLS®, Multiple Listing Service® and the associated logos are owned by The Canadian Real Estate Association (CREA) and identify the quality of services provided by real estate professionals who are members of CREA. The trademark DDF® is owned by The Canadian Real Estate Association (CREA) and identifies CREA's Data Distribution Facility (DDF®)
Muskoka Haliburton Orillia – The Lakelands Association of REALTORS®
Cv Real Estate
October 08 2026 10:29:19
