
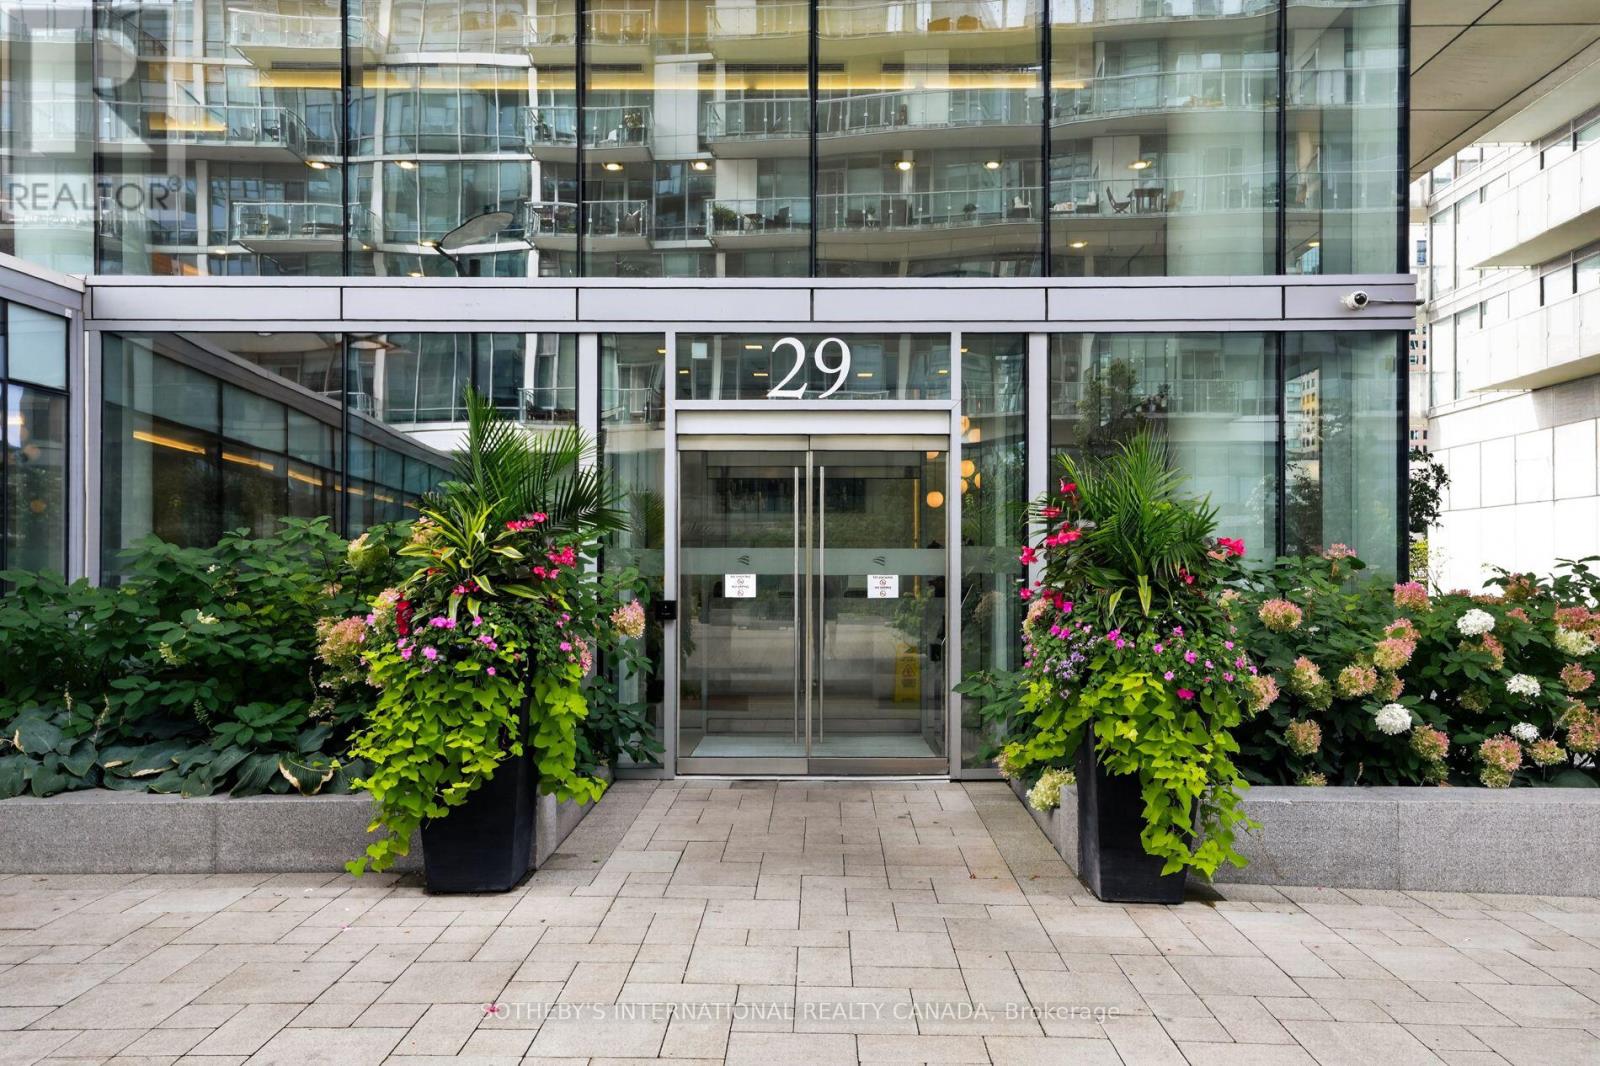
Th 114 - 29 Queens Quay E Toronto (Waterfront Communities), Ontario M5E 0A4


$2,099,000管理费,Heat, Common Area Maintenance, Insurance, Cable TV, Water
$1,549.07 每月
管理费,Heat, Common Area Maintenance, Insurance, Cable TV, Water
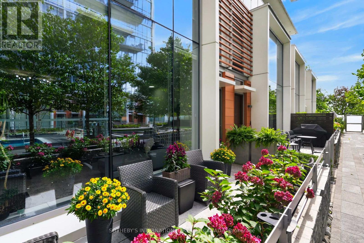
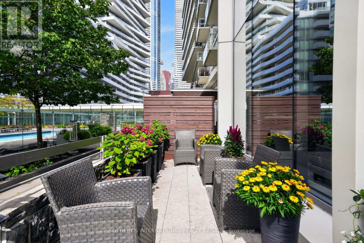
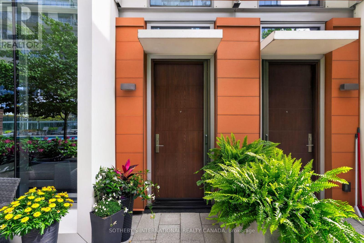
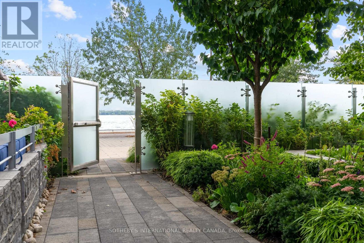
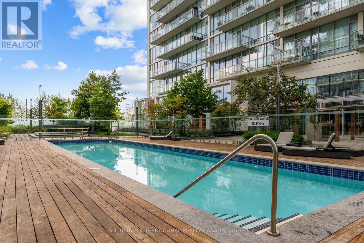
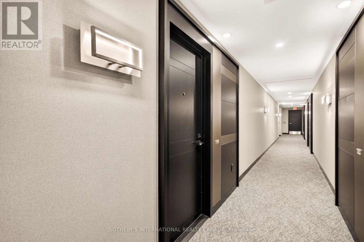
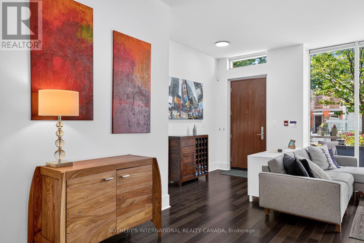
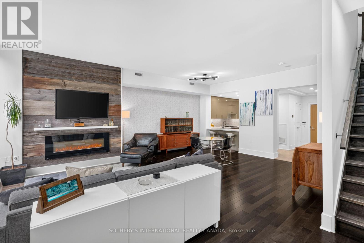
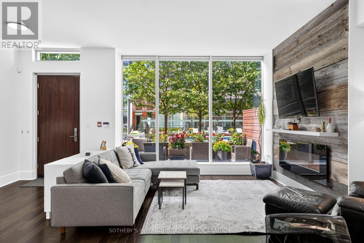
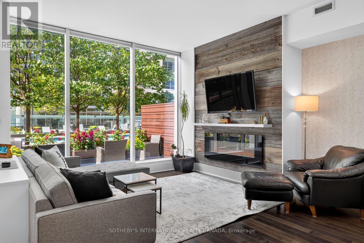
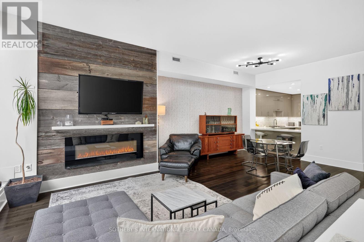
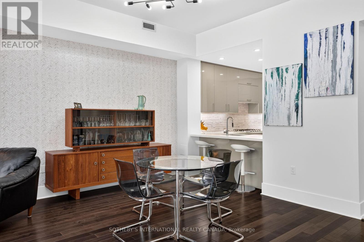
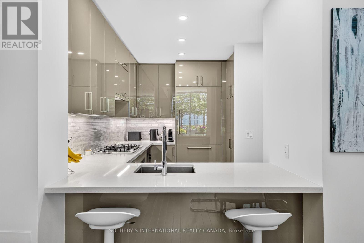
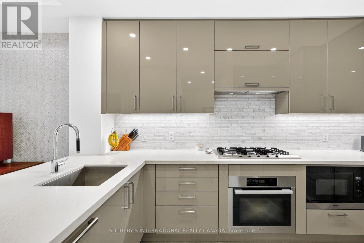
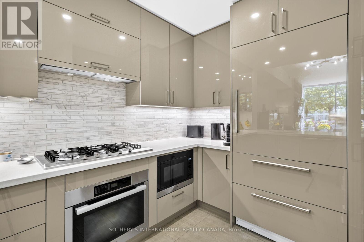
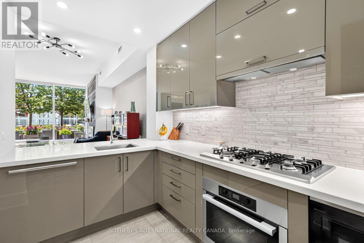
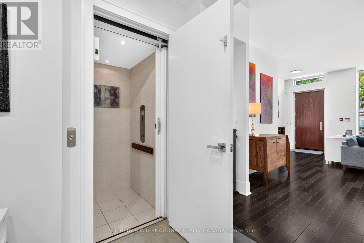
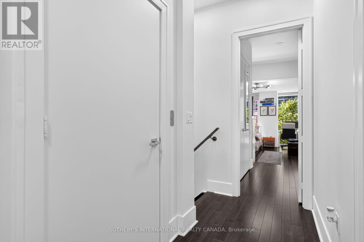
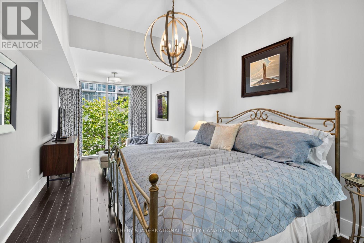
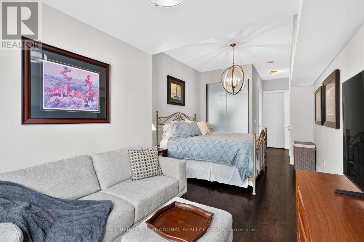
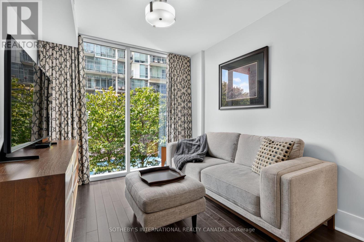
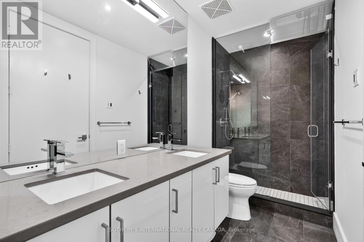
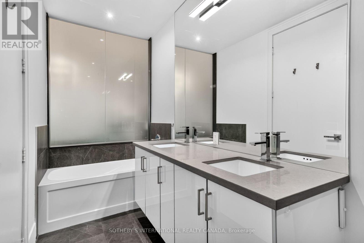
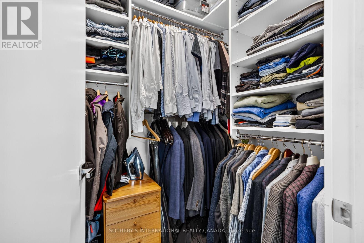
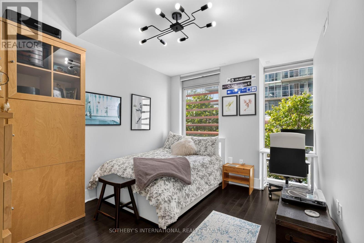
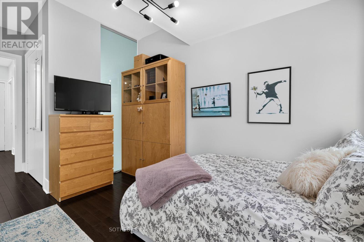
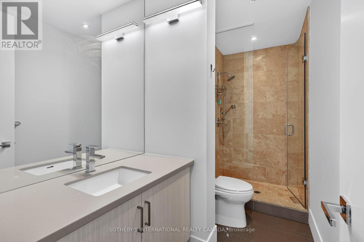
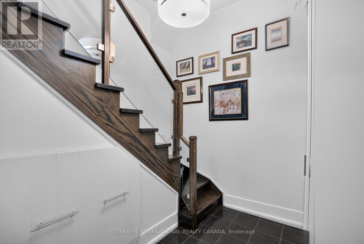
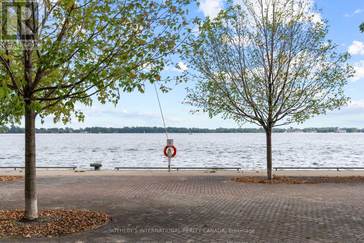
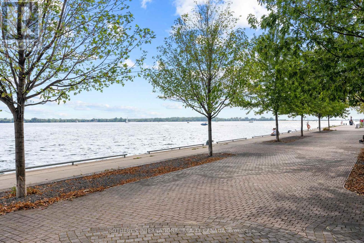
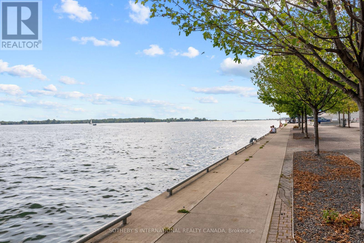
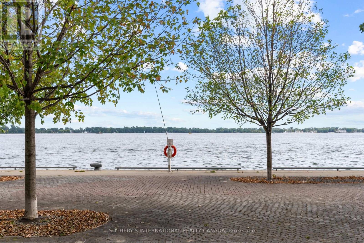
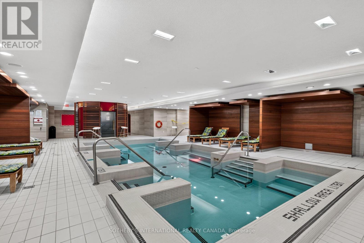
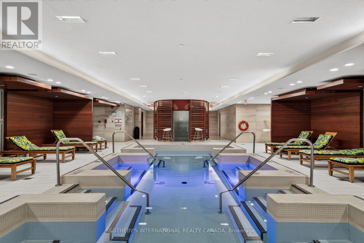
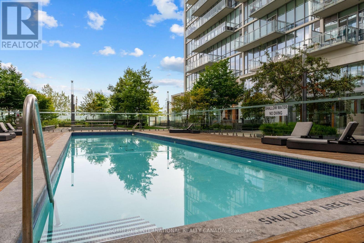
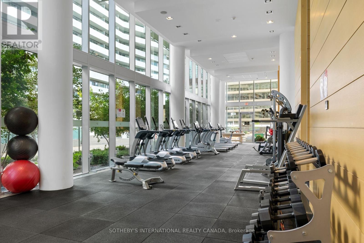
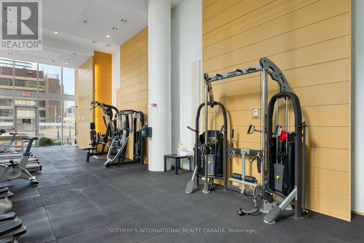
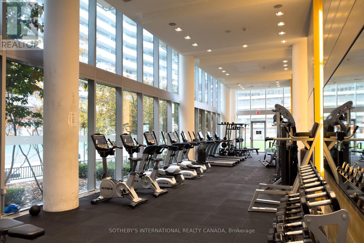
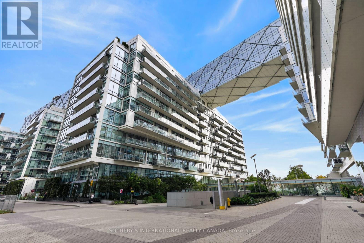
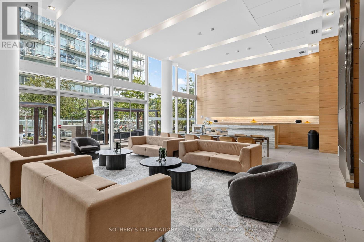
$1,549.07 每月This exceptional three storey executive townhome offers a rare opportunity to experience sophisticated three-level living at Pier 27 on the waterfront in downtown Toronto. As one of only eight townhomes within a private courtyard, this two-bedroom, 2.5-bath residence combines contemporary design, refined finishes, generous storage and exceptional indoor-outdoor living. Ten-foot ceilings and expansive wall-to-wall, floor-to-ceiling windows create an airy sense of scale while inviting natural light throughout. The thoughtfully designed three-level layout is served by a private elevator. The principal bedroom offers its own sitting area, creating a serene private retreat for reading, relaxing or working from home. A curated collection of premium upgrades includes Sub-Zero and Miele appliances, upgraded lighting, Hunter Douglas top-down/bottom-up blinds, upgraded heat pumps and Bluetooth thermostats for enhanced comfort and effortless climate control. Step outside to your exclusive-use patio overlooking the beautifully landscaped private courtyard. With a dedicated gas hookup for barbecuing, it is an inviting place to enjoy morning coffee, an evening glass of wine or relaxed outdoor entertaining. Pier 27 offers a resort-inspired collection of amenities, including a fully equipped fitness room , indoor/outdoor pool, guest suites, party room, theatre room, 24-hour security and visitor parking. Ideally positioned at the foot of Yonge Street, with the waterfront at your doorstep and the Financial District, Union Station, shopping, dining, theatres, LCBO, and waterfront walking/cycling trails all within easy reach. A distinctive waterfront residence for those who appreciate exceptional design, privacy, and the privilege of living where the city meets Lake Ontario (id:43681)
房源概要
| MLS® Number | C13878112 |
| 房源类型 | 民宅 |
| 社区名字 | Waterfront Communities C8 |
| 附近的便利设施 | 公共交通 |
| 社区特征 | Pets Allowed With Restrictions |
| 特征 | 无地毯 |
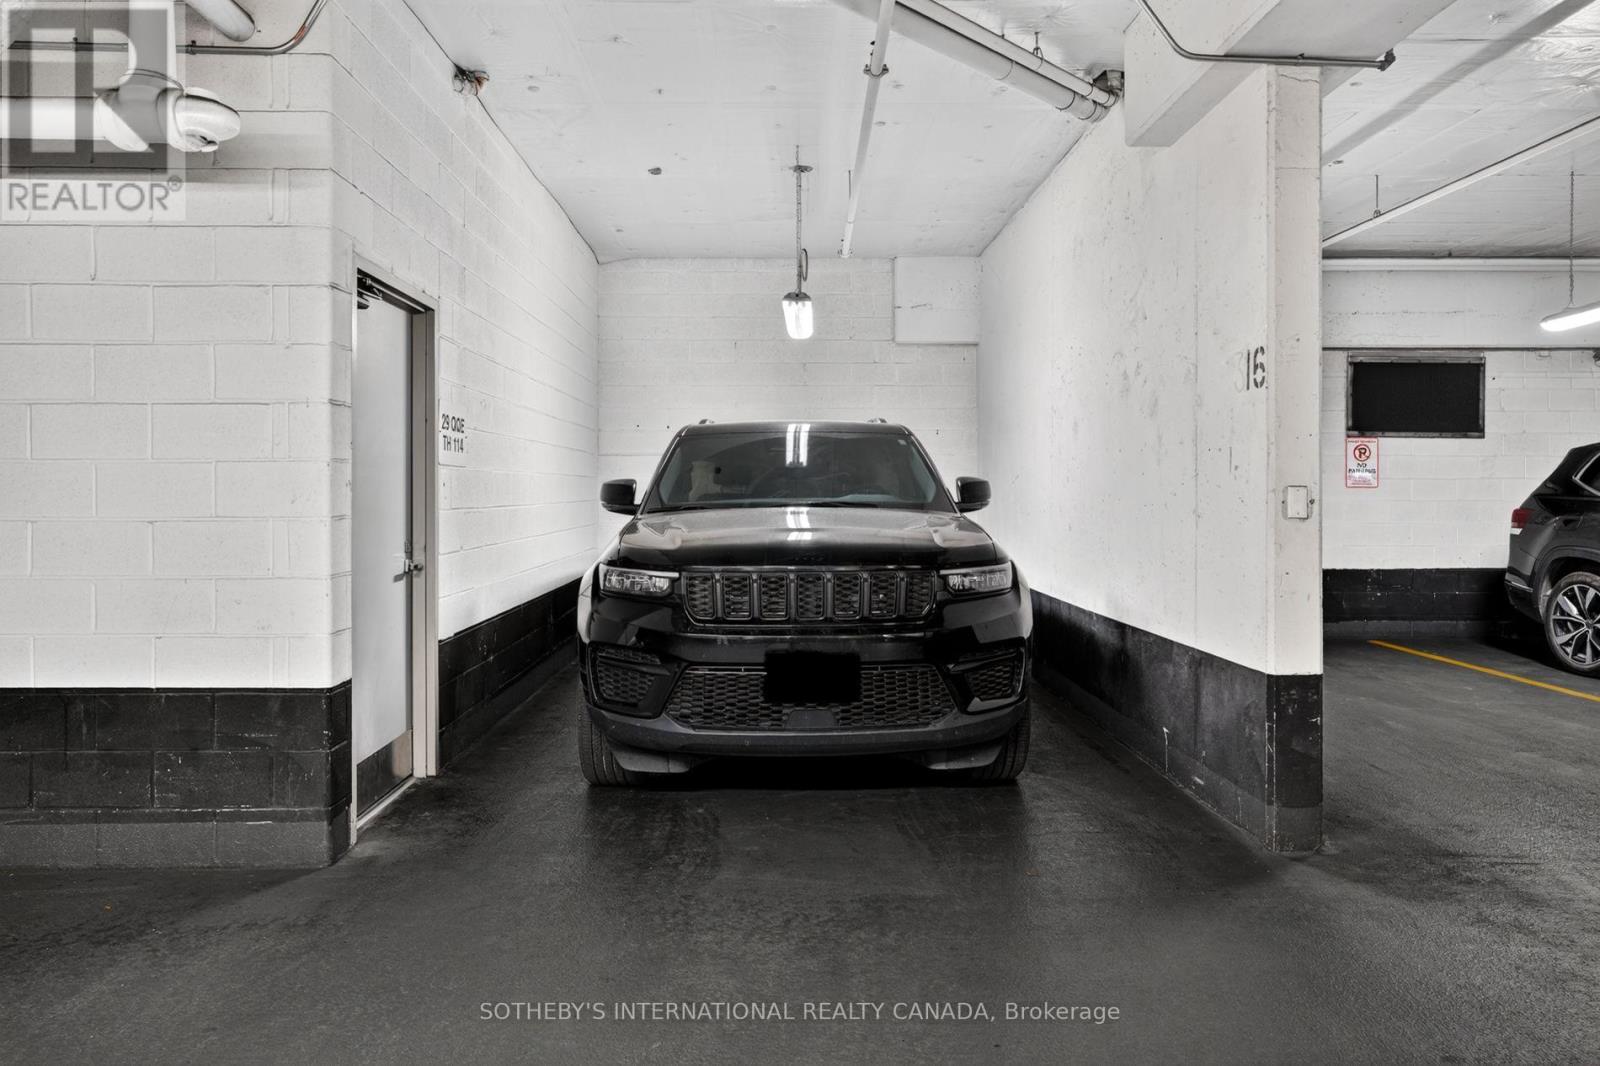
| 总车位 | 1 |
| 泳池类型 | Outdoor Pool |
| View Type | Lake View, View Of Water |
详 情
| 浴室 | 3 |
| 地上卧房 | 2 |
| 总卧房 | 2 |
| Age | 6 To 10 Years |
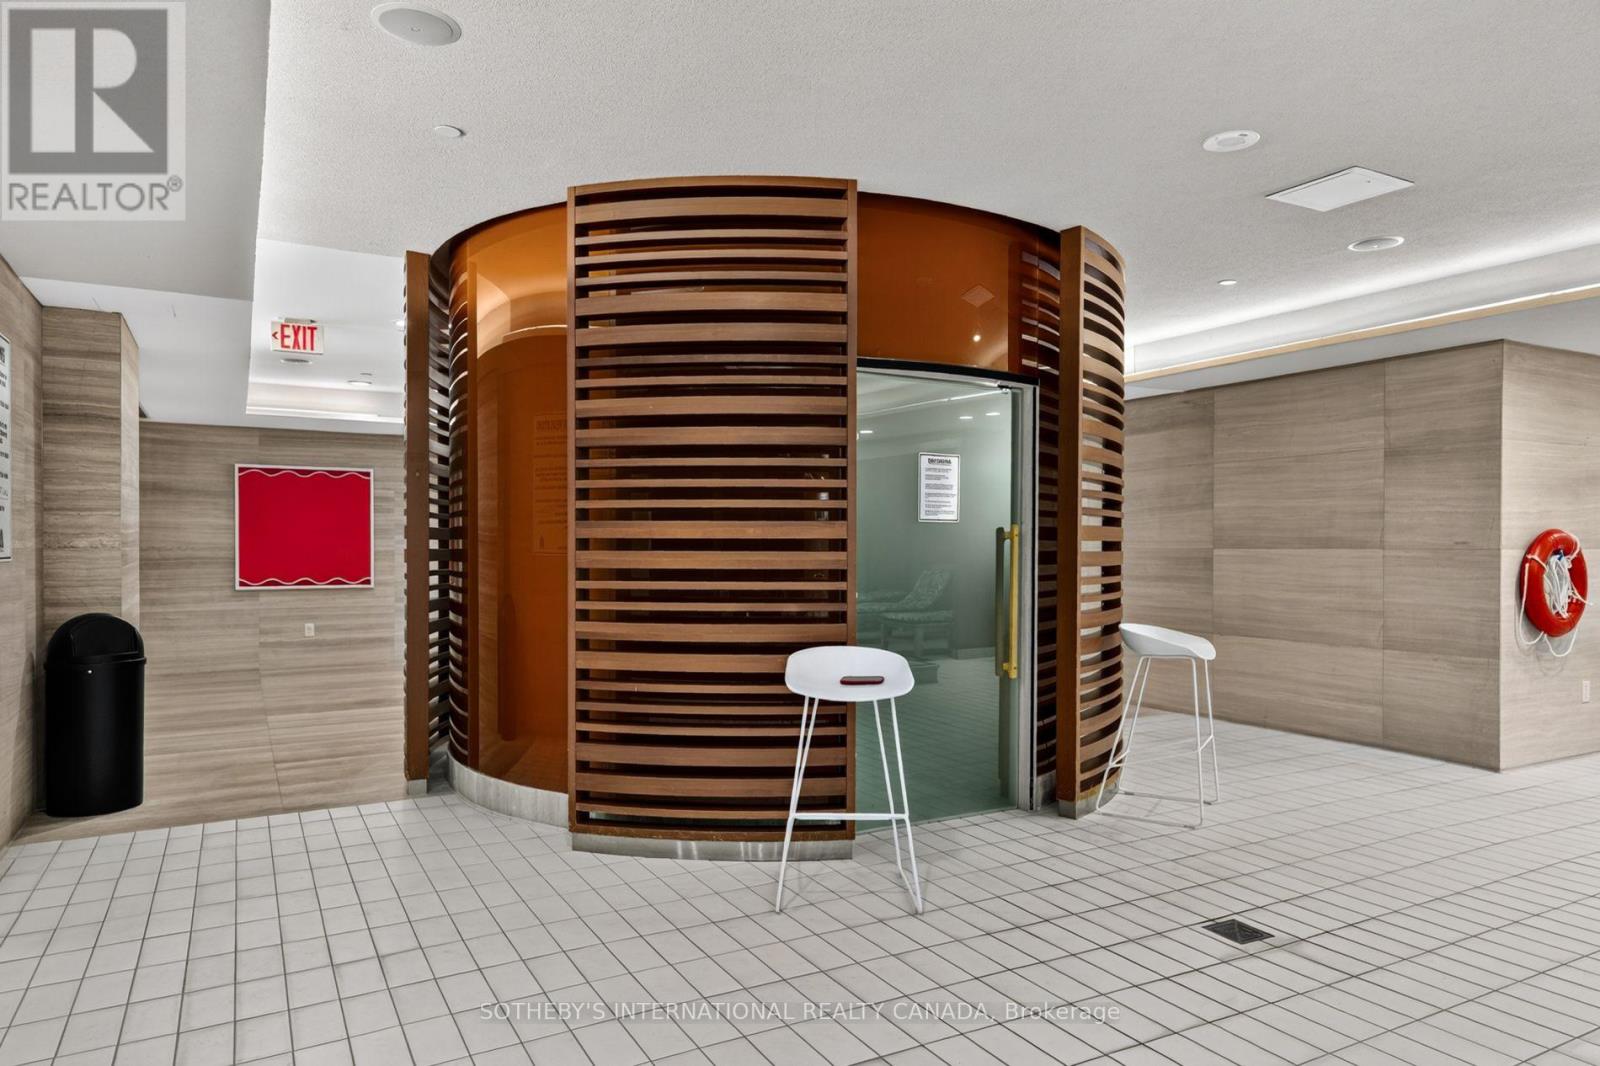
| 公寓设施 | Security/concierge, 健身房, 宴会厅, Sauna, Fireplace(s) |
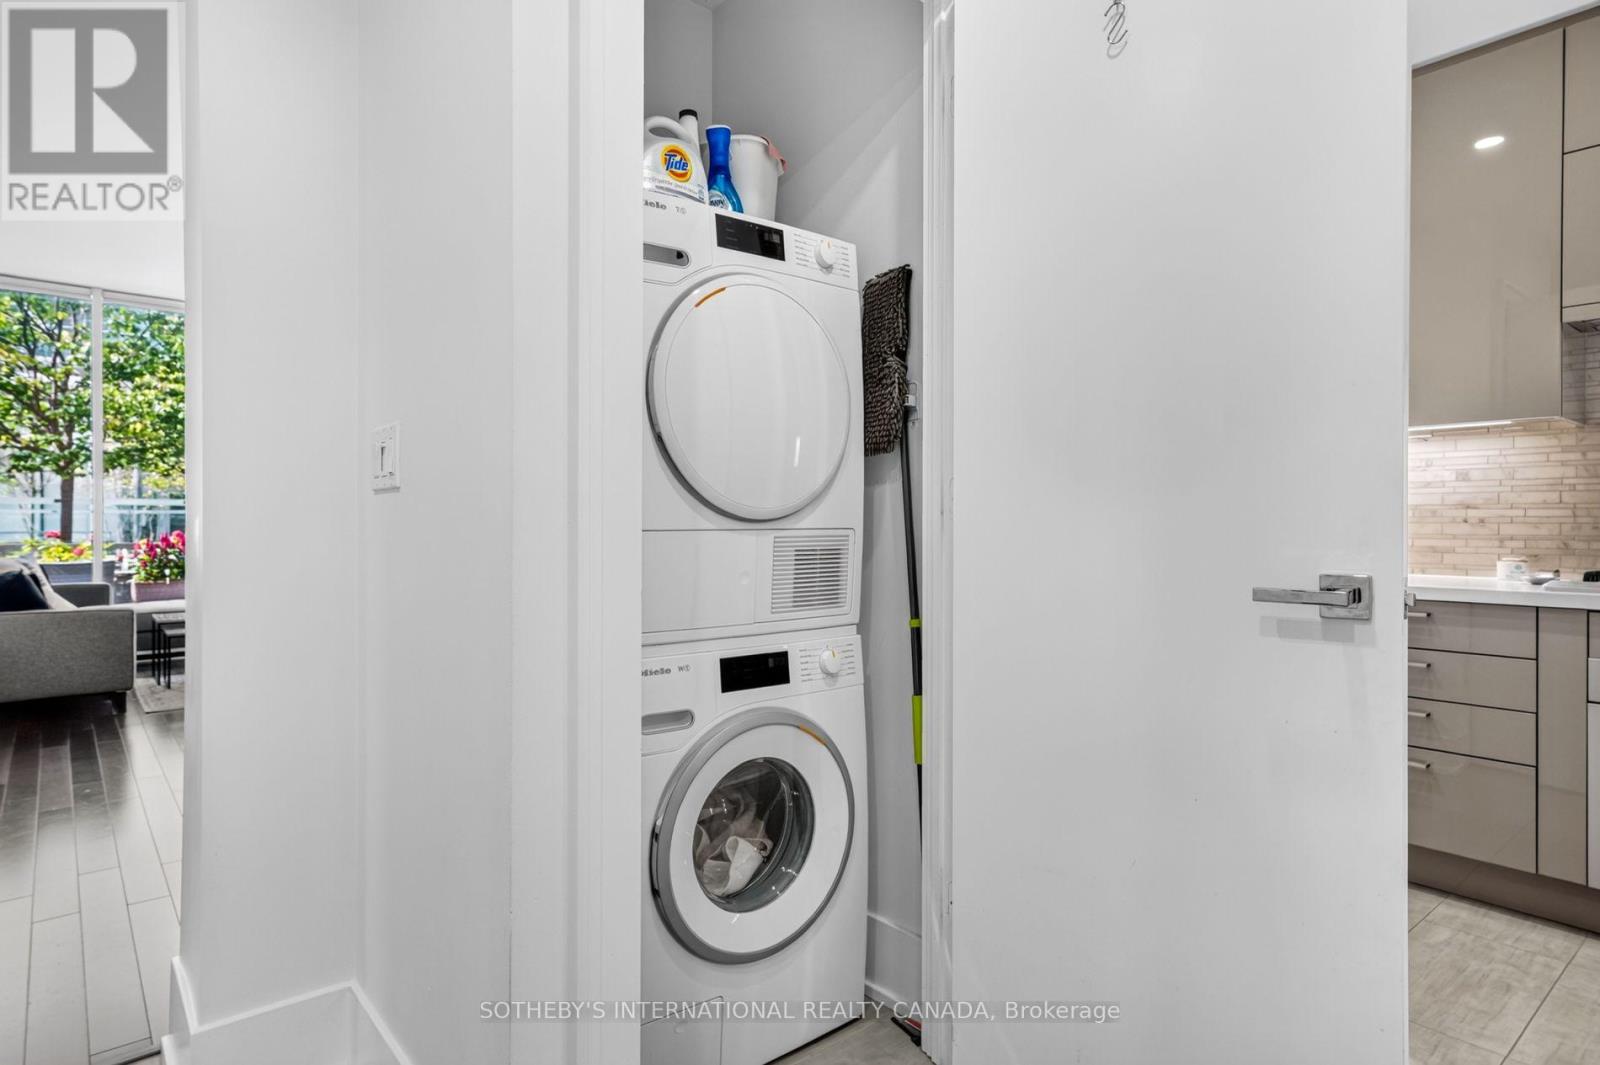
| 家电类 | 洗碗机, 烘干机, 烤箱, 洗衣机, 窗帘, 冰箱 |
| 地下室类型 | 没有 |
| 空调 | 中央空调 |
| 外墙 | 混凝土 |
| Fire Protection | Alarm System |
| 壁炉 | 有 |
| Fireplace Total | 1 |
| Flooring Type | Ceramic, 木头 |
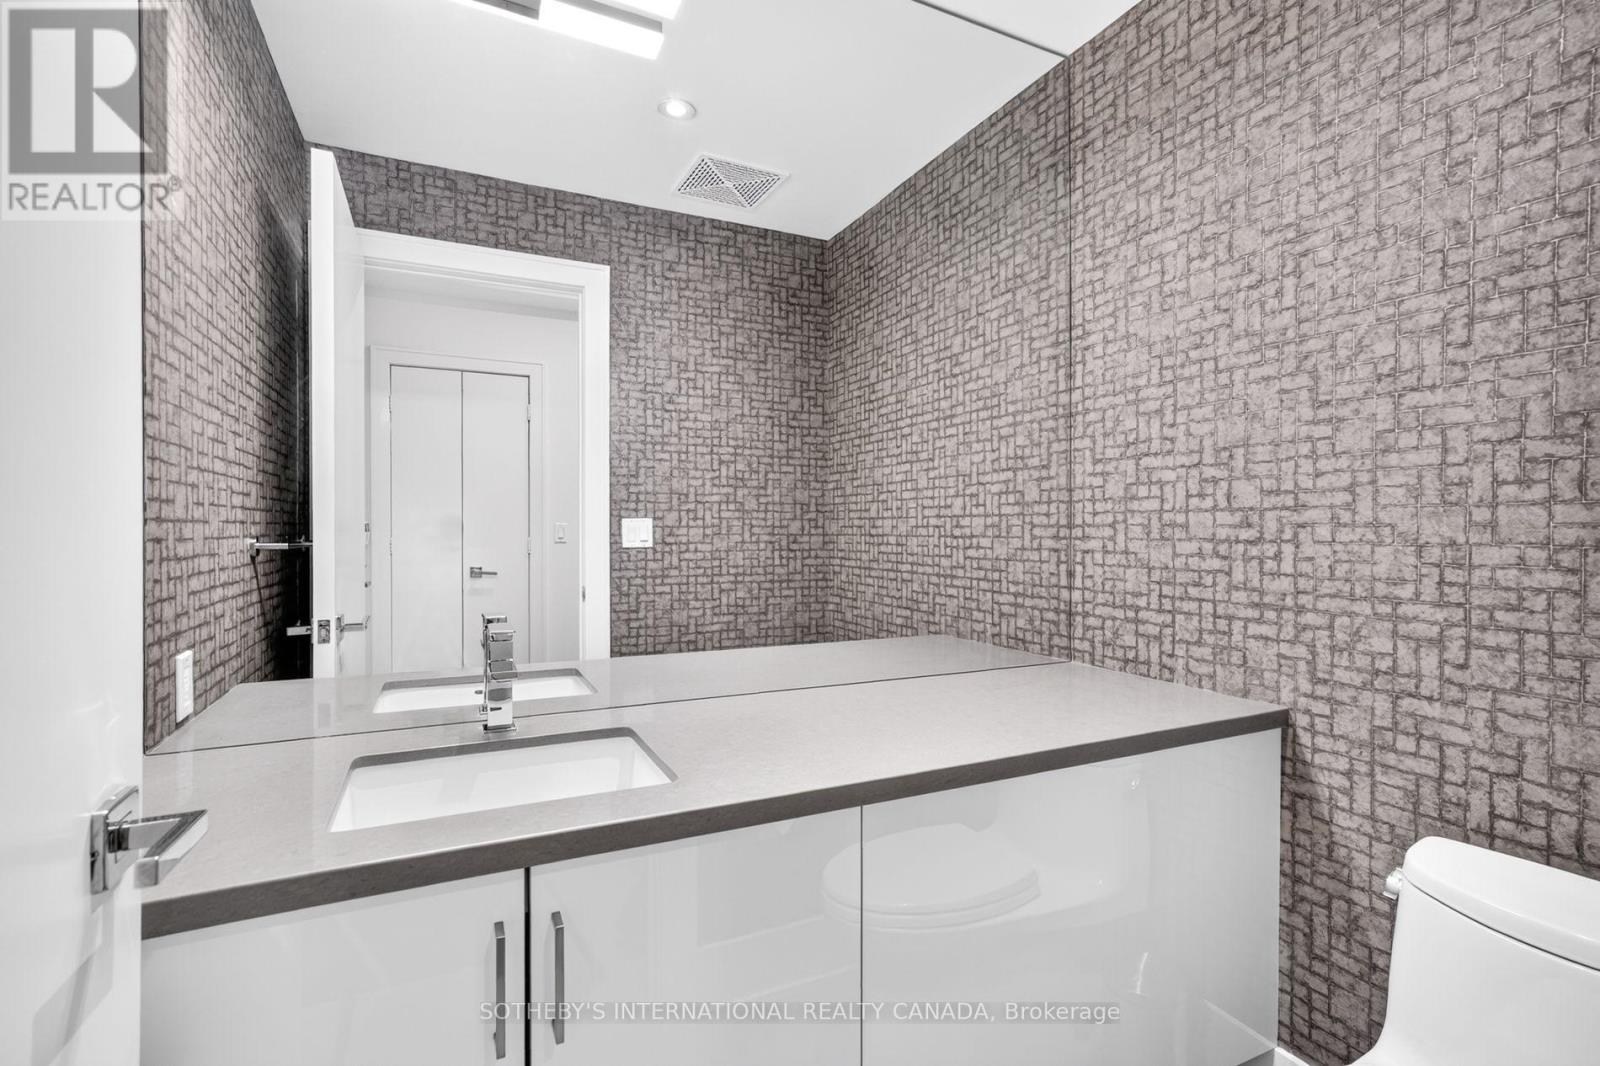
| 客人卫生间(不包含洗浴) | 1 |
| 供暖方式 | 天然气 |
| 供暖类型 | 压力热风 |
| 储存空间 | 3 |
| 内部尺寸 | 1600 - 1799 Sqft |
| 类型 | 联排别墅 |
车 位
| 地下 | |
| Garage |
土地
| 英亩数 | 无 |
| 土地便利设施 | 公共交通 |
| 地表水 | 湖泊/池塘 |
房 间
| 楼 层 | 类 型 | 长 度 | 宽 度 | 面 积 |
|---|---|---|---|---|
| 二楼 | 主卧 | 3.28 m | 3.35 m | 3.28 m x 3.35 m |
| 二楼 | 起居室 | 2.82 m | 2.77 m | 2.82 m x 2.77 m |
| 二楼 | 第二卧房 | 3.81 m | 3.05 m | 3.81 m x 3.05 m |
| Lower Level | 衣帽间 | 2.78 m | 2.06 m | 2.78 m x 2.06 m |
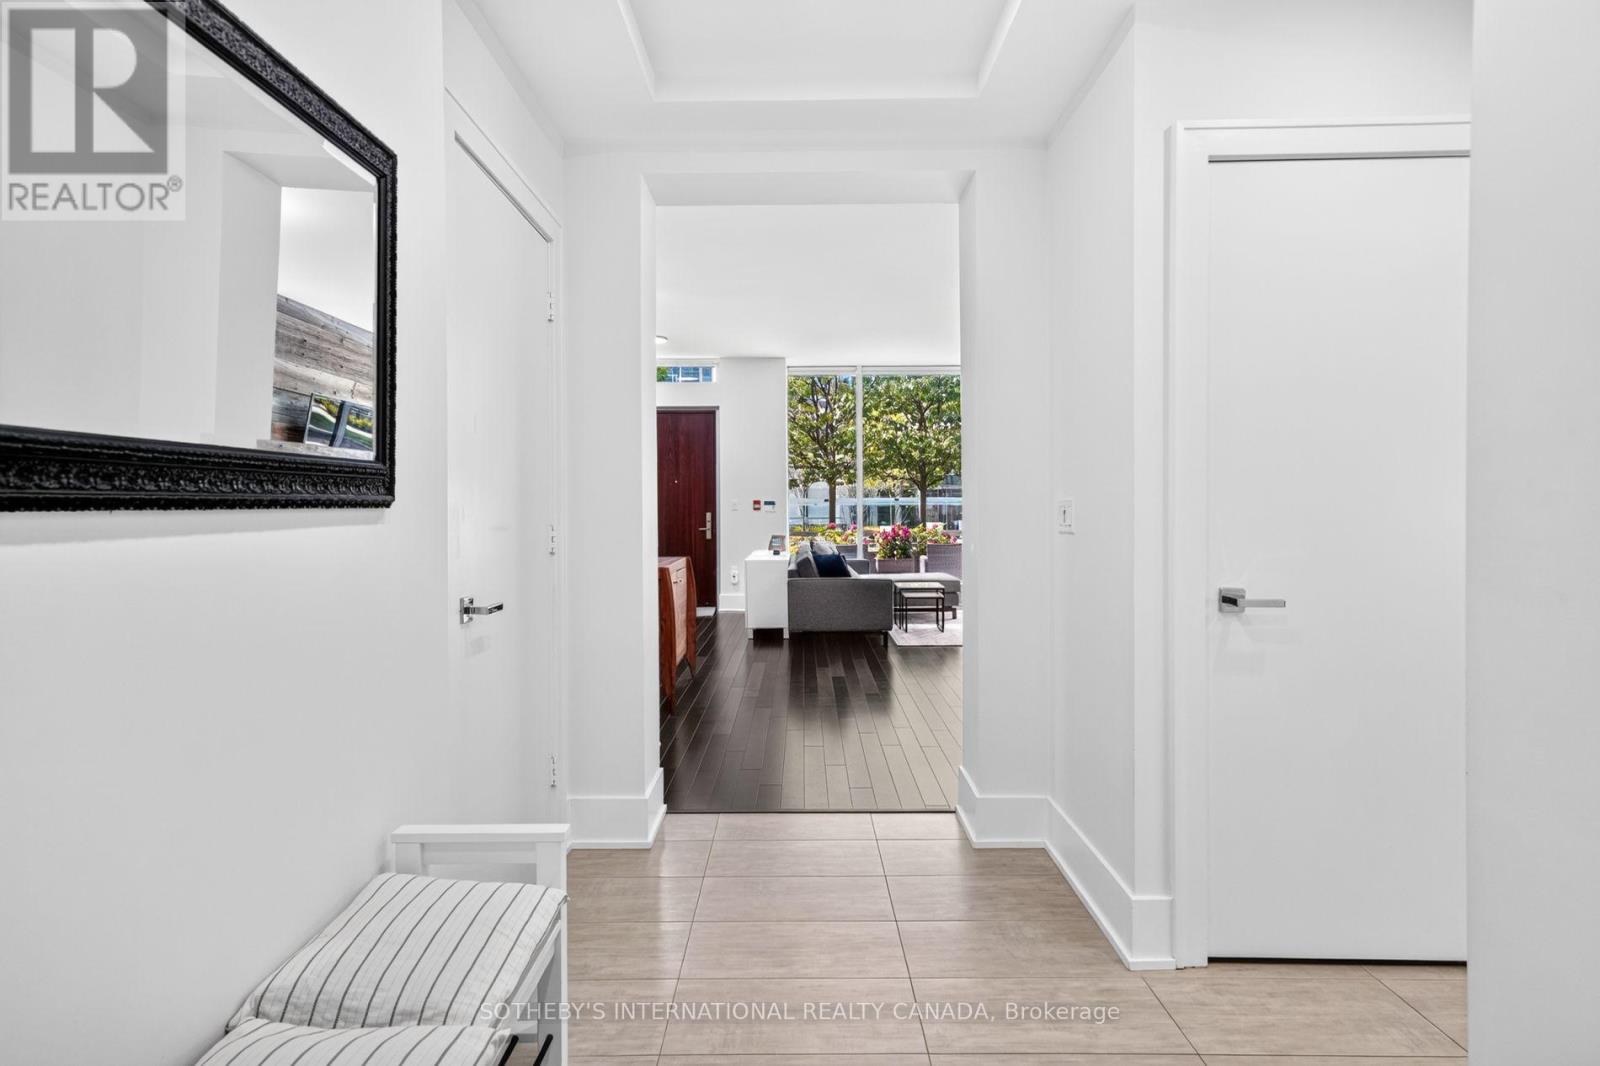
| Lower Level | 门厅 | 2.44 m | 1.45 m | 2.44 m x 1.45 m |
| Lower Level | 其它 | 0.94 m | 1.4 m | 0.94 m x 1.4 m |
| 一楼 | 门厅 | 3.56 m | 1.65 m | 3.56 m x 1.65 m |
| 一楼 | 厨房 | 3.91 m | 2.13 m | 3.91 m x 2.13 m |
| 一楼 | 餐厅 | 3.28 m | 5.49 m | 3.28 m x 5.49 m |
| 一楼 | 客厅 | 3.81 m | 5.82 m | 3.81 m x 5.82 m |

The trademarks REALTOR®, REALTORS®, and the REALTOR® logo are controlled by The Canadian Real Estate Association (CREA) and identify real estate professionals who are members of CREA. The trademarks MLS®, Multiple Listing Service® and the associated logos are owned by The Canadian Real Estate Association (CREA) and identify the quality of services provided by real estate professionals who are members of CREA. The trademark DDF® is owned by The Canadian Real Estate Association (CREA) and identifies CREA's Data Distribution Facility (DDF®)
Toronto Real Estate Board
Sotheby's International Realty Canada
October 09 2026 02:29:09
