
372 Main Street Prince Edward County (Wellington Ward), Ontario K0K 3L0


$1,070,000
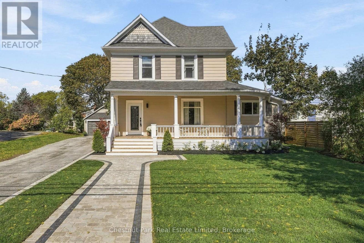
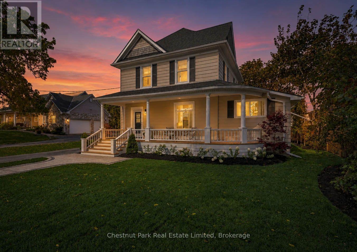
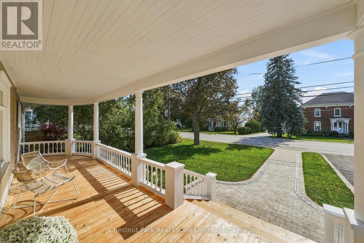
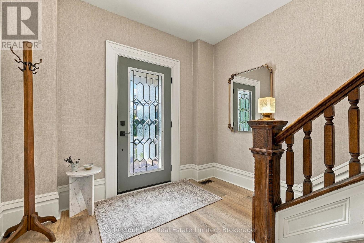
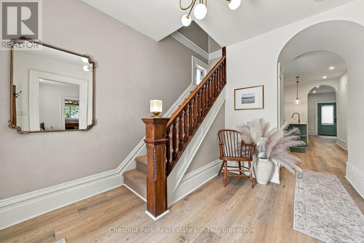
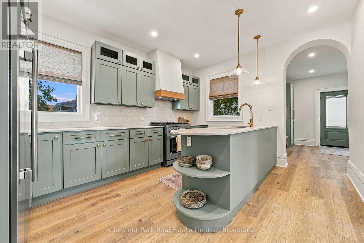
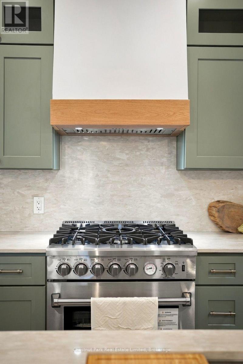
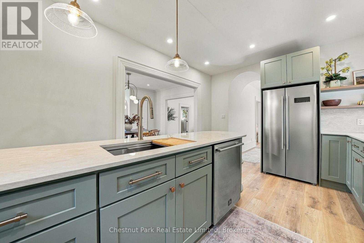
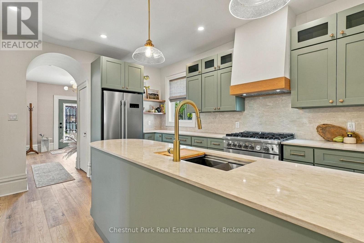
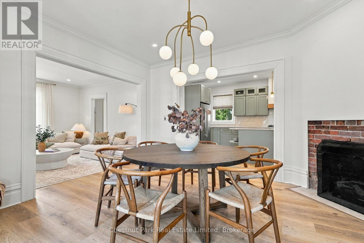
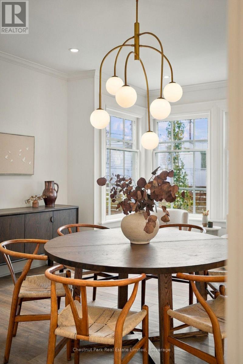
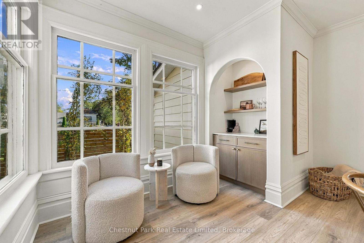
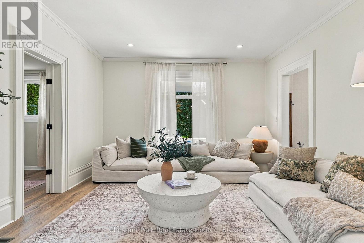
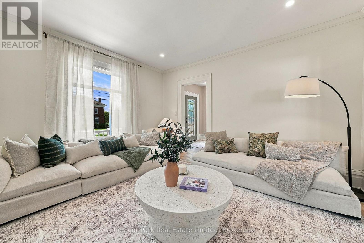
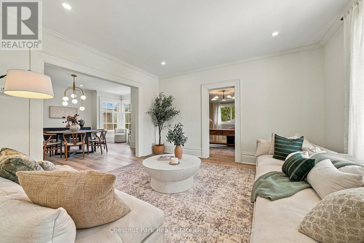
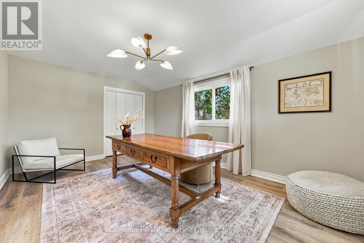
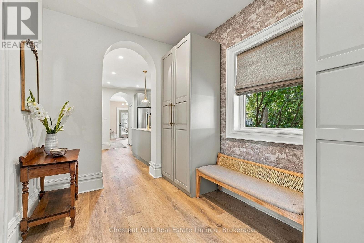
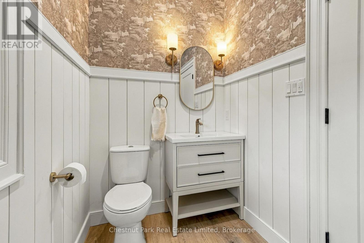
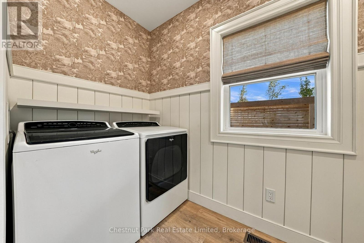
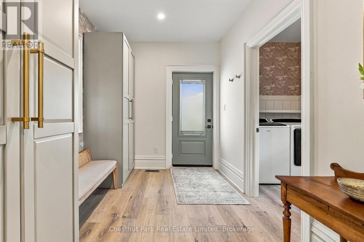
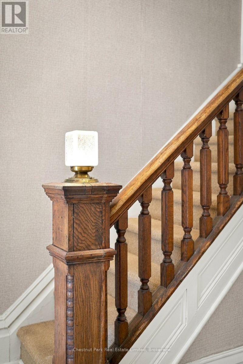
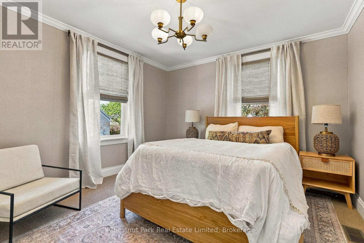
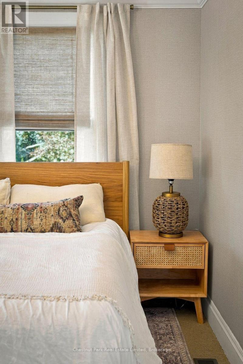
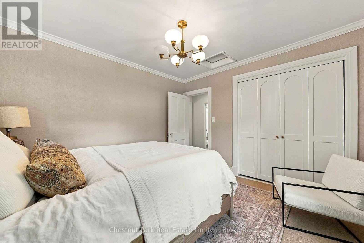
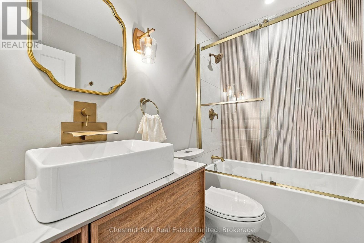
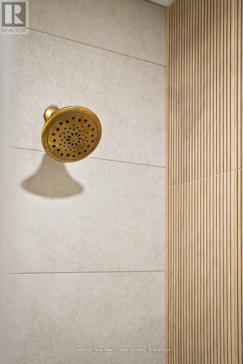
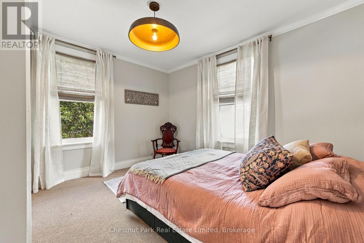
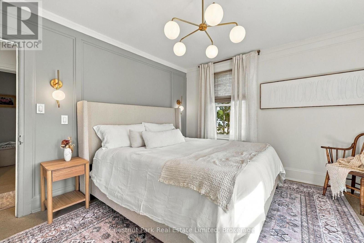
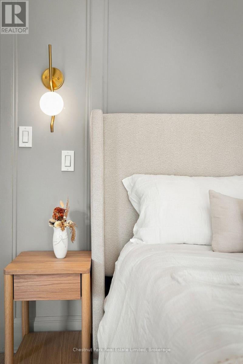
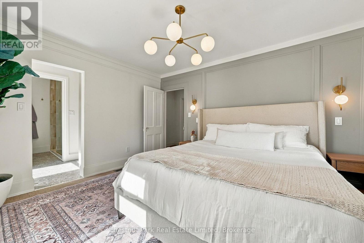
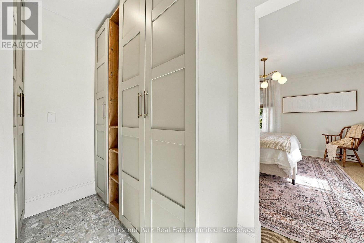
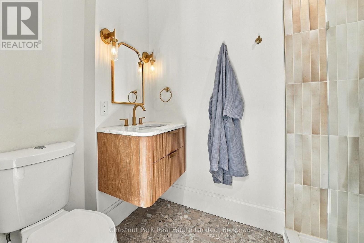
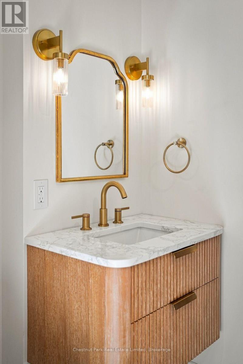
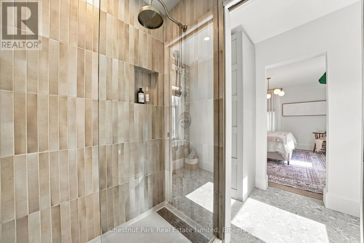
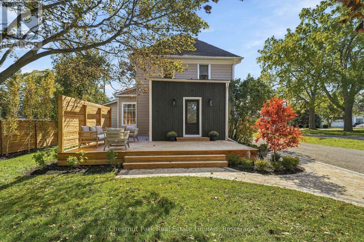
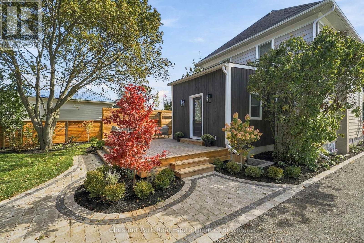
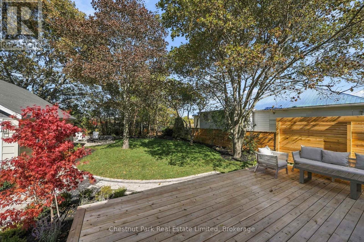
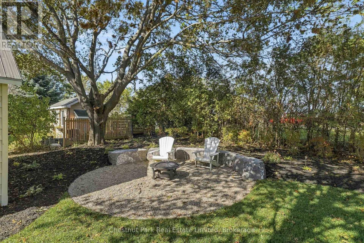
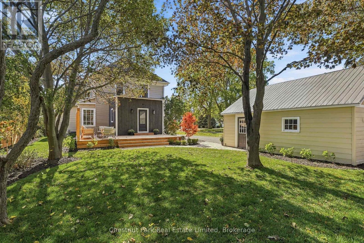
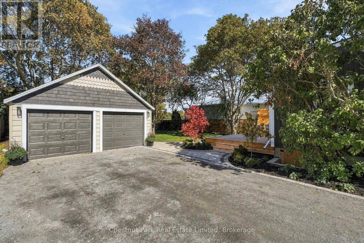
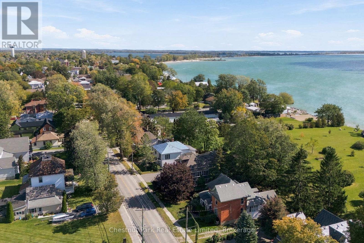
Beautifully reimagined in the heart of Wellington, this extensively renovated three-bedroom, three-bath home with the flexibility of a fourth main-floor bedroom, brings historic character, modern comfort and exceptional outdoor living into architectural alignment. Renewed from top to bottom, the home retains the details that give it presence: substantial baseboards and trim, the original staircase and railing, generous room openings and preserved period elements. Warm natural tones, refined lighting, wide-plank flooring and a soft, timeless palette carry the home forward. The main level is bright, open and welcoming, with sight lines connecting the living and dining spaces. The newly designed kitchen features tailored cabinetry, stone surfaces, a substantial island, all-new appliances and considered finishes. A versatile front room may serve as an office, den, guest space, intimate dining room or fourth bedroom, while the rear mudroom, laundry and powder room add everyday function. Upstairs are three spacious bedrooms, including a serene primary suite with a walk-in closet enlivened by natural light, and finished ensuite. A renovated four piece bathroom completes the level. Behind the finished spaces, new plumbing, electrical, HVAC and air conditioning provide the comfort and efficiency of a substantially renewed home. A new rear deck overlooks the deep backyard, where professional landscaping, new lawns, gardens, walkways and hardscape create a lush, finished setting. The detached two-car garage adds valuable parking, storage and flexibility. With Wellington's shops, dining, waterfront and amenities within easy reach, and trails, wineries, breweries and farm stands nearby this is quintessential village living: historic character without the historic-home projects, and a property ready to enjoy from the moment you arrive. (id:43681)
房源概要
| MLS® Number | X13876960 |
| 房源类型 | 民宅 |
| 社区名字 | Wellington Ward |
| 附近的便利设施 | Beach, 礼拜场所, 学校, 医院 |
| Easement | Easement |
| 特征 | Lighting, Level, Sump Pump |
| 总车位 | 6 |
| 结构 | Deck, Porch |
| View Type | Lake View |
详 情
| 浴室 | 3 |
| 地上卧房 | 3 |
| 总卧房 | 3 |
| Age | 100+ Years |
| 家电类 | Range, Water Heater, 洗碗机, 烘干机, 烤箱, 洗衣机, 窗帘, 冰箱 |
| 地下室进展 | 已完成 |
| 地下室类型 | Partial (unfinished) |
| 施工种类 | 独立屋 |
| 空调 | 中央空调 |
| 外墙 | 铝壁板, 木头 |
| Fire Protection | Smoke Detectors |
| 地基类型 | 石 |
| 客人卫生间(不包含洗浴) | 1 |
| 供暖方式 | 天然气 |
| 供暖类型 | 压力热风 |
| 储存空间 | 2 |
| 内部尺寸 | 1500 - 2000 Sqft |
| 类型 | 独立屋 |
| 设备间 | 市政供水 |
车 位
| Detached Garage | |
| Garage |
土地
| 英亩数 | 无 |
| 土地便利设施 | Beach, 宗教场所, 学校, 医院 |
| Landscape Features | Landscaped |
| 污水道 | Sanitary Sewer |
| 土地深度 | 183 Ft |
| 土地宽度 | 82 Ft ,2 In |
| 不规则大小 | 82.2 X 183 Ft |
| 地表水 | 湖泊/池塘 |
房 间
| 楼 层 | 类 型 | 长 度 | 宽 度 | 面 积 |
|---|---|---|---|---|
| 二楼 | 第三卧房 | 3.61 m | 3.47 m | 3.61 m x 3.47 m |
| 二楼 | 浴室 | 1.5 m | 2.37 m | 1.5 m x 2.37 m |
| 二楼 | 主卧 | 3.51 m | 4.02 m | 3.51 m x 4.02 m |
| 二楼 | 浴室 | 2.31 m | 1.5 m | 2.31 m x 1.5 m |
| 二楼 | 第二卧房 | 3.64 m | 3.47 m | 3.64 m x 3.47 m |
| 一楼 | 门厅 | 4.62 m | 2.9 m | 4.62 m x 2.9 m |
| 一楼 | 客厅 | 4.37 m | 4.03 m | 4.37 m x 4.03 m |
| 一楼 | Office | 5.07 m | 3.48 m | 5.07 m x 3.48 m |
| 一楼 | 厨房 | 4.32 m | 3.48 m | 4.32 m x 3.48 m |
| 一楼 | 餐厅 | 4.38 m | 4.89 m | 4.38 m x 4.89 m |
| 一楼 | Mud Room | 3.4 m | 2.38 m | 3.4 m x 2.38 m |
| 一楼 | 浴室 | 3.38 m | 1.49 m | 3.38 m x 1.49 m |

The trademarks REALTOR®, REALTORS®, and the REALTOR® logo are controlled by The Canadian Real Estate Association (CREA) and identify real estate professionals who are members of CREA. The trademarks MLS®, Multiple Listing Service® and the associated logos are owned by The Canadian Real Estate Association (CREA) and identify the quality of services provided by real estate professionals who are members of CREA. The trademark DDF® is owned by The Canadian Real Estate Association (CREA) and identifies CREA's Data Distribution Facility (DDF®)
Durham Region Association of REALTORS®
Chestnut Park Real Estate Limited
October 26 2026 04:20:04
