
87 Radford Street Hamilton, Ontario L8S 3E5


$690,000
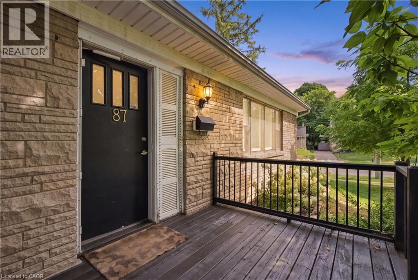
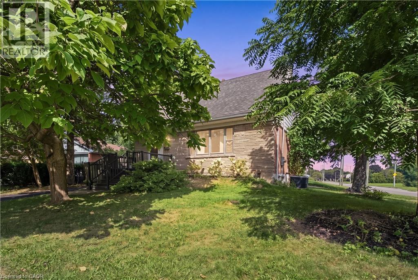
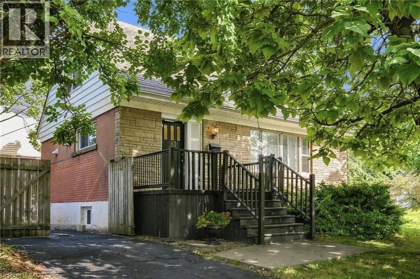
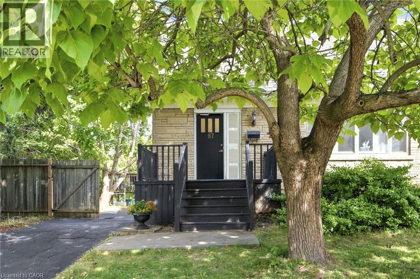
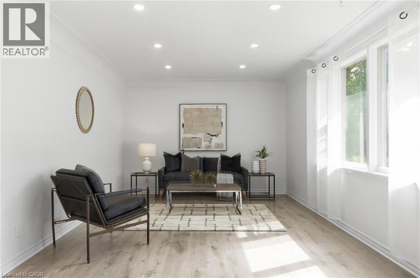
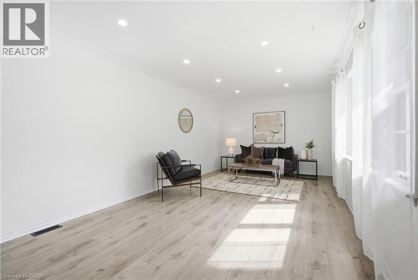
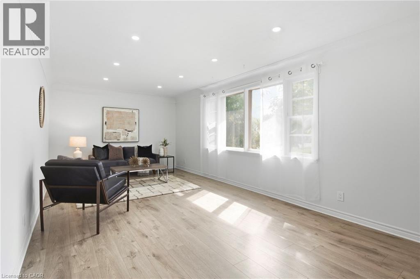
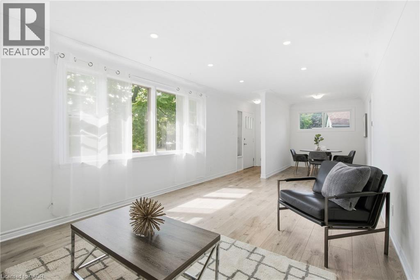
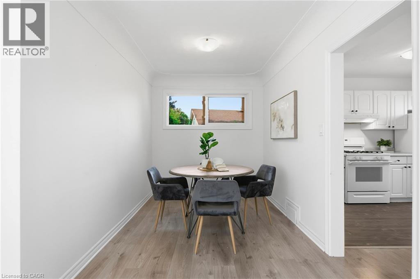
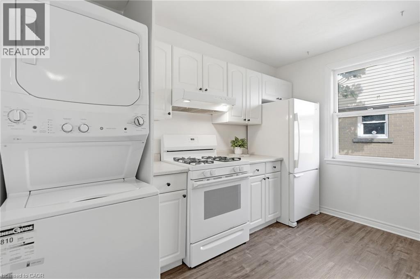
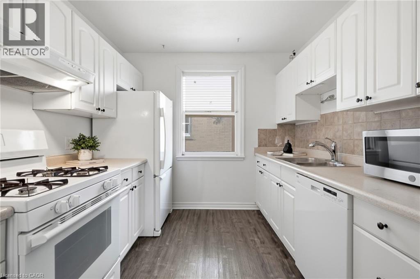
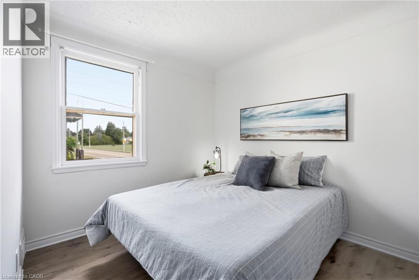
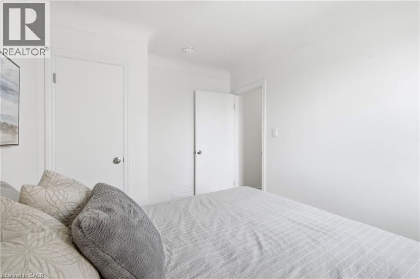
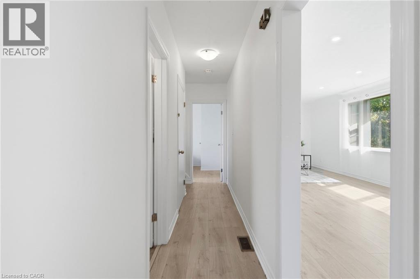
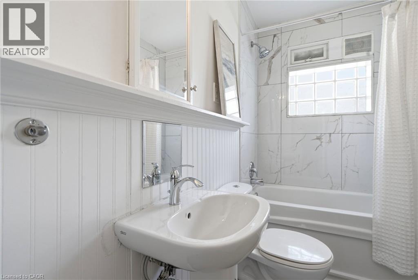
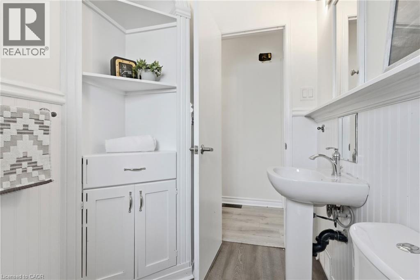
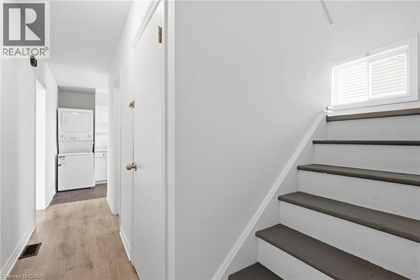
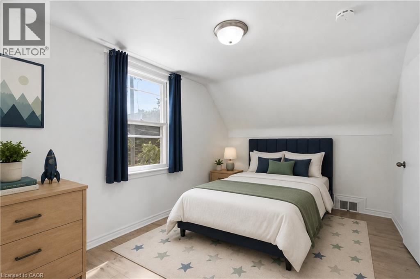
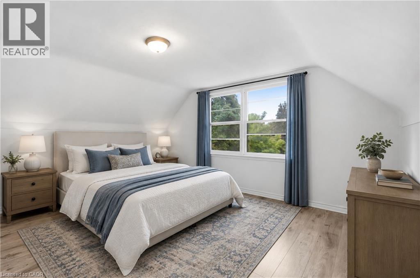
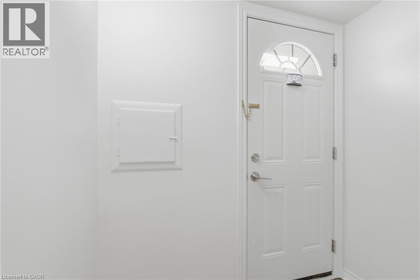
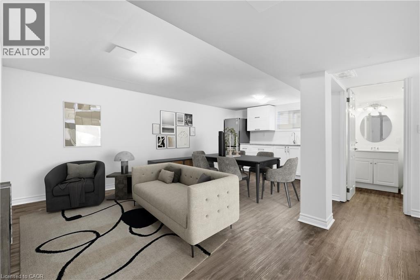
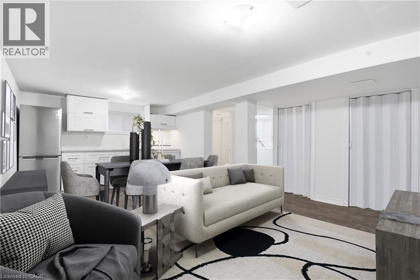
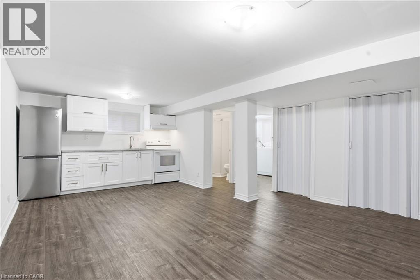
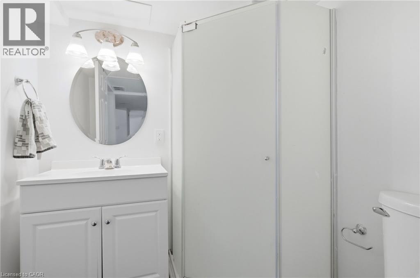
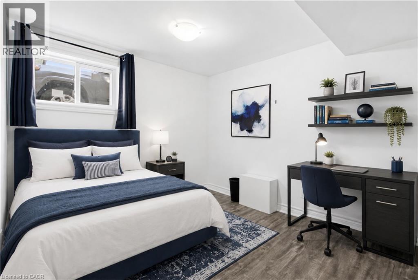
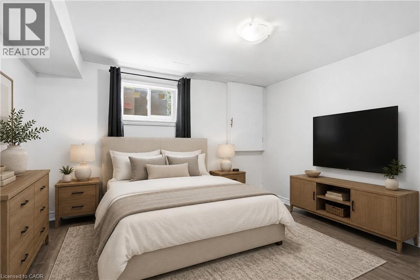
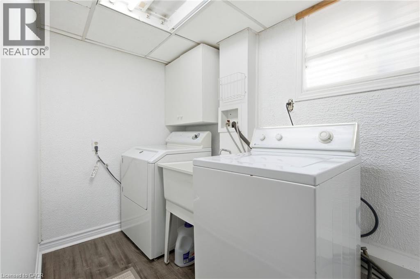
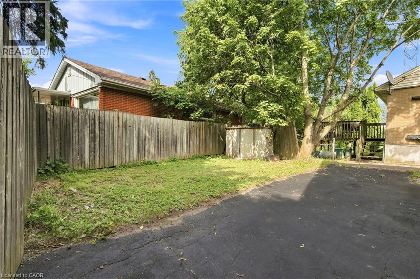
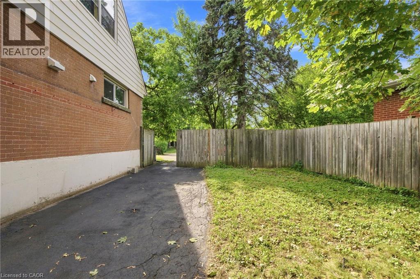
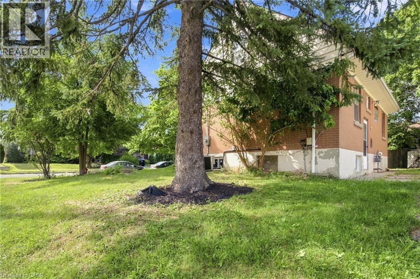
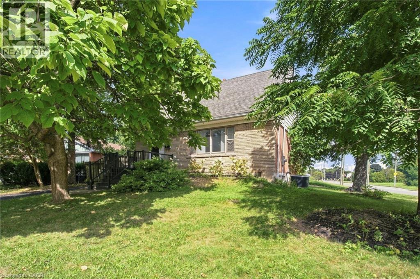
With over 1,400 sq. ft. of finished living space, this beautifully updated 3+2 bedroom corner-lot home is located in the highly desirable Ainslie Wood neighbourhood, just minutes from McMaster University, McMaster Hospital, Westdale Village, shopping, transit, and major highways. The bright, move-in ready layout features large windows, pot lights, updated flooring, a main-floor bedroom, and main-floor laundry. Upstairs offers two spacious bedrooms and an updated bathroom, while the finished basement with a separate entrance includes two additional bedrooms, a kitchenette, a 3-piece bathroom, and separate laundry, providing excellent flexibility for extended family or income potential. Private driveway parking for three vehicles and immediate possession available. Updates include Roof (2021), Flooring (2022), Upstairs Bathroom (2022), Basement Renovation (2023), Basement Windows (2023), 200-Amp Electrical Panel, A/C Components (2024), and Fresh Paint (2026). (id:43681)
房源概要
| MLS® Number | 40869986 |
| 房源类型 | 民宅 |
| 附近的便利设施 | 公园, 公共交通, 购物 |
| 设备类型 | 热水器 |
| 总车位 | 3 |
| 租赁设备类型 | 热水器 |
详 情
| 浴室 | 2 |
| 地上卧房 | 3 |
| 地下卧室 | 2 |
| 总卧房 | 5 |
| 家电类 | 洗碗机, Hood 电扇 |
| 建筑风格 | Other |
| 地下室进展 | 已装修 |
| 地下室类型 | 全完工 |
| 施工种类 | 独立屋 |
| 空调 | 中央空调 |
| 外墙 | 砖, 乙烯基壁板 |
| 供暖方式 | 天然气 |
| 供暖类型 | 压力热风 |
| 储存空间 | 2 |
| 内部尺寸 | 1325 Sqft |
| 类型 | 独立屋 |
| 设备间 | 市政供水 |
土地
| 入口类型 | Road Access |
| 英亩数 | 无 |
| 土地便利设施 | 公园, 公共交通, 购物 |
| 污水道 | 城市污水处理系统 |
| 土地深度 | 50 Ft |
| 土地宽度 | 81 Ft |
| 规划描述 | C/s-1335 |
房 间
| 楼 层 | 类 型 | 长 度 | 宽 度 | 面 积 |
|---|---|---|---|---|
| 二楼 | 卧室 | 15'3'' x 9'3'' | ||
| 二楼 | 卧室 | 14'8'' x 15'3'' | ||
| 地下室 | 三件套卫生间 | 5'6'' x 6'0'' | ||
| 地下室 | 卧室 | 11'0'' x 8'6'' | ||
| 地下室 | 卧室 | 11'5'' x 10'0'' | ||
| 地下室 | 洗衣房 | 8'3'' x 5'1'' | ||
| 地下室 | 厨房 | 10'1'' x 10'9'' | ||
| 地下室 | 娱乐室 | 15'7'' x 9'2'' | ||
| 一楼 | 卧室 | 8'9'' x 11'5'' | ||
| 一楼 | 四件套浴室 | 8'0'' x 5'0'' | ||
| 一楼 | 厨房 | 11'4'' x 8'9'' | ||
| 一楼 | 餐厅 | 10'0'' x 7'6'' | ||
| 一楼 | 客厅 | 20'7'' x 11'5'' |
https://www.realtor.ca/real-estate/30380723/87-radford-street-hamilton

The trademarks REALTOR®, REALTORS®, and the REALTOR® logo are controlled by The Canadian Real Estate Association (CREA) and identify real estate professionals who are members of CREA. The trademarks MLS®, Multiple Listing Service® and the associated logos are owned by The Canadian Real Estate Association (CREA) and identify the quality of services provided by real estate professionals who are members of CREA. The trademark DDF® is owned by The Canadian Real Estate Association (CREA) and identifies CREA's Data Distribution Facility (DDF®)
REALTORS® Association of Hamilton-Burlington
RE/MAX Escarpment Golfi Realty Inc.
October 17 2026 08:29:38
