
10 Milner Court Kawartha Lakes (Lindsay), Ontario K9V 0L2


$640,000
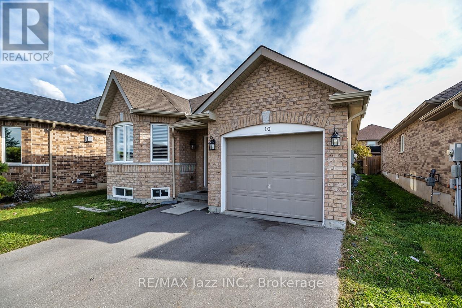
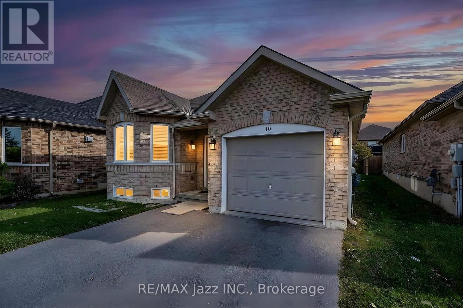
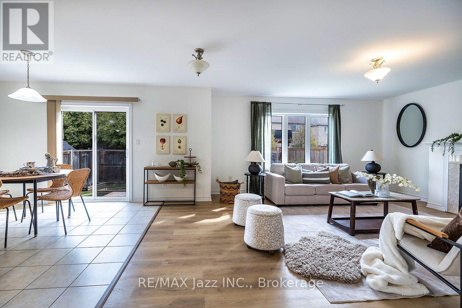
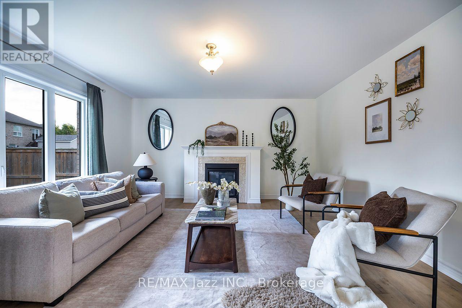
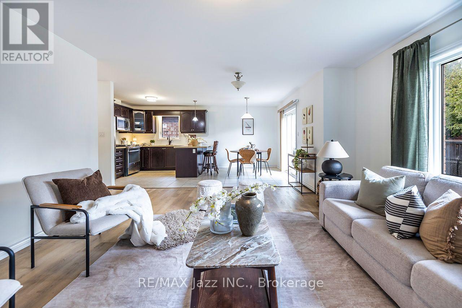
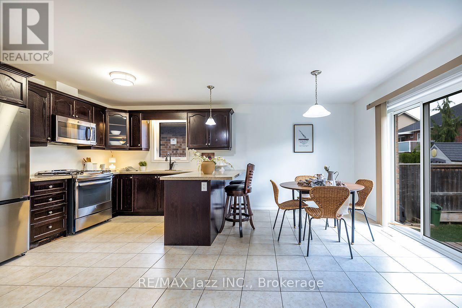
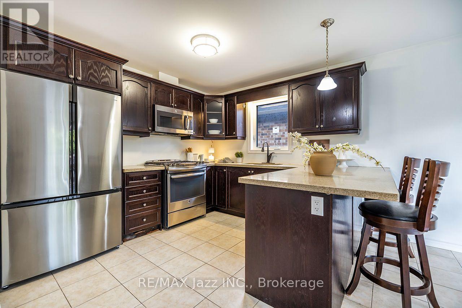
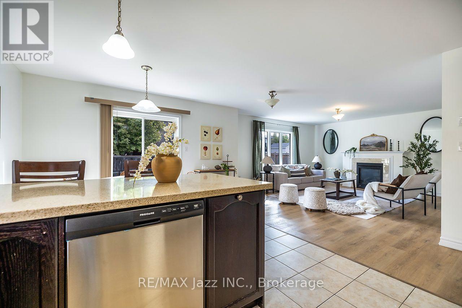
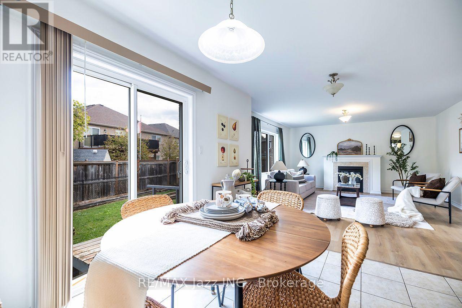
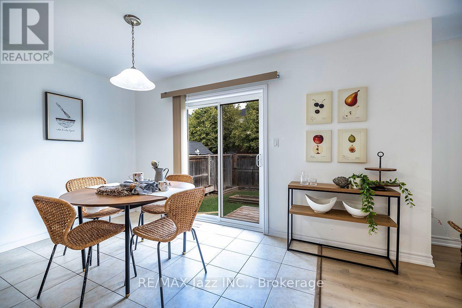
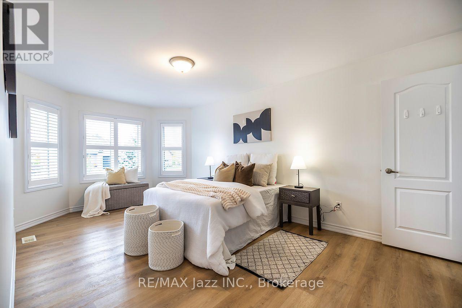
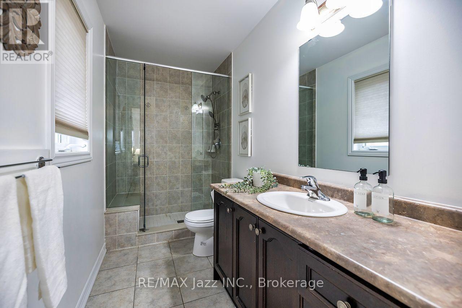
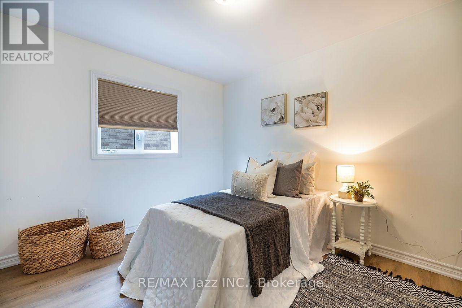
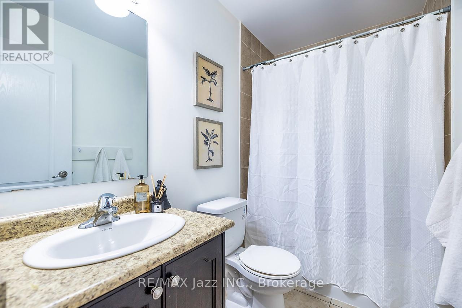
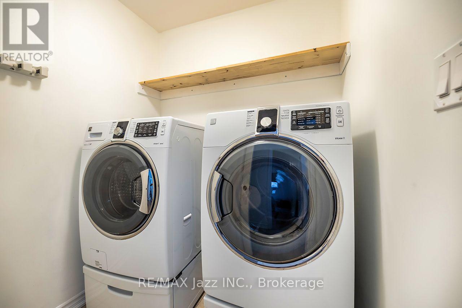
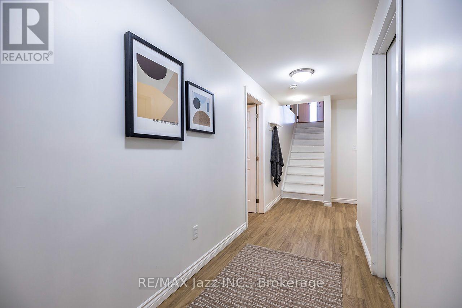
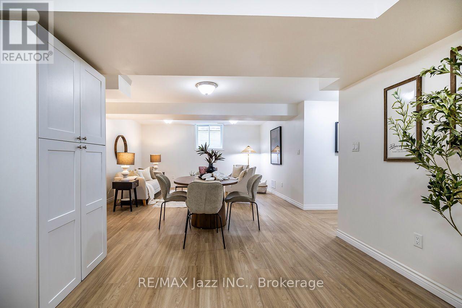
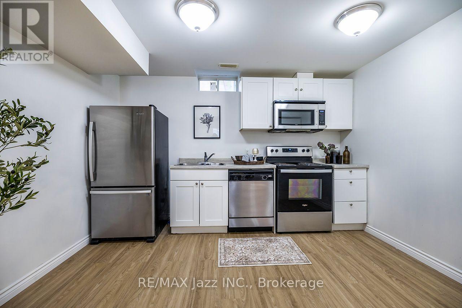
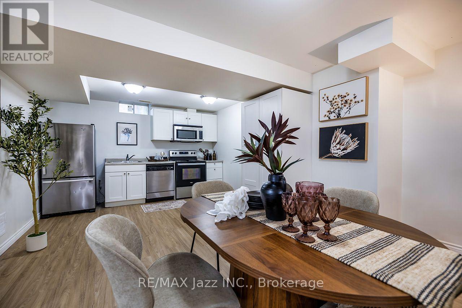
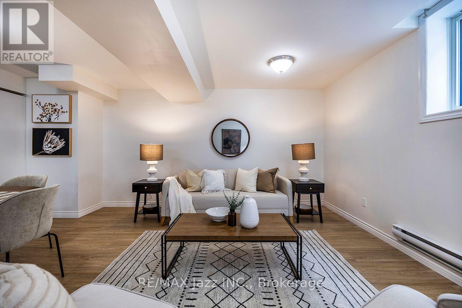
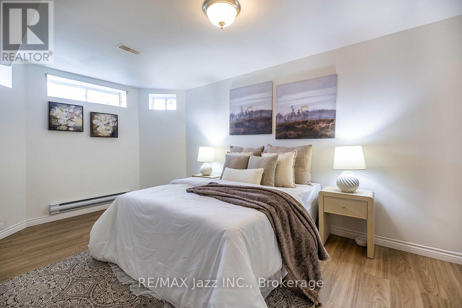
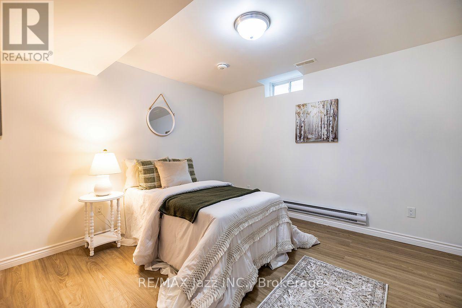
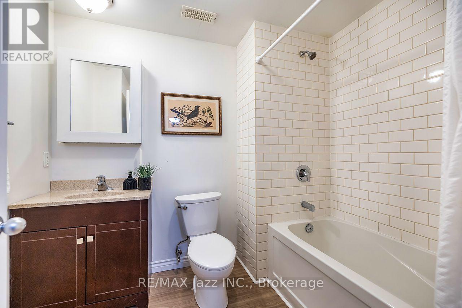
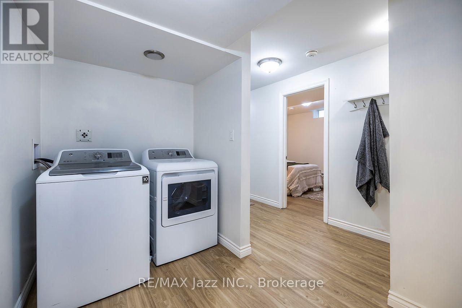
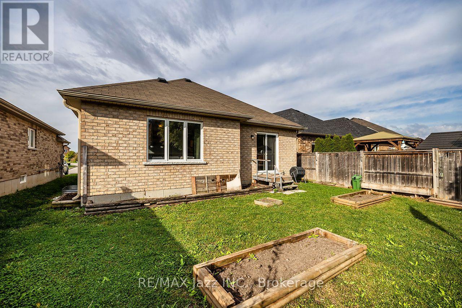
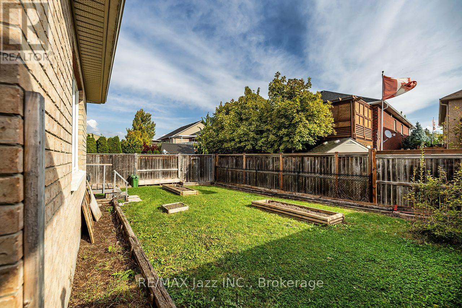
Exceptional flexibility in this 2015 raised bungalow, tucked away on a quiet court in one of Lindsay's newer neighbourhoods. Featuring a legal accessory apartment completed with permits in2017, this home is ideal for multi-generational families, investors, or buyers seeking a mortgage-helping income suite. Approx. 1,300 sq ft upper and 1,000 sq ft lower per MPAC. Both units are accessed from inside the home, allowing it to function seamlessly as one large family residence or as two fully independent units. Separate electrical panels add to the investment appeal. The bright upper level offers 2 bedrooms, a 4pc main bath, 3pc ensuite, cozy gas fireplace and a separate laundry room. The lower level impresses with high ceilings, large windows, 2bedrooms and a 4pc bath, delivering a space that feels anything but below grade. Each unit showcases an open concept kitchen, living and dining area, stainless steel appliances including over-the-range microwave, and its own full-sized laundry. Low-maintenance vinyl and tile flooring throughout, no carpet. Outside, enjoy an attached single car garage, parking for two in the driveway, and a beautifully fenced backyard with garden boxes. Minutes to downtown Lindsay, Ross Memorial Hospital, Fleming College and the Scugog River. A rare, turnkey opportunity in a sought-after location. (id:43681)
房源概要
| MLS® Number | X13876454 |
| 房源类型 | 民宅 |
| 社区名字 | Lindsay |
| 设备类型 | 热水器 |
| 特征 | 无地毯, Sump Pump |
| 总车位 | 3 |
| 租赁设备类型 | 热水器 |
详 情
| 浴室 | 3 |
| 地上卧房 | 2 |
| 地下卧室 | 2 |
| 总卧房 | 4 |
| 公寓设施 | Fireplace(s) |
| 家电类 | 洗碗机, 烘干机, 微波炉, Gas 炉子(s), 洗衣机, 冰箱 |
| 建筑风格 | Raised Bungalow |
| 地下室进展 | 已装修 |
| 地下室功能 | Apartment In Basement, Walk-up |
| 地下室类型 | N/a, N/a, N/a (finished) |
| 施工种类 | 独立屋 |
| 空调 | 中央空调 |
| 外墙 | 砖 |
| 壁炉 | 有 |
| Flooring Type | Vinyl, Tile |
| 地基类型 | 混凝土浇筑 |
| 供暖方式 | 天然气 |
| 供暖类型 | 压力热风 |
| 储存空间 | 1 |
| 内部尺寸 | 1100 - 1500 Sqft |
| 类型 | 独立屋 |
| 设备间 | 市政供水 |
车 位
| 附加车库 | |
| Garage |
土地
| 英亩数 | 无 |
| 污水道 | Sanitary Sewer |
| 土地深度 | 103 Ft ,9 In |
| 土地宽度 | 40 Ft ,1 In |
| 不规则大小 | 40.1 X 103.8 Ft |
房 间
| 楼 层 | 类 型 | 长 度 | 宽 度 | 面 积 |
|---|---|---|---|---|
| Lower Level | Bedroom 4 | 3.54 m | 3.2 m | 3.54 m x 3.2 m |
| Lower Level | 厨房 | 4.24 m | 3.64 m | 4.24 m x 3.64 m |
| Lower Level | 餐厅 | 4.24 m | 3.64 m | 4.24 m x 3.64 m |
| Lower Level | 客厅 | 4.48 m | 4.27 m | 4.48 m x 4.27 m |
| Lower Level | 第三卧房 | 5.12 m | 2.97 m | 5.12 m x 2.97 m |
| 一楼 | 厨房 | 5.65 m | 3.26 m | 5.65 m x 3.26 m |
| 一楼 | 餐厅 | 5.65 m | 3.26 m | 5.65 m x 3.26 m |
| 一楼 | 客厅 | 5.64 m | 4.51 m | 5.64 m x 4.51 m |
| 一楼 | 洗衣房 | 1.78 m | 1.64 m | 1.78 m x 1.64 m |
| 一楼 | 主卧 | 5.57 m | 3.26 m | 5.57 m x 3.26 m |
| 一楼 | 第二卧房 | 4.17 m | 3.13 m | 4.17 m x 3.13 m |
https://www.realtor.ca/real-estate/30380737/10-milner-court-kawartha-lakes-lindsay-lindsay

The trademarks REALTOR®, REALTORS®, and the REALTOR® logo are controlled by The Canadian Real Estate Association (CREA) and identify real estate professionals who are members of CREA. The trademarks MLS®, Multiple Listing Service® and the associated logos are owned by The Canadian Real Estate Association (CREA) and identify the quality of services provided by real estate professionals who are members of CREA. The trademark DDF® is owned by The Canadian Real Estate Association (CREA) and identifies CREA's Data Distribution Facility (DDF®)
Durham Region Association of REALTORS®
RE/MAX Jazz Inc.
October 08 2026 04:29:54
