4 卧室
4 浴室
3000 - 3500 sqft
壁炉
中央空调
风热取暖
$1,399,000
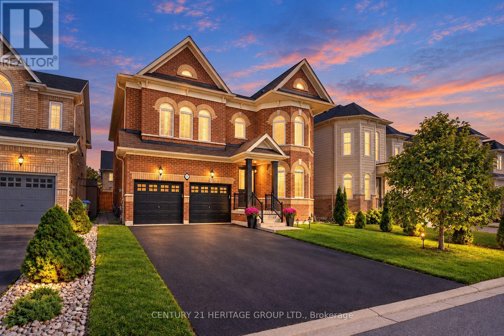
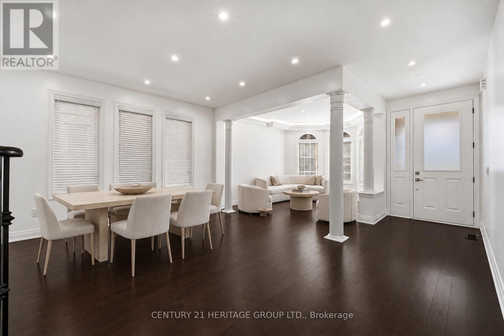
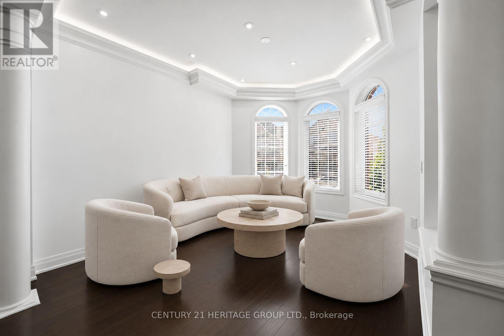
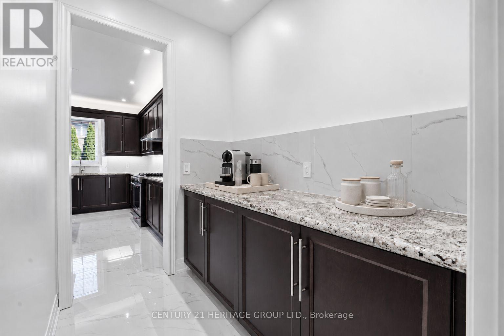
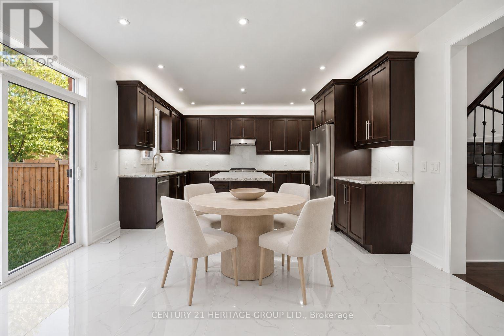
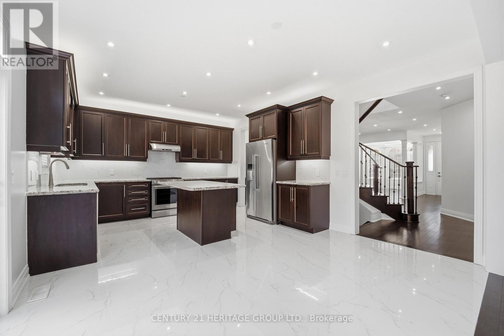
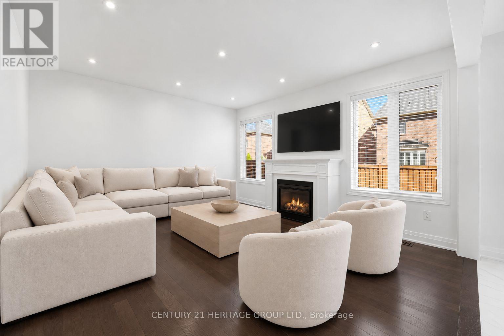
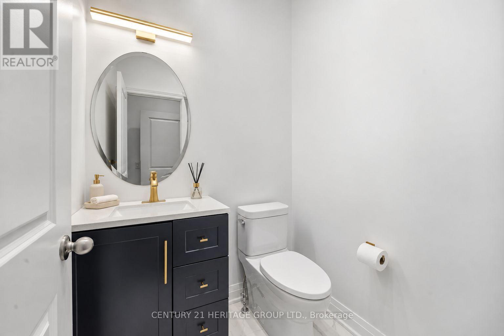
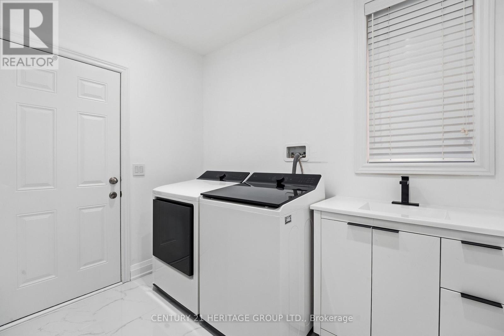
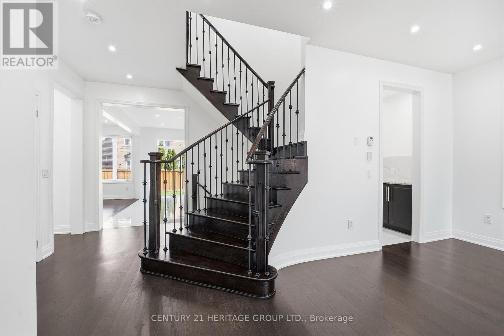
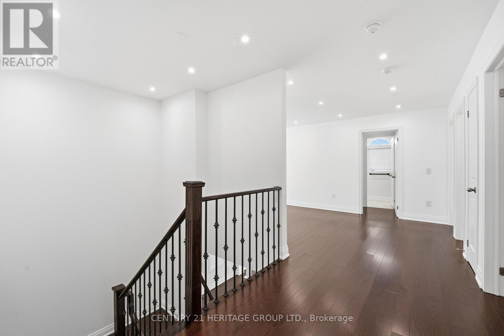
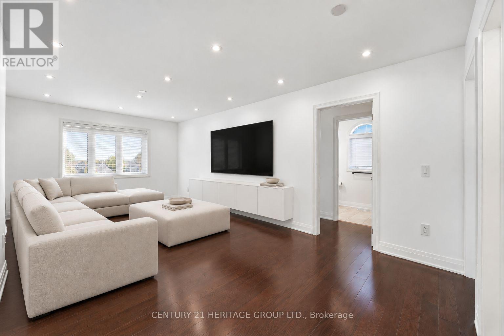
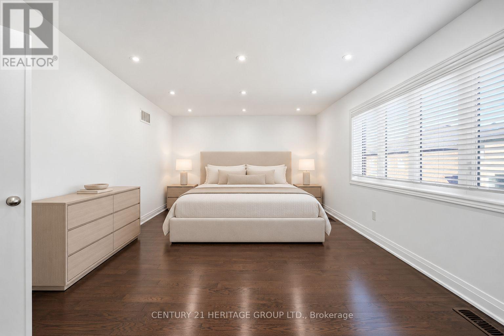
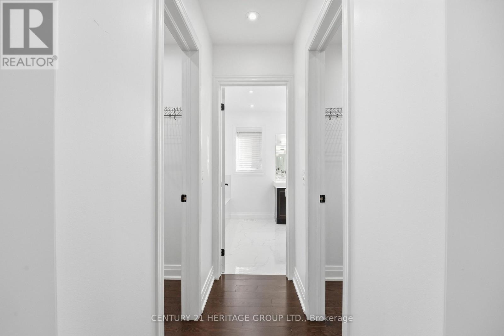
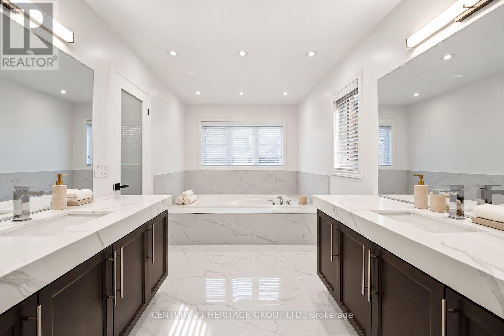
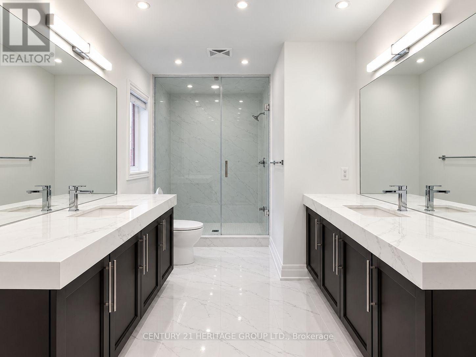
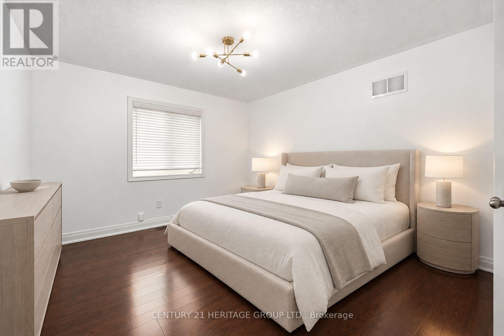
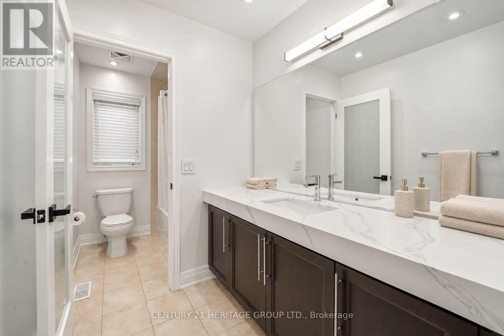
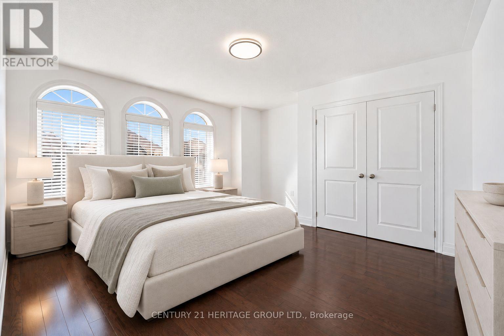
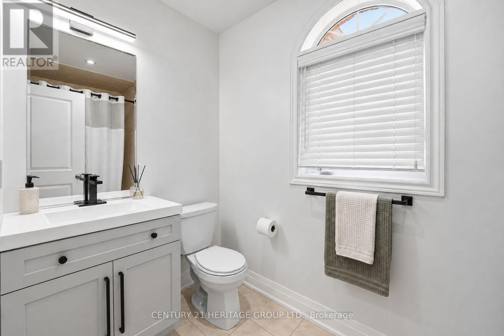
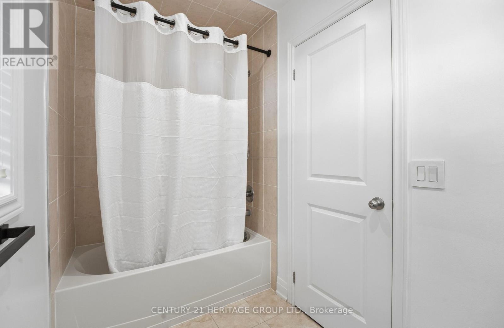
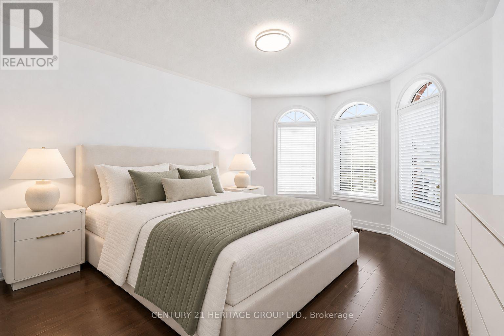
Welcome to the appropriately named Dream fields community of Bradford West Gwillimbury. This impressive, approximately 3,100 sq. ft. residence offers 4 spacious bedrooms, plus a second-floor media room with the flexibility to create a 5th bedroom, 4 beautifully updated bathrooms, a two car garage and a total of six parking spots. Step inside to a bright, sophisticated interior featuring 9-foot ceilings on the main floor and extensive pot lighting throughout, including the main floor, second-floor media room, primary bedroom, and exterior of the home. Elegant crown and cove lighting enhance the living room, while smooth ceilings throughout the main floor and newly finished smooth ceilings in most areas of the second floor add a clean, contemporary feel. The home has been freshly painted throughout and features new baseboards and new hardwood flooring on the second floor. The refreshed kitchen offers new floor tile and backsplash, a new faucet, and upgraded under- and over-cabinet lighting, creating a bright and inviting space for everyday living and entertaining. The bathrooms have been thoughtfully updated with new vanities, lighting, and designer fixtures throughout. The primary ensuite is particularly impressive, featuring a brand-new walk-in shower with tall glass enclosure, dual vanities, new faucets and accessories, and a new toilet. The laundry room has also been beautifully refreshed with new floor tile, pot lighting, a new vanity, and an LG washer and dryer. Outside, upgraded pot lighting enhances the home's curb appeal. (id:43681)
房源概要
|
MLS® Number
|
N13876528 |
|
房源类型
|
民宅 |
|
社区名字
|
Bradford |
|
附近的便利设施
|
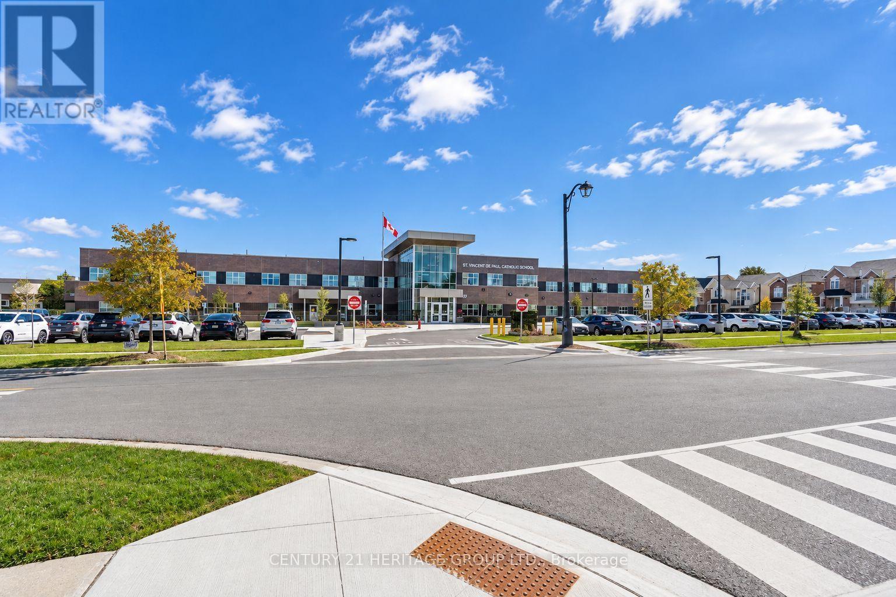
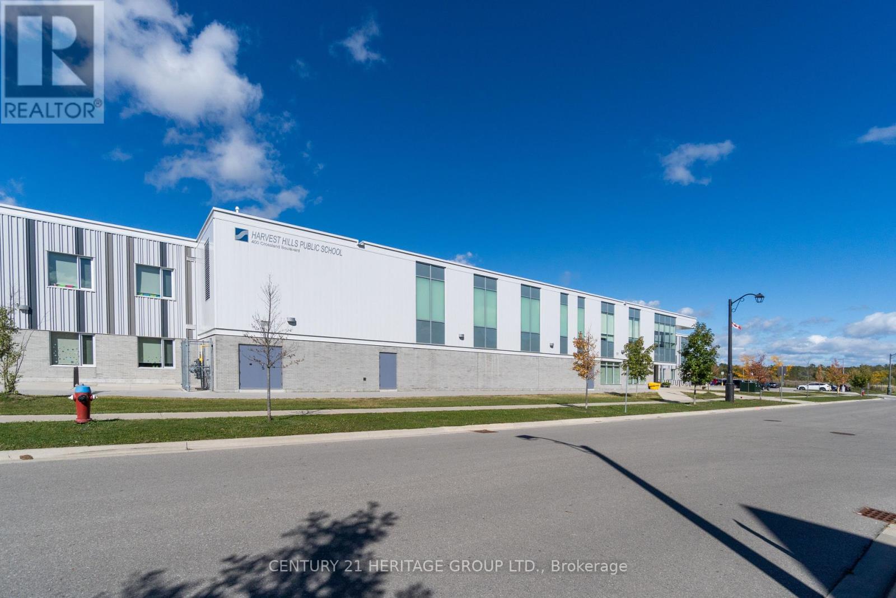
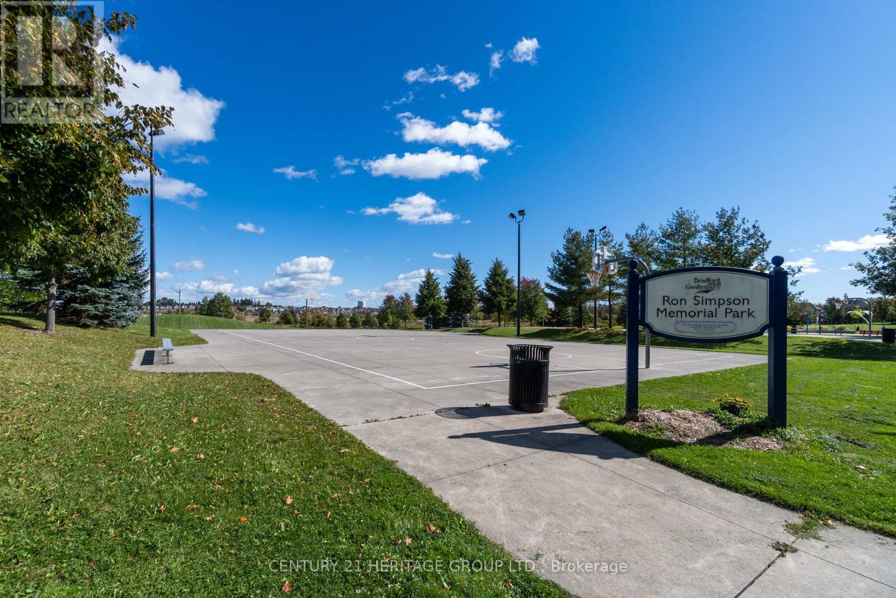
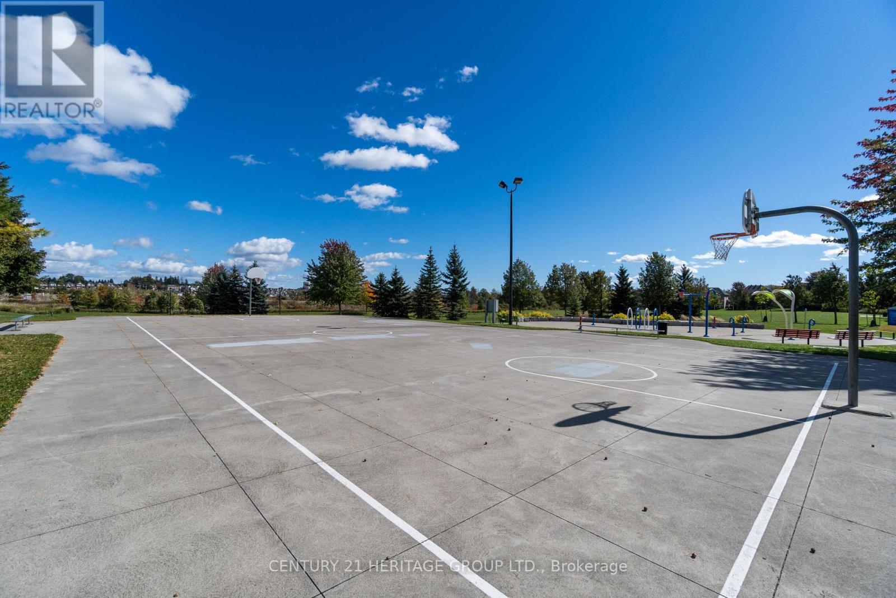
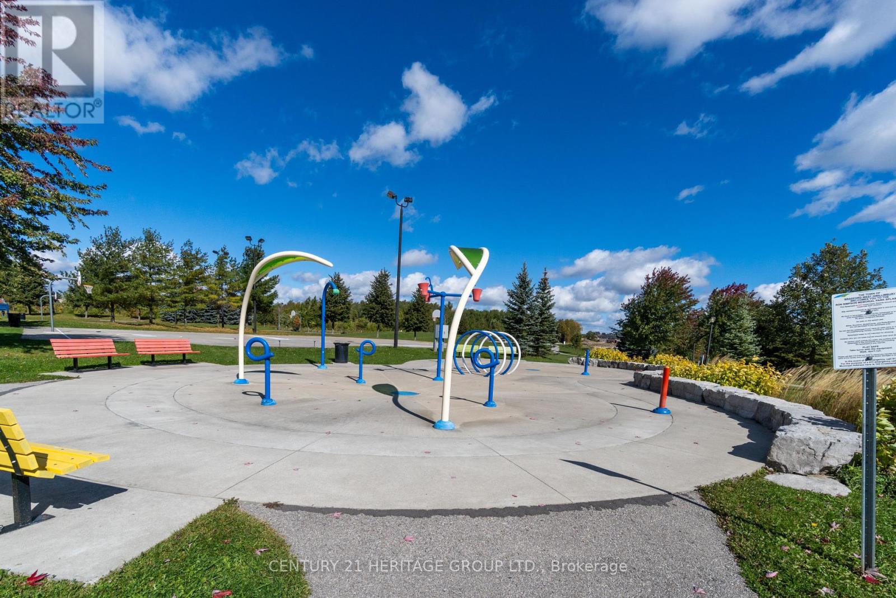
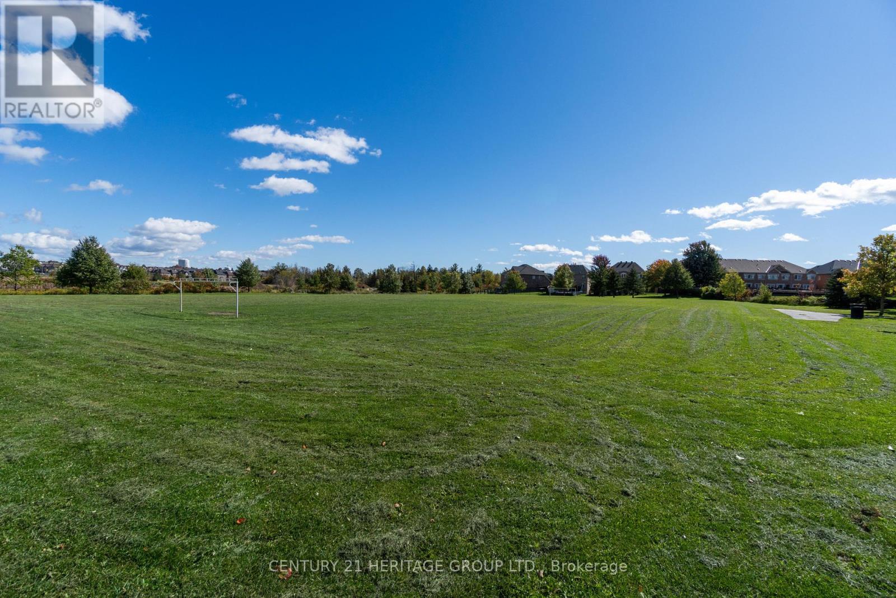
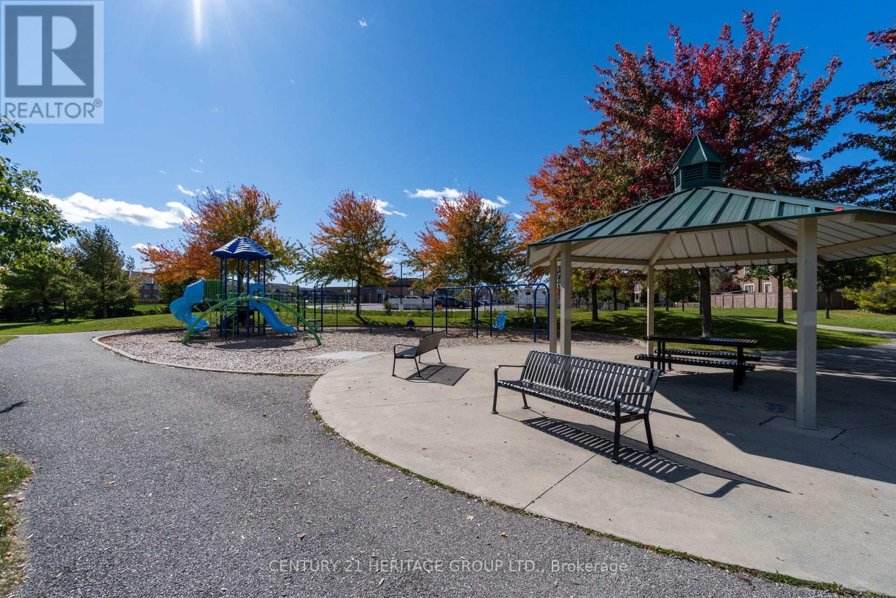
公共交通, 学校 |
|
社区特征
|
社区活动中心 |
|
特征
|
Level Lot, Flat Site, 无地毯 |
|
总车位
|
6 |
详 情
|
浴室
|
4 |
|
地上卧房
|
4 |
|
总卧房
|
4 |
|
Age
|
6 To 15 Years |
|
家电类
|
Garage Door Opener Remote(s), Central Vacuum, Blinds, 洗碗机, 烘干机, Garage Door Opener, Range, 洗衣机, 冰箱 |
|
地下室进展
|
已完成 |
|
地下室类型
|
Full (unfinished) |
|
施工种类
|
独立屋 |
|
空调
|
中央空调 |
|
外墙
|
砖 |
|
壁炉
|
有 |
|
Fireplace Total
|
1 |
|
Flooring Type
|
Hardwood, Ceramic |
|
地基类型
|
混凝土 |
|
客人卫生间(不包含洗浴)
|
1 |
|
供暖方式
|
天然气 |
|
供暖类型
|
压力热风 |
|
储存空间
|
2 |
|
内部尺寸
|
3000 - 3500 Sqft |
|
类型
|
独立屋 |
|
设备间
|
市政供水 |
车 位
土地
|
英亩数
|
无 |
|
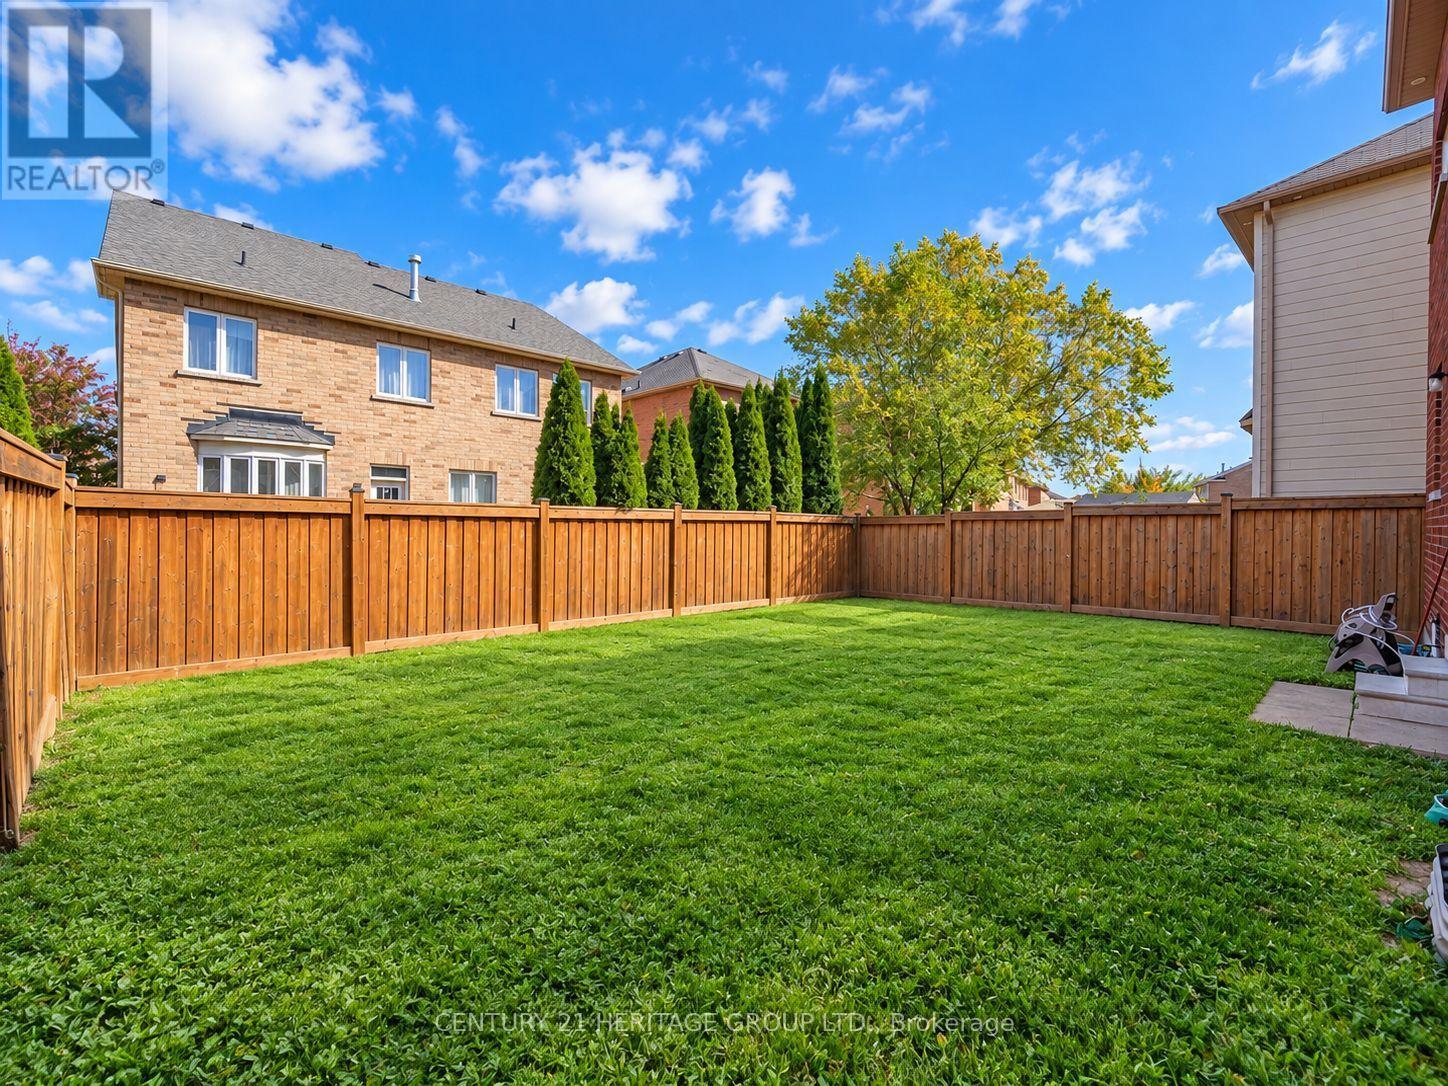
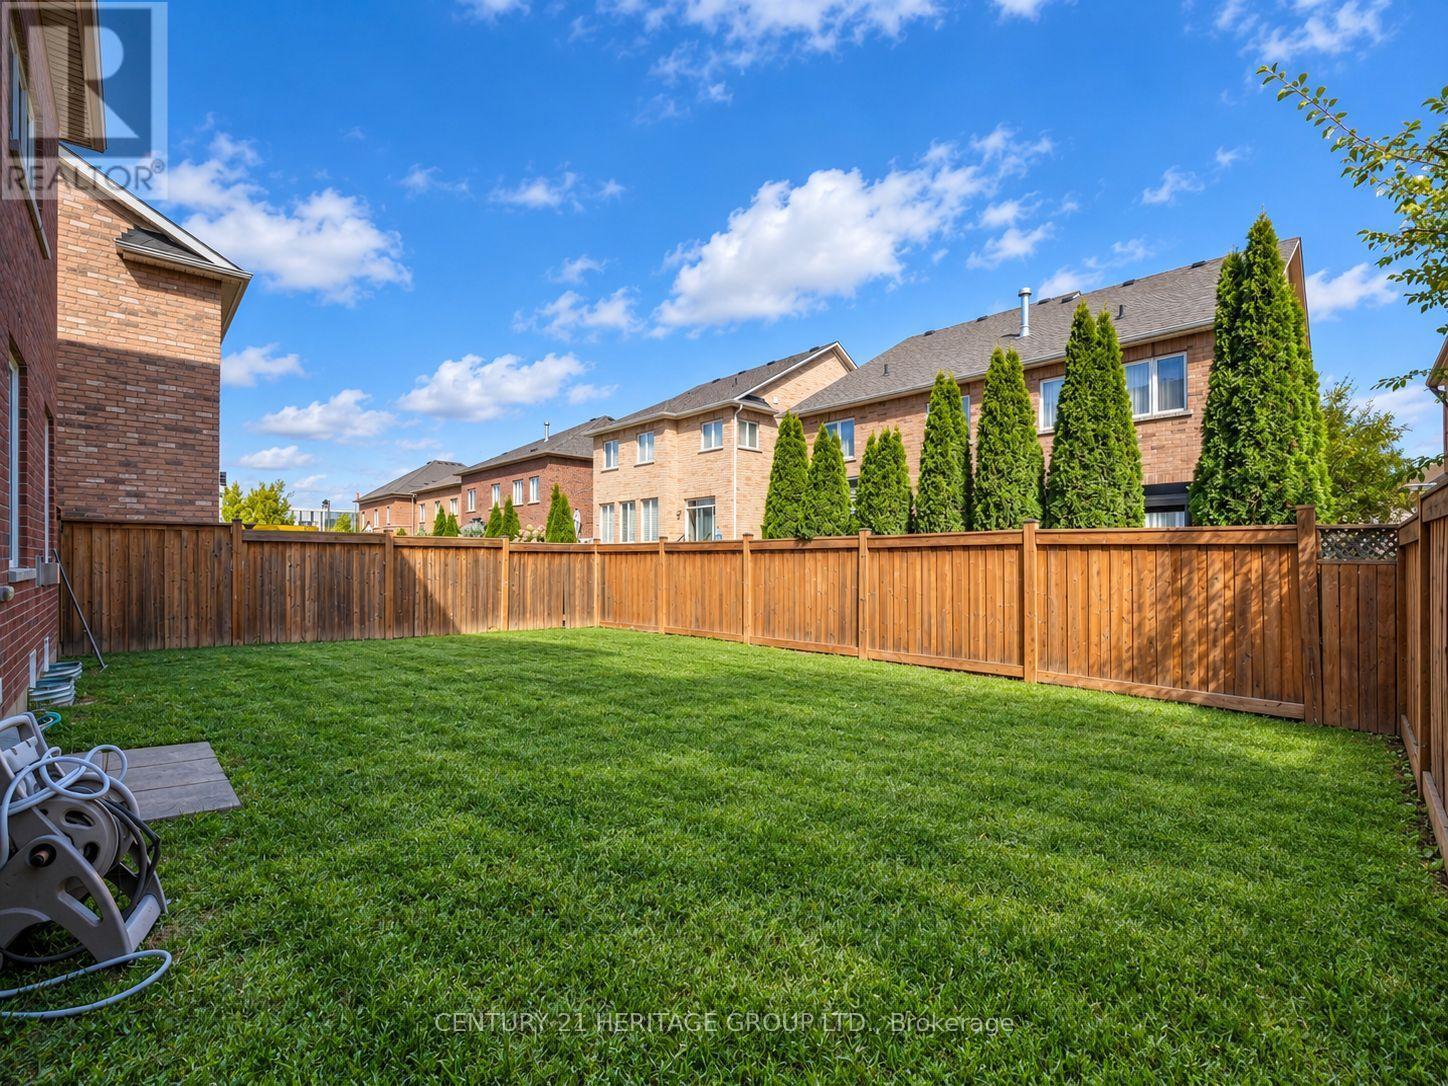
围栏类型
|
Fenced Yard |
|
土地便利设施
|
公共交通, 学校 |
|
污水道
|
Sanitary Sewer |
|
土地深度
|
96 Ft ,9 In |
|
土地宽度
|
50 Ft |
|
不规则大小
|
50 X 96.8 Ft |
|
规划描述
|
Single Family |
房 间
| 楼 层 |
类 型 |
长 度 |
宽 度 |
面 积 |
|
二楼 |
主卧 |
6.1 m |
3.8 m |
6.1 m x 3.8 m |
|
二楼 |
第二卧房 |
3.63 m |
3.48 m |
3.63 m x 3.48 m |
|
二楼 |
第三卧房 |
3.64 m |
3.98 m |
3.64 m x 3.98 m |
|
二楼 |
Bedroom 4 |
3.12 m |
4.4 m |
3.12 m x 4.4 m |
|
二楼 |
Media |
4.4 m |
3.38 m |
4.4 m x 3.38 m |
|
一楼 |
客厅 |
3.27 m |
3.91 m |
3.27 m x 3.91 m |
|
一楼 |
餐厅 |
3.27 m |
4.24 m |
3.27 m x 4.24 m |
|
一楼 |
厨房 |
3.8 m |
4.26 m |
3.8 m x 4.26 m |
|
一楼 |
Eating Area |
2.7 m |
4.26 m |
2.7 m x 4.26 m |
|
一楼 |
家庭房 |
4.6 m |
4.26 m |
4.6 m x 4.26 m |
设备间
https://www.realtor.ca/real-estate/30380781/41-leith-drive-bradford-west-gwillimbury-bradford-bradford