
202 Edwina Drive Trent Lakes, Ontario K0M 1A0


$679,900
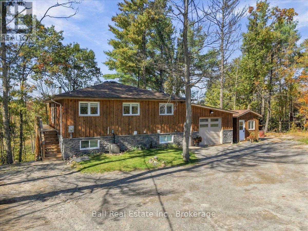
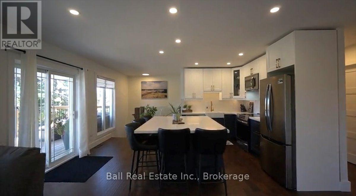
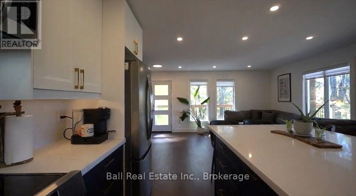
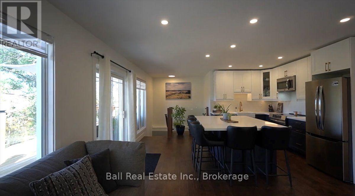
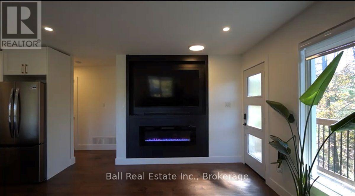
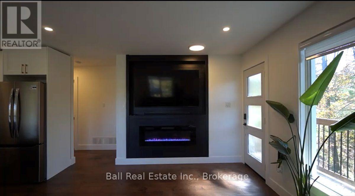
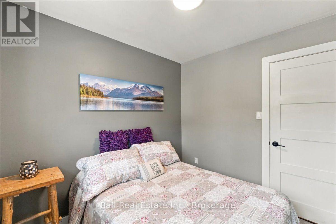
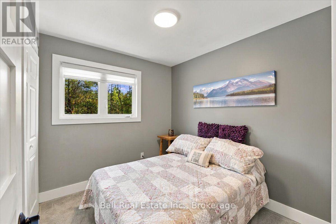
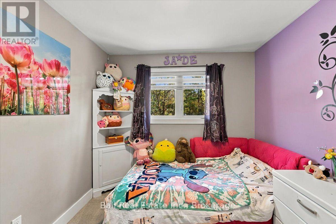
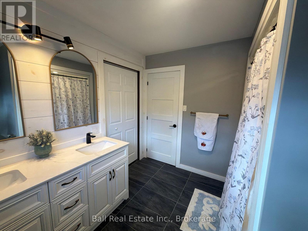
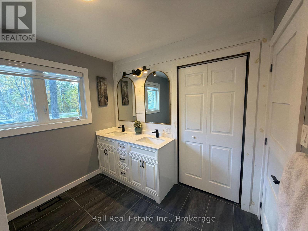
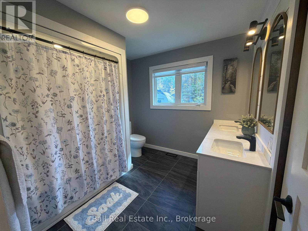
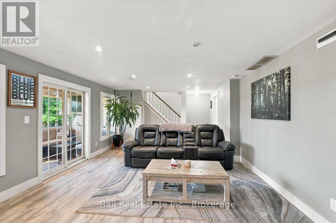
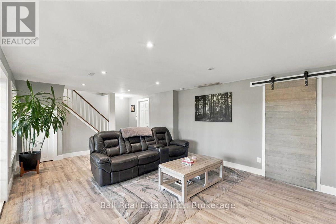
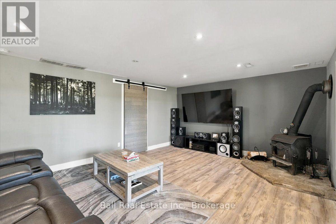
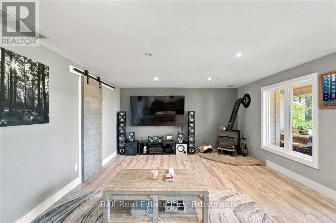
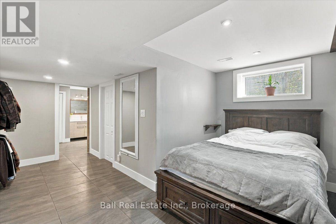
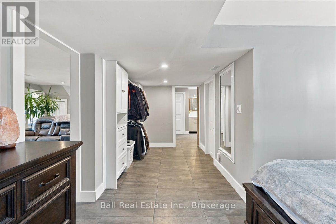
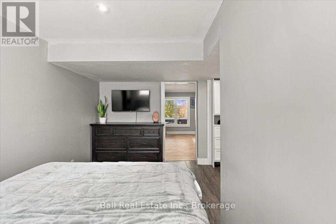
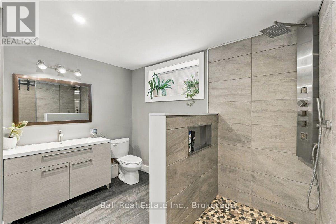
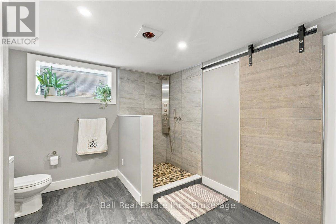
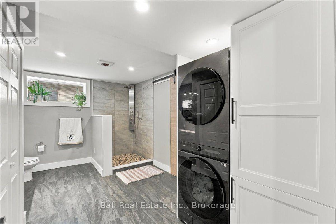
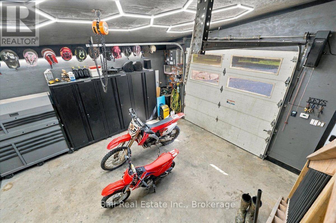
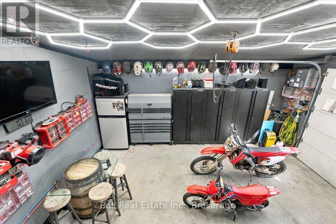
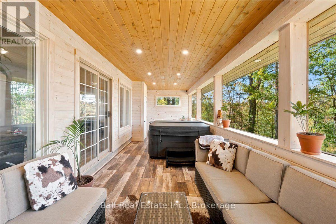
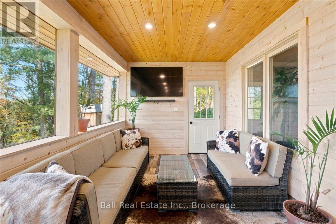
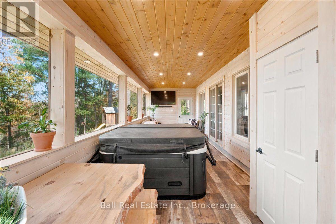
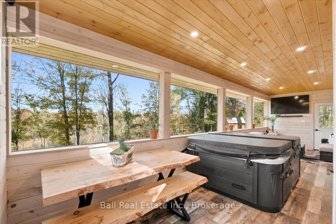
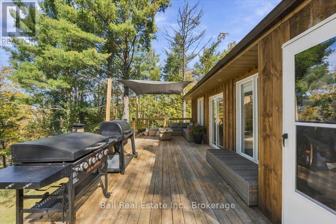
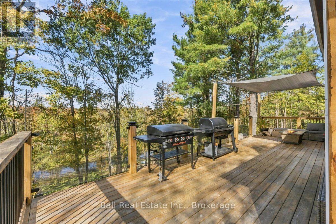
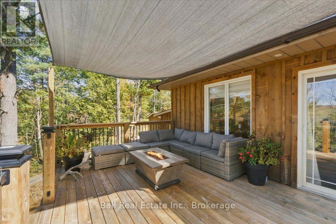
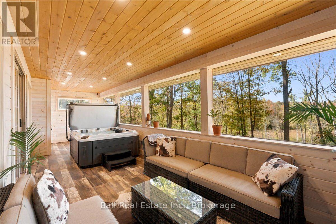
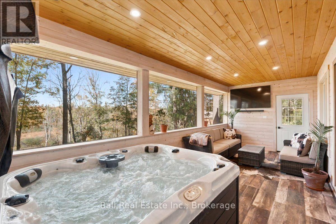
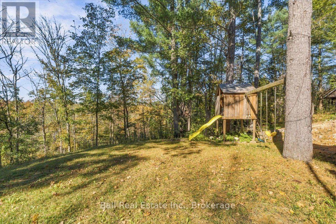
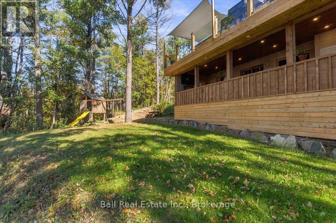
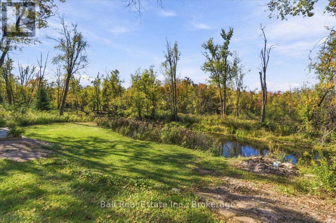
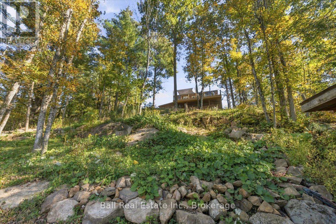
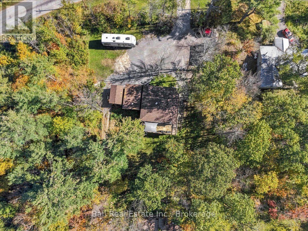
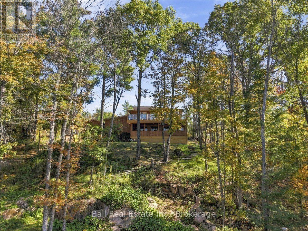
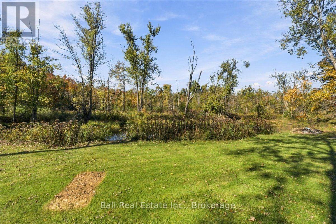
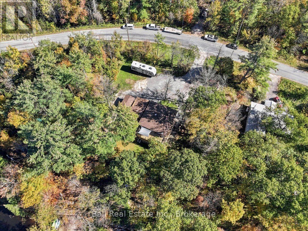
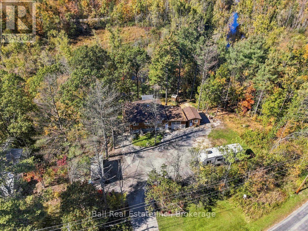
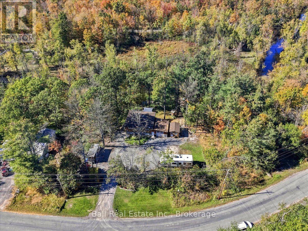
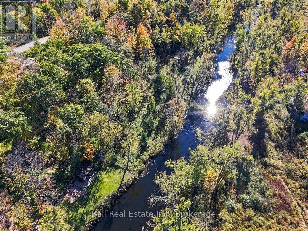
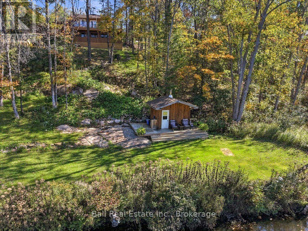
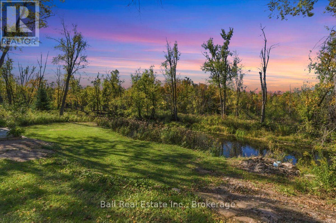
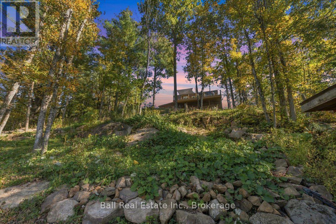
Welcome to this beautifully updated turnkey 3 bedroom, 2 bathroom bungalow, offering a comfortable and versatile layout with extensive improvements throughout. Thoughtfully upgraded and move-in ready, this home combines modern convenience with an inviting four-season lifestyle. The main floor features two comfortable bedrooms, an updated open concept kitchen and dining room, bathroom, and updated flooring throughout. The lower level adds a third bedroom as the primary bedroom, along with a spacious rec room that provides excellent flexibility for family gatherings, movie nights, games, hobbies or quiet relaxation. Recent improvements include new shingles and a new propane furnace, offering added peace of mind. The attached garage is equipped with radiant heat, providing year round comfort and functionality. A standout feature of the home is the enclosed sun-room designed for four-season use and finished with treks rain guard ceiling. Complete with a hot tub, it offers a private and relaxing space to entertain, unwind or enjoy the outdoors in comfort. Outdoor enthusiasts will appreciate the sauna at the rivers edge and the boat slip at Oak Shores Marina gaining you access onto Big Bald Lake and the rest of the Trent Severn Waterway for boating, fishing, and other recreational opportunities. With two main-floor bedrooms, a lower-level bedroom, a heated attached garage, a four-season sun room with hot tub, a lower-level rec room, extensive updates, a riverside sauna, and a boat slip for access to the Trent Severn, this property offers a wonderful blend of modern comfort and cottage living. Move in, relax and enjoy! (id:43681)
房源概要
| MLS® Number | X13877128 |
| 房源类型 | 民宅 |
| 社区名字 | Trent Lakes |
| Easement | Unknown |
| 设备类型 | Propane Tank |
| 特征 | 无地毯 |
| 总车位 | 11 |
| 租赁设备类型 | Propane Tank |
| 结构 | Deck, Porch |
| View Type | River View, Direct Water View, Unobstructed Water View |
| Water Front Name | Miskwaa Ziibi River |
| 湖景类型 | Waterfront On River |
详 情
| 浴室 | 2 |
| 地上卧房 | 2 |
| 地下卧室 | 1 |
| 总卧房 | 3 |
| 建筑风格 | 平房 |
| 地下室进展 | 已装修 |
| 地下室功能 | Walk Out |
| 地下室类型 | 全完工 |
| 施工种类 | 独立屋 |
| 空调 | 中央空调 |
| 外墙 | 木头 |
| Fire Protection | Smoke Detectors |
| 壁炉 | 有 |
| 地基类型 | 水泥 |
| 供暖方式 | Propane |
| 供暖类型 | 压力热风 |
| 储存空间 | 1 |
| 内部尺寸 | 700 - 1100 Sqft |
| 类型 | 独立屋 |
| Utility Power | Generator |
| 设备间 | Drilled Well |
车 位
| 附加车库 | |
| Garage |
土地
| 入口类型 | Year-round Access, 码头 Docking |
| 英亩数 | 无 |
| 污水道 | Septic System |
| 土地深度 | 253 Ft ,6 In |
| 土地宽度 | 120 Ft ,3 In |
| 不规则大小 | 120.3 X 253.5 Ft |
房 间
| 楼 层 | 类 型 | 长 度 | 宽 度 | 面 积 |
|---|---|---|---|---|
| Lower Level | 娱乐,游戏房 | 8.53 m | 4.27 m | 8.53 m x 4.27 m |
| Lower Level | 主卧 | 4.27 m | 2.44 m | 4.27 m x 2.44 m |
| Lower Level | 浴室 | 4.27 m | 3.05 m | 4.27 m x 3.05 m |
| Lower Level | Sunroom | 9.14 m | 3.05 m | 9.14 m x 3.05 m |
| 一楼 | 厨房 | 4.27 m | 4.88 m | 4.27 m x 4.88 m |
| 一楼 | 客厅 | 3.66 m | 4.88 m | 3.66 m x 4.88 m |
| 一楼 | 第二卧房 | 3.66 m | 2.74 m | 3.66 m x 2.74 m |
| 一楼 | 第三卧房 | 2.74 m | 2.74 m | 2.74 m x 2.74 m |
| 一楼 | 浴室 | 2.74 m | 2.74 m | 2.74 m x 2.74 m |
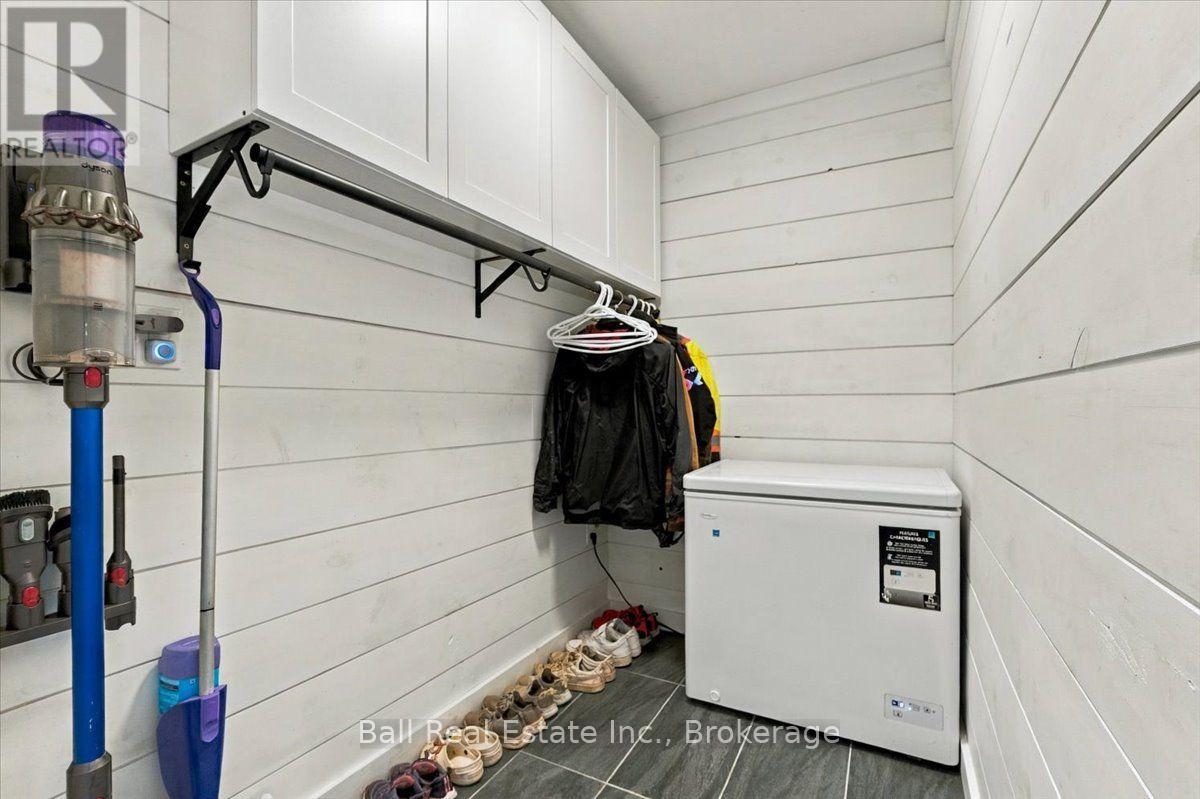
| 一楼 | Mud Room | 2.44 m | 1.52 m | 2.44 m x 1.52 m |
https://www.realtor.ca/real-estate/30381369/202-edwina-drive-trent-lakes-trent-lakes

The trademarks REALTOR®, REALTORS®, and the REALTOR® logo are controlled by The Canadian Real Estate Association (CREA) and identify real estate professionals who are members of CREA. The trademarks MLS®, Multiple Listing Service® and the associated logos are owned by The Canadian Real Estate Association (CREA) and identify the quality of services provided by real estate professionals who are members of CREA. The trademark DDF® is owned by The Canadian Real Estate Association (CREA) and identifies CREA's Data Distribution Facility (DDF®)
Durham Region Association of REALTORS®
Ball Real Estate Inc.
November 12 2026 04:00:51
