
96 Langford Drive Lucan Biddulph (Lucan), Ontario N0M 2J0


$575,000
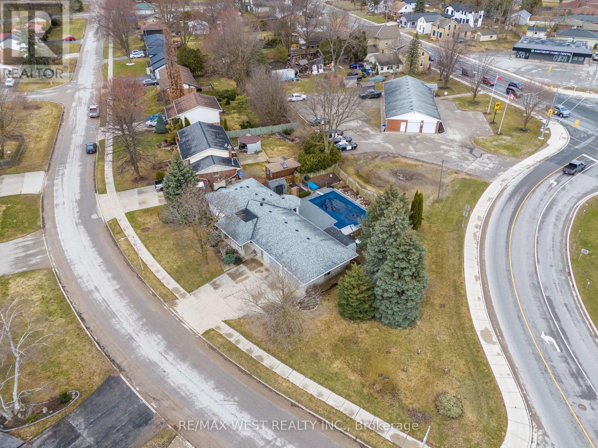
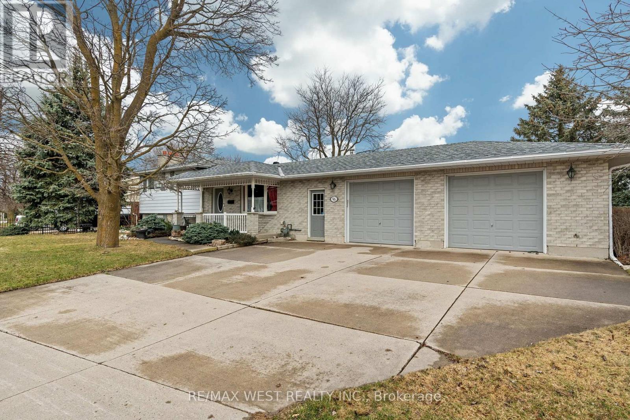
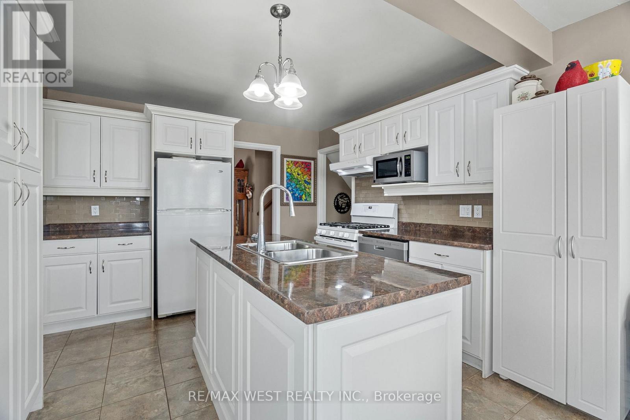
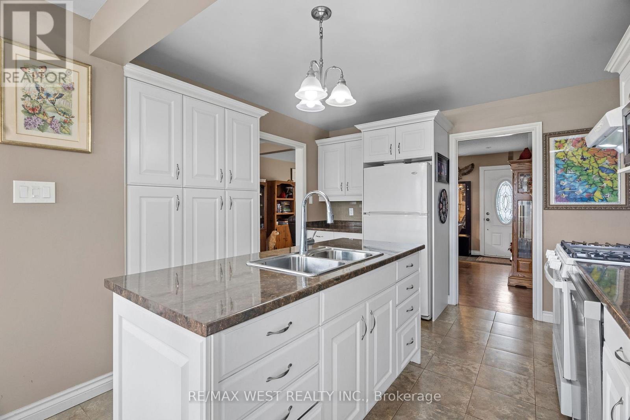
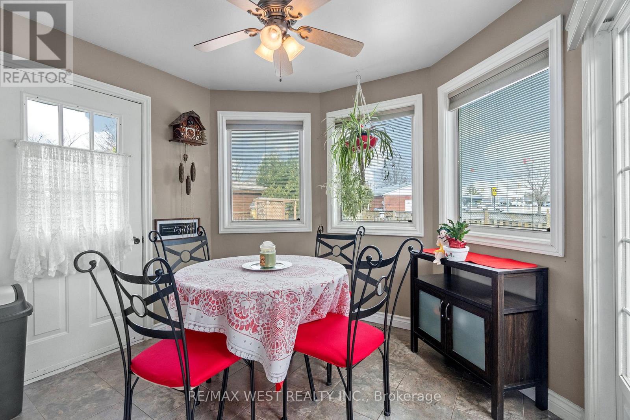
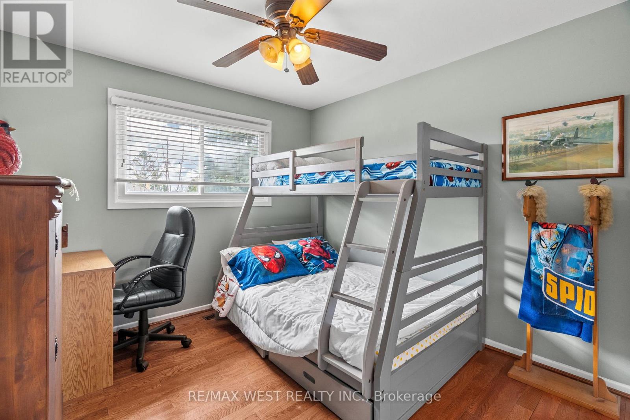
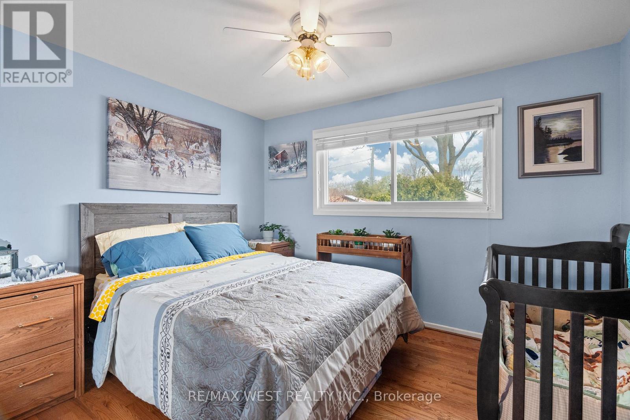
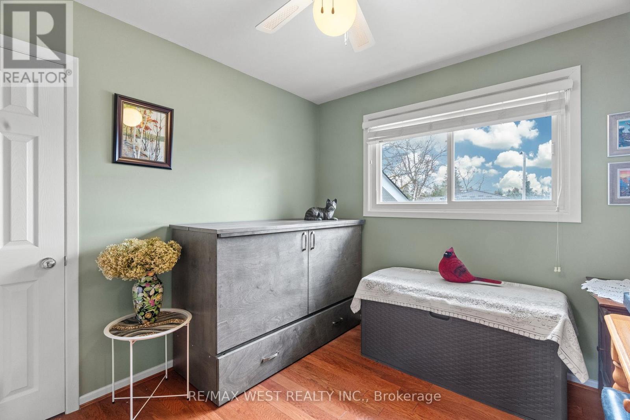
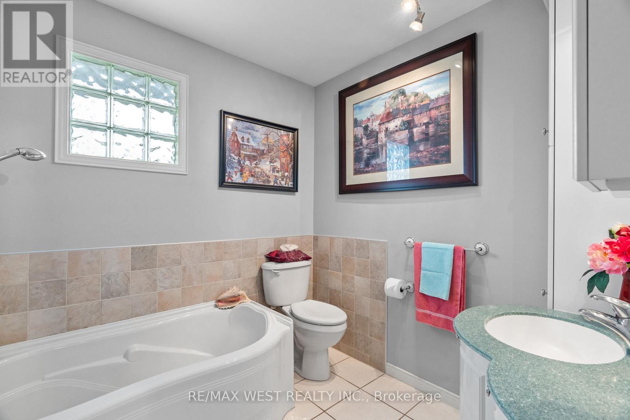
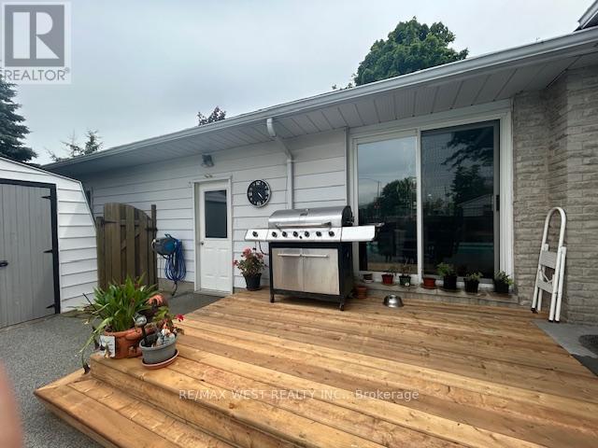
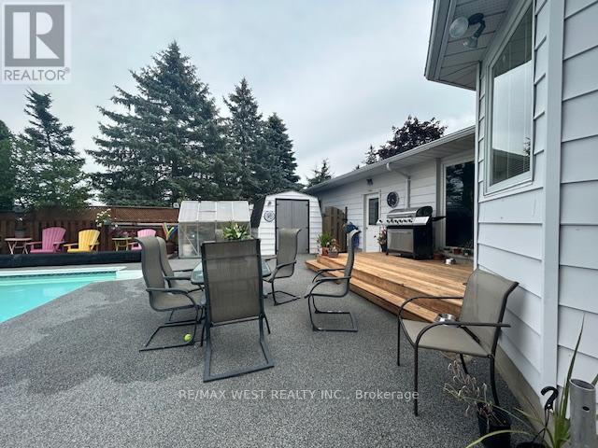
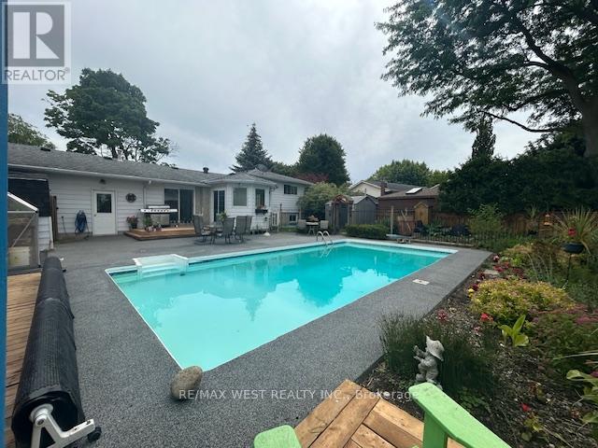
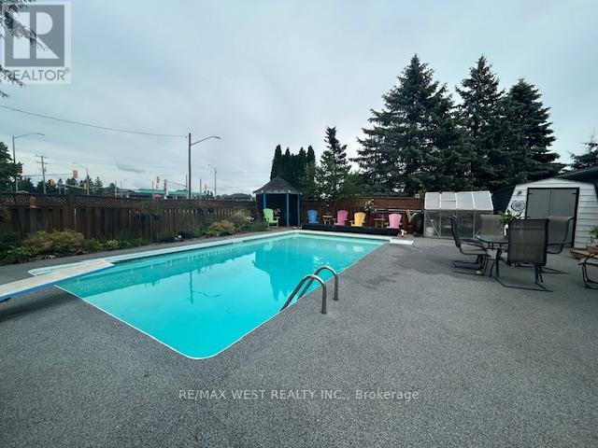
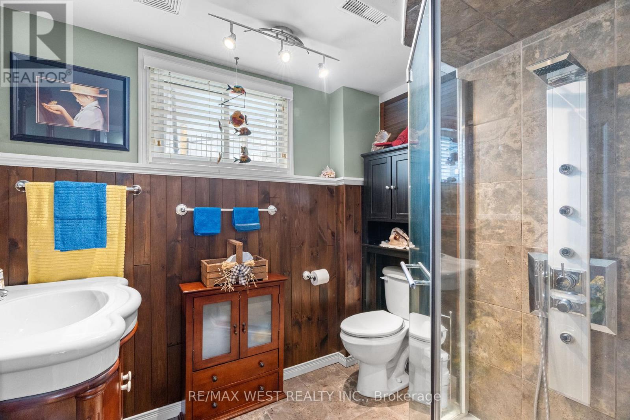
Welcome to 96 Langford Drive. This exceptional home is located in Lucan, north of London in a growing vibrant community. The home features an Inground heated pool perfect for entertaining and family fun. Nestled in the rapidly growing and sought-after town of Lucan, this beautiful 3+1 bedroom, 2-bathroom home sits on a large sized lot just under 0.3 acres offering privacy, and a fenced backyard. The upper level features three spacious bedrooms and a well-appointed 3-piece bathroom. On the main floor, you'll find a recently renovated kitchen with stone counters and a pantry and breakfast area with lots of natural light, overlooking the pool. The kitchen offers two walkouts one leading to a private backyard, and the other opening to the amazing pool area, a fantastic space for entertaining or relaxing with family and friends. The lower level includes a home office, an additional bedroom, and a 3-piece bathroom. The basement offers a spacious recreation room and a laundry/utility room with access to the oversized heated two-car garage, perfect for parking or use as a workshop. This well landscaped property features an oversized front yard with 168 feet of frontage. Lucan is an exceptional place to raise a family, offering fantastic sports facilities, including soccer and baseball fields, an arena for Lucan Irish hockey, and new amenities like a grocery store, McDonald's, dollar store. Located within close proximity to London, this home offers the perfect blend of small-town charm and modern convenience. New Furnace installed in 2022. (id:43681)
房源概要
| MLS® Number | X13876780 |
| 房源类型 | 民宅 |
| 社区名字 | Lucan |
| 特征 | Sump Pump |
| 总车位 | 6 |
| 泳池类型 | Inground Pool |
| 结构 | 棚 |
详 情
| 浴室 | 2 |
| 地上卧房 | 3 |
| 地下卧室 | 1 |
| 总卧房 | 4 |
| 公寓设施 | Fireplace(s) |
| 家电类 | Garage Door Opener Remote(s), Water Heater, 洗碗机, 烘干机, 炉子, 洗衣机, 窗帘, 冰箱 |
| 地下室进展 | 已装修 |
| 地下室类型 | N/a (finished) |
| 施工种类 | 独立屋 |
| Construction Style Split Level | Sidesplit |
| 空调 | 中央空调 |
| 外墙 | 铝壁板, 砖 |
| 壁炉 | 有 |
| 地基类型 | 混凝土浇筑 |
| 供暖方式 | 天然气 |
| 供暖类型 | 压力热风 |
| 内部尺寸 | 1100 - 1500 Sqft |
| 类型 | 独立屋 |
| 设备间 | 市政供水 |
车 位
| 附加车库 | |
| Garage |
土地
| 英亩数 | 无 |
| 污水道 | Sanitary Sewer |
| 土地深度 | 119 Ft |
| 土地宽度 | 167 Ft ,10 In |
| 不规则大小 | 167.9 X 119 Ft |
房 间
| 楼 层 | 类 型 | 长 度 | 宽 度 | 面 积 |
|---|---|---|---|---|
| 地下室 | 娱乐,游戏房 | 6.22 m | 4.3 m | 6.22 m x 4.3 m |
| 地下室 | 洗衣房 | 6.44 m | 2.6 m | 6.44 m x 2.6 m |
| Lower Level | Office | 2.99 m | 3.45 m | 2.99 m x 3.45 m |
| Lower Level | 浴室 | 2.52 m | 1.91 m | 2.52 m x 1.91 m |
| Lower Level | Bedroom 4 | 5.74 m | 3.41 m | 5.74 m x 3.41 m |
| 一楼 | 厨房 | 6.51 m | 5.61 m | 6.51 m x 5.61 m |
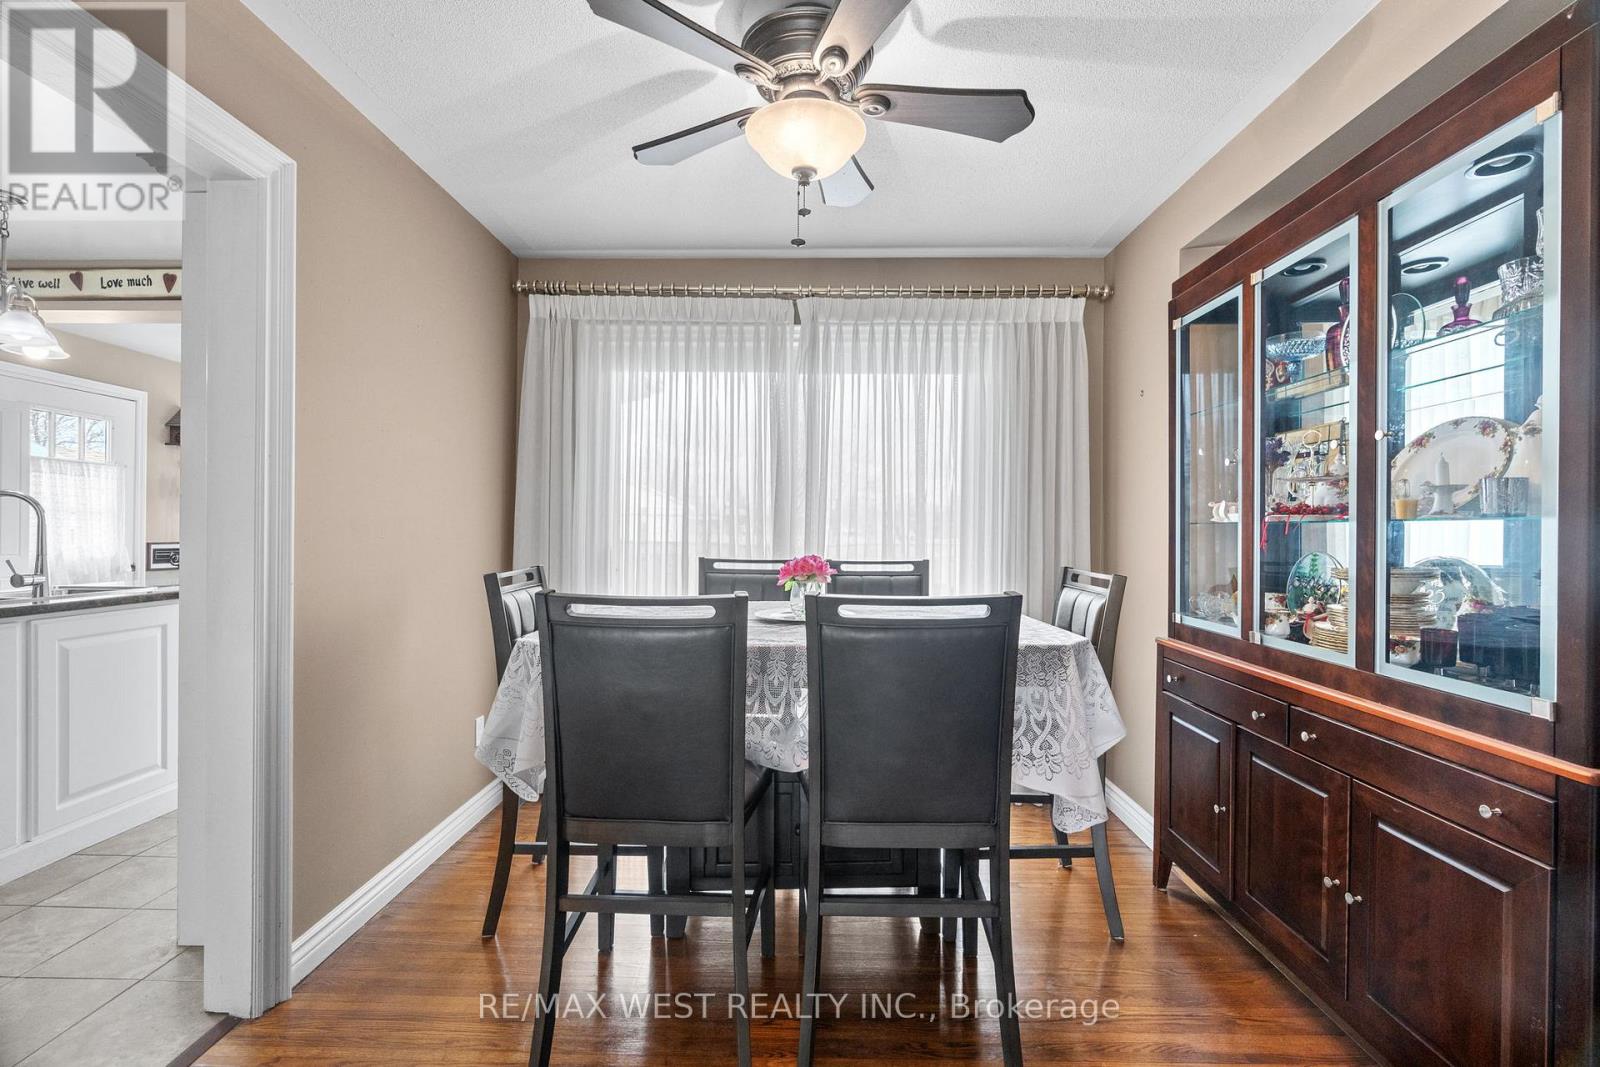
| 一楼 | 餐厅 | 3.07 m | 3.23 m | 3.07 m x 3.23 m |
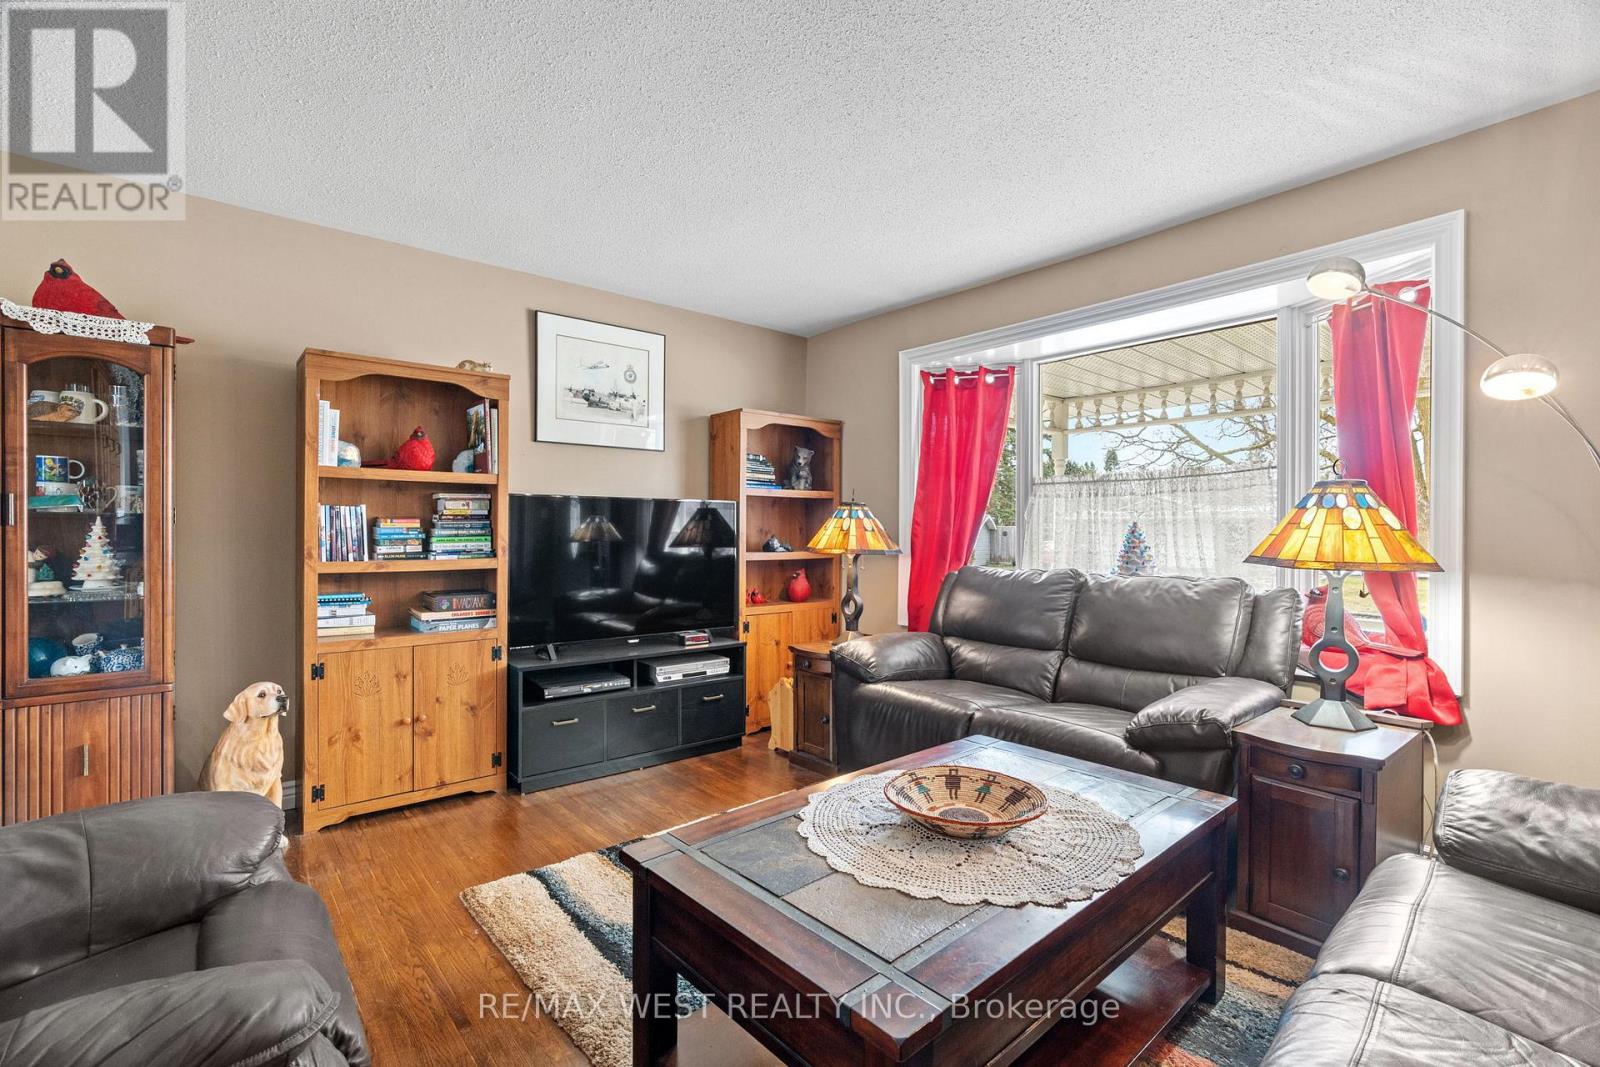
| 一楼 | 客厅 | 6.33 m | 3.95 m | 6.33 m x 3.95 m |
| Upper Level | 主卧 | 3.56 m | 3.24 m | 3.56 m x 3.24 m |
| Upper Level | 第二卧房 | 3.09 m | 3.09 m | 3.09 m x 3.09 m |
| Upper Level | 第三卧房 | 2.8 m | 3.09 m | 2.8 m x 3.09 m |
| Upper Level | 浴室 | 2.28 m | 2.7 m | 2.28 m x 2.7 m |
https://www.realtor.ca/real-estate/30380917/96-langford-drive-lucan-biddulph-lucan-lucan

The trademarks REALTOR®, REALTORS®, and the REALTOR® logo are controlled by The Canadian Real Estate Association (CREA) and identify real estate professionals who are members of CREA. The trademarks MLS®, Multiple Listing Service® and the associated logos are owned by The Canadian Real Estate Association (CREA) and identify the quality of services provided by real estate professionals who are members of CREA. The trademark DDF® is owned by The Canadian Real Estate Association (CREA) and identifies CREA's Data Distribution Facility (DDF®)
Toronto Real Estate Board
RE/MAX West Realty Inc.
October 09 2026 07:09:17
