
18 Aberdeen Street Guelph (Downtown), Ontario N1H 2M9


$774,900
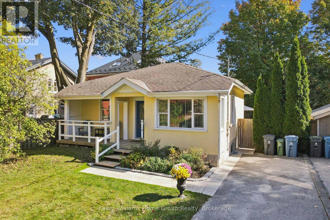
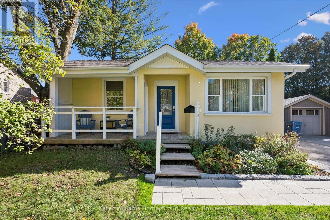
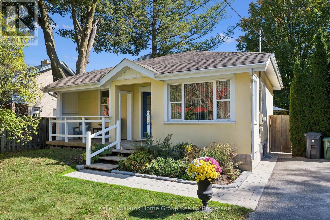
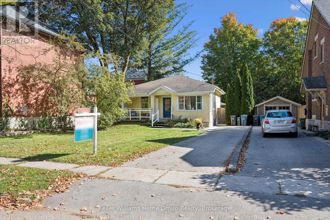
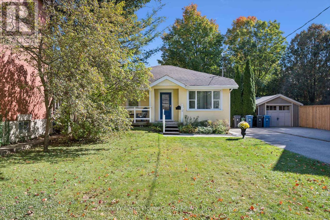
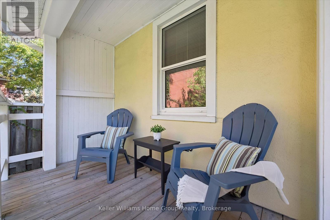
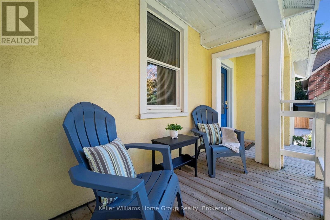
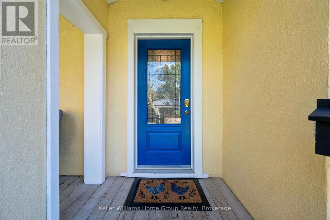
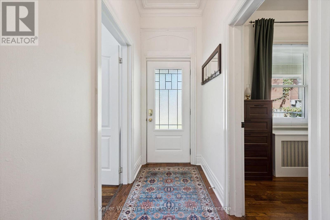
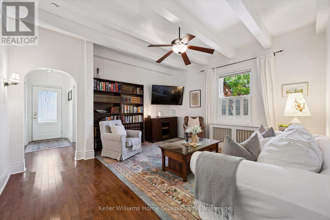
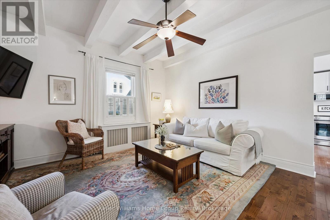
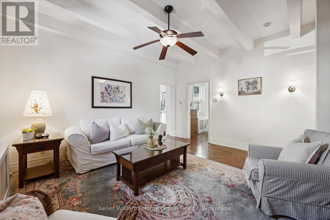
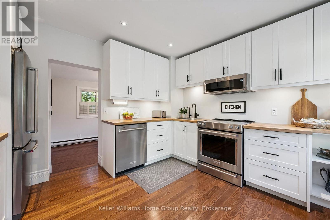
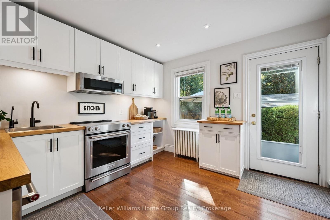
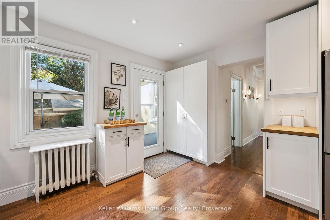
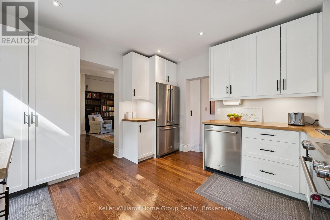
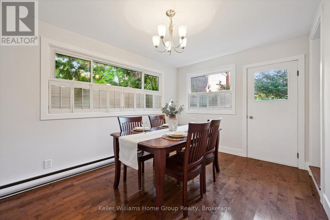
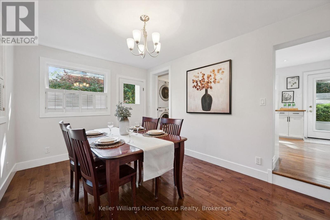
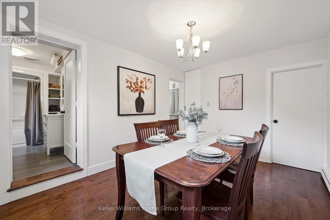
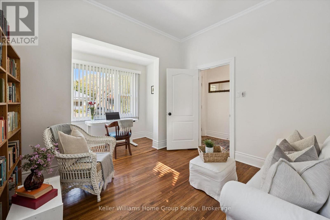
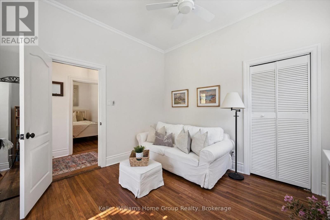
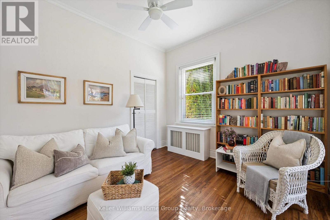
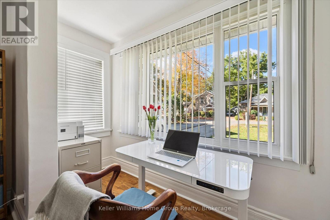
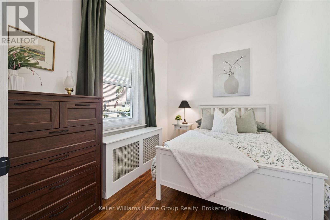
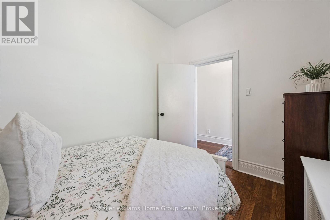
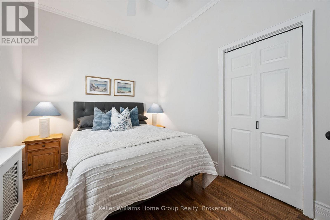
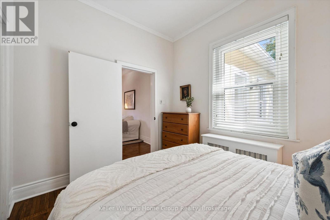
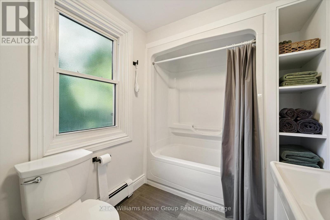
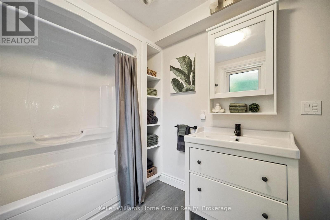
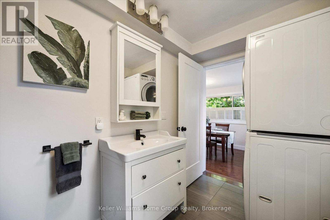
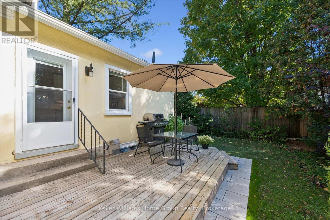
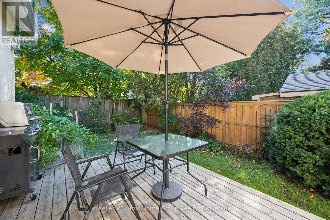
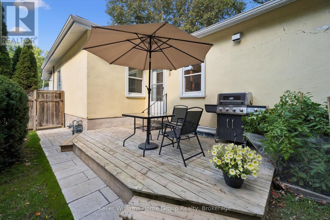
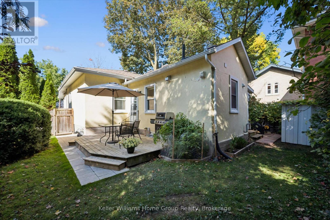
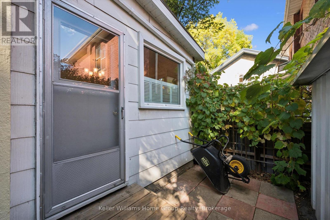
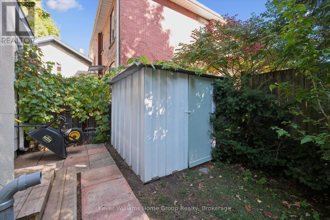
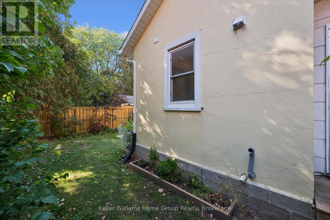
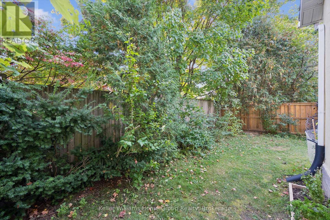
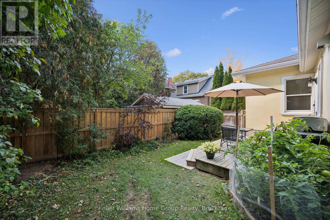
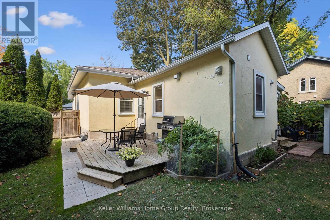
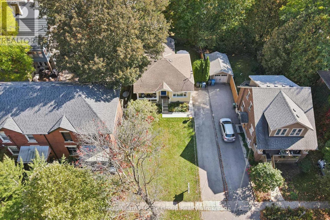
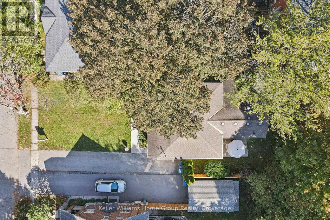
3 BEDROOM UPDATED BUNGALOW IN DOWNTOWN GUELPH: Classic Ontario cottage charm meets thoughtful updates at 18 Aberdeen Street, just a short walk from downtown Guelph's restaurants, cafés and shops. It starts with the curb appeal: the home is set back from the street, offering privacy as you relax on the beautiful covered front porch. The well maintained yard and gardens offer a glimpse into the care of the home on the inside, too. Inside the front door, you'll notice the consistent, gleaming wood flooring, creating a cohesive feel throughout the easy-flowing layout. The home has three generously sized bedrooms, a spacious living room with vaulted ceiling and an updated kitchen with french doors leading to a fully fenced backyard, perfect for morning coffee, summer dinners or relaxing with friends. To the left of the kitchen is an additional dining room bumpout and updated 4pc bathroom. The laundry is also located on the main level. The full basement is unfinished, tidy and dry with two new windows (2024), offering space for storage, a workshop and more. An oversized shed provides ample storage for bikes and outdoor gear. Set on a welcoming, close-knit street just a few blocks from Sunny Acres Park and walking distance to GCVI (IB), this home combines the character of an Ontario cottage with modern updates and offers main level living. Last (but definitely not least), a new boiler system was installed in early 2025! Don't miss it. (id:43681)
Open House
现在这个房屋大家可以去Open House参观了!
1:00 pm
结束于:3:00 pm
房源概要
| MLS® Number | X13876952 |
| 房源类型 | 民宅 |
| 社区名字 | Downtown |
| 特征 | Level |
| 总车位 | 2 |
| 结构 | Deck, Porch |
详 情
| 浴室 | 1 |
| 地上卧房 | 3 |
| 总卧房 | 3 |
| 家电类 | Water Heater, Water Softener, Blinds, 洗碗机, 烘干机, 炉子, Water Heater - Tankless, 洗衣机, 窗帘, 冰箱 |
| 建筑风格 | 平房 |
| 地下室进展 | 已完成 |
| 地下室类型 | Full (unfinished) |
| 施工种类 | 独立屋 |
| 空调 | 没有 |
| 外墙 | 灰泥 |
| 地基类型 | 石 |
| 供暖方式 | 天然气 |
| 储存空间 | 1 |
| 内部尺寸 | 1100 - 1500 Sqft |
| 类型 | 独立屋 |
| 设备间 | 市政供水 |
车 位
| 没有车库 |
土地
| 英亩数 | 无 |
| 围栏类型 | Fenced Yard |
| 污水道 | Sanitary Sewer |
| 土地深度 | 105 Ft |
| 土地宽度 | 42 Ft |
| 不规则大小 | 42 X 105 Ft |
| 规划描述 | R.1b |
房 间
| 楼 层 | 类 型 | 长 度 | 宽 度 | 面 积 |
|---|---|---|---|---|
| 地下室 | 其它 | 3.53 m | 6.6 m | 3.53 m x 6.6 m |
| 地下室 | 其它 | 3.28 m | 5.79 m | 3.28 m x 5.79 m |
| 地下室 | 设备间 | 3.35 m | 5.66 m | 3.35 m x 5.66 m |
| 一楼 | 客厅 | 4.62 m | 4.37 m | 4.62 m x 4.37 m |
| 一楼 | 餐厅 | 3.02 m | 4.06 m | 3.02 m x 4.06 m |
| 一楼 | 厨房 | 3.43 m | 3.73 m | 3.43 m x 3.73 m |
| 一楼 | 浴室 | 3.4 m | 1.93 m | 3.4 m x 1.93 m |
| 一楼 | 主卧 | 3.45 m | 3.28 m | 3.45 m x 3.28 m |
| 一楼 | 衣帽间 | 3.05 m | 1.12 m | 3.05 m x 1.12 m |
| 一楼 | 卧室 | 3.43 m | 2.77 m | 3.43 m x 2.77 m |
| 一楼 | 卧室 | 3.3 m | 2.46 m | 3.3 m x 2.46 m |
设备间
| 有线电视 | 已安装 |
| 配电箱 | 已安装 |
https://www.realtor.ca/real-estate/30381141/18-aberdeen-street-guelph-downtown-downtown

The trademarks REALTOR®, REALTORS®, and the REALTOR® logo are controlled by The Canadian Real Estate Association (CREA) and identify real estate professionals who are members of CREA. The trademarks MLS®, Multiple Listing Service® and the associated logos are owned by The Canadian Real Estate Association (CREA) and identify the quality of services provided by real estate professionals who are members of CREA. The trademark DDF® is owned by The Canadian Real Estate Association (CREA) and identifies CREA's Data Distribution Facility (DDF®)
Muskoka Haliburton Orillia – The Lakelands Association of REALTORS®
Keller Williams Home Group Realty
October 08 2026 05:28:59
