
146 Third Line Oakville, Ontario L6L 3Z8


$3,895,000
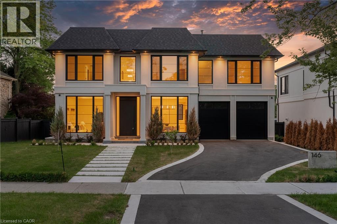
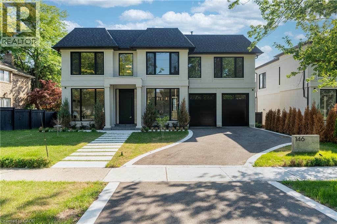
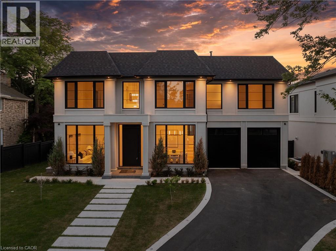
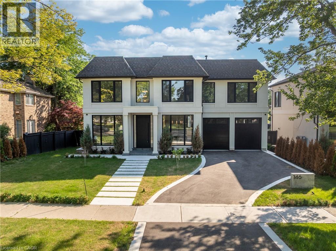
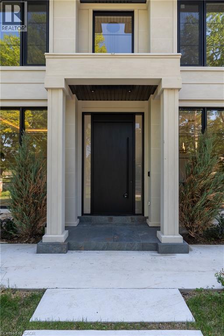
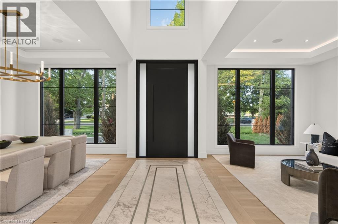
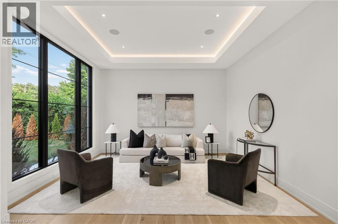
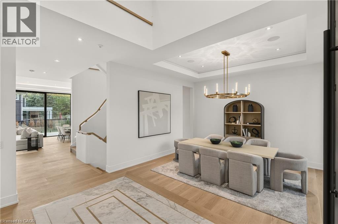
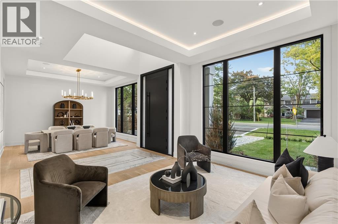
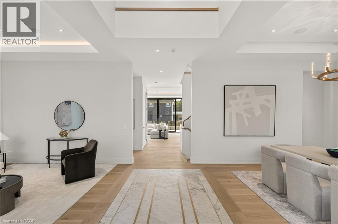
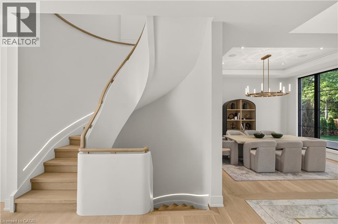
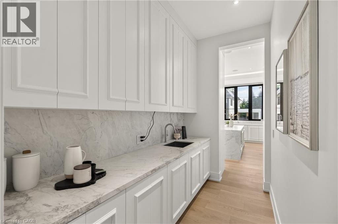
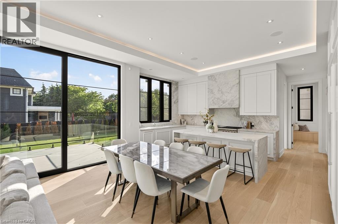
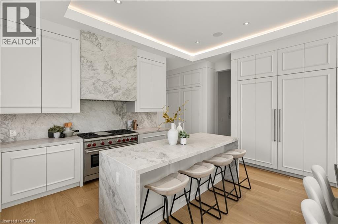
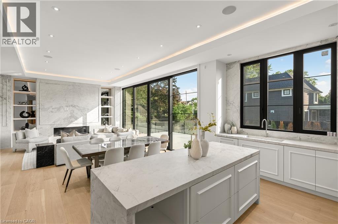
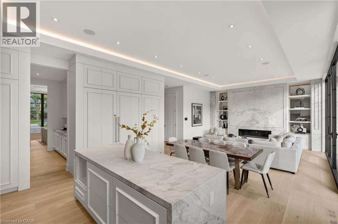
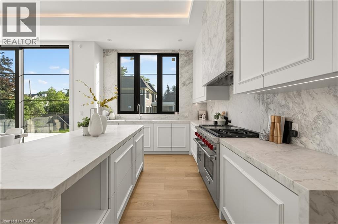
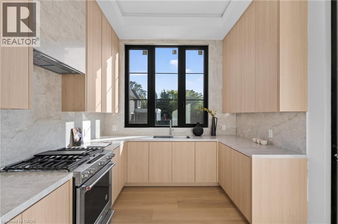
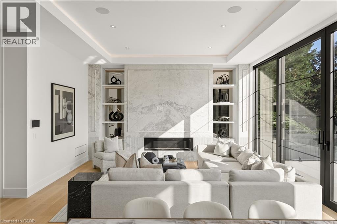
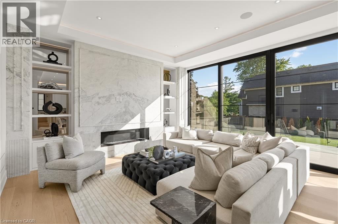
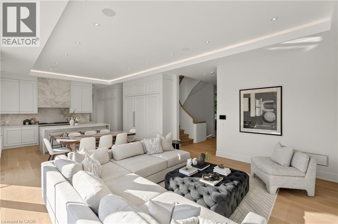
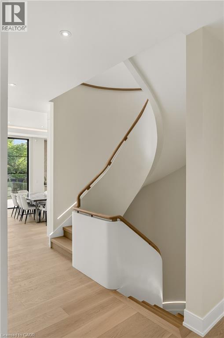
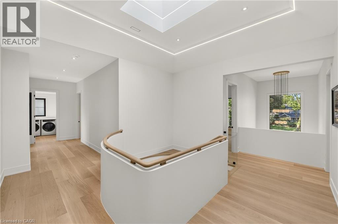
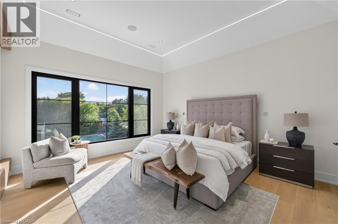
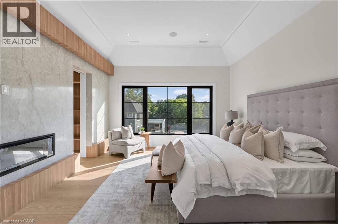
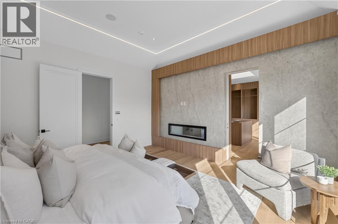
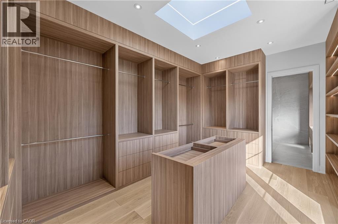
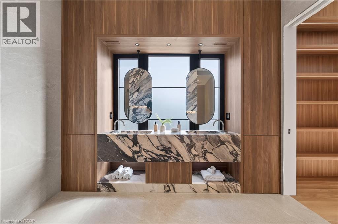
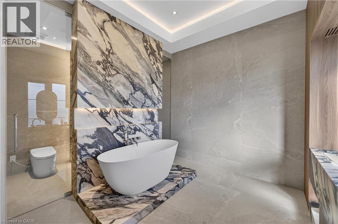
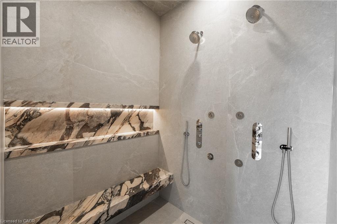
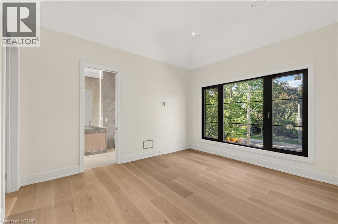
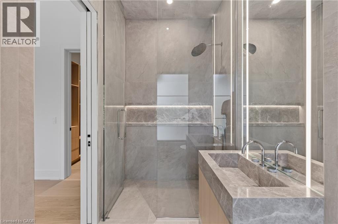
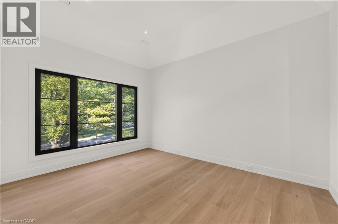
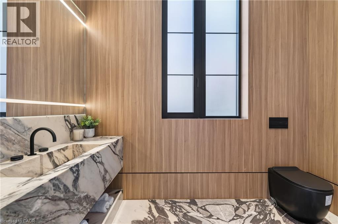
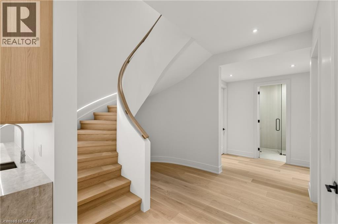
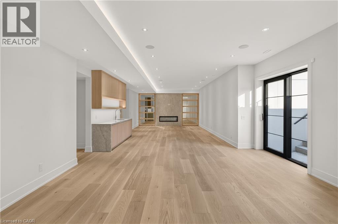
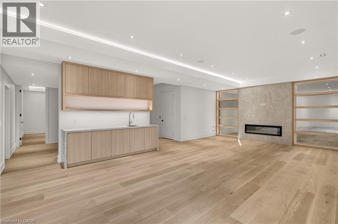
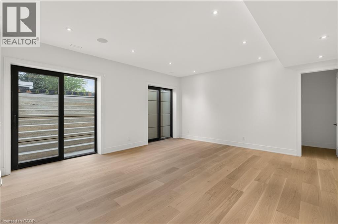
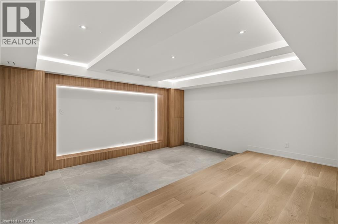
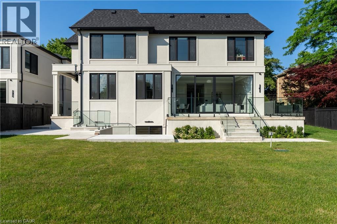
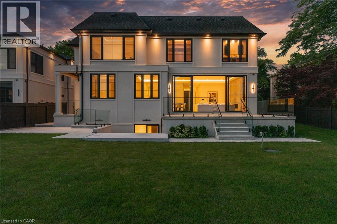
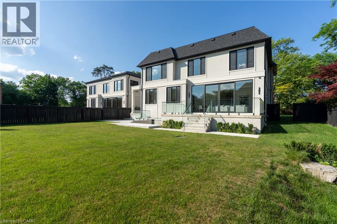
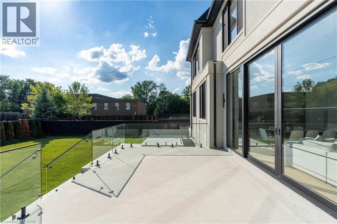
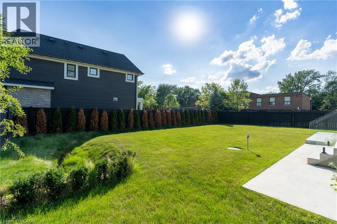
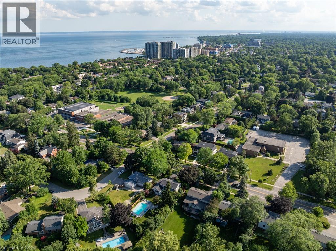
Many homes make a wonderful first impression. The best reward your attention until you reach that quiet moment when you begin to understand what makes them truly exceptional. That is the difference between a house that is simply well built and one that has been thoughtfully conceived. It is found in the effortless flow from one space to the next, the way natural light fills the home throughout the day, and the balance between grand entertaining spaces and comfortable everyday living. Newly built by a Tarion Registered builder, this exceptional custom residence offers over 6,300 square feet of finished living space on a premium 75 x 140 foot lot just steps from the lake in Bronte. A soaring 22-foot foyer introduces 11-foot ceilings throughout the main level and a dramatic oak staircase that serves as both an architectural centrepiece and the heart of the home. Formal living and dining rooms create an elegant arrival, while the spectacular great room, expansive kitchen, chef's kitchen and servery provide a setting equally suited to intimate family evenings or entertaining on a much larger scale. Sub-Zero and Wolf appliances, a private elevator and thoughtfully integrated technology reflect the same disciplined approach to design found throughout the home. The upper level continues the same philosophy. A remarkable primary retreat with fireplace, expansive dressing room and luxurious ensuite is complemented by three additional bedroom suites, each with its own ensuite and walk-in closet. The lower level is planned with the same attention to detail, offering generous recreation space, a dedicated theatre, gym, office, bar and elevator access, creating exceptional flexibility for entertaining, extended family or everyday living. Sophisticated home automation, integrated audio and an advanced mechanical package complete a residence where every decision has been made with purpose. Perhaps that is why the finest homes are remembered long after the features fade from memory. (id:43681)
房源概要
| MLS® Number | 40869095 |
| 房源类型 | 民宅 |
| 附近的便利设施 | 礼拜场所, 游乐场, 公共交通, 学校 |
| 社区特征 | School Bus |
| 特征 | 自动车库门 |
| 总车位 | 6 |
详 情
| 浴室 | 6 |
| 地上卧房 | 4 |
| 地下卧室 | 1 |
| 总卧房 | 5 |
| 家电类 | 洗碗机, 烘干机, 冰箱, 炉子, 洗衣机, Gas 炉子(s), Garage Door Opener |
| 建筑风格 | Contemporary |
| 地下室进展 | 已装修 |
| 地下室类型 | 全完工 |
| 施工种类 | 独立屋 |
| 空调 | 中央空调 |
| 外墙 | 石, 灰泥 |
| 客人卫生间(不包含洗浴) | 1 |
| 供暖方式 | 天然气 |
| 供暖类型 | 压力热风 |
| 储存空间 | 2 |
| 内部尺寸 | 6378 Sqft |
| 类型 | 独立屋 |
| 设备间 | 市政供水 |
车 位
| 附加车库 |
土地
| 入口类型 | Highway Nearby |
| 英亩数 | 无 |
| 土地便利设施 | 宗教场所, 游乐场, 公共交通, 学校 |
| Landscape Features | Landscaped |
| 污水道 | 城市污水处理系统 |
| 土地深度 | 140 Ft |
| 土地宽度 | 74 Ft |
| 规划描述 | R2 |
房 间
| 楼 层 | 类 型 | 长 度 | 宽 度 | 面 积 |
|---|---|---|---|---|
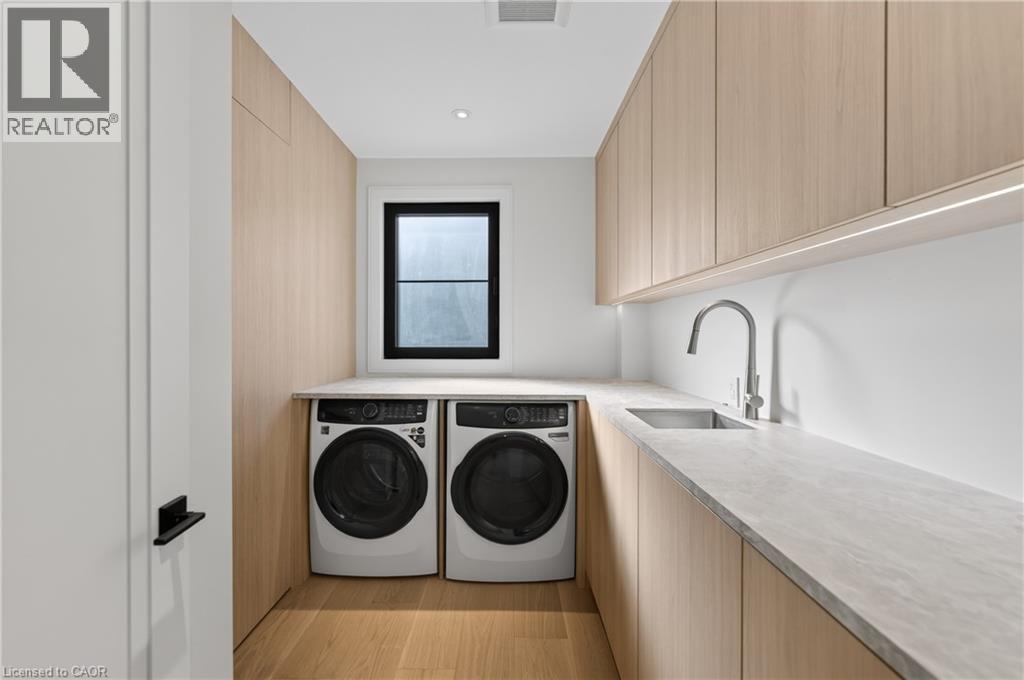
| 二楼 | 洗衣房 | 9'7'' x 6'10'' | ||
| 二楼 | 三件套卫生间 | 9'4'' x 4'9'' | ||
| 二楼 | 卧室 | 14'0'' x 12'1'' | ||
| 二楼 | 三件套卫生间 | 9'5'' x 5'4'' | ||
| 二楼 | 卧室 | 15'2'' x 12'2'' | ||
| 二楼 | 三件套卫生间 | 10'3'' x 4'11'' | ||
| 二楼 | 卧室 | 15'2'' x 12'2'' | ||
| 二楼 | 5pc Ensuite Bath | 16'8'' x 10'7'' | ||
| 二楼 | 主卧 | 15'10'' x 14'11'' | ||
| 地下室 | Media | 19'1'' x 18'5'' | ||
| 地下室 | 衣帽间 | 14'7'' x 11'6'' | ||
| 地下室 | 卧室 | 14'0'' x 11'2'' | ||
| 地下室 | 三件套卫生间 | 8'1'' x 6'1'' | ||
| 地下室 | 娱乐室 | 44'4'' x 17'11'' | ||
| 一楼 | Mud Room | 10'1'' x 5'11'' | ||
| 一楼 | 厨房 | 12'11'' x 9'11'' | ||
| 一楼 | 大型活动室 | 17'9'' x 16'11'' | ||
| 一楼 | 厨房 | 18'11'' x 16'10'' | ||
| 一楼 | 其它 | 10'4'' x 5'6'' | ||
| 一楼 | 餐厅 | 15'1'' x 12'2'' | ||
| 一楼 | 客厅 | 15'1'' x 12'2'' | ||
| 一楼 | 两件套卫生间 | 9'10'' x 5'0'' | ||
| 一楼 | 门厅 | 13'7'' x 8'3'' |
https://www.realtor.ca/real-estate/30381157/146-third-line-oakville

The trademarks REALTOR®, REALTORS®, and the REALTOR® logo are controlled by The Canadian Real Estate Association (CREA) and identify real estate professionals who are members of CREA. The trademarks MLS®, Multiple Listing Service® and the associated logos are owned by The Canadian Real Estate Association (CREA) and identify the quality of services provided by real estate professionals who are members of CREA. The trademark DDF® is owned by The Canadian Real Estate Association (CREA) and identifies CREA's Data Distribution Facility (DDF®)
REALTORS® Association of Hamilton-Burlington
RE/MAX Aboutowne Realty Corp.
October 13 2026 02:09:00
