
9 Bronte Crescent Barrie (Letitia Heights), Ontario L4N 5B8


$549,900
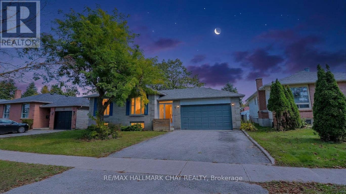
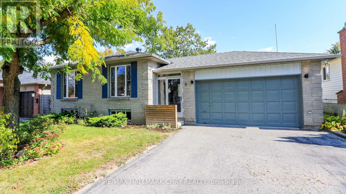
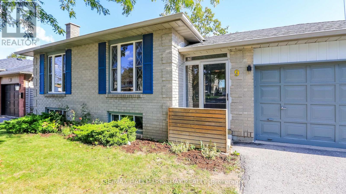
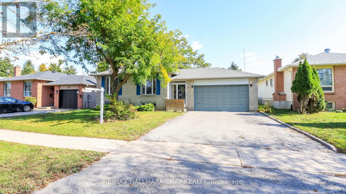
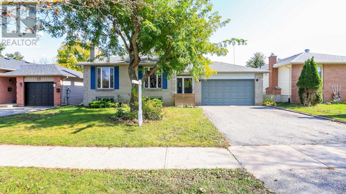
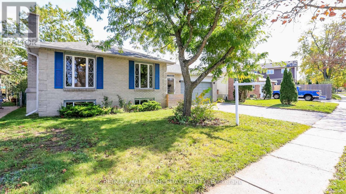
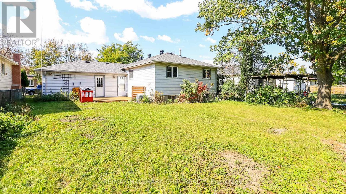
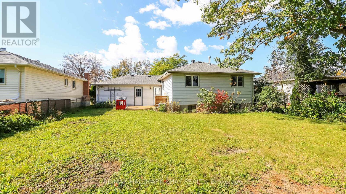
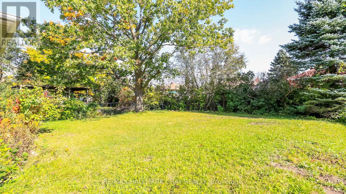
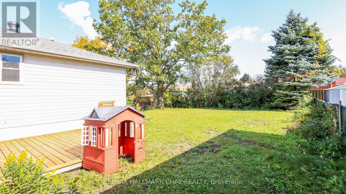
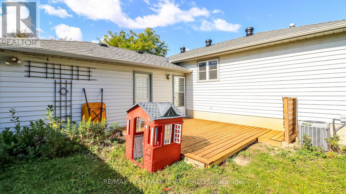
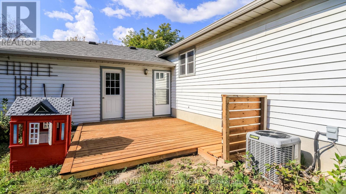
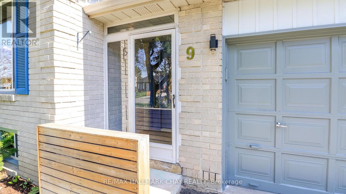
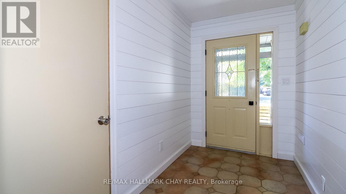
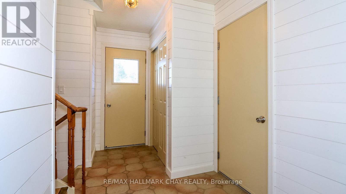
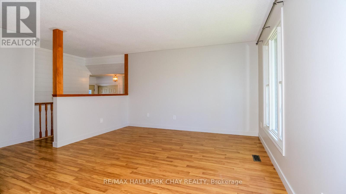
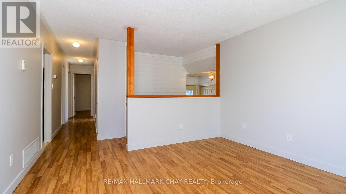
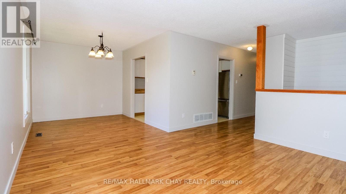
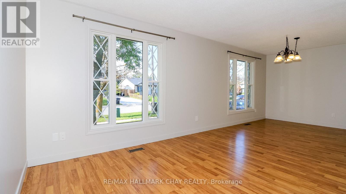
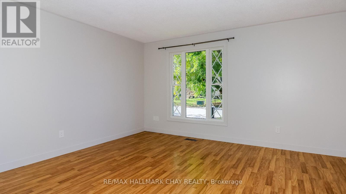
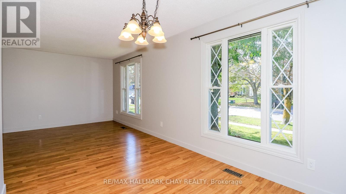
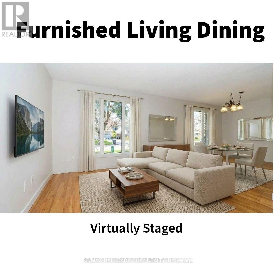
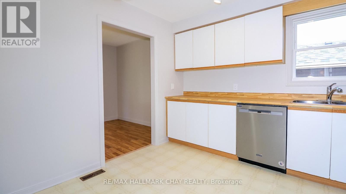
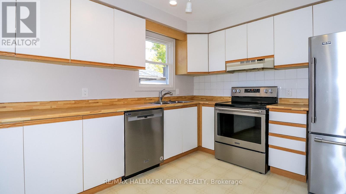
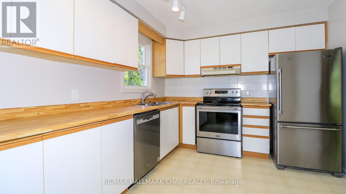
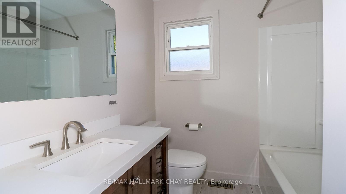
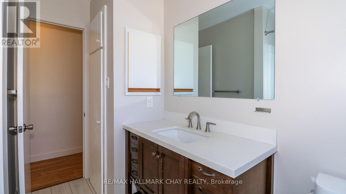
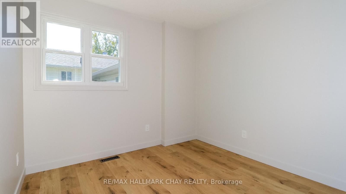
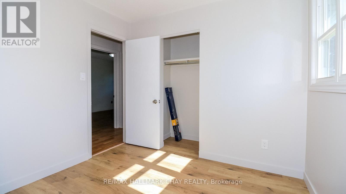
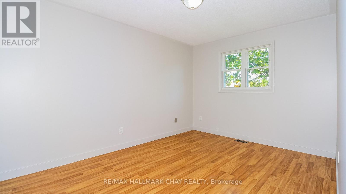
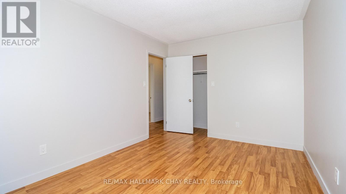
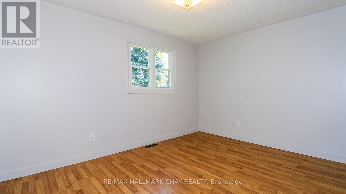
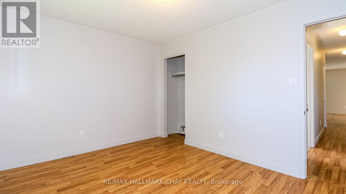
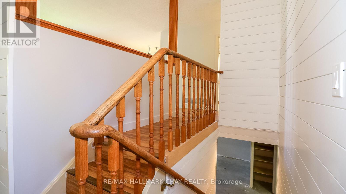
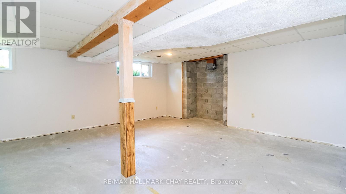
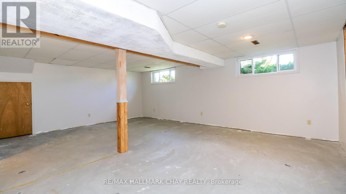
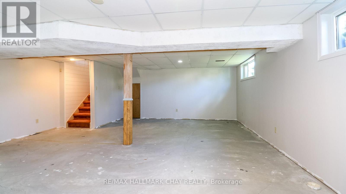
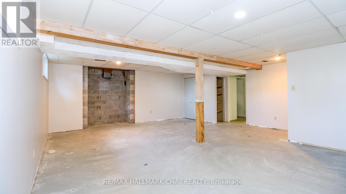
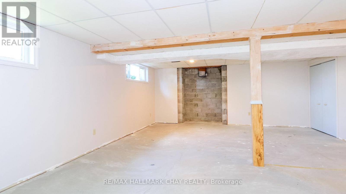
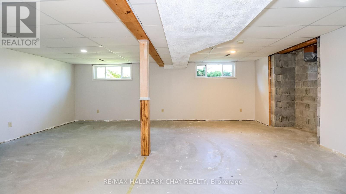
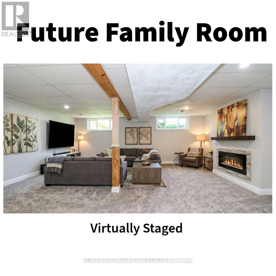
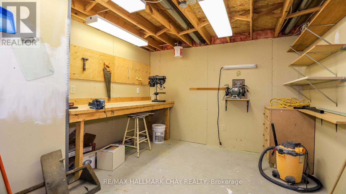
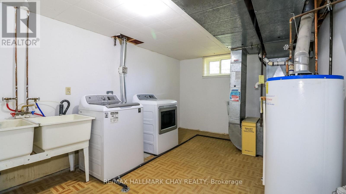
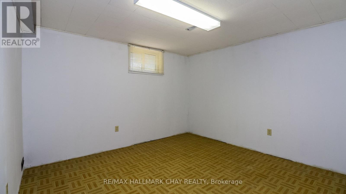
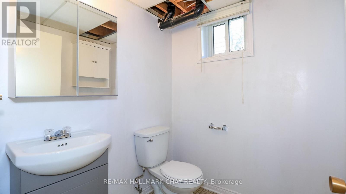
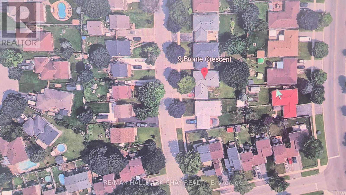
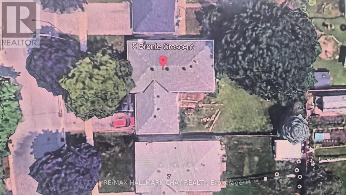
Much more than a starter home, it can qualify as a move up home which is rare in this price point! Looking for a spacious bungalow w/ a double garage on a 55 foot lot? You found it here! wood floors thoroughout the main level, lower level is partly finished but very easy to complete to your taste, freshly painted, replaced deck, fenced yard. 3 bed and 2 baths, inside entry and rear yard exit from garage, sharp use of shiplap in the foyer and ceramic floors, enclosed porch to foyer, large living and dining area and kitchen has built in dishwasher. ** roof reshingled 3 yrs, central air 2021, warranty until 2031, forced air gas w/ air cleaner, includes 5 appliances, Able to accomodate any reasonable close. Excellent location with excellent proximity to schools, rec center, parks and 400 highway! (id:43681)
房源概要
| MLS® Number | S13875978 |
| 房源类型 | 民宅 |
| 社区名字 | Letitia Heights |
| 附近的便利设施 | 公园, 公共交通, 学校 |
| 社区特征 | 社区活动中心 |
| 设备类型 | 热水器 - Gas, 热水器 |
| 总车位 | 4 |
| 租赁设备类型 | 热水器 - Gas, 热水器 |
| 结构 | Deck, Porch |
详 情
| 浴室 | 2 |
| 地上卧房 | 3 |
| 地下卧室 | 1 |
| 总卧房 | 4 |
| Age | 31 To 50 Years |
| 家电类 | Water Meter, 洗碗机, 烘干机, Garage Door Opener, 炉子, 洗衣机, 冰箱 |
| 建筑风格 | 平房 |
| 地下室进展 | Finished,partially Finished |
| 地下室类型 | N/a (finished), N/a (partially Finished) |
| 施工种类 | 独立屋 |
| 空调 | 中央空调 |
| 外墙 | 砖, 铝壁板 |
| 地基类型 | 混凝土浇筑 |
| 客人卫生间(不包含洗浴) | 1 |
| 供暖方式 | 天然气 |
| 供暖类型 | 压力热风 |
| 储存空间 | 1 |
| 内部尺寸 | 1100 - 1500 Sqft |
| 类型 | 独立屋 |
| 设备间 | 市政供水 |
车 位
| 附加车库 | |
| Garage |
土地
| 英亩数 | 无 |
| 围栏类型 | Fenced Yard |
| 土地便利设施 | 公园, 公共交通, 学校 |
| 污水道 | Sanitary Sewer |
| 土地深度 | 119 Ft ,1 In |
| 土地宽度 | 55 Ft |
| 不规则大小 | 55 X 119.1 Ft |
| 规划描述 | R2- 住宅 |
房 间
| 楼 层 | 类 型 | 长 度 | 宽 度 | 面 积 |
|---|---|---|---|---|
| Lower Level | 家庭房 | 6.7 m | 3.5 m | 6.7 m x 3.5 m |
| Lower Level | Bedroom 4 | 5.7 m | 5.6 m | 5.7 m x 5.6 m |
| Lower Level | 洗衣房 | 3.66 m | 3.35 m | 3.66 m x 3.35 m |
| 一楼 | 门厅 | 5.1 m | 1.63 m | 5.1 m x 1.63 m |
| 一楼 | 客厅 | 7.25 m | 3.4 m | 7.25 m x 3.4 m |
| 一楼 | 餐厅 | 3.15 m | 2.65 m | 3.15 m x 2.65 m |
| 一楼 | 厨房 | 4.4 m | 2.5 m | 4.4 m x 2.5 m |
| 一楼 | 主卧 | 3.9 m | 3.05 m | 3.9 m x 3.05 m |
| 一楼 | 第二卧房 | 3.55 m | 2.95 m | 3.55 m x 2.95 m |
| 一楼 | 第三卧房 | 3 m | 2.5 m | 3 m x 2.5 m |
https://www.realtor.ca/real-estate/30380333/9-bronte-crescent-barrie-letitia-heights-letitia-heights

The trademarks REALTOR®, REALTORS®, and the REALTOR® logo are controlled by The Canadian Real Estate Association (CREA) and identify real estate professionals who are members of CREA. The trademarks MLS®, Multiple Listing Service® and the associated logos are owned by The Canadian Real Estate Association (CREA) and identify the quality of services provided by real estate professionals who are members of CREA. The trademark DDF® is owned by The Canadian Real Estate Association (CREA) and identifies CREA's Data Distribution Facility (DDF®)
Toronto Real Estate Board
RE/MAX Hallmark Chay Realty
October 08 2026 04:03:05
