
1906 Stoneybrook Court Mississauga (Erin Mills), Ontario L5L 3W2


$1,299,000
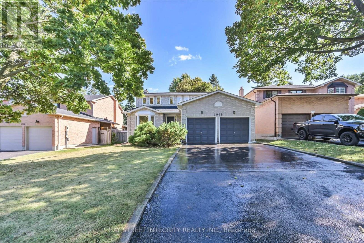
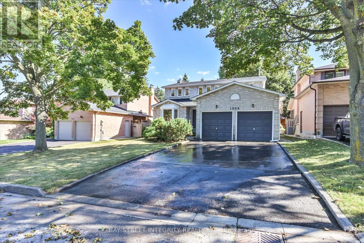
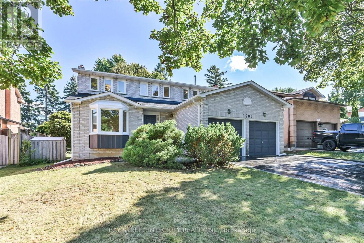
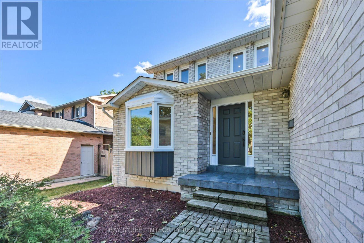
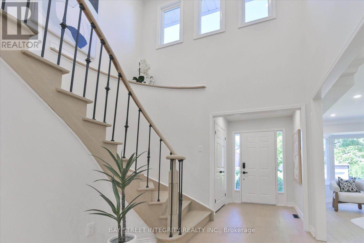
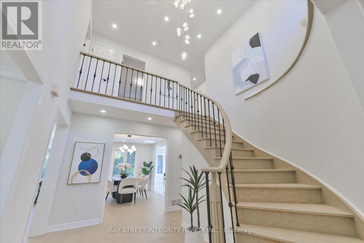
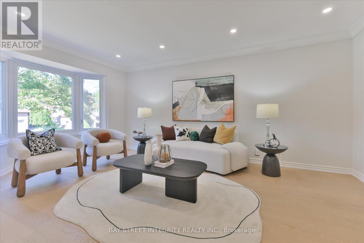
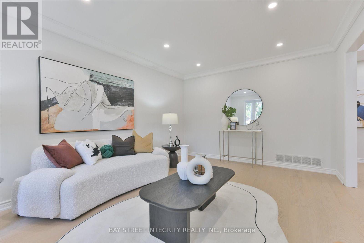
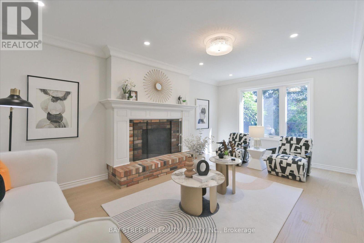
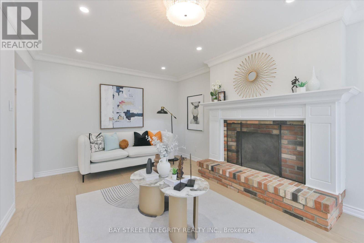
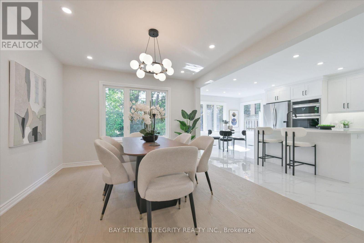
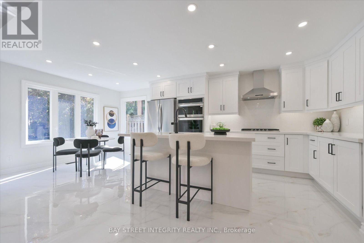
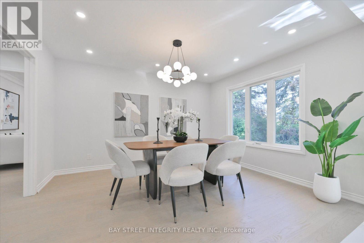
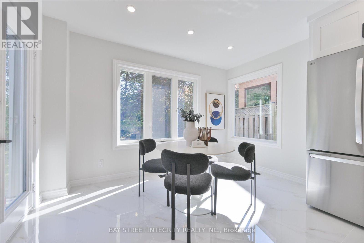
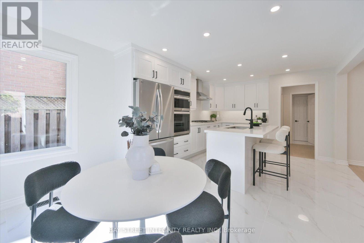
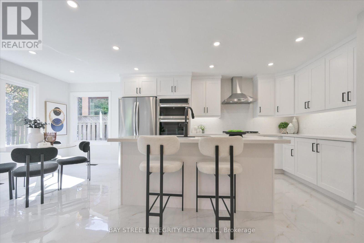
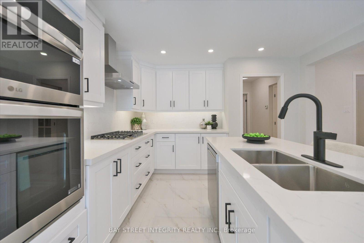
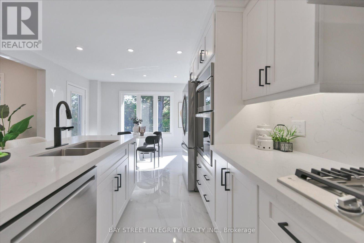
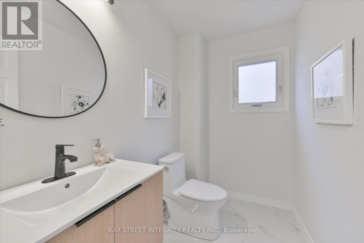
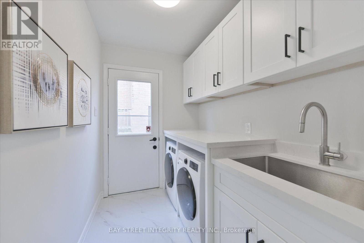
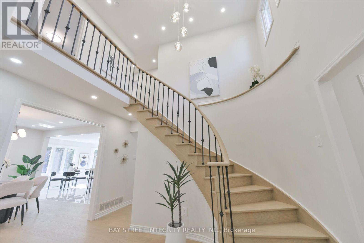
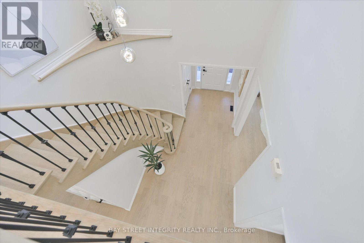
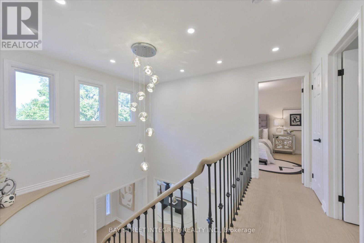
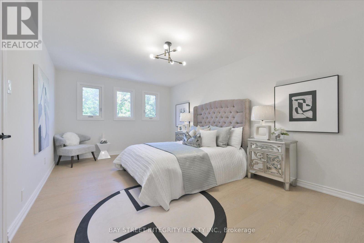
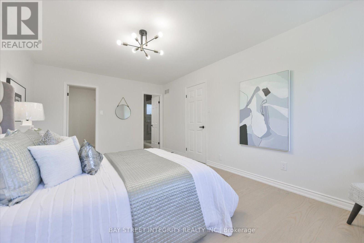
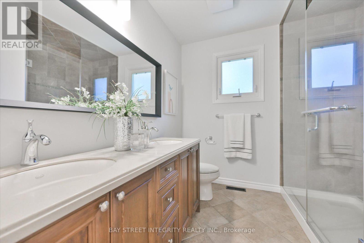
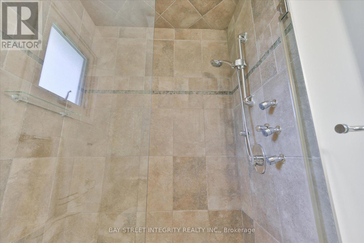
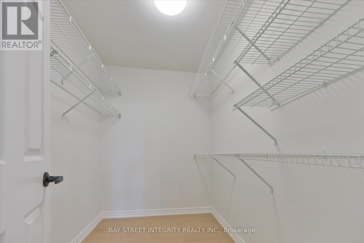
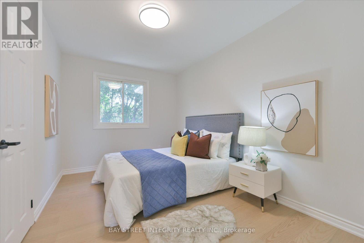
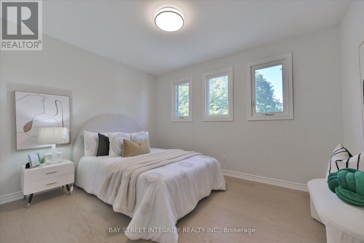
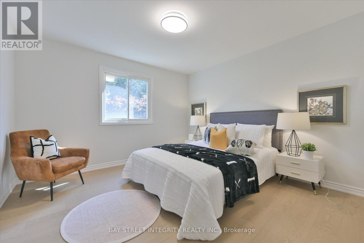
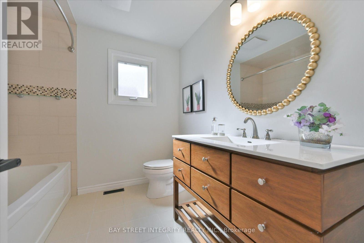
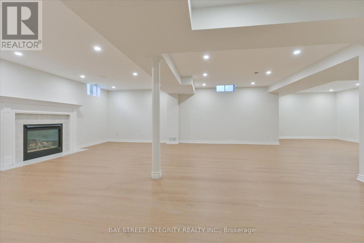
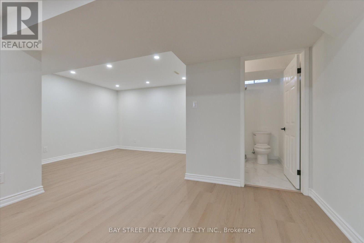
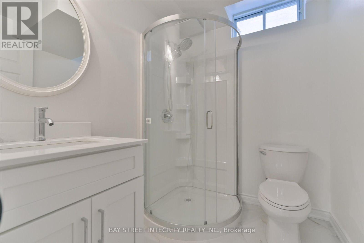
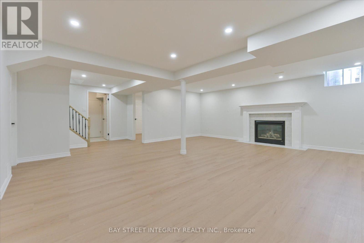
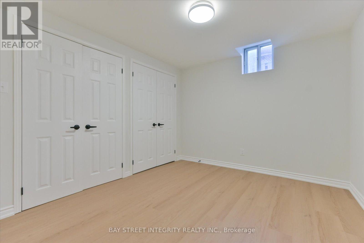
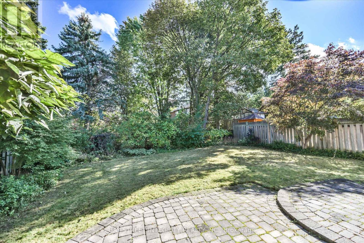
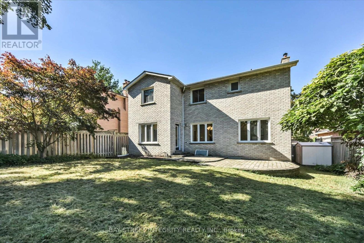
Welcome To 1906 Stoneybrook Court, A Stunning Fully Renovated Detached Home With A Two-Car Garage, Nestled In One Of Mississauga's Most Desirable Erin Mills Communities! Boasting Over $100K In Upgrades In 2026: Engineering Hardwood Flooring On Main & Second Floor, Vinyl Flooring In The Basement. Fresh Paint & Pot Light Throughout. New Kitchen With Brand-New Appliances, New Laundry Room & Bathroom In The Basement. This Exceptional Home Offers A Perfect Blend Of Modern Luxury, Thoughtful Design, And Comfortable Family Living. Step Into The Impressive 16-Ft Ceiling Foyer And Discover A Bright, Spacious Main Floor. The Inviting & Airy Living Room Showcases An Oversized Bay-Style Window, Creating A Beautiful Connection To The Outdoors While Filling The Space With Natural Light. The Cozy Family Room Features A Fireplace & Picturesque Views Of The Backyard. The Modern Gourmet Kitchen Is A Chef's Dream, Complete With Quartz Countertops & Backsplash, A Full Set Of Stainless-Steel Appliances & An Extended Centre Island With Breakfast Bar. The Kitchen Seamlessly Connects To The Dining & Breakfast Areas, Surrounded By Large Windows & Offering A Walk-Out To The Backyard. The Second Floor Features 4 Generously Sized Bedrooms. The Primary Retreat Offers A Walk-In Closet & A 4-Piece Ensuite Bathroom. The Finished Basement Provides Excellent Additional Living Space, Featuring A Large Recreation Area With Pot Lights & Windows, A Separate Bedroom With Closet & A 3-Piece Bathroom. Ideal For Extended Family, Guests, A Home Office, Or Entertainment. Step Outside To Your Own Private Outdoor Retreat, Featuring A Tranquil Ravine-Like Backyard. The Perfect Setting For Morning Coffee, Summer BBQs, Family Gatherings & Relaxing Evenings Surrounded By Nature. Enjoy An Unbeatable Location Just Minutes From U Of T Mississauga Campus, Parks And Trails, Grocery Stores, Credit Valley Hospital, Erindale GO Station, Hwy 403, Square One Shopping Centre, And Numerous Amenities. (id:43681)
Open House
现在这个房屋大家可以去Open House参观了!
2:00 pm
结束于:4:00 pm
2:00 pm
结束于:4:00 pm
房源概要
| MLS® Number | W13876276 |
| 房源类型 | 民宅 |
| 社区名字 | Erin Mills |
| 总车位 | 6 |
详 情
| 浴室 | 4 |
| 地上卧房 | 4 |
| 地下卧室 | 1 |
| 总卧房 | 5 |
| 家电类 | Cooktop, 洗碗机, 烘干机, Cooktop - Gas, 微波炉, 烤箱, Hood 电扇, 洗衣机, 冰箱 |
| 地下室进展 | 已装修 |
| 地下室类型 | N/a (finished) |
| 施工种类 | 独立屋 |
| 空调 | 中央空调 |
| 外墙 | 砖 |
| 壁炉 | 有 |
| Flooring Type | Hardwood |
| 地基类型 | 混凝土 |
| 客人卫生间(不包含洗浴) | 1 |
| 供暖方式 | 天然气 |
| 供暖类型 | 压力热风 |
| 储存空间 | 2 |
| 内部尺寸 | 2000 - 2500 Sqft |
| 类型 | 独立屋 |
| 设备间 | 市政供水 |
车 位
| 附加车库 | |
| Garage |
土地
| 英亩数 | 无 |
| 污水道 | Sanitary Sewer |
| 土地深度 | 115 Ft ,9 In |
| 土地宽度 | 54 Ft ,7 In |
| 不规则大小 | 54.6 X 115.8 Ft |
房 间
| 楼 层 | 类 型 | 长 度 | 宽 度 | 面 积 |
|---|---|---|---|---|
| 二楼 | 主卧 | 3.47 m | 5.54 m | 3.47 m x 5.54 m |
| 二楼 | 第二卧房 | 2.74 m | 3.9 m | 2.74 m x 3.9 m |
| 二楼 | 第三卧房 | 3.65 m | 3.38 m | 3.65 m x 3.38 m |
| 二楼 | Bedroom 4 | 3.65 m | 3.04 m | 3.65 m x 3.04 m |
| 地下室 | Bedroom 5 | 3.47 m | 3.65 m | 3.47 m x 3.65 m |
| 地下室 | 娱乐,游戏房 | 7.01 m | 6.4 m | 7.01 m x 6.4 m |
| 一楼 | 客厅 | 3.47 m | 5.15 m | 3.47 m x 5.15 m |
| 一楼 | 家庭房 | 3.47 m | 5.48 m | 3.47 m x 5.48 m |
| 一楼 | 餐厅 | 3.47 m | 5.02 m | 3.47 m x 5.02 m |
| 一楼 | 厨房 | 3.65 m | 3 m | 3.65 m x 3 m |
| 一楼 | Eating Area | 3.65 m | 3.41 m | 3.65 m x 3.41 m |
https://www.realtor.ca/real-estate/30380381/1906-stoneybrook-court-mississauga-erin-mills-erin-mills

The trademarks REALTOR®, REALTORS®, and the REALTOR® logo are controlled by The Canadian Real Estate Association (CREA) and identify real estate professionals who are members of CREA. The trademarks MLS®, Multiple Listing Service® and the associated logos are owned by The Canadian Real Estate Association (CREA) and identify the quality of services provided by real estate professionals who are members of CREA. The trademark DDF® is owned by The Canadian Real Estate Association (CREA) and identifies CREA's Data Distribution Facility (DDF®)
Toronto Real Estate Board
Bay Street Integrity Realty Inc.
October 08 2026 04:05:31
