
106 Jacobson Avenue St. Catharines (Glendale/glenridge), Ontario L2T 3A3


$664,900
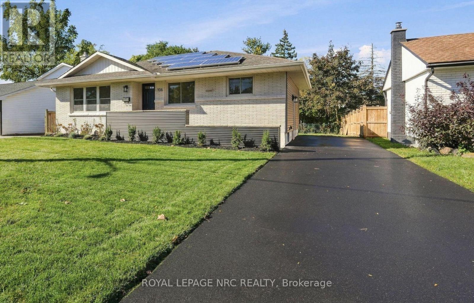
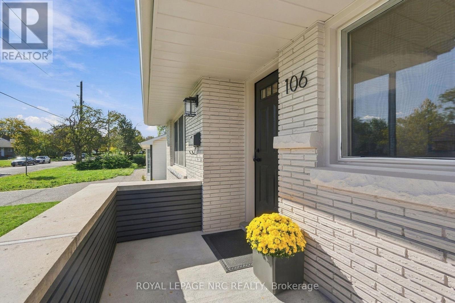
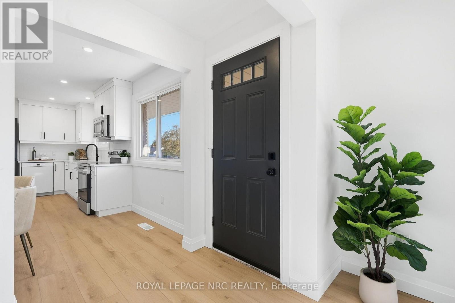
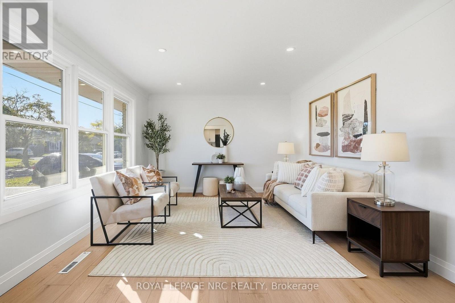
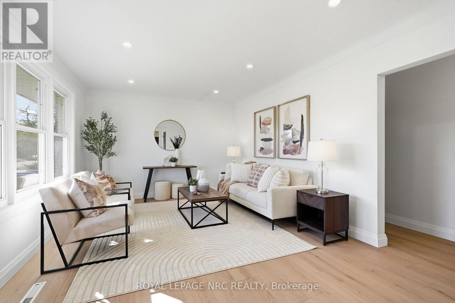
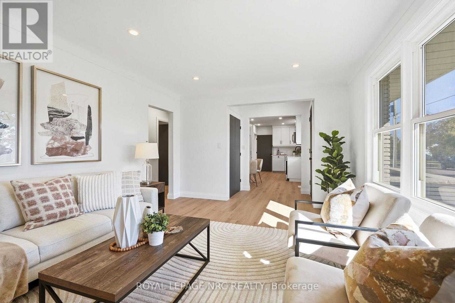
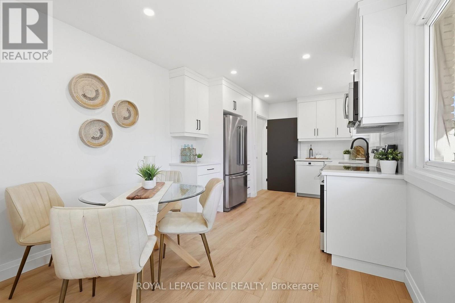
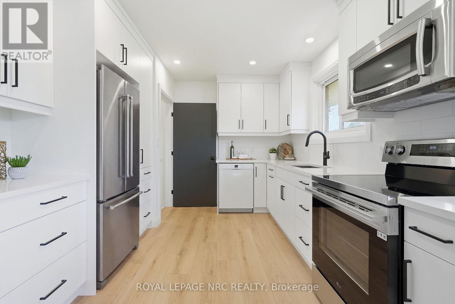
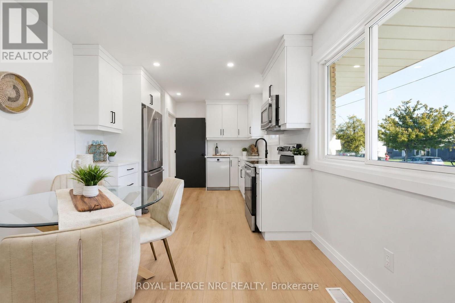
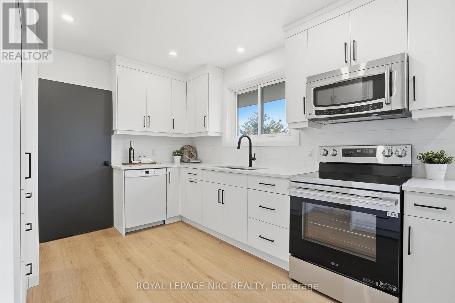
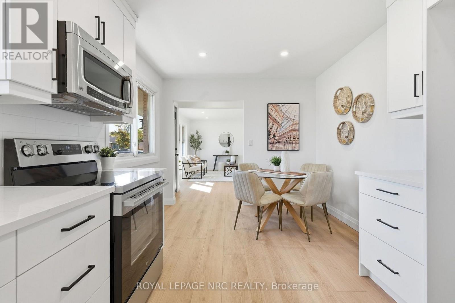
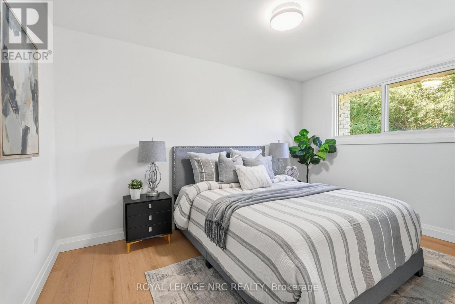
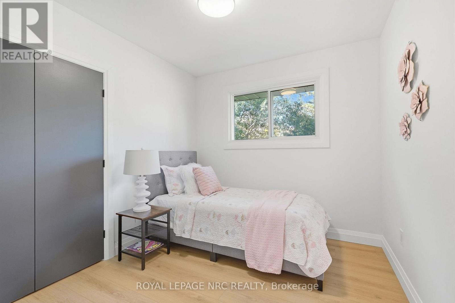
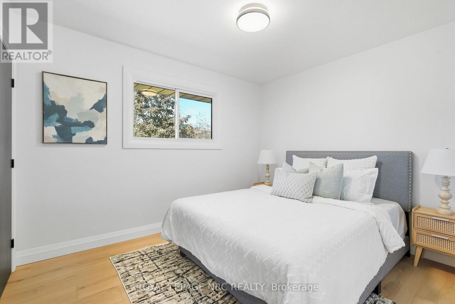
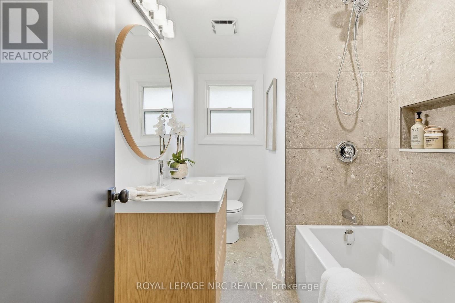
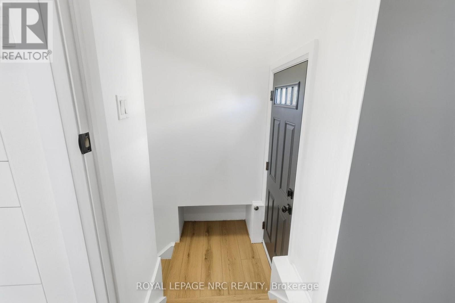
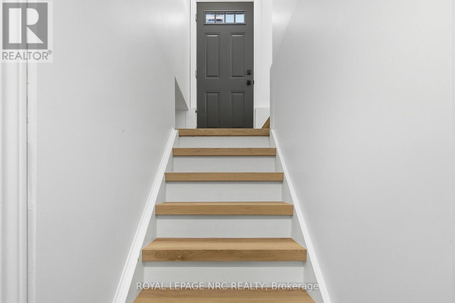
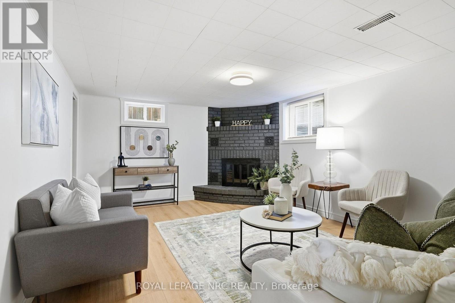
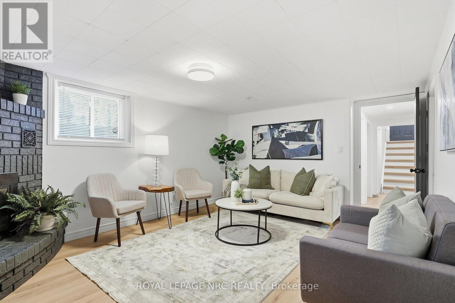
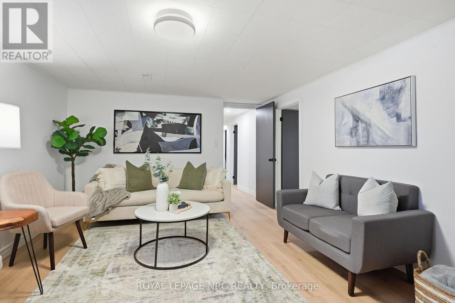
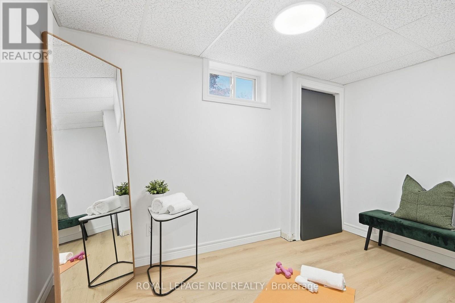
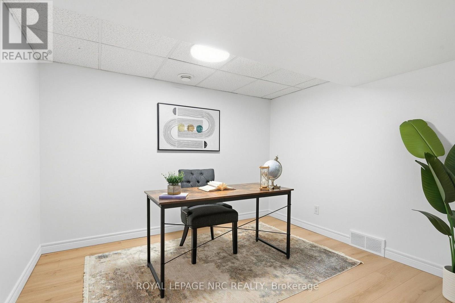
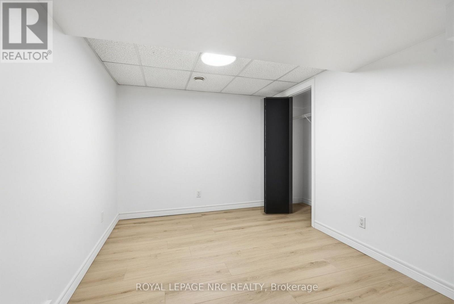
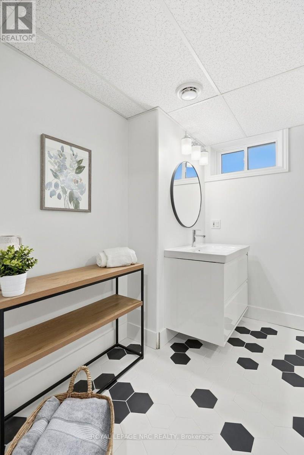
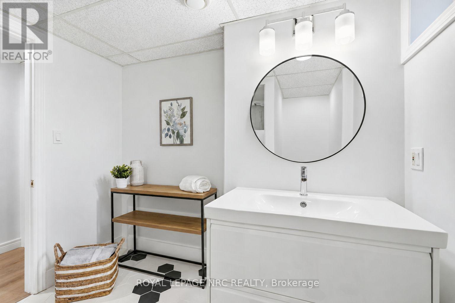
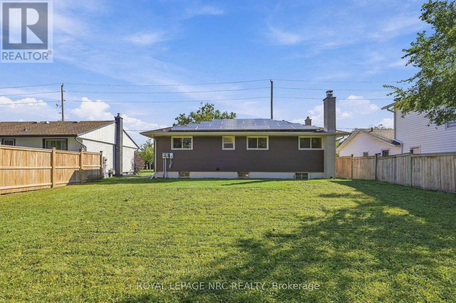
BEAUTIFULLY UPDATED BUNGALOW located in desirable south end of St. Catharines. Newly updated top to bottom in 2026 with tasteful decor and designer features, this lovely home has huge curb appeal! Features 1858 sq. ft. of beautifully finished living space, luxury vinyl plank flooring throughout, freshly painted interior and exterior in neutral designer colours. Updated kitchen with white cupboards, quartz counters, pot lights, new s/s appliances. New main floor 4 pc bathroom. Separate entry to basement which features large Recroom with fireplace (never in use by current owner), bedroom, new 3 pc bathroom, games room, office and large laundry/storage room, new sump pump. Enjoy additional income ($3440.73 in 2025) from solar roof panels, approx. 6 years remaining on the contract. Driveway fits 4 vehicles, fully fenced large yard. Ideally located close to the Pen Centre shopping centre, excellent schools, major highways 406 and QEW, public transit, parks, Brock University, and downtown Meridian Arena, PAC, shopping and wonderful restaurants. Perfect turn-key home for first time buyers, or great downsize or investment opportunity. Make it yours! (id:43681)
房源概要
| MLS® Number | X13876412 |
| 房源类型 | 民宅 |
| 社区名字 | 461 - Glendale/Glenridge |
| 附近的便利设施 | 医院, 公共交通 |
| 社区特征 | School Bus |
| 总车位 | 4 |
详 情
| 浴室 | 2 |
| 地上卧房 | 3 |
| 总卧房 | 3 |
| 家电类 | 洗碗机, 炉子, 窗帘, 冰箱 |
| 建筑风格 | 平房 |
| 地下室进展 | 已完成 |
| 地下室类型 | Full (unfinished) |
| 施工种类 | 独立屋 |
| 空调 | 中央空调 |
| 外墙 | 砖, 铝壁板 |
| 地基类型 | 水泥 |
| 供暖方式 | 天然气 |
| 供暖类型 | 压力热风 |
| 储存空间 | 1 |
| 内部尺寸 | 700 - 1100 Sqft |
| 类型 | 独立屋 |
| 设备间 | 市政供水, Unknown |
车 位
| 没有车库 |
土地
| 英亩数 | 无 |
| 围栏类型 | Fenced Yard |
| 土地便利设施 | 医院, 公共交通 |
| 污水道 | Sanitary Sewer |
| 土地深度 | 100 Ft |
| 土地宽度 | 55 Ft |
| 不规则大小 | 55 X 100 Ft |
| 规划描述 | R1 |
房 间
| 楼 层 | 类 型 | 长 度 | 宽 度 | 面 积 |
|---|---|---|---|---|
| 地下室 | 洗衣房 | 3.54 m | 3.05 m | 3.54 m x 3.05 m |
| 地下室 | 浴室 | 2.07 m | 2.13 m | 2.07 m x 2.13 m |
| 地下室 | Bedroom 4 | 3.41 m | 2.03 m | 3.41 m x 2.03 m |
| 地下室 | 娱乐,游戏房 | 4.88 m | 3.72 m | 4.88 m x 3.72 m |
| 地下室 | Games Room | 3.66 m | 2.74 m | 3.66 m x 2.74 m |
| 地下室 | Office | 3.32 m | 3.05 m | 3.32 m x 3.05 m |
| 一楼 | 客厅 | 5.49 m | 3.96 m | 5.49 m x 3.96 m |
| 一楼 | 厨房 | 4.57 m | 3.66 m | 4.57 m x 3.66 m |
| 一楼 | 主卧 | 3.96 m | 2.47 m | 3.96 m x 2.47 m |
| 一楼 | 第二卧房 | 2.93 m | 2.68 m | 2.93 m x 2.68 m |
| 一楼 | 浴室 | 2.64 m | 2.13 m | 2.64 m x 2.13 m |

The trademarks REALTOR®, REALTORS®, and the REALTOR® logo are controlled by The Canadian Real Estate Association (CREA) and identify real estate professionals who are members of CREA. The trademarks MLS®, Multiple Listing Service® and the associated logos are owned by The Canadian Real Estate Association (CREA) and identify the quality of services provided by real estate professionals who are members of CREA. The trademark DDF® is owned by The Canadian Real Estate Association (CREA) and identifies CREA's Data Distribution Facility (DDF®)
Niagara Association of REALTORS®
Royal LePage Nrc Realty
October 08 2026 04:24:09
