
162 Athlone Crescent Stratford, Ontario N4Z 1H9


$499,900
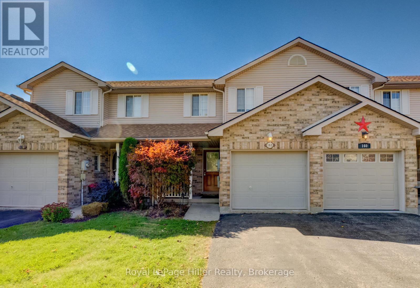
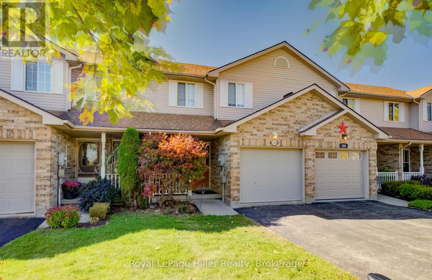
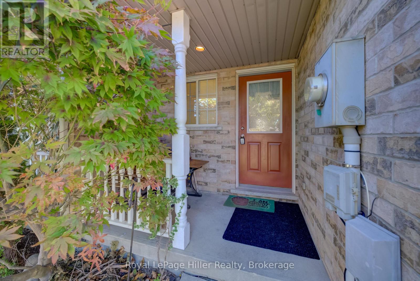
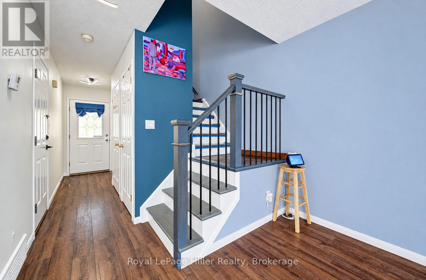
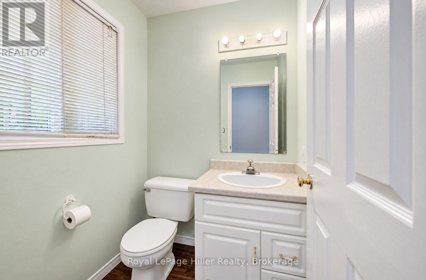
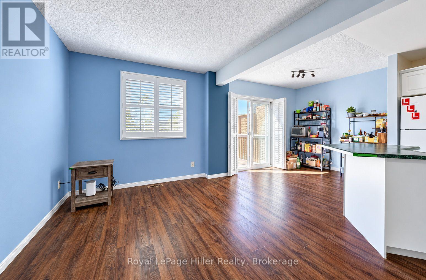
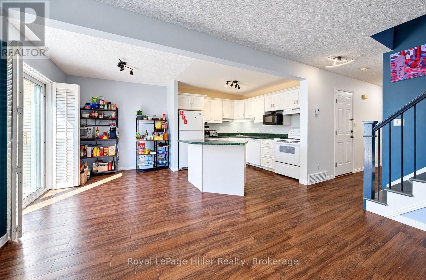
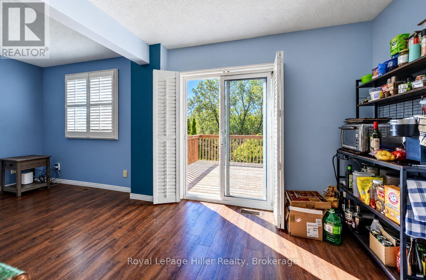
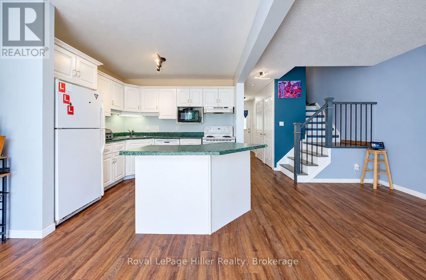
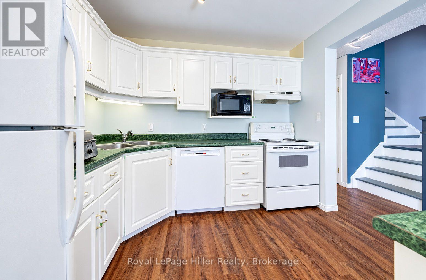
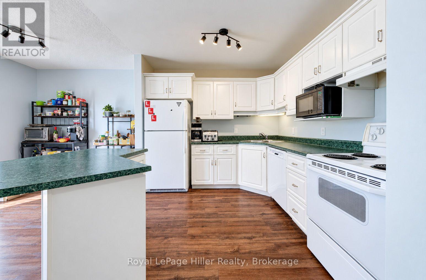
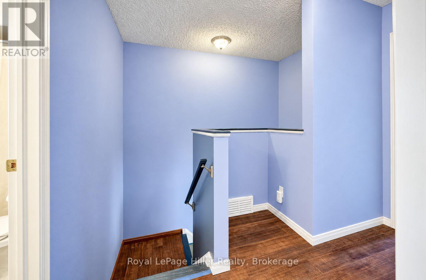
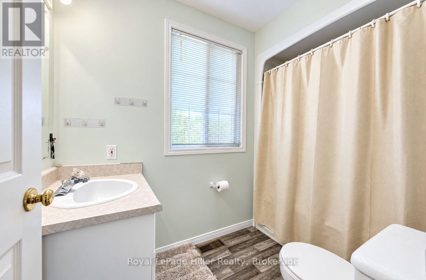
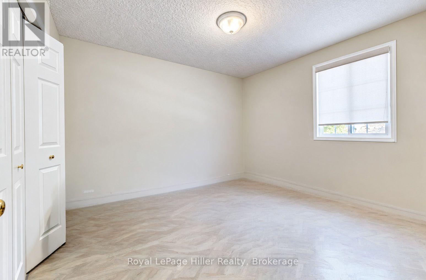
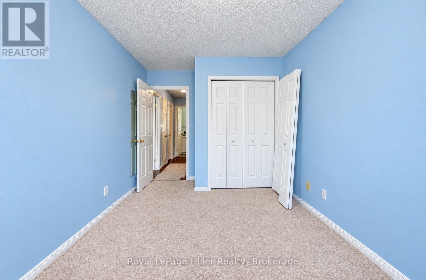
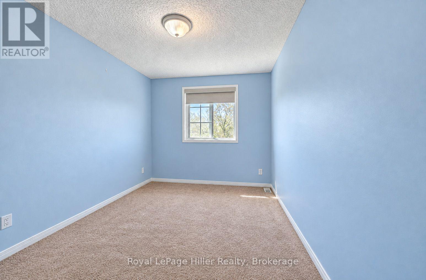
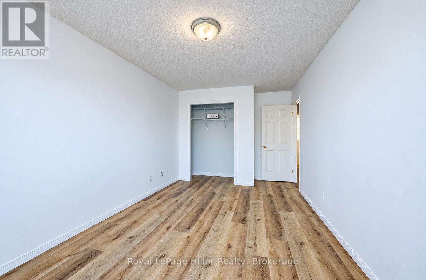
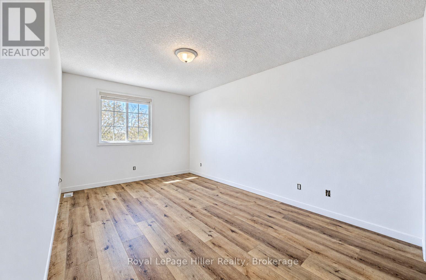
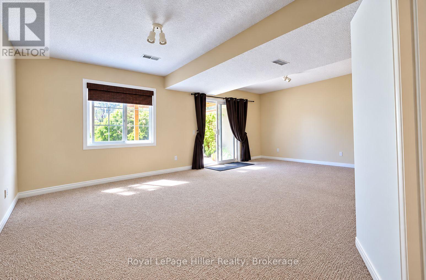
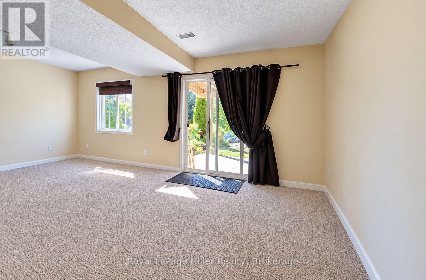
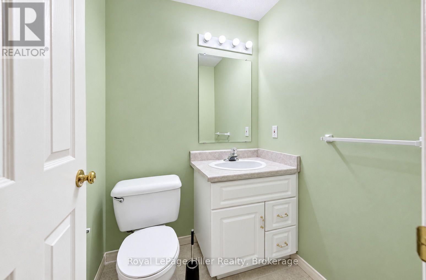
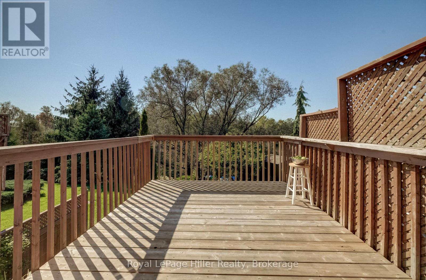
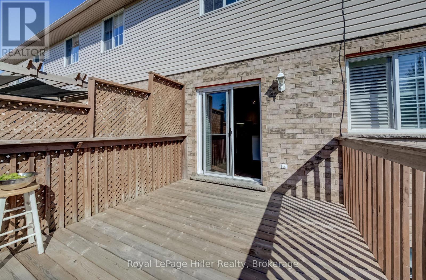
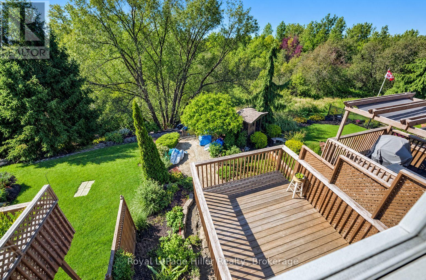
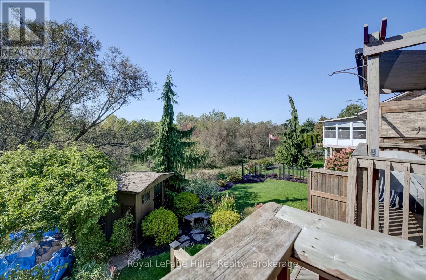
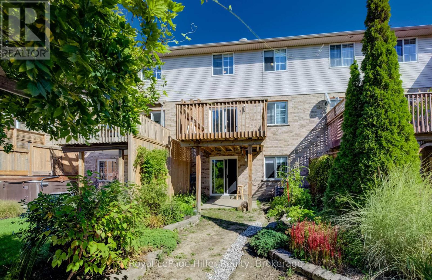
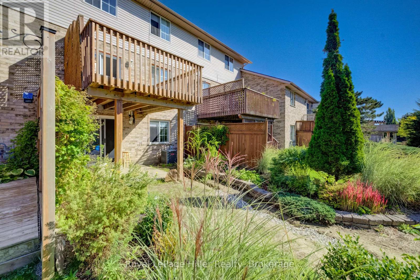
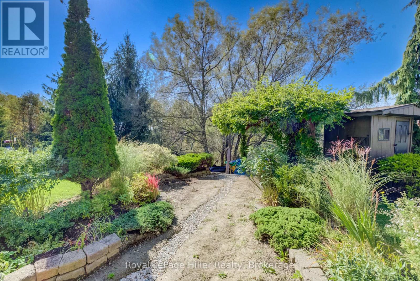
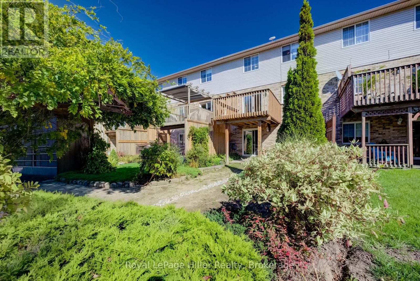
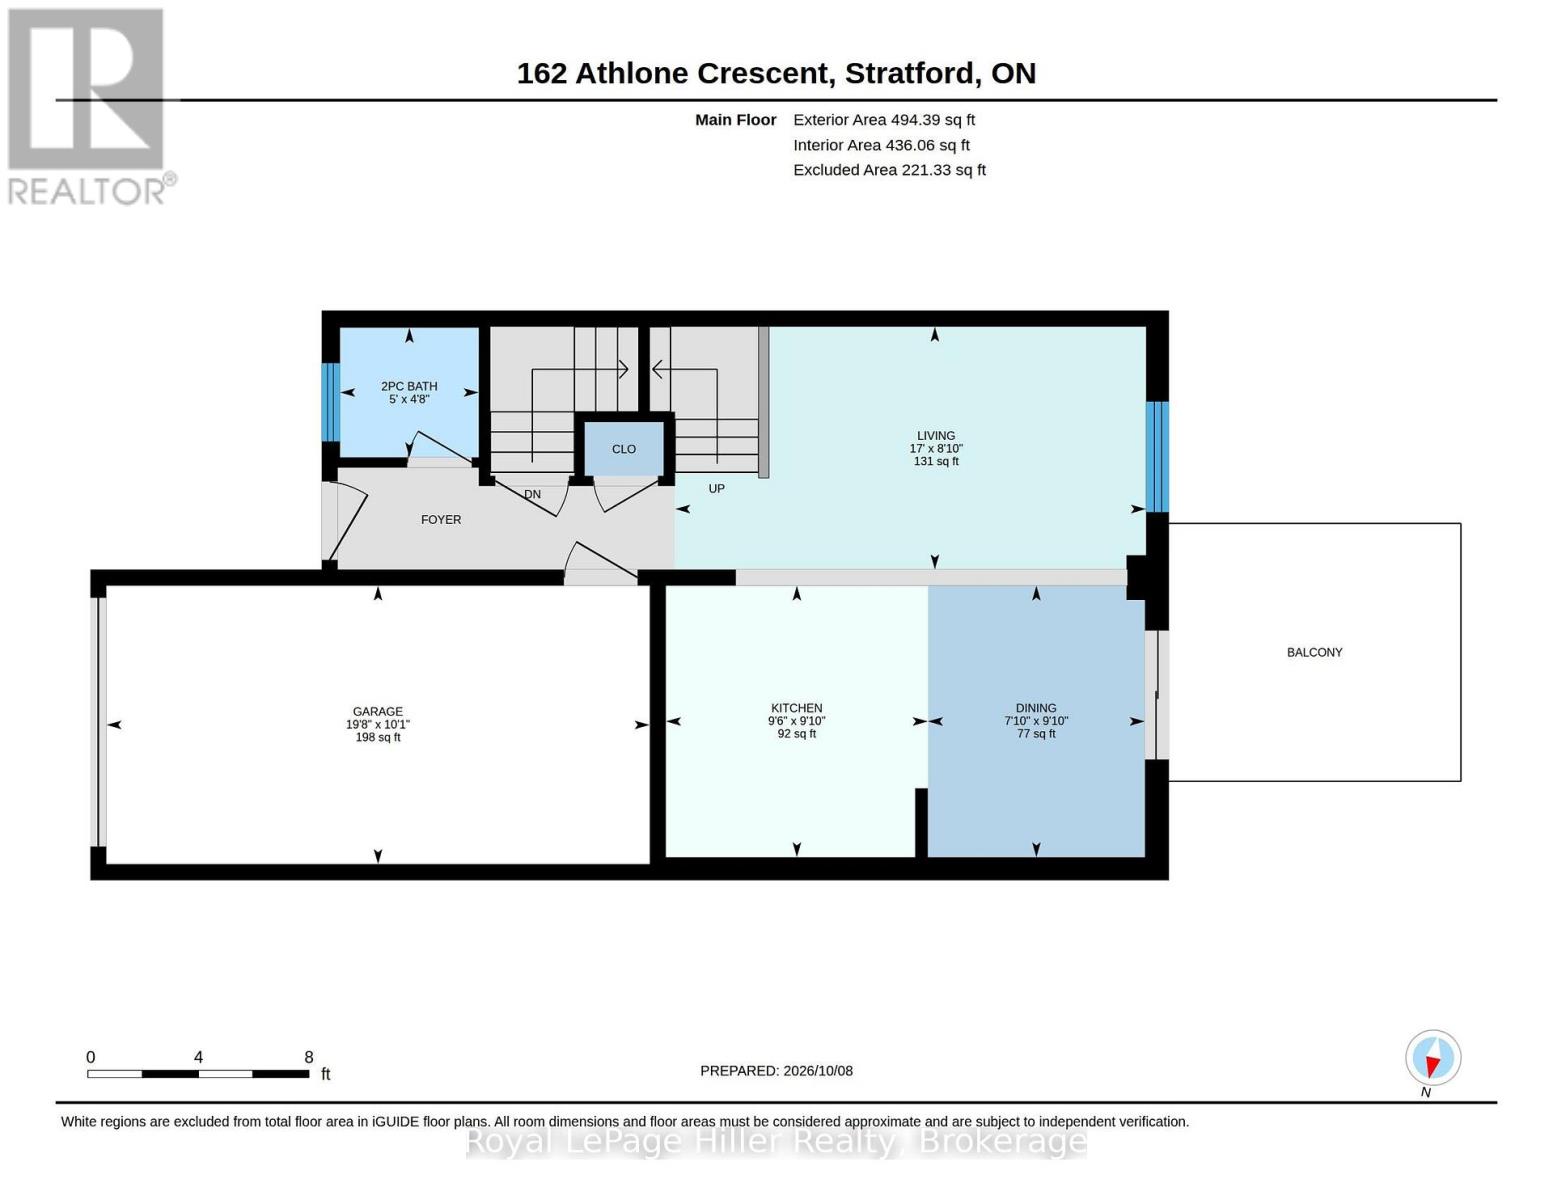
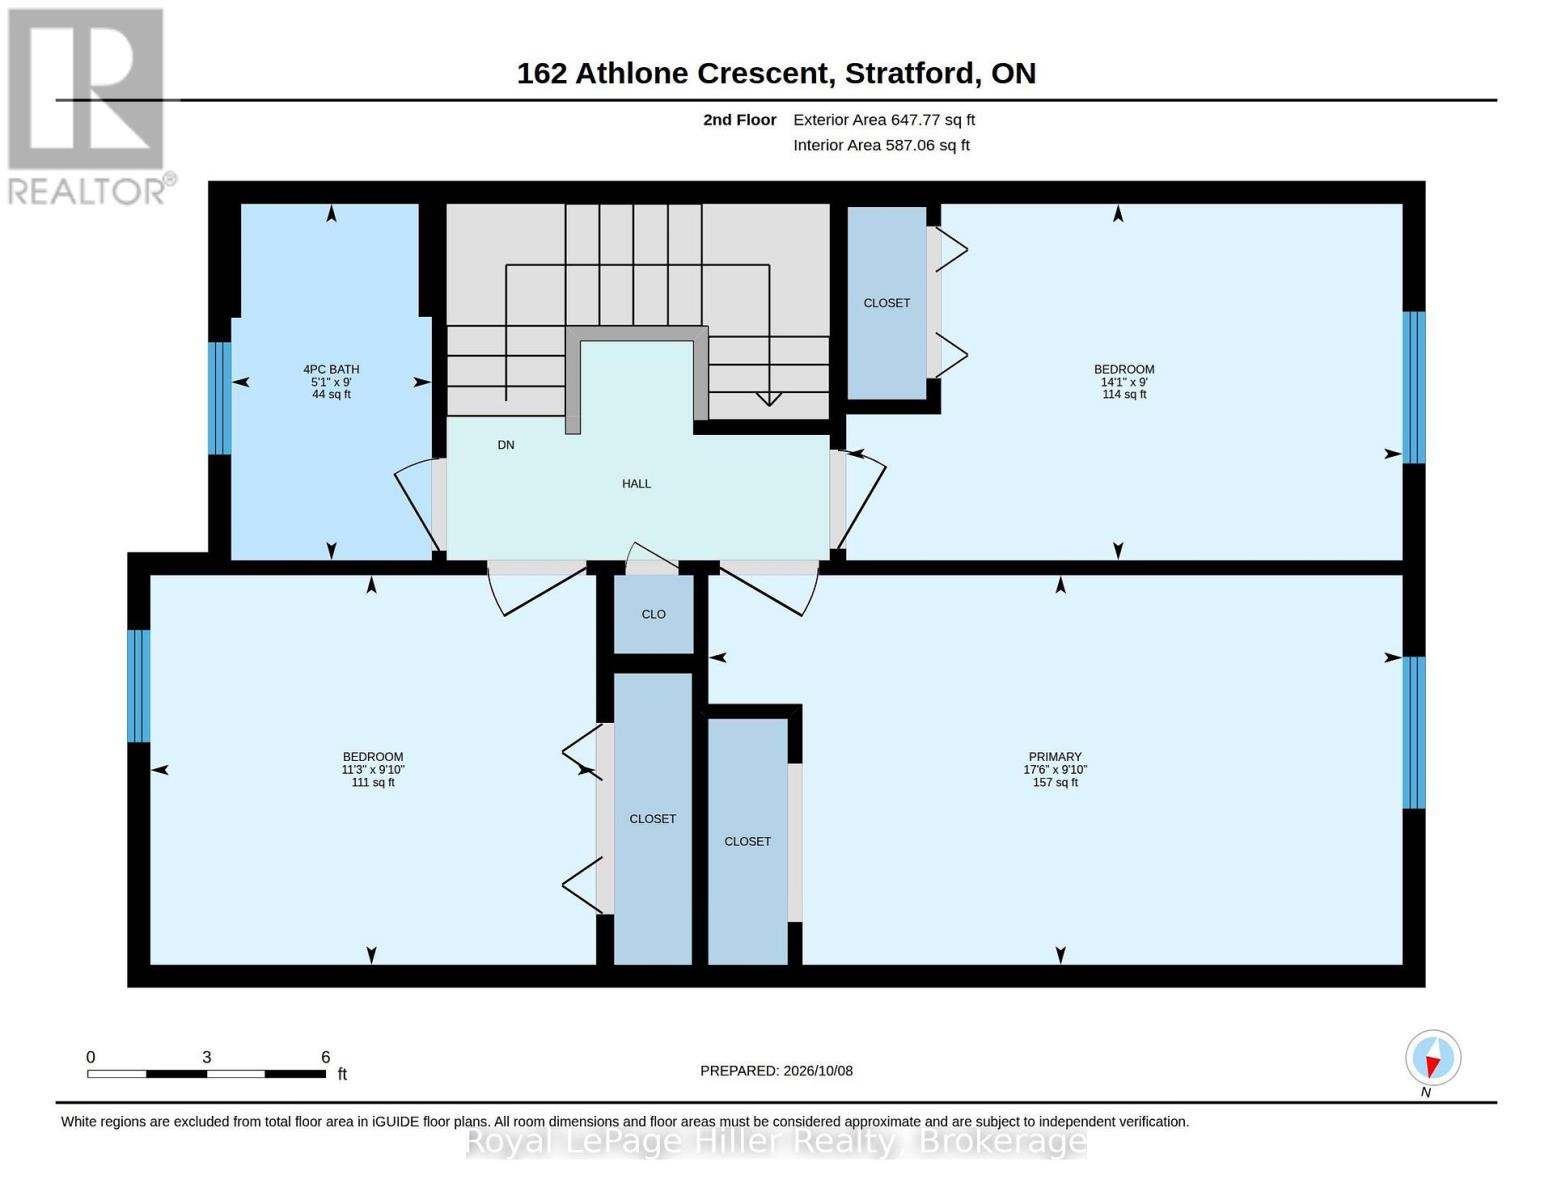
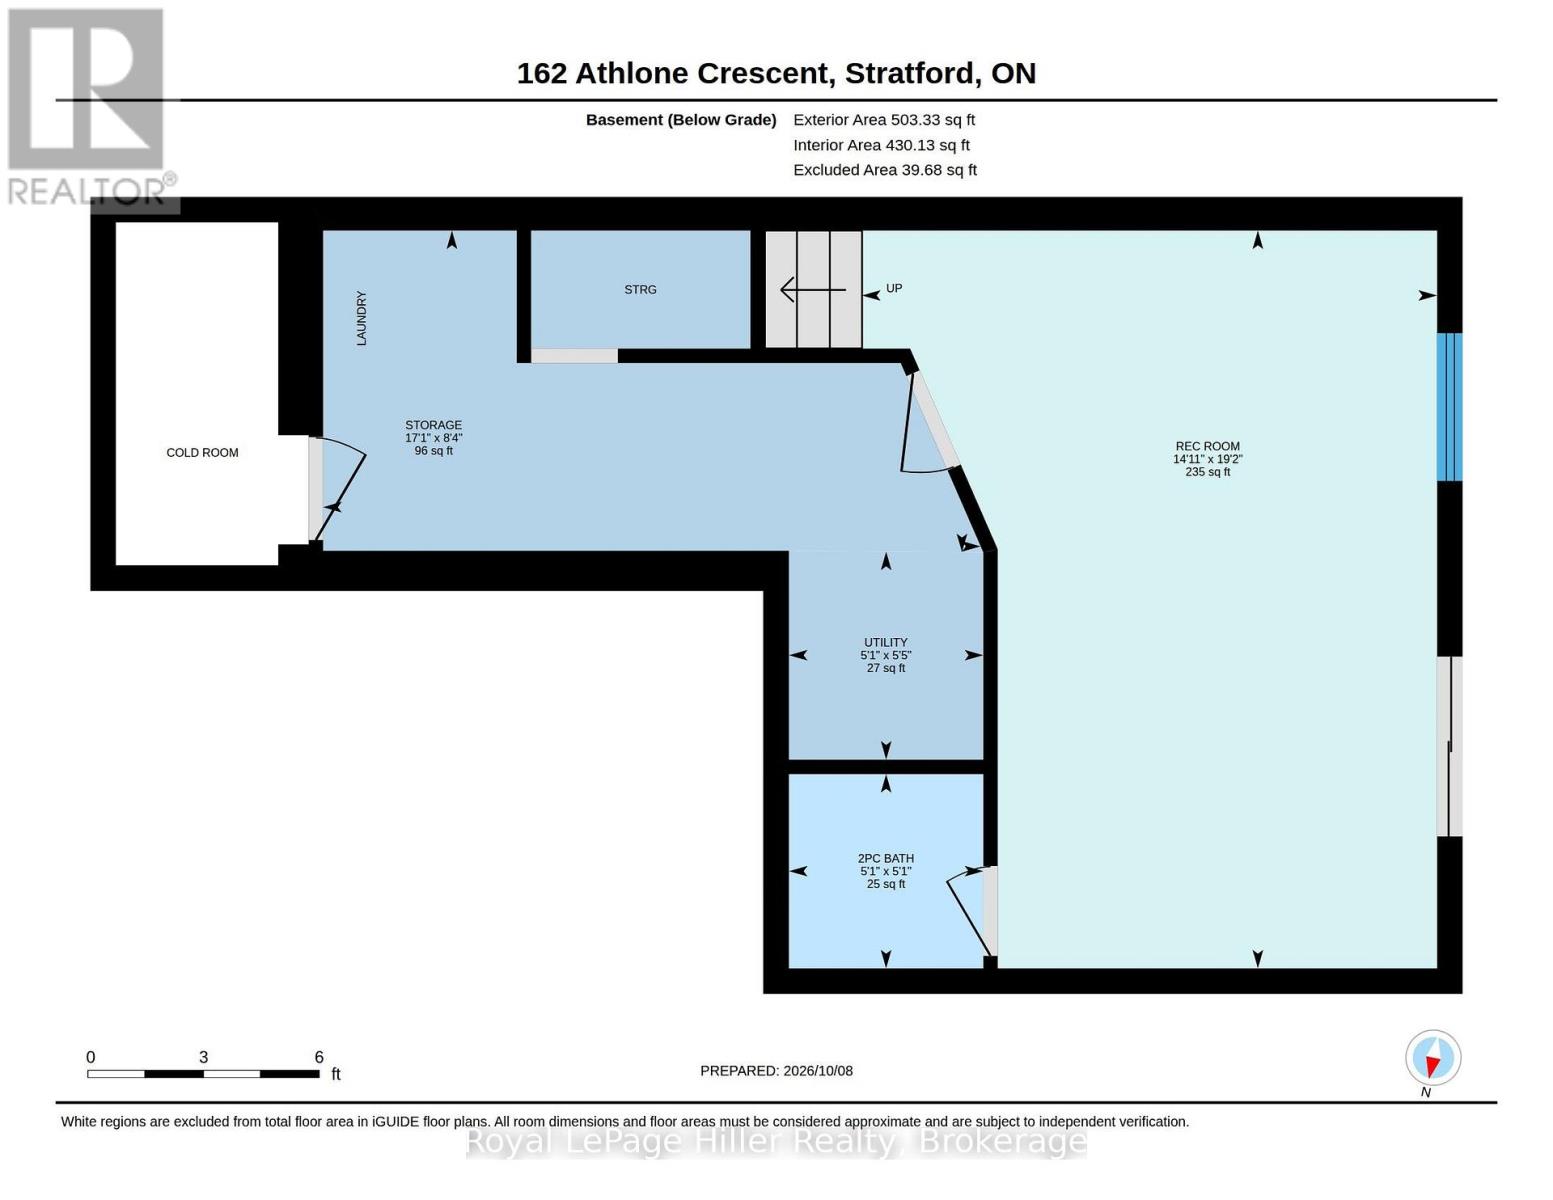
Welcome to 162 Athlone Avenue, a well-maintained townhouse offering comfortable living, versatile space, and a beautiful natural backdrop. The covered front porch opens into a welcoming foyer and a open concept main floor, where the living, dining, and kitchen areas flow together effortlessly. The kitchen features crisp cabinetry and a convenient island, while patio doors off the dining area lead to the upper deck ideal for outdoor meals or a summer BBQs. A convenient two piece bathroom completes the main level. Upstairs you will find a spacious primary bedroom that is joined by two additional bedrooms and a generous four-piece bathroom. The finished lower level provides even more room to relax or entertain, with a generous recreation room, a second two-piece bathroom, and a walkout through patio doors to the backyard. Step outside to enjoy the thoughtfully landscaped yard, complete with peaceful views of the TJ Dolan Natural Area. The trail system just beyond the property offers easy access to nature, A wonderful opportunity to enjoy comfort, convenience, and an exceptional setting at 162 Athlone Avenue. Rec room photos altered using AI to remove personal items. Please view Virtual Tour to see unedited version. Call Your Realtor today to schedule a Viewing. (id:43681)
房源概要
| MLS® Number | X13876350 |
| 房源类型 | 民宅 |
| 社区名字 | Stratford |
| 附近的便利设施 | 医院, 公园, 公共交通 |
| 设备类型 | 没有 |
| 特征 | Backs On Greenbelt, Conservation/green Belt |
| 总车位 | 3 |
| 租赁设备类型 | 没有 |
| 结构 | Porch, Deck |
详 情
| 浴室 | 3 |
| 地上卧房 | 3 |
| 总卧房 | 3 |
| Age | 16 To 30 Years |
| 家电类 | Water Heater, 洗碗机, 烘干机, 微波炉, 炉子, 洗衣机, 窗帘, 冰箱 |
| 地下室进展 | 已装修 |
| 地下室功能 | Walk Out |
| 地下室类型 | N/a (finished) |
| 施工种类 | 附加的 |
| 空调 | 中央空调 |
| 外墙 | 砖, 乙烯基壁板 |
| 地基类型 | 混凝土 |
| 客人卫生间(不包含洗浴) | 2 |
| 供暖方式 | 天然气 |
| 供暖类型 | 压力热风 |
| 储存空间 | 2 |
| 内部尺寸 | 700 - 1100 Sqft |
| 类型 | 联排别墅 |
| 设备间 | 市政供水 |
车 位
| 附加车库 | |
| Garage |
土地
| 英亩数 | 无 |
| 土地便利设施 | 医院, 公园, 公共交通 |
| 污水道 | Sanitary Sewer |
| 土地深度 | 141 Ft ,8 In |
| 土地宽度 | 20 Ft ,6 In |
| 不规则大小 | 20.5 X 141.7 Ft |
| 规划描述 | Rg |
房 间
| 楼 层 | 类 型 | 长 度 | 宽 度 | 面 积 |
|---|---|---|---|---|
| 二楼 | 浴室 | 2.74 m | 1.55 m | 2.74 m x 1.55 m |
| 二楼 | 卧室 | 2.74 m | 4.29 m | 2.74 m x 4.29 m |
| 二楼 | 卧室 | 3 m | 3.43 m | 3 m x 3.43 m |
| 二楼 | 主卧 | 3 m | 5.33 m | 3 m x 5.33 m |
| 地下室 | 其它 | 2.54 m | 5.21 m | 2.54 m x 5.21 m |
| 地下室 | 设备间 | 1.65 m | 1.55 m | 1.65 m x 1.55 m |
| 地下室 | 浴室 | 1.55 m | 1.52 m | 1.55 m x 1.52 m |
| 地下室 | 娱乐,游戏房 | 5.84 m | 4.55 m | 5.84 m x 4.55 m |
| 一楼 | 浴室 | 1.42 m | 1.52 m | 1.42 m x 1.52 m |
| 一楼 | 餐厅 | 3 m | 2.39 m | 3 m x 2.39 m |
| 一楼 | 厨房 | 3 m | 2.9 m | 3 m x 2.9 m |
| 一楼 | 客厅 | 2.69 m | 5.18 m | 2.69 m x 5.18 m |
https://www.realtor.ca/real-estate/30380482/162-athlone-crescent-stratford-stratford

The trademarks REALTOR®, REALTORS®, and the REALTOR® logo are controlled by The Canadian Real Estate Association (CREA) and identify real estate professionals who are members of CREA. The trademarks MLS®, Multiple Listing Service® and the associated logos are owned by The Canadian Real Estate Association (CREA) and identify the quality of services provided by real estate professionals who are members of CREA. The trademark DDF® is owned by The Canadian Real Estate Association (CREA) and identifies CREA's Data Distribution Facility (DDF®)
Muskoka Haliburton Orillia – The Lakelands Association of REALTORS®
Royal LePage Hiller Realty
November 04 2026 04:59:02
