
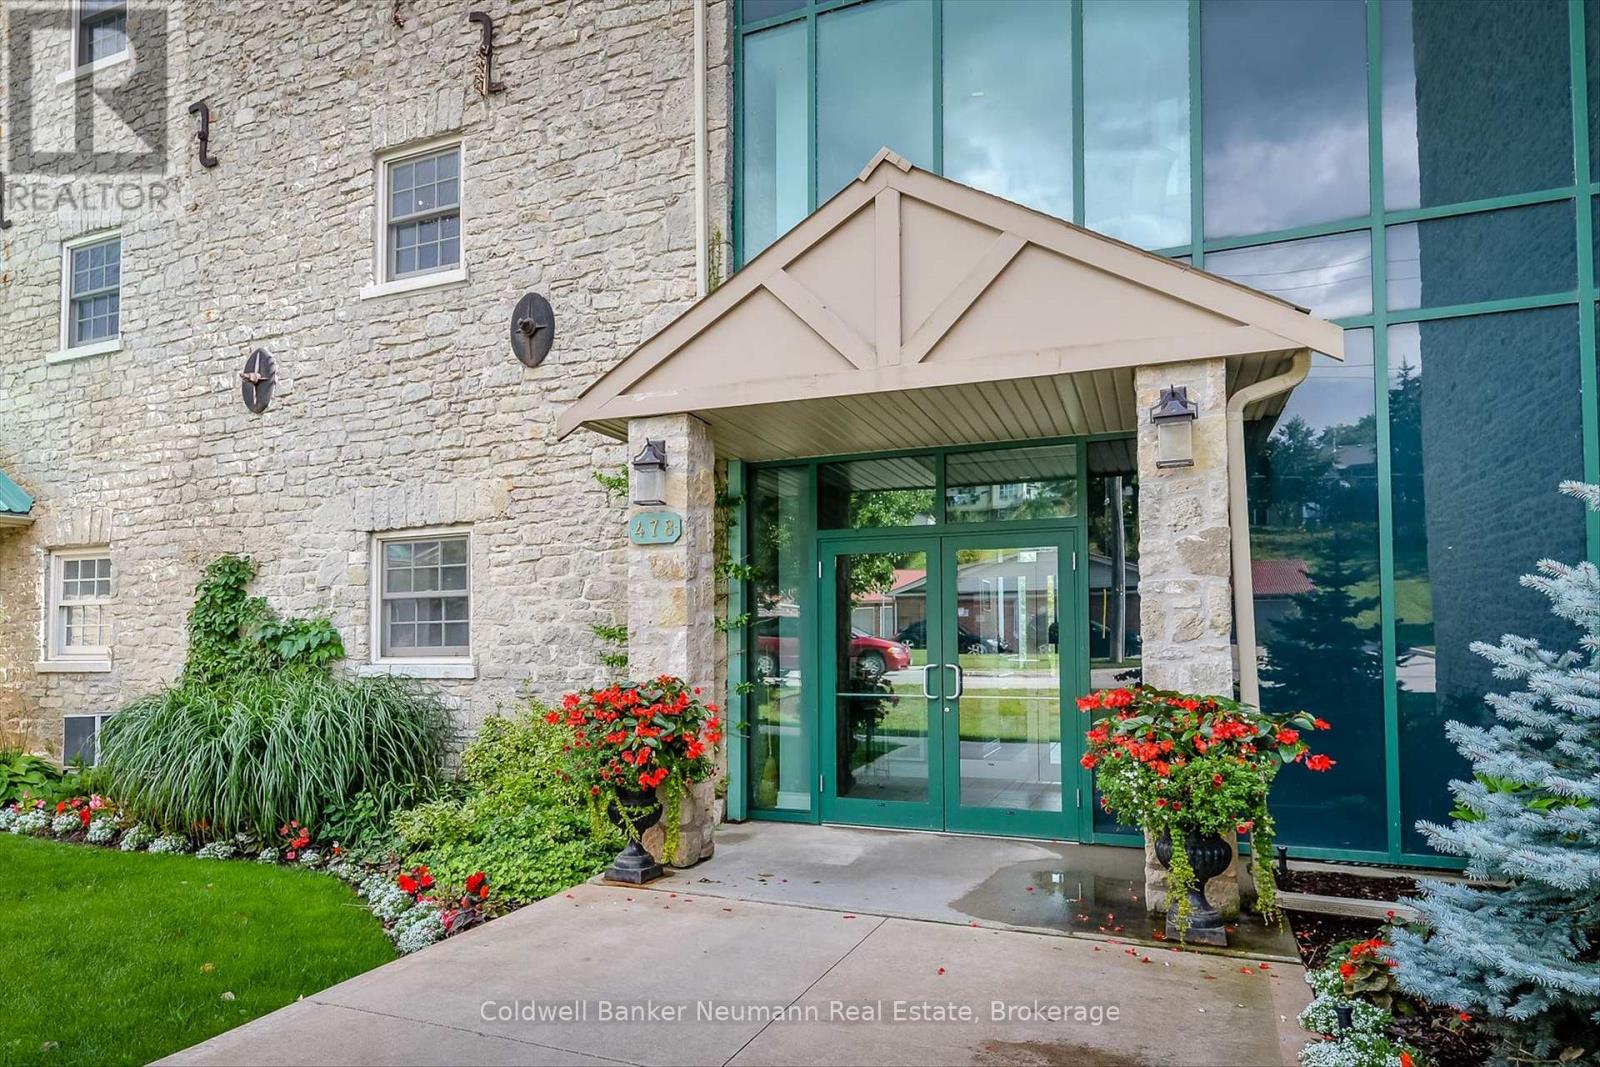
306 - 478 St Andrew Street E Centre Wellington (Fergus), Ontario N1M 3V7


$675,000管理费,Common Area Maintenance, Insurance, Parking, Water
$1,409 每月
管理费,Common Area Maintenance, Insurance, Parking, Water
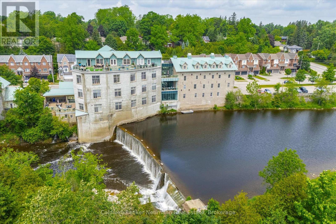
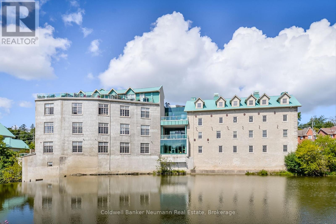
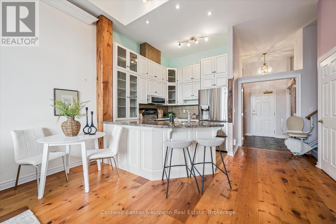
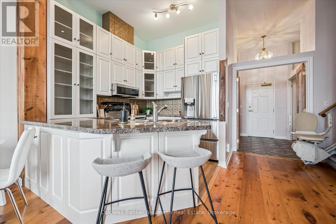
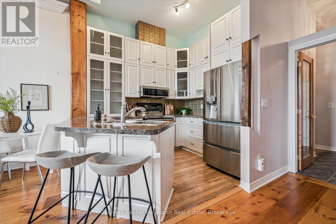
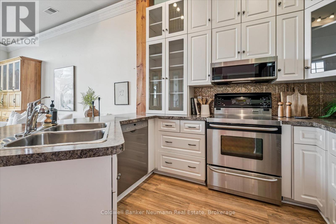
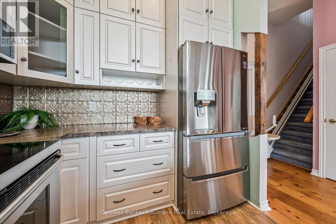
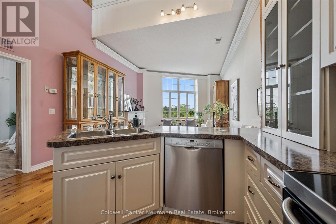
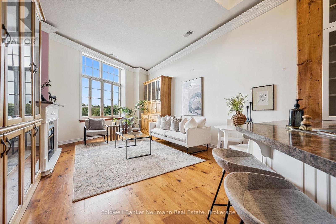
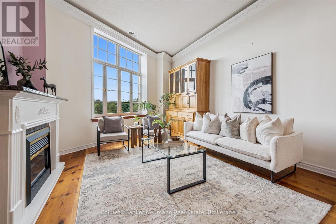
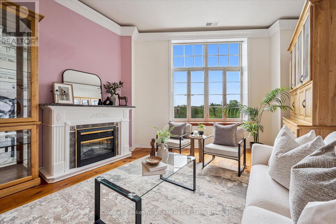
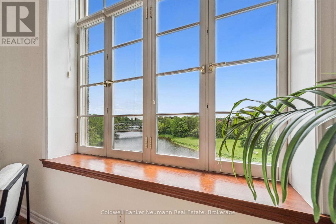
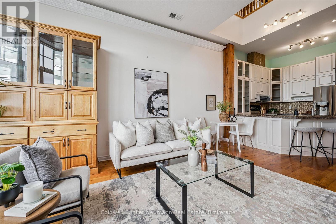
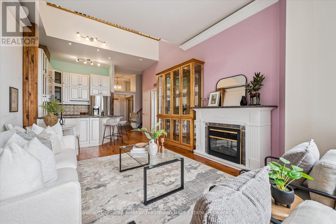
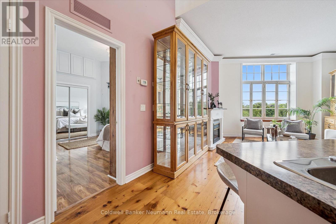
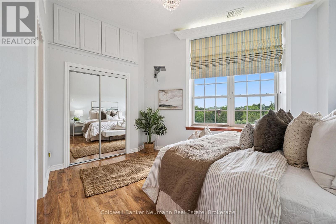
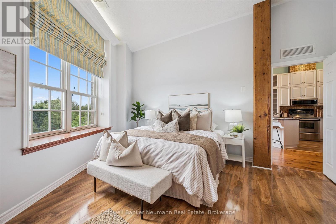
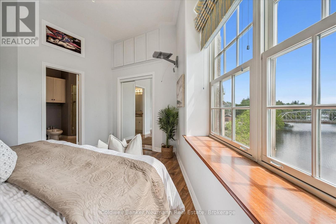
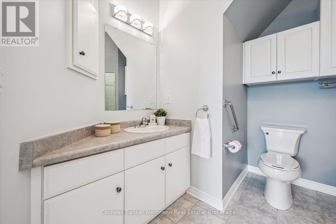
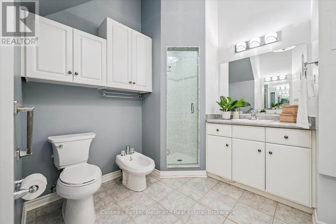
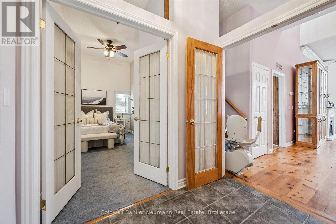
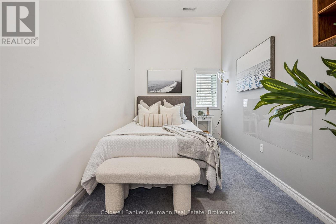
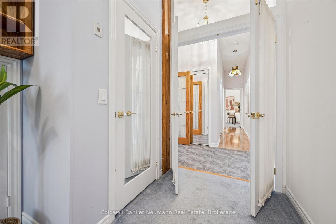
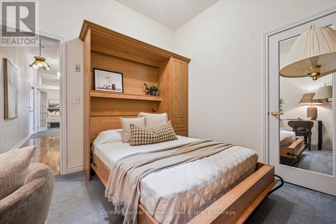
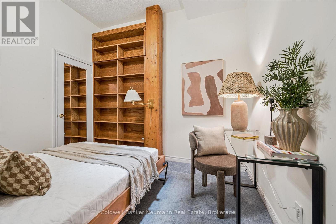
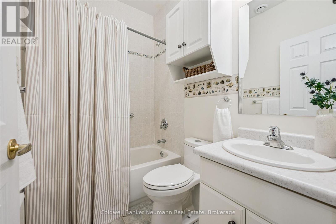
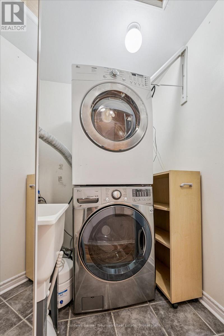
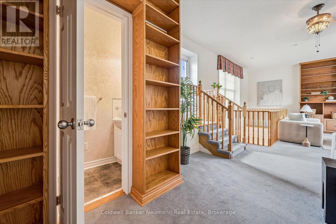
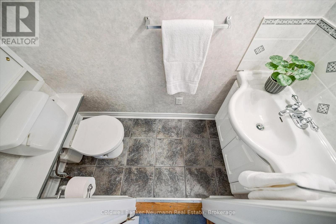
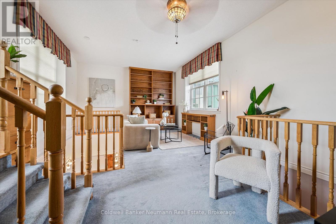
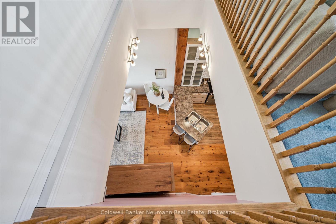
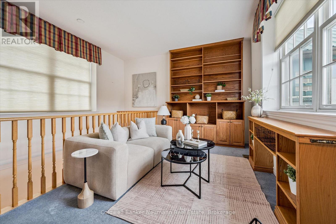
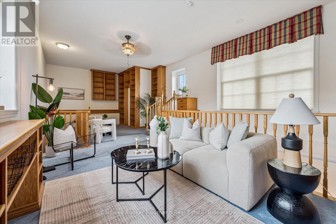
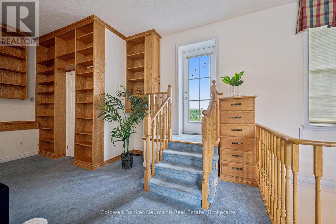
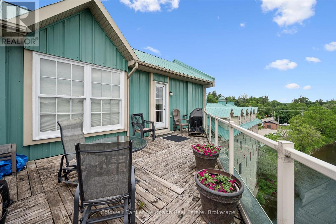
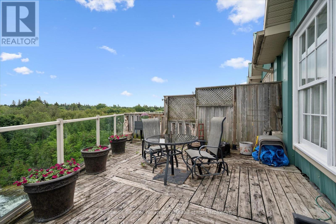
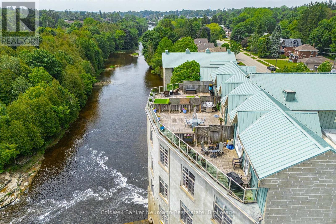
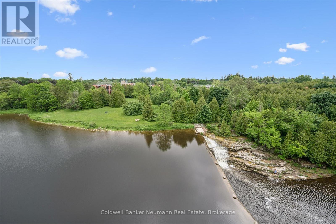
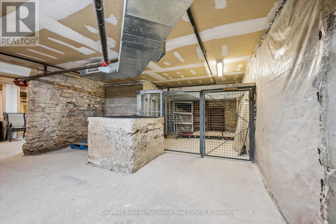
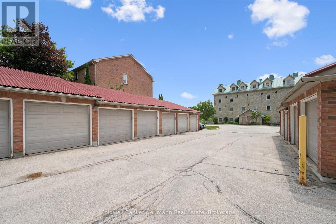
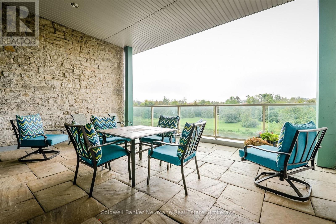
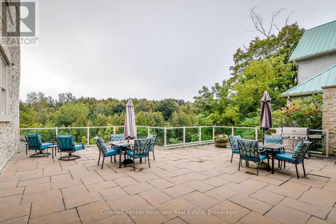
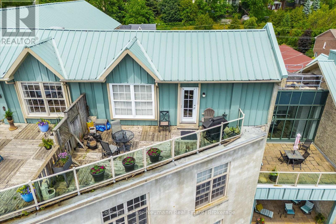
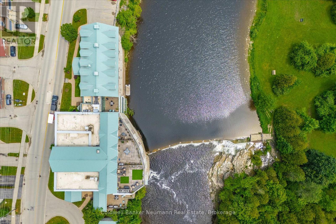
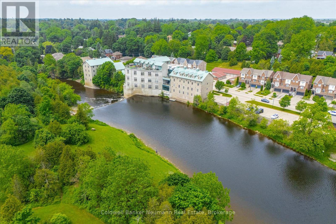
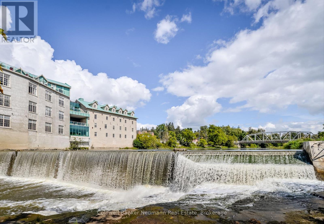
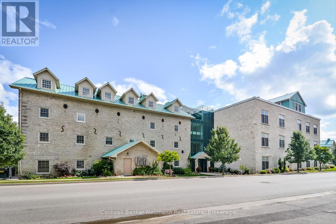
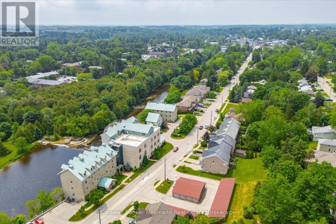
$1,409 每月Experience the charm of exposed stone walls, dramatic wood beams, soaring ceilings, and panoramic riverviews in one of Fergus's most distinctive penthouse residences.This exceptional suite offers unobstructedviews of the Grand River. Elevated above it all, this architecturally distinctive home seamlessly blendscharacter, comfort, and sophistication in a truly unique setting.The main floor boasts an open-conceptdesign, with the kitchen flowing effortlessly into the dining and living areas. The living room is highlightedby European-style casement windows that frame stunning river views while providing exceptional naturallight and ventilation.The main level features two spacious bedrooms, including a serene primary retreatwith picturesque river views and a luxurious five-piece ensuite. The second bedroom is generously sizedand offers ample closet space.A versatile den, complete with a skylight, large closet, and built-in Murphybed, provides the flexibility to serve as a guest room, home office, or additional living space.Upstairs, theloft offers a striking blend of function and character, featuring oversized windows, custom floor-to-ceilingbookcases, a discreetly tucked-away powder room, and the added convenience of a chairlift. From here,step out onto the private rooftop patio and enjoy panoramic views and exceptional outdoor living above theriver.Additional features include in-suite laundry, abundant storage throughout, a large lower-level storagelocker, and the rare convenience of a private two-car garage.Refined yet inviting, elevated yet comfortable,this one-of-a-kind penthouse presents a rare opportunity to experience luxury riverside living in the heartof Fergus. (id:43681)
房源概要
| MLS® Number | X13876426 |
| 房源类型 | 民宅 |
| 社区名字 | Fergus |
| 附近的便利设施 | 医院, 礼拜场所, 学校 |
| 社区特征 | Pets Allowed With Restrictions |
| Easement | Unknown |
| 特征 | Waterway, Open Space, Elevator, 阳台, In Suite Laundry |
| 总车位 | 2 |
| 结构 | Patio(s), Deck |
| View Type | View Of Water, River View, Direct Water View, Unobstructed Water View |
| Water Front Name | Grand River |
| 湖景类型 | 湖景房 |
详 情
| 浴室 | 3 |
| 地上卧房 | 2 |
| 总卧房 | 2 |
| 公寓设施 | Visitor Parking, Fireplace(s), Storage - Locker |
| 家电类 | 洗碗机, 烘干机, Hood 电扇, 微波炉, 炉子, 洗衣机, 窗帘, 冰箱 |
| 地下室类型 | 没有 |
| 空调 | 中央空调 |
| 外墙 | 石 |
| 壁炉 | 有 |
| Fireplace Total | 1 |
| 地基类型 | 混凝土浇筑, 石 |
| 客人卫生间(不包含洗浴) | 1 |
| 供暖方式 | 天然气 |
| 供暖类型 | 压力热风 |
| 储存空间 | 2 |
| 内部尺寸 | 1400 - 1599 Sqft |
| 类型 | 公寓 |
车 位
| Detached Garage | |
| Garage |
土地
| 入口类型 | Public Road |
| 英亩数 | 无 |
| 土地便利设施 | 医院, 宗教场所, 学校 |
| Landscape Features | Landscaped |
| 地表水 | River/stream |
房 间
| 楼 层 | 类 型 | 长 度 | 宽 度 | 面 积 |
|---|---|---|---|---|
| 二楼 | 家庭房 | 4.54 m | 9.1 m | 4.54 m x 9.1 m |
| 二楼 | 浴室 | 0.9 m | 2.14 m | 0.9 m x 2.14 m |
| 一楼 | 第二卧房 | 4.85 m | 2.31 m | 4.85 m x 2.31 m |
| 一楼 | 厨房 | 2.57 m | 2.99 m | 2.57 m x 2.99 m |
| 一楼 | 餐厅 | 2.55 m | 1.8 m | 2.55 m x 1.8 m |
| 一楼 | 客厅 | 4.21 m | 8.72 m | 4.21 m x 8.72 m |
| 一楼 | 主卧 | 4.26 m | 4.99 m | 4.26 m x 4.99 m |
| 一楼 | 衣帽间 | 3.09 m | 3.27 m | 3.09 m x 3.27 m |
| 一楼 | 浴室 | 2.62 m | 3.48 m | 2.62 m x 3.48 m |
| 一楼 | 浴室 | 2.22 m | 1.54 m | 2.22 m x 1.54 m |

The trademarks REALTOR®, REALTORS®, and the REALTOR® logo are controlled by The Canadian Real Estate Association (CREA) and identify real estate professionals who are members of CREA. The trademarks MLS®, Multiple Listing Service® and the associated logos are owned by The Canadian Real Estate Association (CREA) and identify the quality of services provided by real estate professionals who are members of CREA. The trademark DDF® is owned by The Canadian Real Estate Association (CREA) and identifies CREA's Data Distribution Facility (DDF®)
Muskoka Haliburton Orillia – The Lakelands Association of REALTORS®
Coldwell Banker Neumann Real Estate
November 03 2026 04:59:10
