
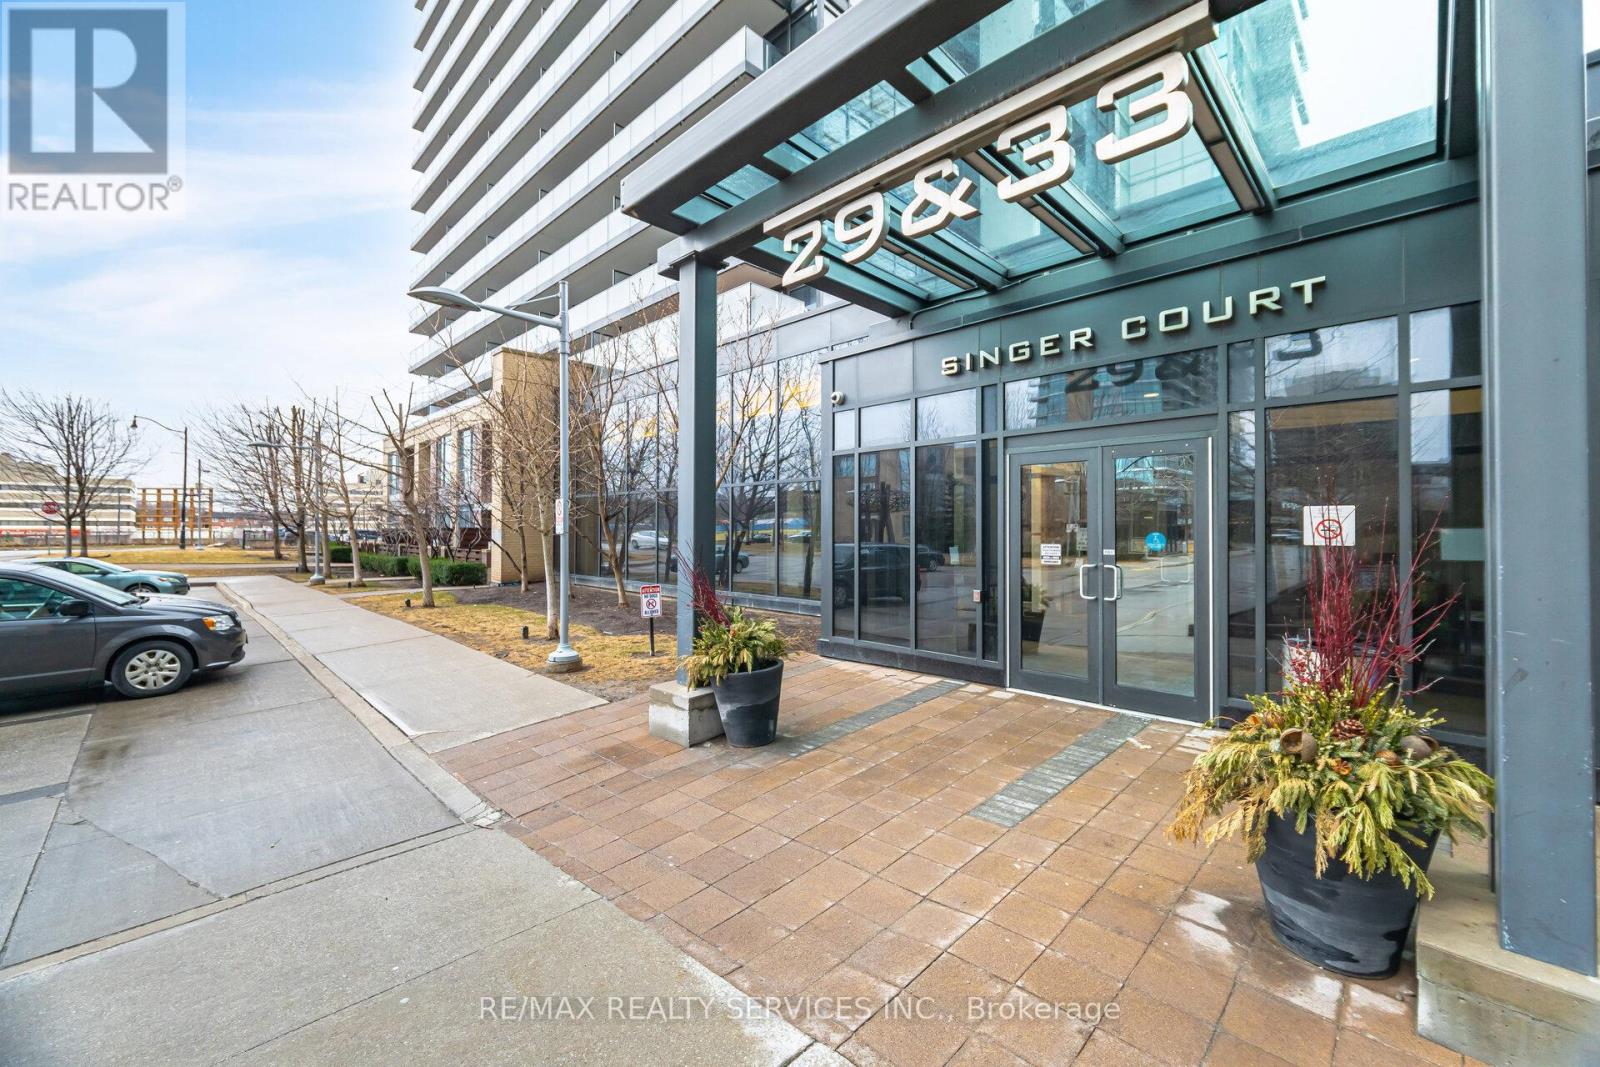
1910 - 29 Singer Court Toronto (Bayview Village), Ontario M2K 0B3

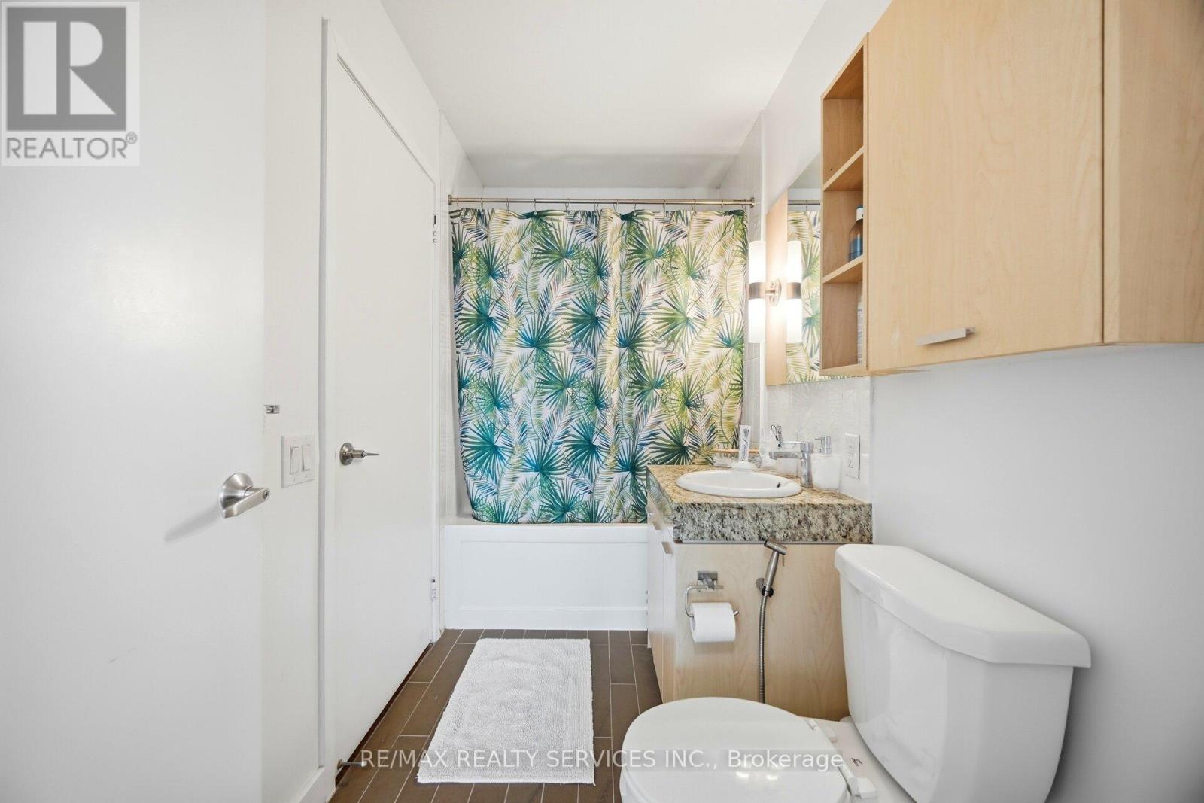
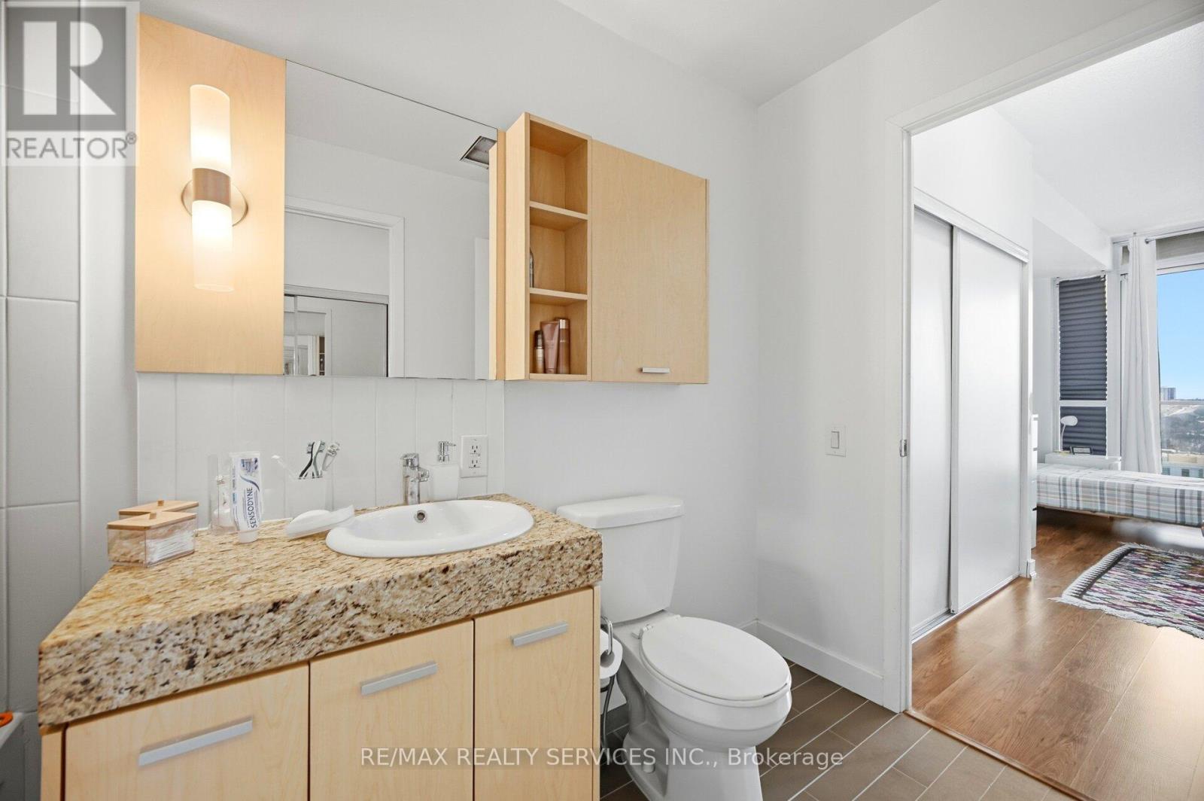
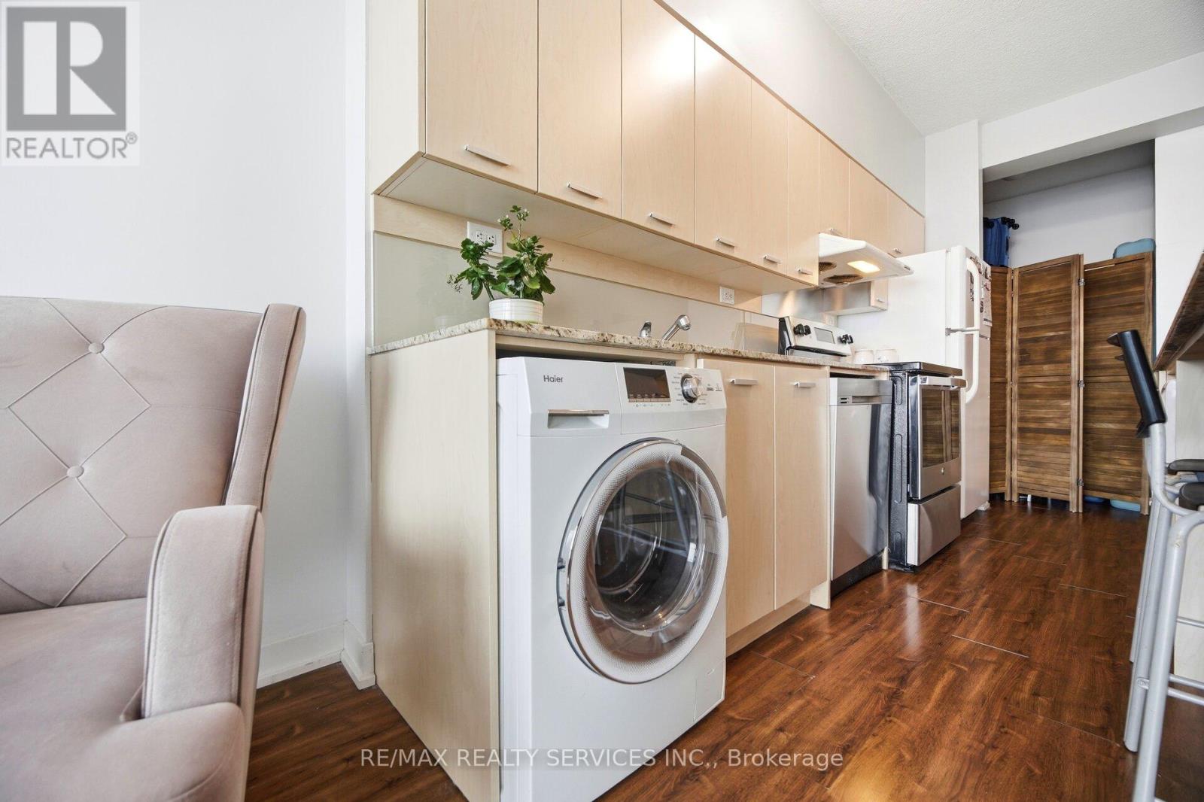
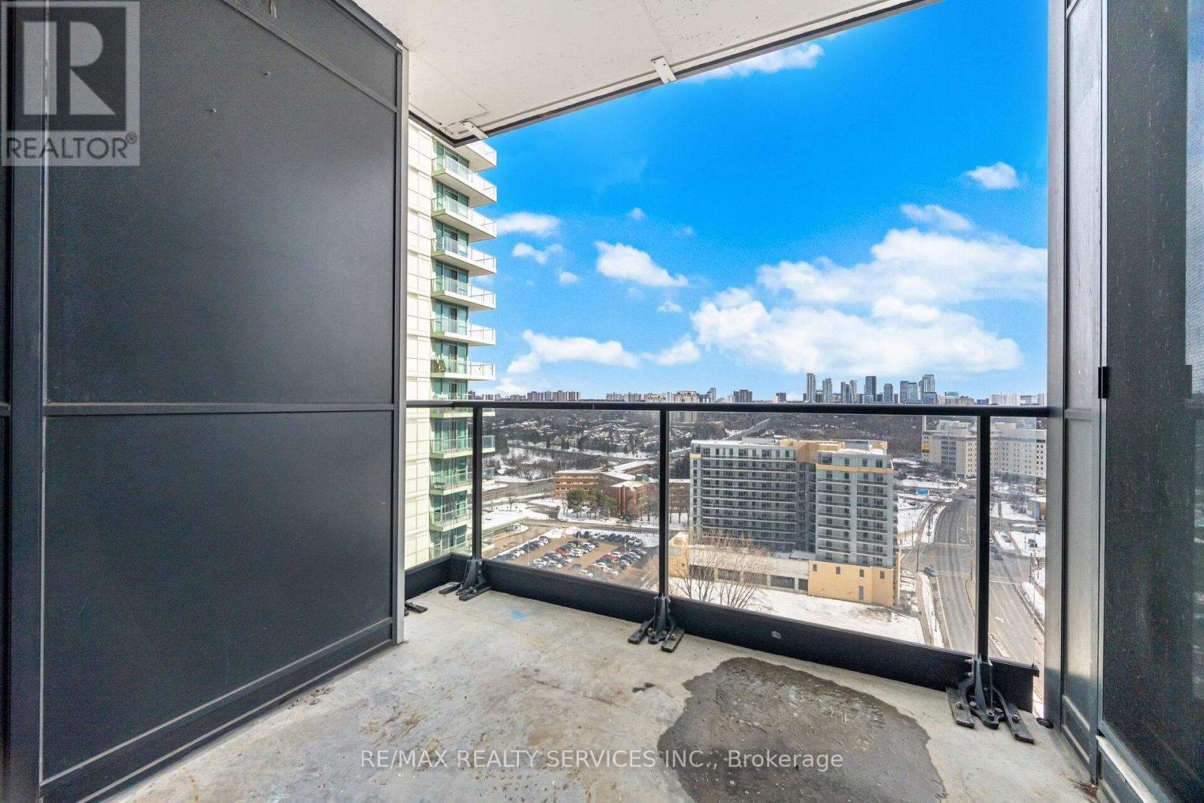

$474,900管理费,Common Area Maintenance, Heat, Insurance, Parking, Water
$635 每月
管理费,Common Area Maintenance, Heat, Insurance, Parking, Water
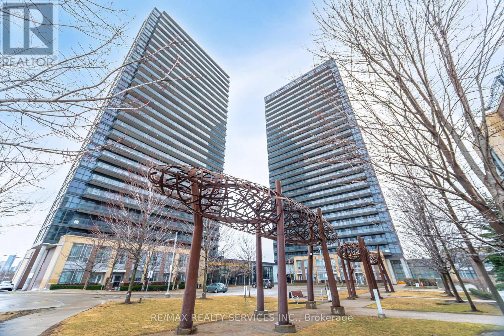
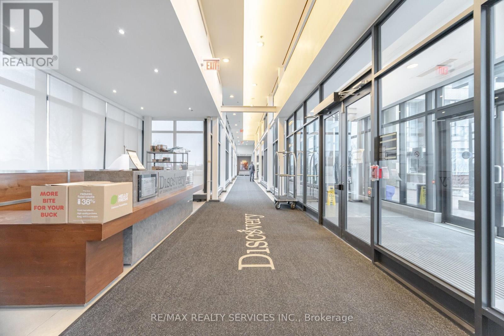
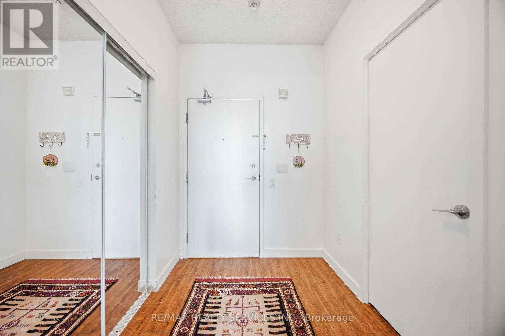
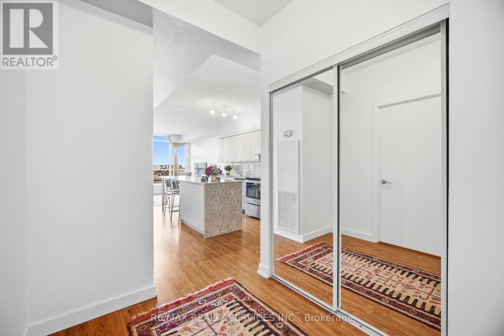
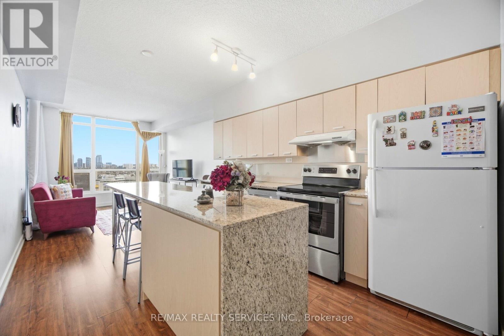
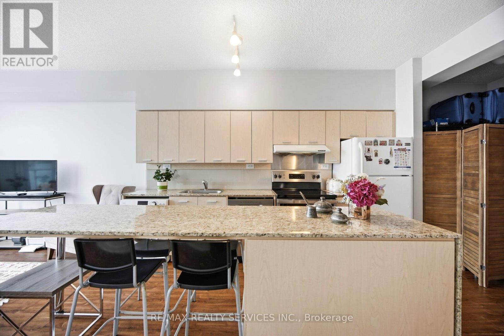
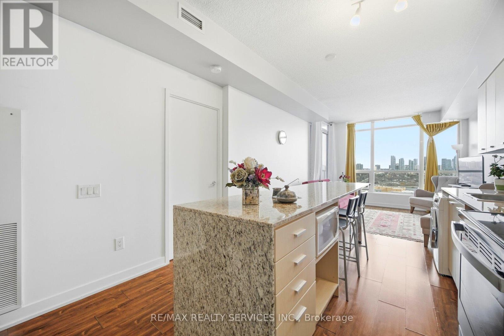
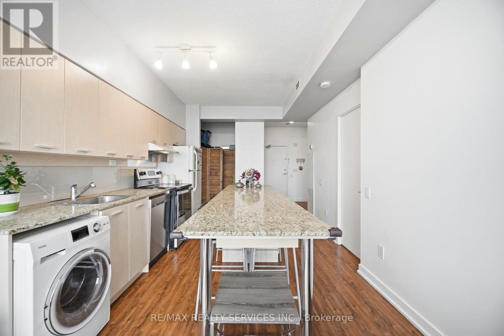
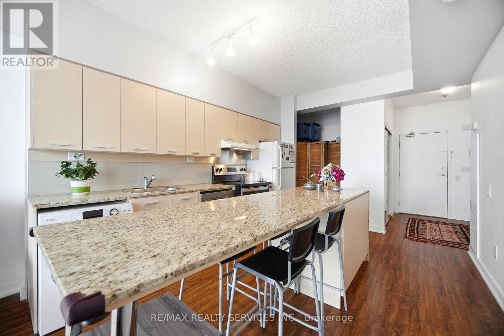
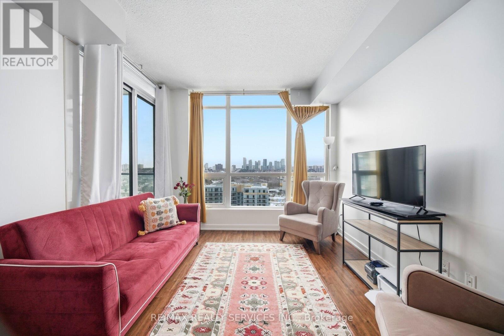
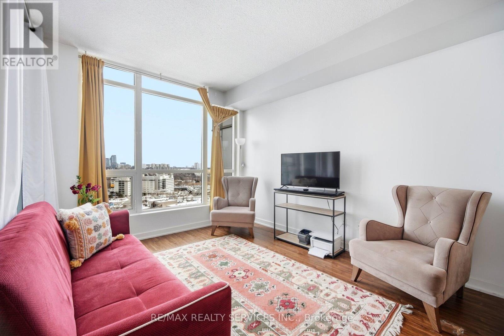
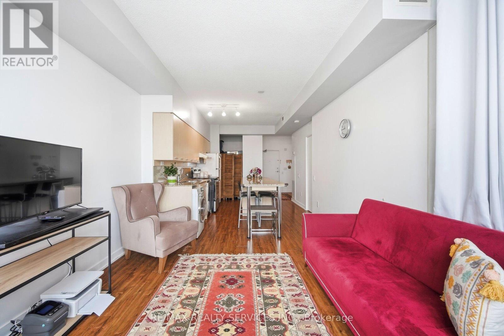
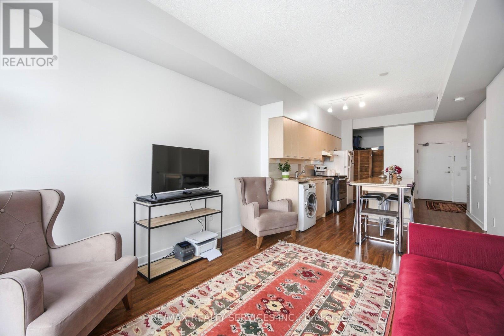
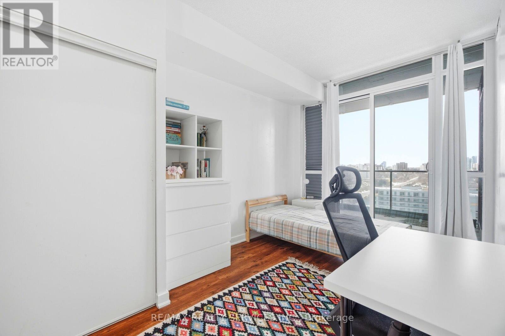
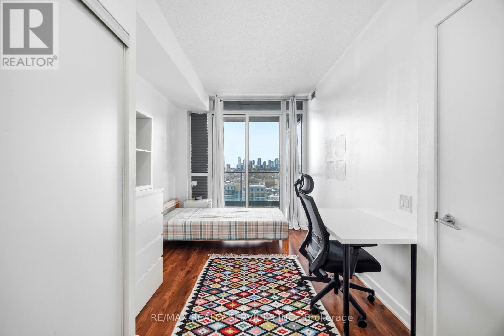
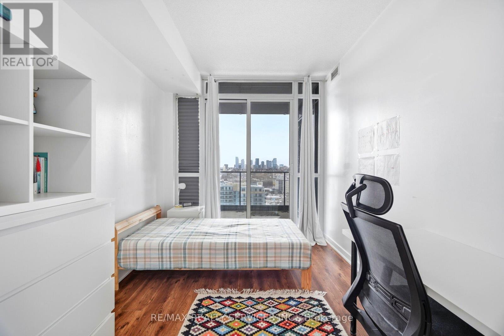
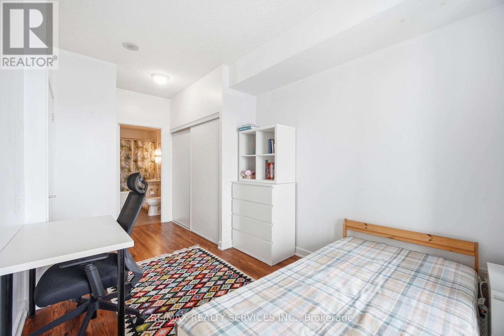
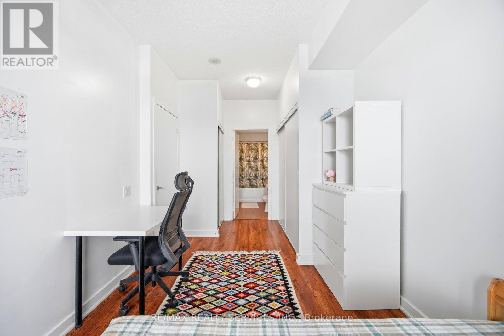
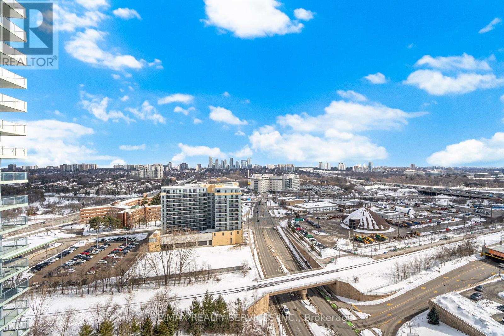
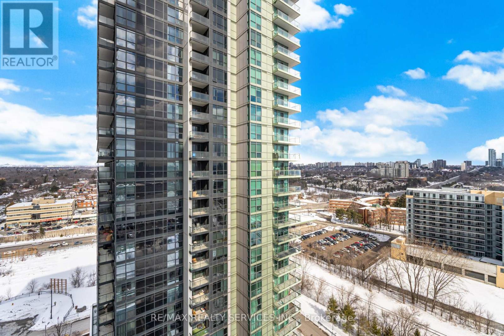
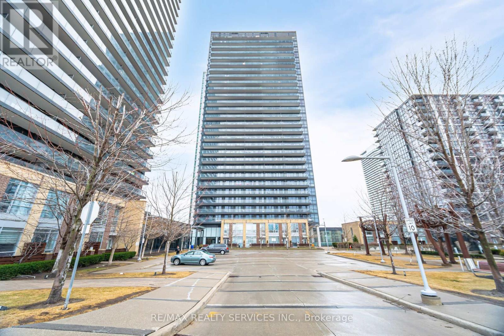
$635 每月Experience Elevated Urban Living At Discovery Condo's In The Highly Regarded Concord Park Place Community.This Well-Appointed One-Bedroom Plus Den Suite Offers 660 Sq. Ft. Of Efficiently Designed Living Space, Along With A 55 Sq. Ft. South-Facing Balcony Showcasing Open, Unobstructed Views. The Layout Maximizes Function And Flow, Featuring A Contemporary Kitchen With Granite Island That Seamlessly Connects To The Living And Dining Area - Ideal For Both Entertaining And Everyday Living. Nine-Foot Ceilings And Generous Windows Enhance The Natural Light, While The Enclosed Den Adds Valuable Flexibility - Perfect As A Dedicated Home Office Or Supplemental Sleeping Space, Increasing Both Lifestyle Appeal And Rental Versatility.Included With The Unit Is One Parking Space. A Meaningful Advantage In Today's Market And A Strong Value Driver For Tenants And Future Resale. Positioned In A High-Demand Transit-Oriented Location With Immediate Access To TTC, GO Transit, Major Highways, Hospitals, And Green Space, This Property Offers The Connectivity Today's Buyers And Renters Expect. An Ideal Opportunity For Investors Seeking Stable Rental Demand In A Growing Corridor, Or For End-Users Looking For A Well-Connected, Modern Residence In A Vibrant Community. (id:43681)
房源概要
| MLS® Number | C13876330 |
| 房源类型 | 民宅 |
| 社区名字 | Bayview Village |
| 社区特征 | Pets Allowed With Restrictions |
| 特征 | 阳台, Guest Suite |
| 总车位 | 1 |
详 情
| 浴室 | 1 |
| 地上卧房 | 1 |
| 地下卧室 | 1 |
| 总卧房 | 2 |
| Age | 11 To 15 Years |
| 家电类 | 洗碗机, 烘干机, 炉子, 洗衣机, 窗帘 |
| 地下室类型 | 没有 |
| 空调 | 中央空调 |
| 外墙 | 混凝土 |
| Flooring Type | Laminate |
| 供暖方式 | 天然气 |
| 供暖类型 | Heat Pump |
| 内部尺寸 | 600 - 699 Sqft |
| 类型 | 公寓 |
车 位
| 地下 | |
| Garage |
土地
| 英亩数 | 无 |
房 间
| 楼 层 | 类 型 | 长 度 | 宽 度 | 面 积 |
|---|---|---|---|---|
| 一楼 | 客厅 | 3.46 m | 3.26 m | 3.46 m x 3.26 m |
| 一楼 | 餐厅 | 3.76 m | 3.26 m | 3.76 m x 3.26 m |
| 一楼 | 厨房 | 4.22 m | 3.45 m | 4.22 m x 3.45 m |
| 一楼 | 主卧 | 4.11 m | 2.65 m | 4.11 m x 2.65 m |
| 一楼 | 衣帽间 | 1.8 m | 1.65 m | 1.8 m x 1.65 m |

The trademarks REALTOR®, REALTORS®, and the REALTOR® logo are controlled by The Canadian Real Estate Association (CREA) and identify real estate professionals who are members of CREA. The trademarks MLS®, Multiple Listing Service® and the associated logos are owned by The Canadian Real Estate Association (CREA) and identify the quality of services provided by real estate professionals who are members of CREA. The trademark DDF® is owned by The Canadian Real Estate Association (CREA) and identifies CREA's Data Distribution Facility (DDF®)
Toronto Real Estate Board
RE/MAX Realty Services Inc.
October 30 2026 03:29:21
