
72 - 2199 Burnhamthorpe Road W Mississauga (Erin Mills), Ontario L5L 5M7


$899,000管理费,Common Area Maintenance, Insurance, Parking
$770.28 每月
管理费,Common Area Maintenance, Insurance, Parking
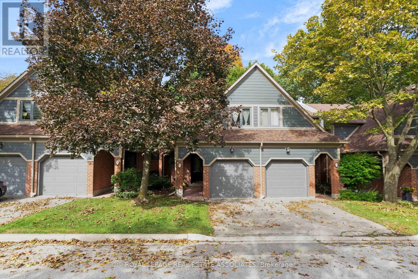
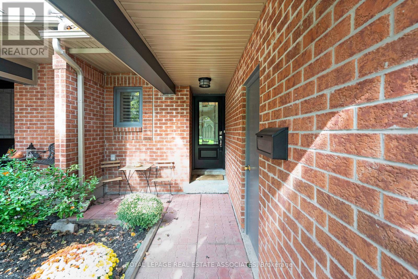
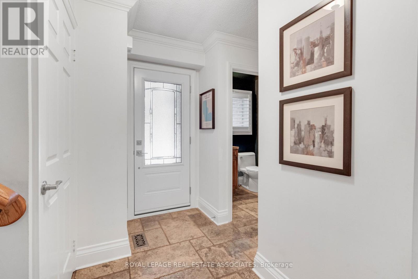
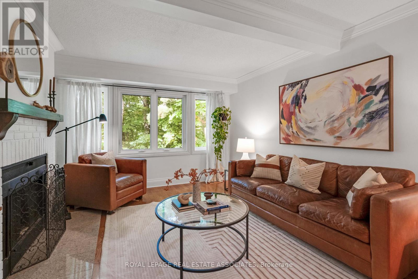
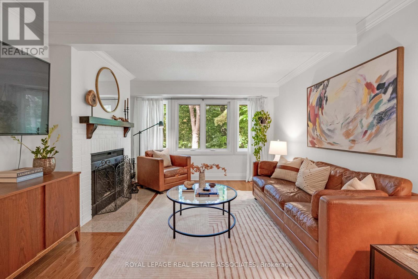
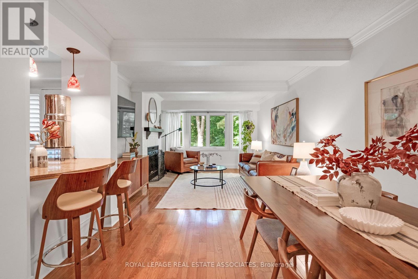
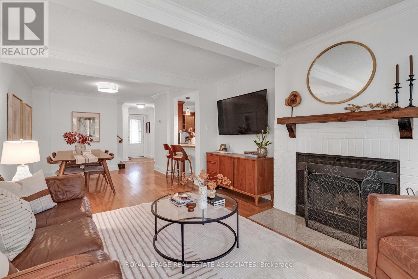
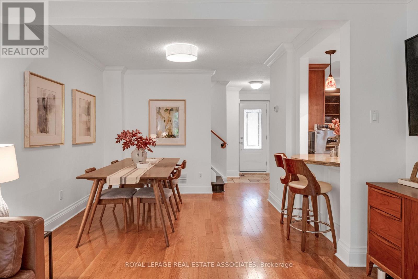
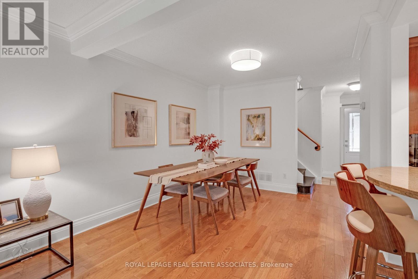
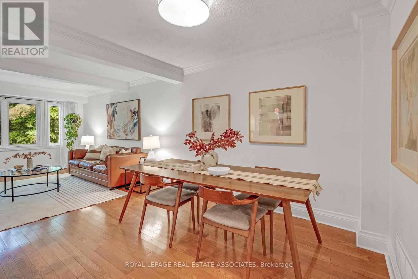
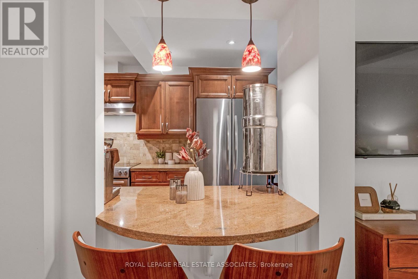
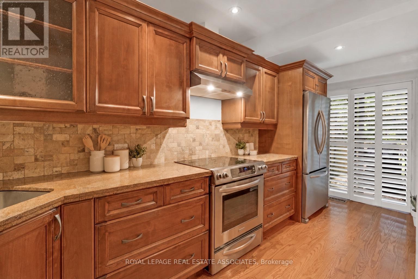
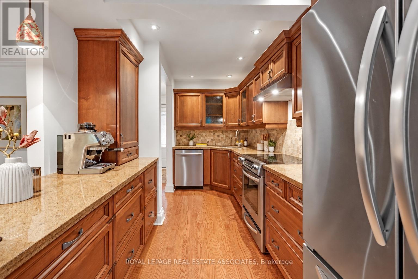
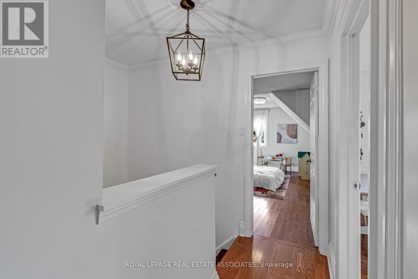
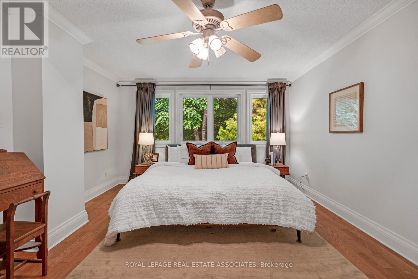
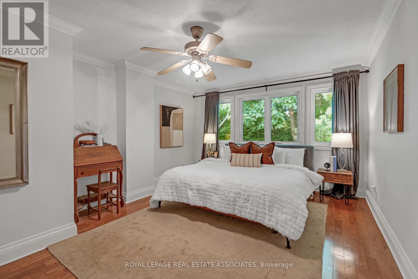
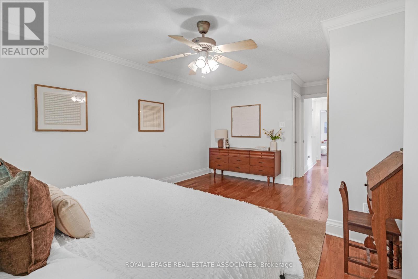
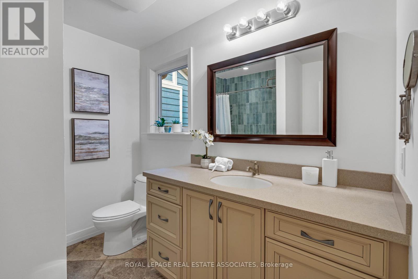
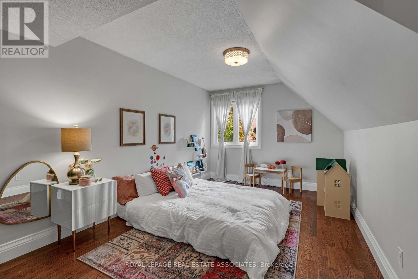
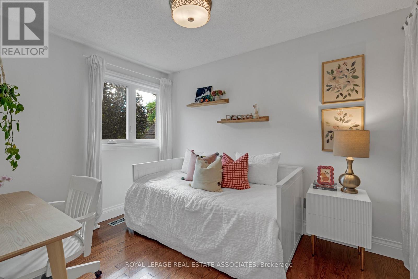
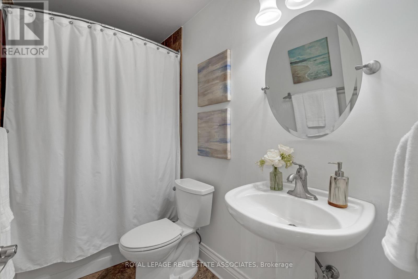
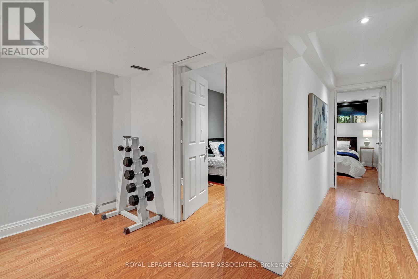
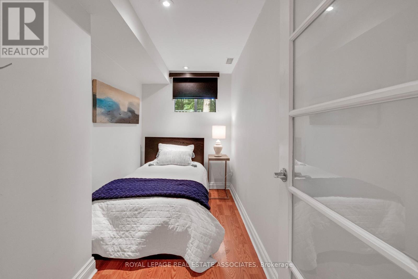
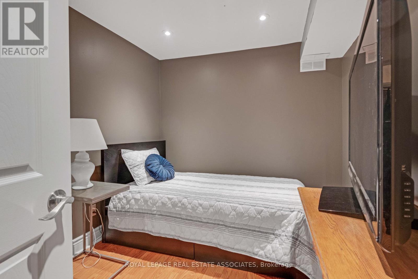
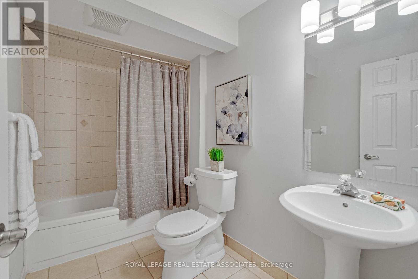
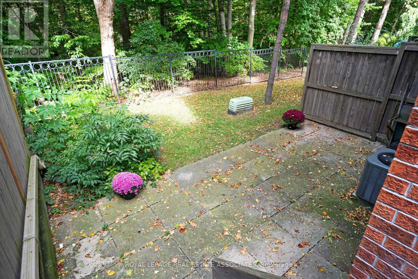
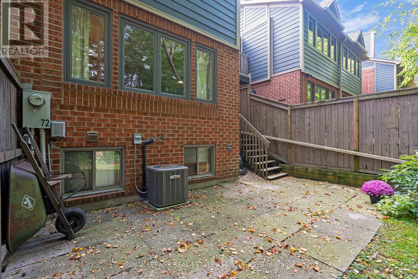
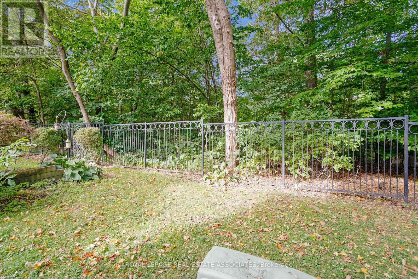
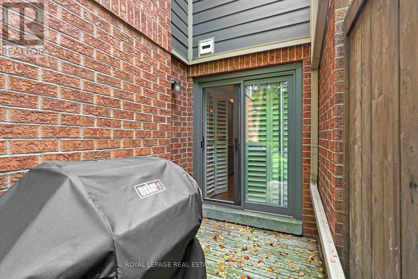
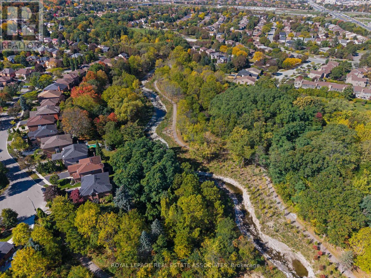
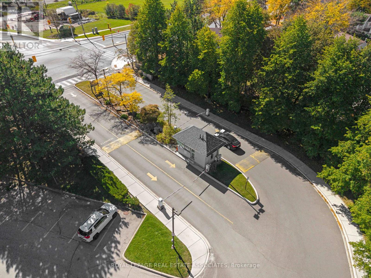
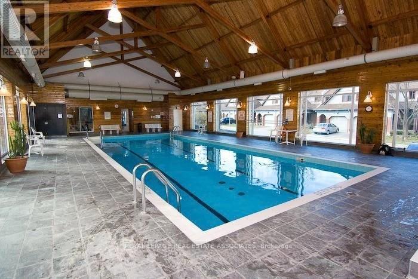
$770.28 每月Tucked into the gated Eagle Ridge community in Erin Mills, this 3+1 bedroom townhome offers something increasingly hard to find in Mississauga: the space and privacy of a house, surrounded by mature trees and ravine, with the ease of condo living. The main floor opens into a generous living and dining space where hardwood floors, crown moulding and a wood-burning fireplace give the home warmth without feeling formal. The adjoining kitchen becomes the natural everyday gathering place, with granite counters and a walkout to the patio overlooking the ravine. It is an easy extension of the home for morning coffee, summer dinners or a quiet evening surrounded by green. Upstairs, all three bedrooms are comfortably separated from the living areas. The primary feels more like a retreat, with a walk-in closet and private ensuite, while the additional bedrooms offer room for family, guests or work-from-home life. The finished lower level gives the home another layer of flexibility, with two bonus rooms and a full bathroom that can adapt as life changes, whether that means a home gym, guest space or a quieter place to work. Life at Eagle Ridge extends well beyond the front door. The 24-hour gated community has its own private recreation centre with an indoor pool, gym, sauna and racquet facilities, while the surrounding Sawmill Valley trails make it easy to trade screen time for a walk through the trees. Across Burnhamthorpe, South Common puts groceries, shops, services and transit close to home and within walking distance, and its community centre and library are currently being completely redeveloped. Erin Mills Town Centre, UTM, Credit Valley Hospital and major commuter routes are also within easy reach. It is a rare combination of greenery, security, space and everyday convenience in a neighbourhood that still feels established and residential. (id:43681)
房源概要
| MLS® Number | W13875368 |
| 房源类型 | 民宅 |
| 社区名字 | Erin Mills |
| 附近的便利设施 | 公园, 学校 |
| 社区特征 | Pets Allowed With Restrictions |
| 特征 | 树木繁茂的地区, Ravine, Conservation/green Belt, 阳台, In Suite Laundry |
| 总车位 | 2 |
| 结构 | Squash & Raquet Court |
详 情
| 浴室 | 4 |
| 地上卧房 | 3 |
| 地下卧室 | 1 |
| 总卧房 | 4 |
| 公寓设施 | 健身房, 宴会厅, Visitor Parking, Security/concierge, Fireplace(s) |
| 家电类 | Central Vacuum, Garburator, Garage Door Opener Remote(s), Water Heater, All, 洗碗机, 烘干机, 微波炉, 炉子, 洗衣机, 窗帘, 冰箱 |
| 地下室进展 | 已装修 |
| 地下室类型 | 全完工 |
| 空调 | 中央空调 |
| 外墙 | 砖, 木头 |
| 壁炉 | 有 |
| Flooring Type | Hardwood, Carpeted, Laminate, Tile |
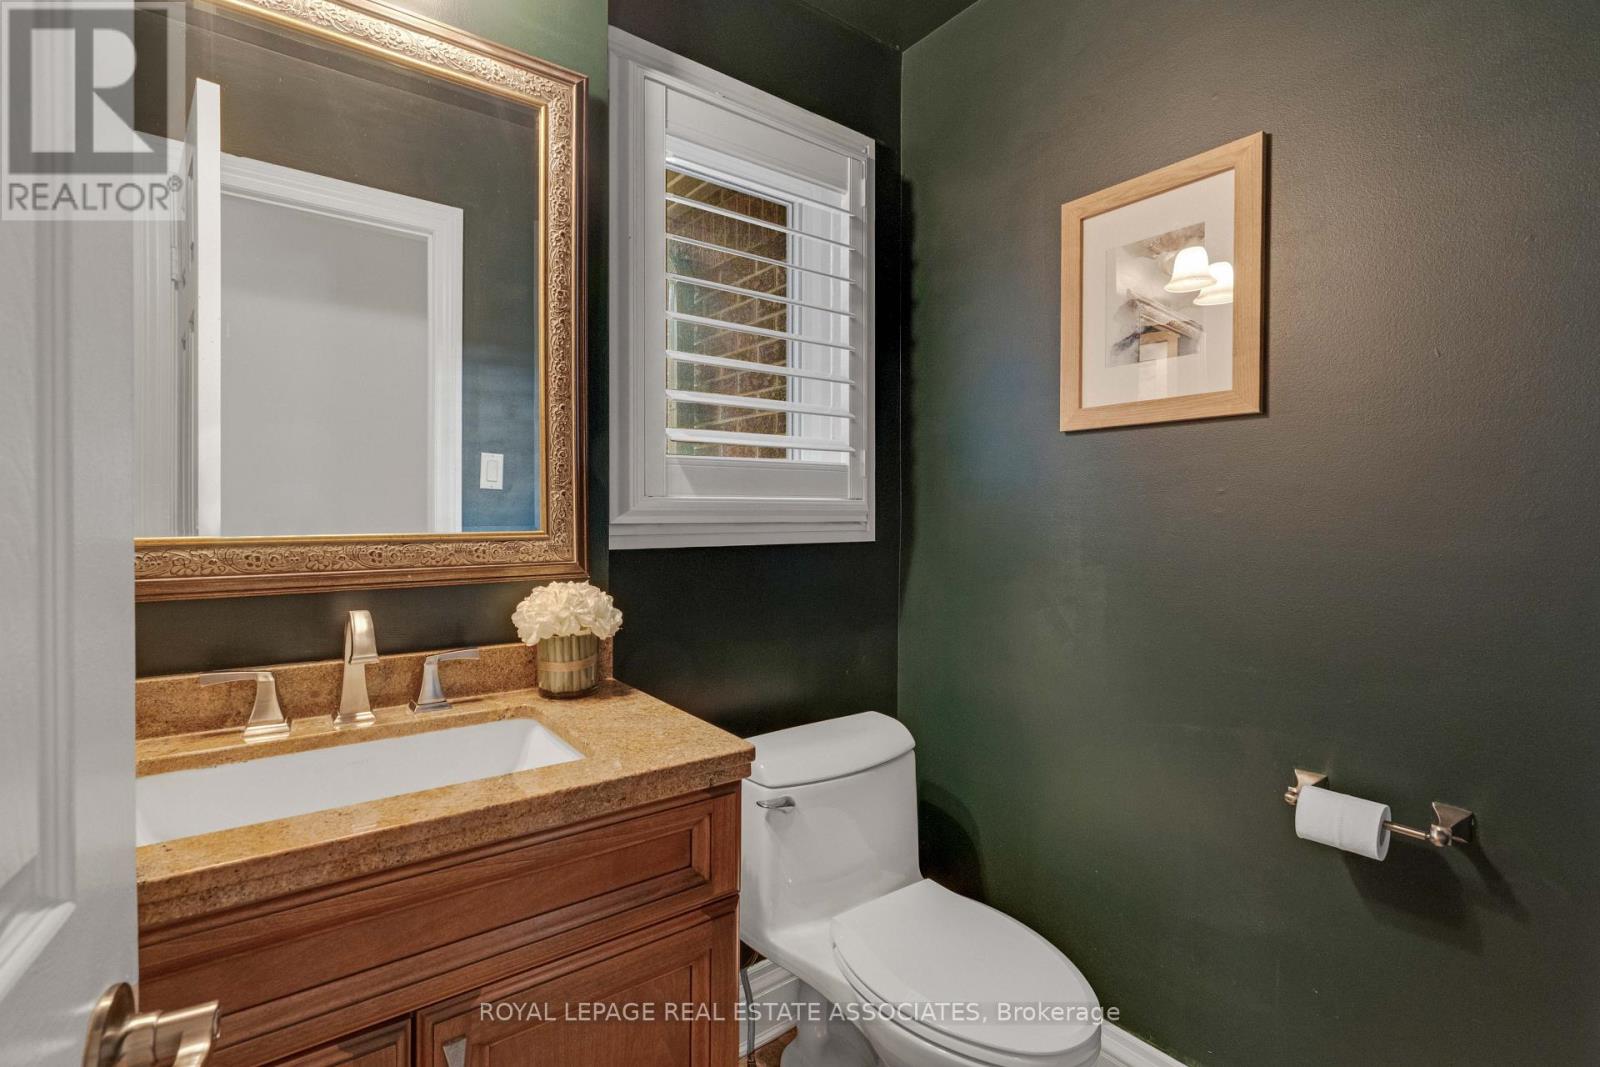
| 客人卫生间(不包含洗浴) | 1 |
| 供暖方式 | 天然气 |
| 供暖类型 | 压力热风 |
| 储存空间 | 2 |
| 内部尺寸 | 1400 - 1599 Sqft |
| 类型 | 联排别墅 |
车 位
| 附加车库 | |
| Garage |
土地
| 英亩数 | 无 |
| 土地便利设施 | 公园, 学校 |
房 间
| 楼 层 | 类 型 | 长 度 | 宽 度 | 面 积 |
|---|---|---|---|---|
| 二楼 | 主卧 | 6.43 m | 4.01 m | 6.43 m x 4.01 m |
| 二楼 | 卧室 | 5.31 m | 3.07 m | 5.31 m x 3.07 m |
| 二楼 | 卧室 | 3.35 m | 2.62 m | 3.35 m x 2.62 m |
| Lower Level | 卧室 | 5.08 m | 3.56 m | 5.08 m x 3.56 m |
| Lower Level | Office | 3.53 m | 1.73 m | 3.53 m x 1.73 m |
| Lower Level | 洗衣房 | 7.72 m | 2.13 m | 7.72 m x 2.13 m |
| 一楼 | 客厅 | 7.65 m | 3.68 m | 7.65 m x 3.68 m |
| 一楼 | 餐厅 | 7.65 m | 3.68 m | 7.65 m x 3.68 m |
| 一楼 | 厨房 | 5.23 m | 2.44 m | 5.23 m x 2.44 m |

The trademarks REALTOR®, REALTORS®, and the REALTOR® logo are controlled by The Canadian Real Estate Association (CREA) and identify real estate professionals who are members of CREA. The trademarks MLS®, Multiple Listing Service® and the associated logos are owned by The Canadian Real Estate Association (CREA) and identify the quality of services provided by real estate professionals who are members of CREA. The trademark DDF® is owned by The Canadian Real Estate Association (CREA) and identifies CREA's Data Distribution Facility (DDF®)
Toronto Real Estate Board
Royal LePage Real Estate Associates
October 08 2026 03:17:32
