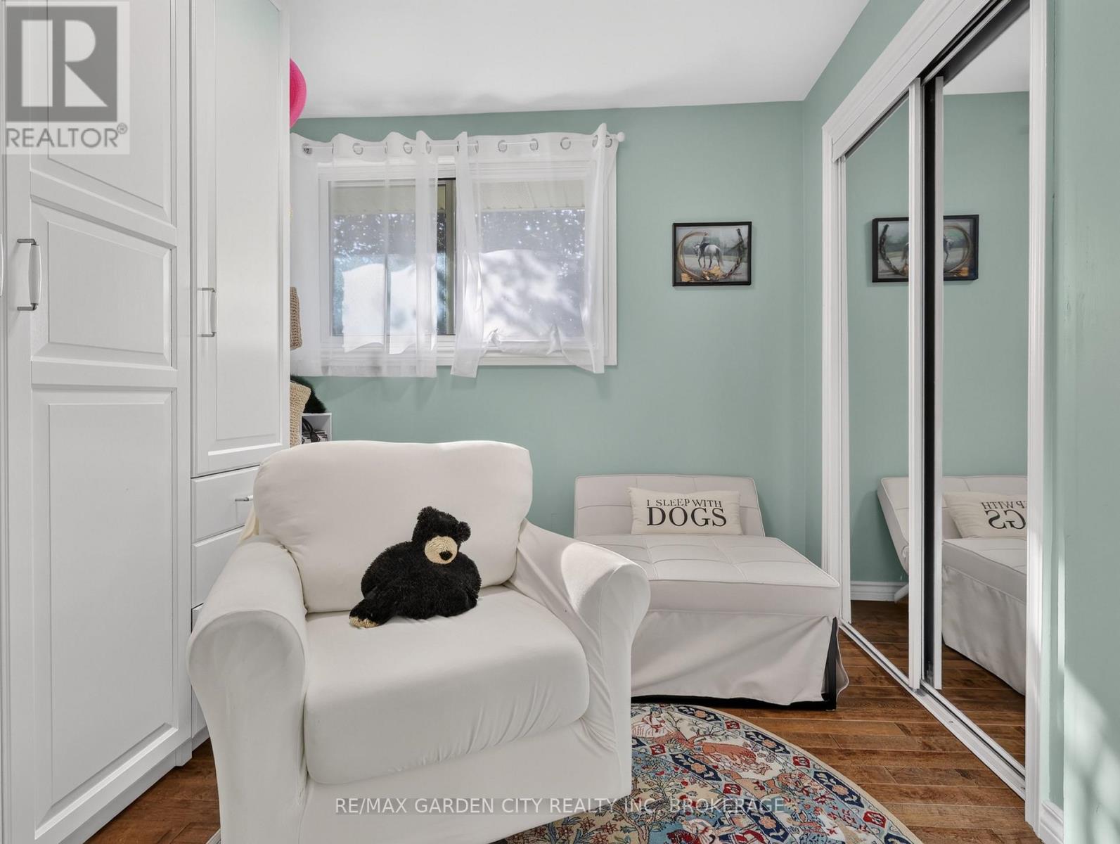
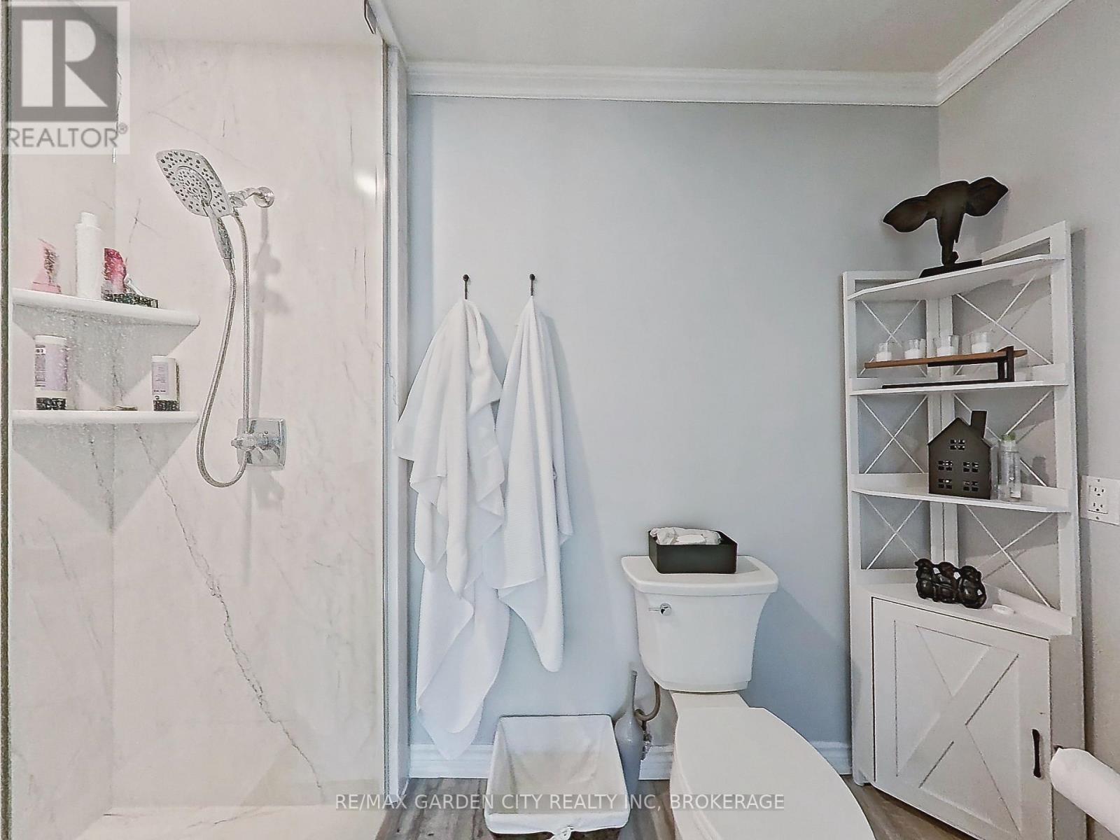
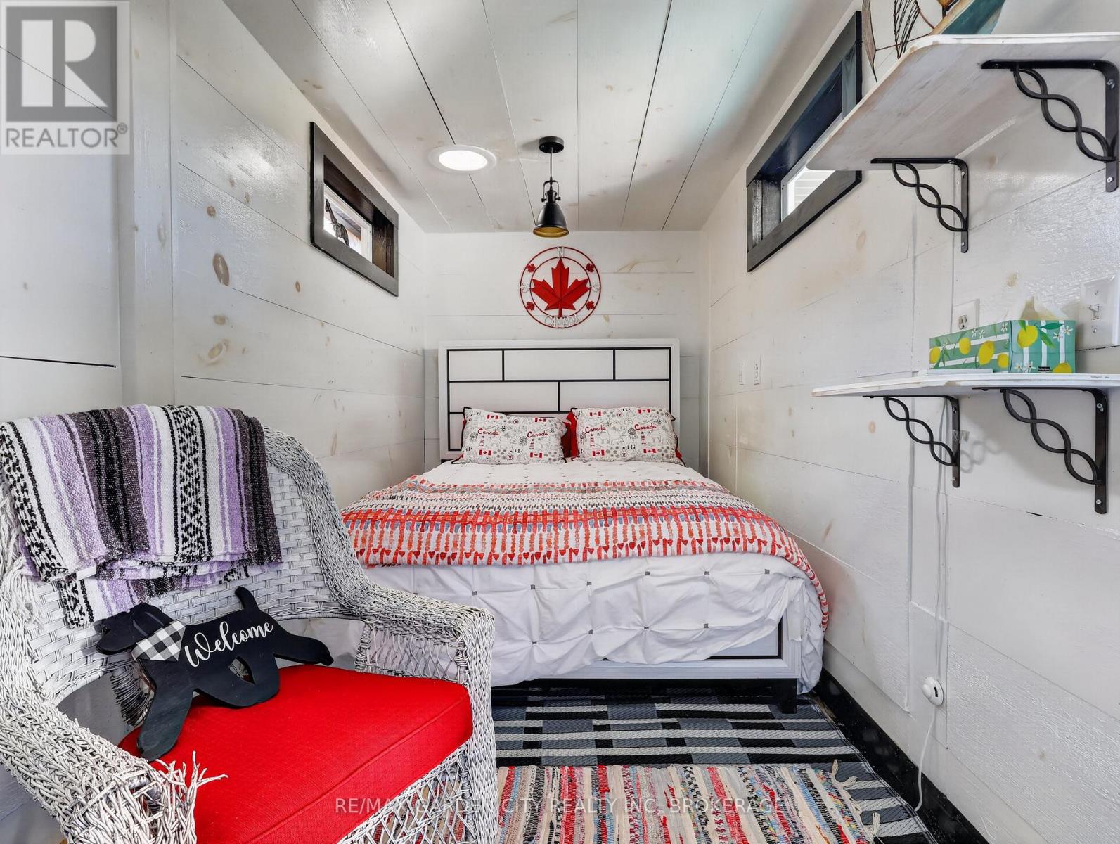
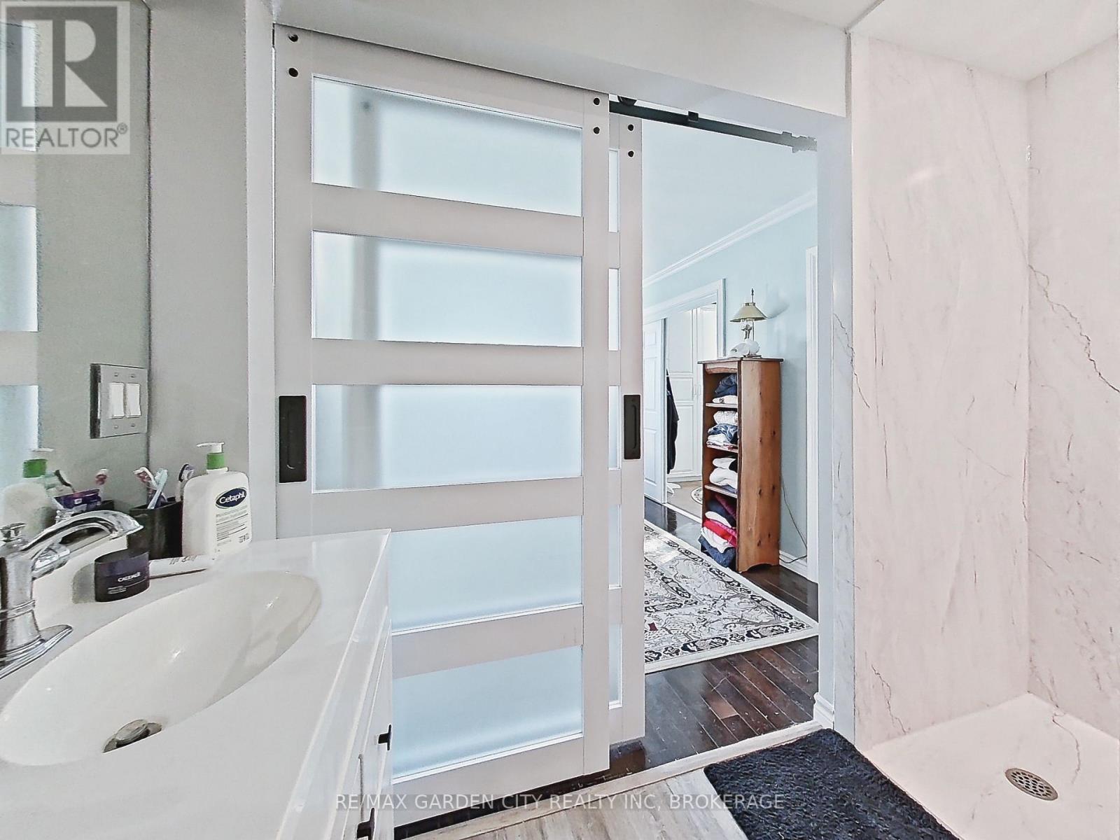
2 卧室
4 浴室
1100 - 1500 sqft
平房
Inground Pool
中央空调
风热取暖
Landscaped
$799,800
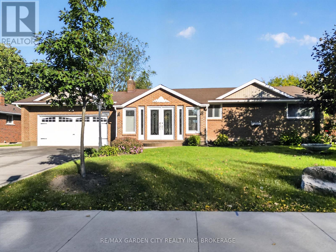
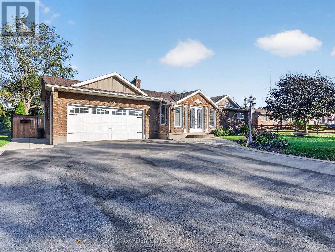
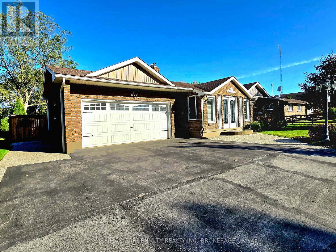
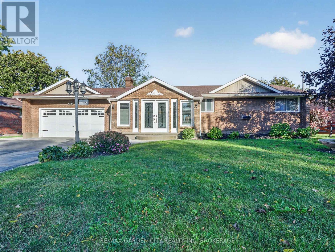
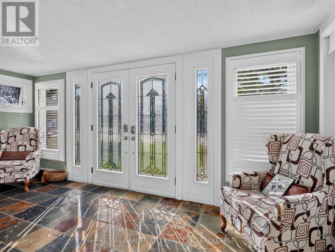
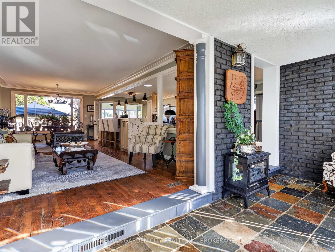
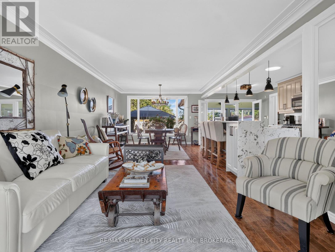
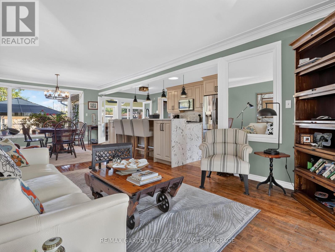
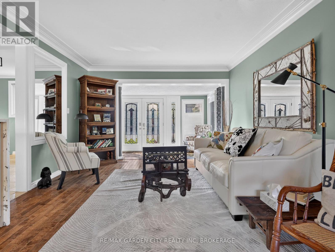
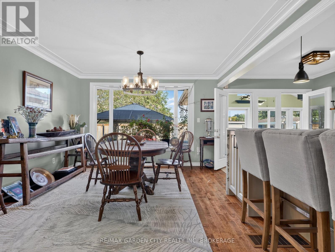
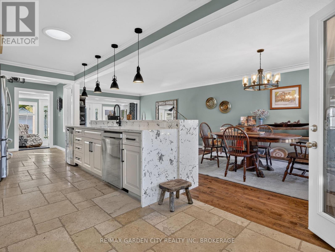
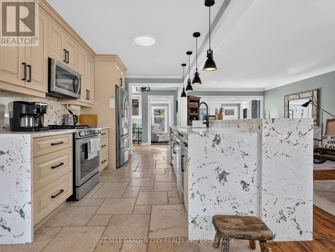
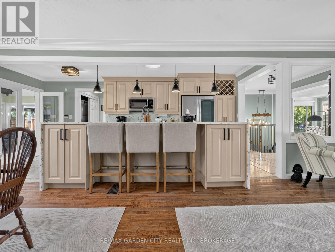
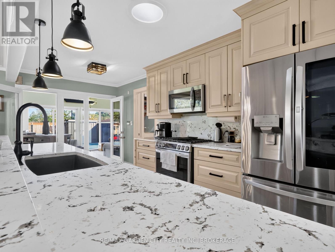
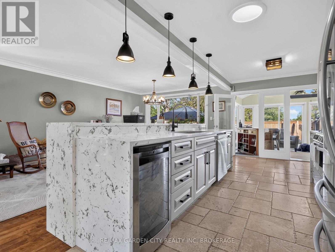
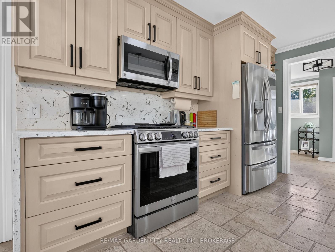
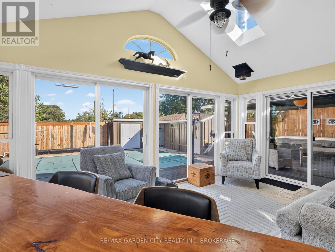
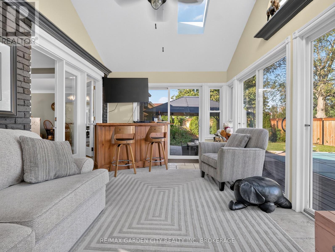
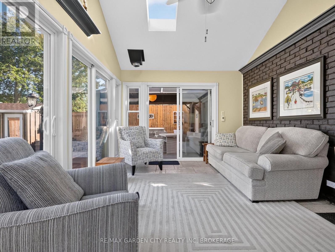
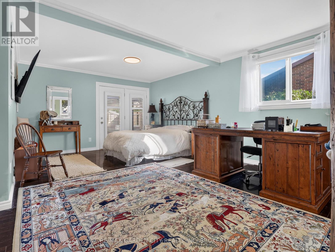
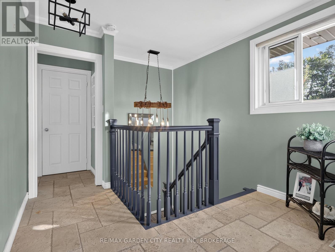
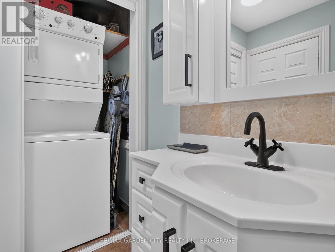
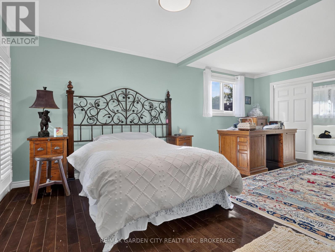
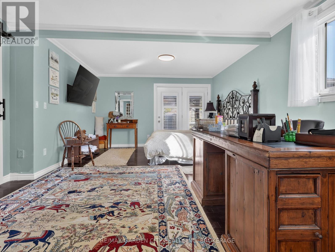
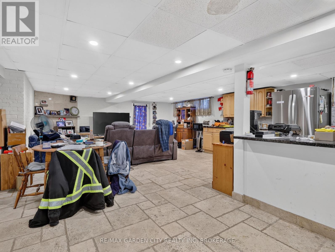
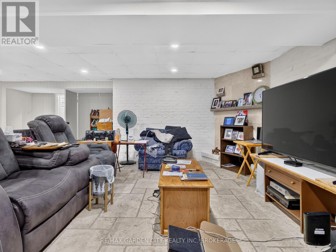
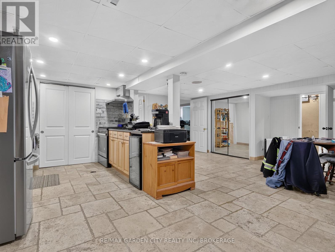
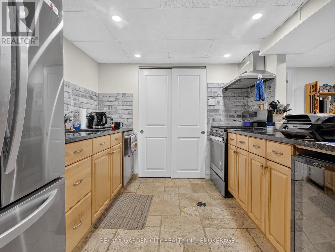
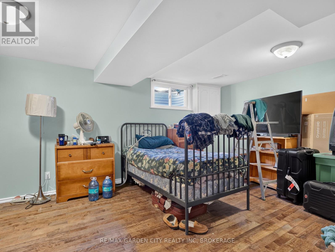
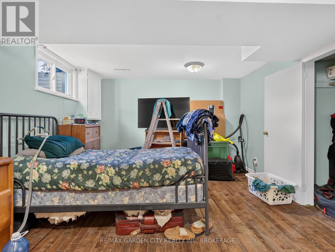
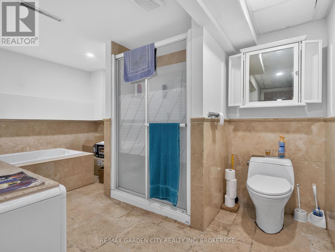
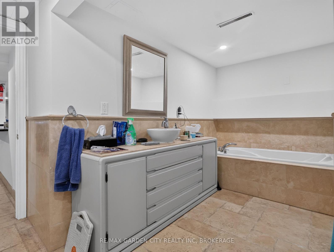
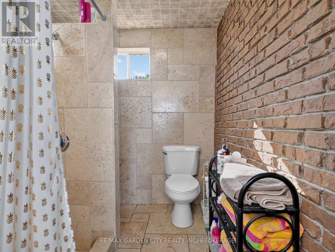
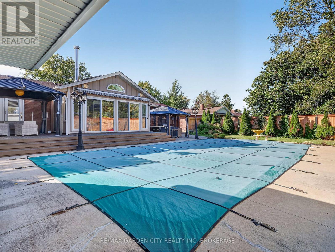
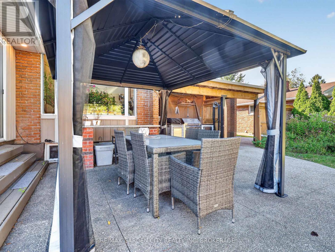
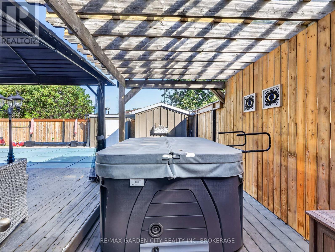
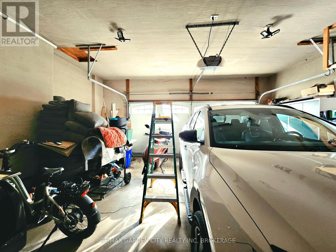
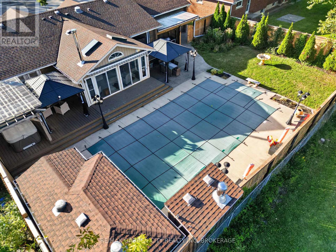
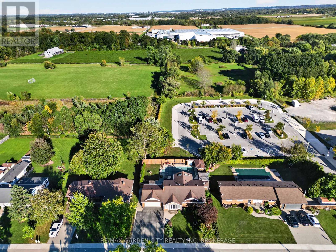
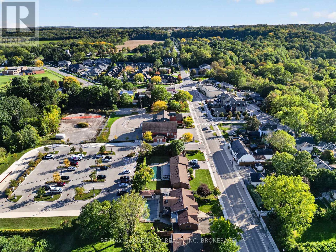
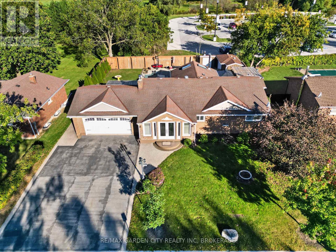
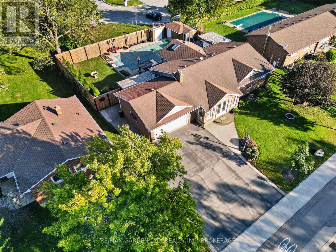
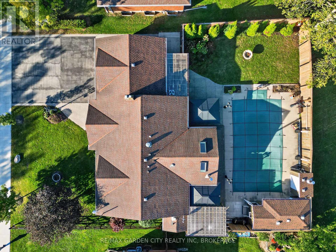
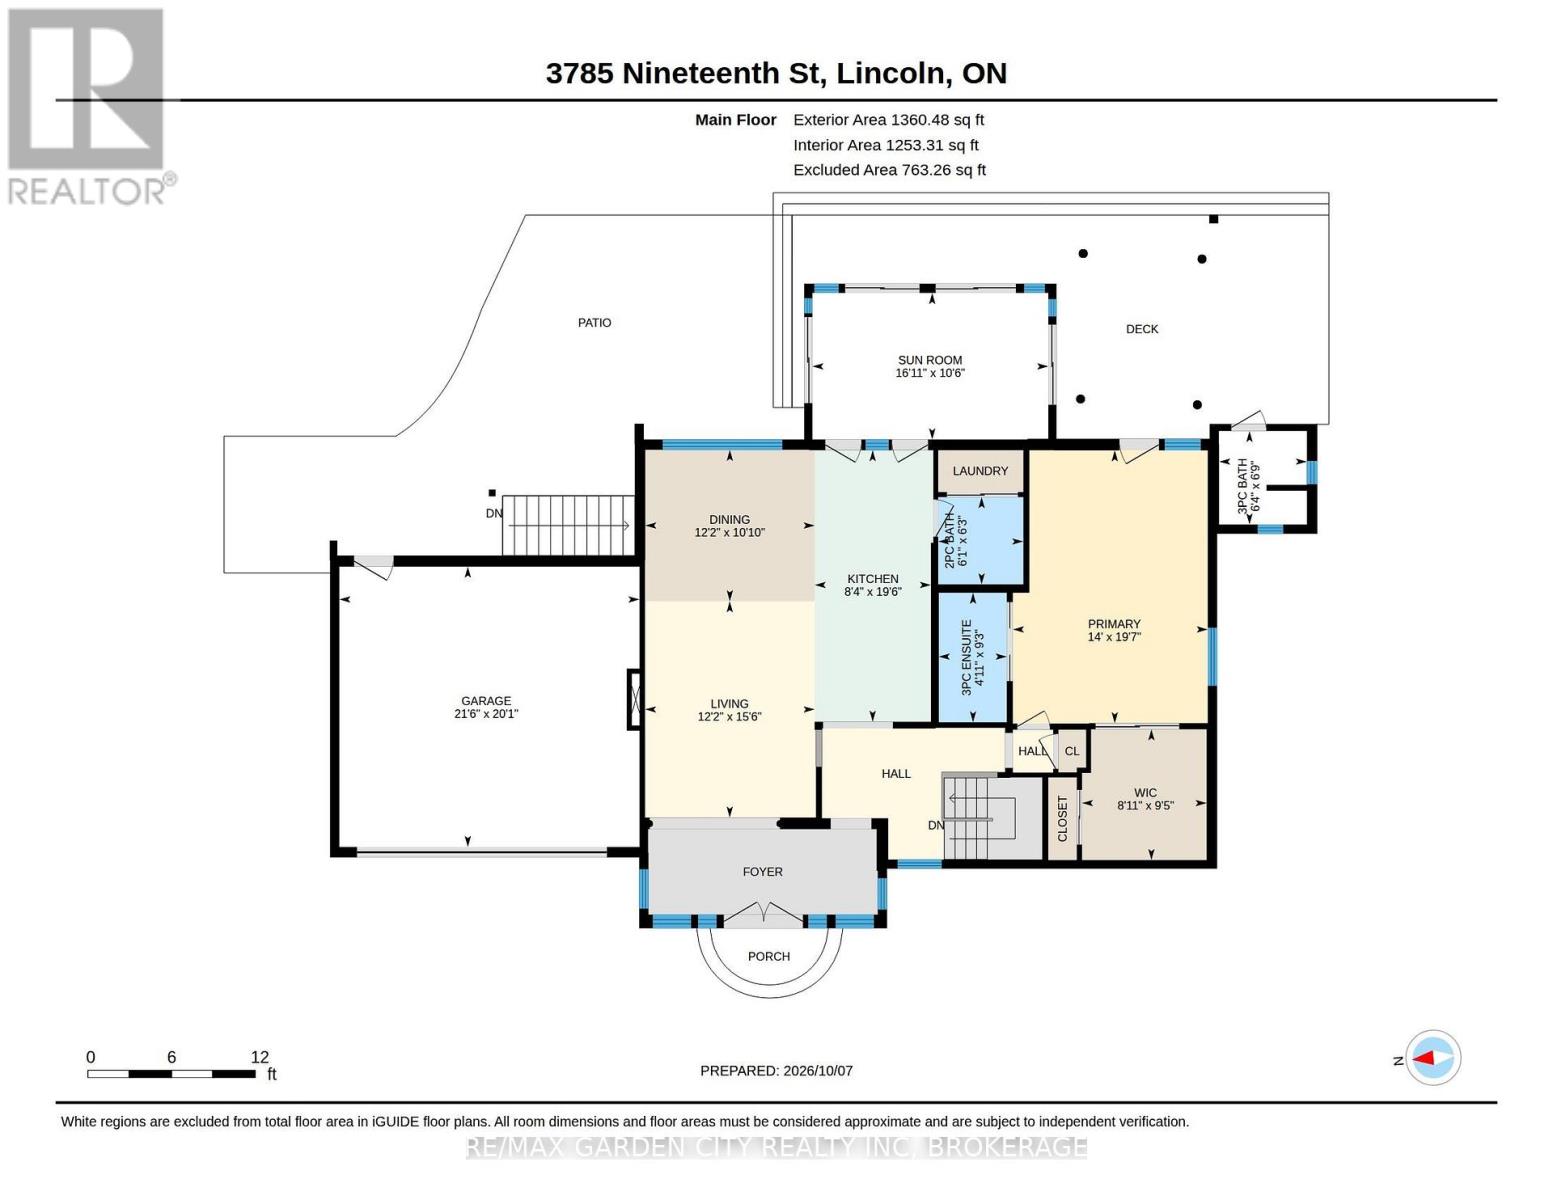
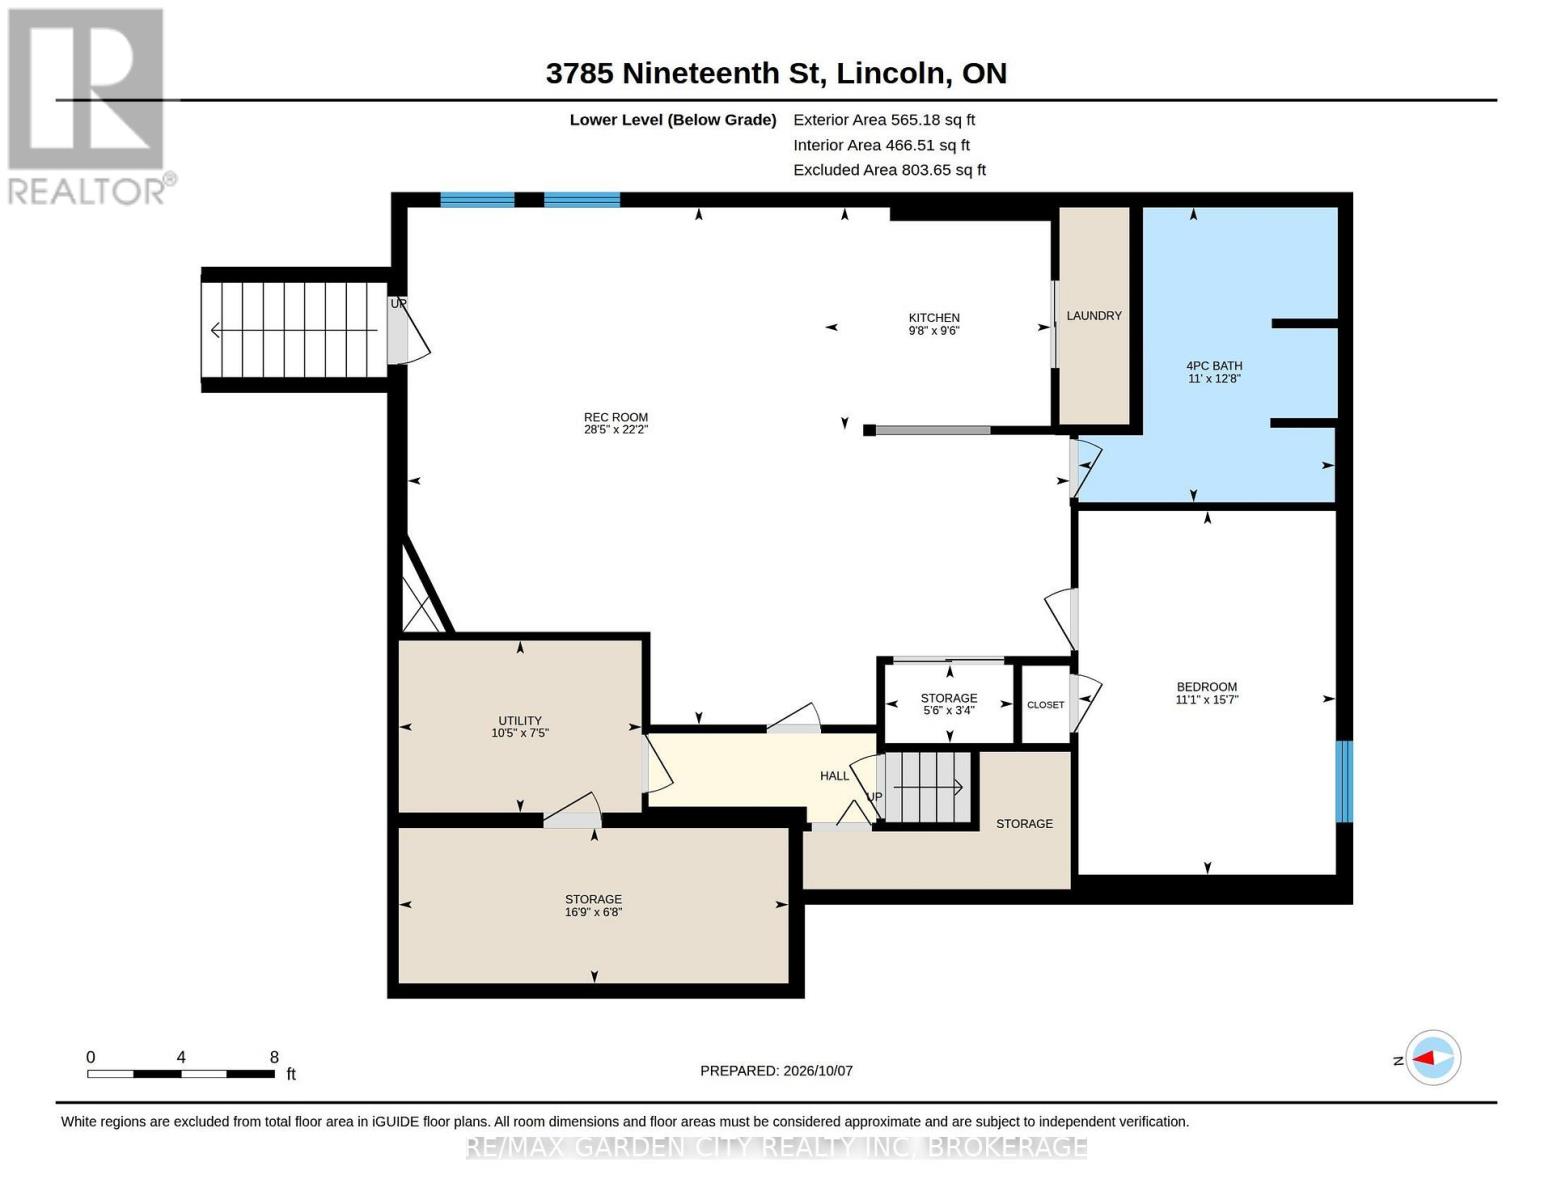
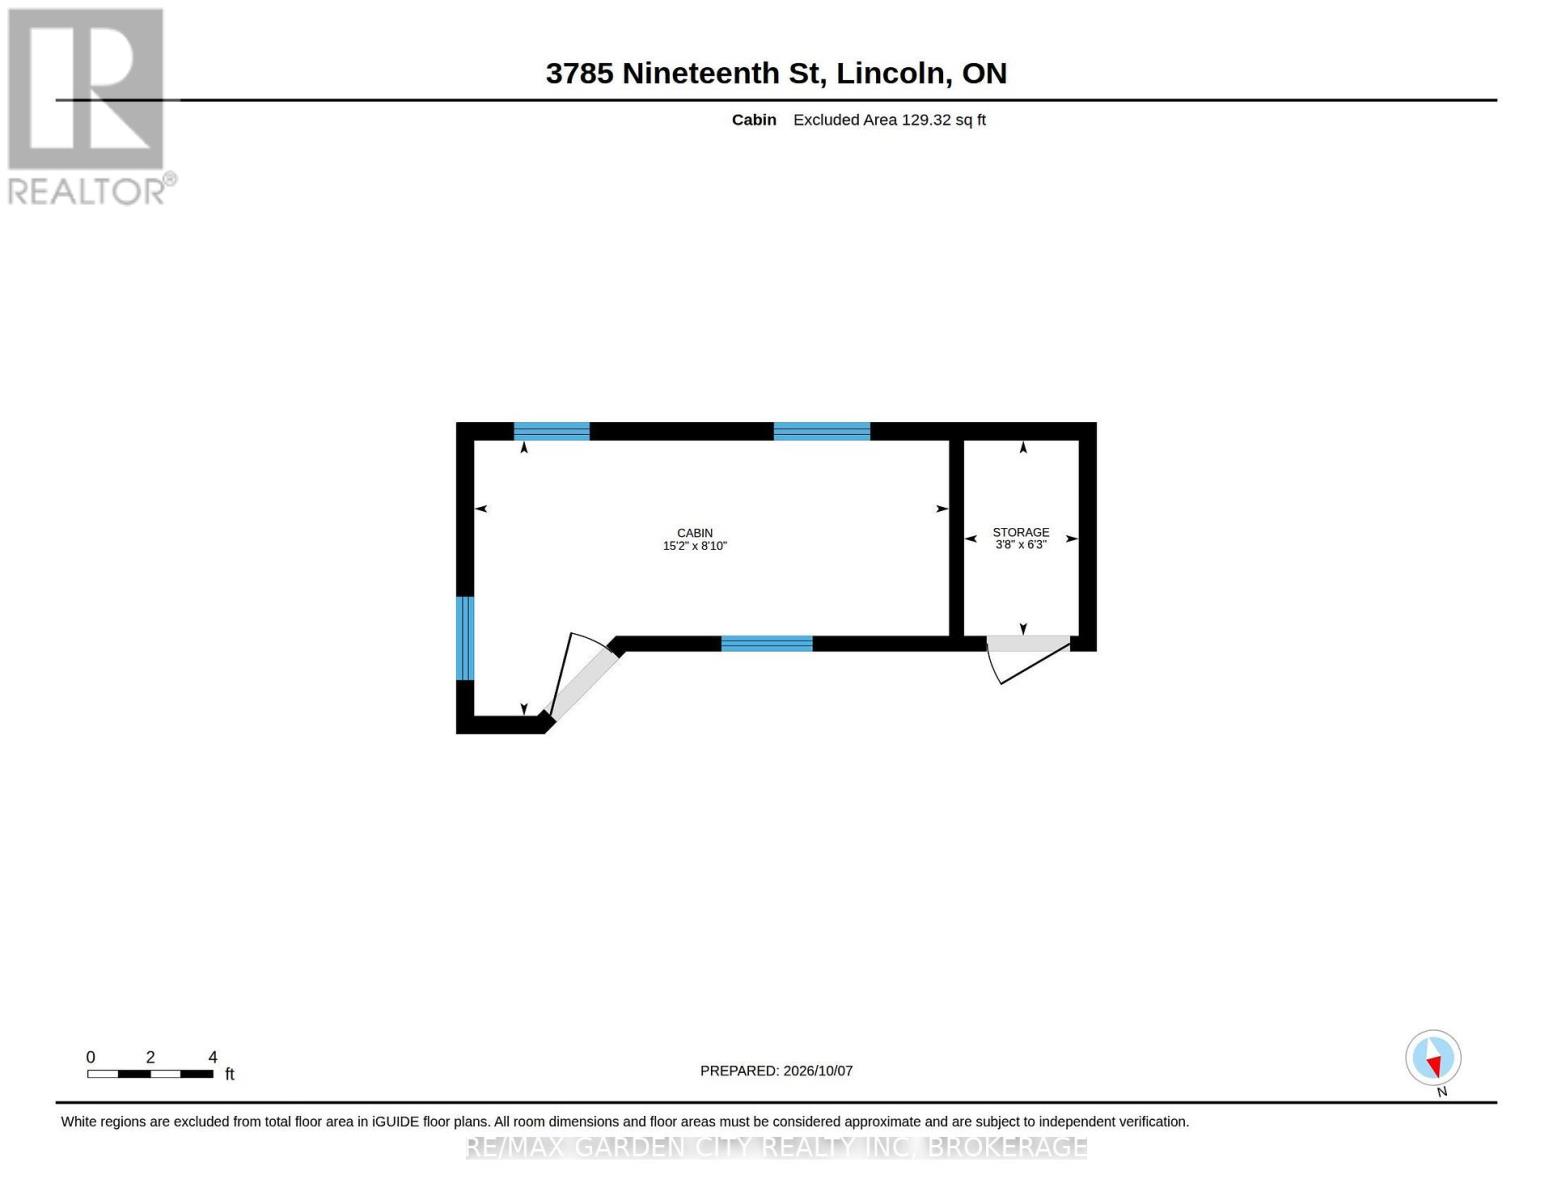
Welcome to the quaint and prestigious destination community of Jordan, where cobblestone streets, restaurants, wineries and markets are all within walking distance of this beautifully maintained brick bungalow. Featuring an attached double-car garage, private triple-wide paved driveway and too many upgrades to mention, this inviting home is ideal for professionals who enjoy entertaining. Double front doors open to a slate foyer leading into the open-concept great room, featuring a gourmet kitchen, dining and living areas with hardwood floors. The spacious primary bedroom offers an ensuite and walk-in closet or sitting room. Main-floor laundry and a 2-piece powder room add convenience. The spectacular Muskoka-style sunroom boasts a vaulted ceiling, skylights and four patio doors overlooking the backyard "party central." The fully fenced yard features a heated 32' x 20' inground pool, hot tub, exposed aggregate patio, deck, two screened gazebos, outdoor BBQ kitchen area, 3-piece bathroom with changing room, and a bunkie for overnight guests. It's a beauty! The lower level, with separate entrance, is currently rented for $1,500/month and offers open-concept living, dining and kitchen areas, a bedroom and oversized 4-piece bathroom. Ideal as an in-law apartment, income opportunity or easily converted back to the bungalow's recreation room. A versatile home suited to a couple starting out, early retirees or two singles seeking separate living spaces. Complete with all city services and just minutes from amenities and the QEW, this unique property offers exceptional entertaining space, income potential and convenient commuting in the charming community of Jordan. (id:43681)
房源概要
|
MLS® Number
|
X13875688 |
|
房源类型
|
民宅 |
|
社区名字
|
980 - Lincoln-Jordan/Vineland |
|
设备类型
|
热水器 - Gas |
|
特征
|
Flat Site, Lighting, Dry, Level, 无地毯, Gazebo, Guest Suite, Sump Pump, 亲戚套间 |
|
总车位
|
5 |
|
泳池类型
|
Inground Pool |
|
租赁设备类型
|
热水器 - Gas |
|
结构
|
Deck, Patio(s), 棚 |
详 情
|
浴室
|
4 |
|
地上卧房
|
1 |
|
地下卧室
|
1 |
|
总卧房
|
2 |
|
Age
|
51 To 99 Years |
|
家电类
|
Hot Tub, Garage Door Opener Remote(s), Central Vacuum, Garburator, Water Heater, Water Meter |
|
建筑风格
|
平房 |
|
地下室进展
|
已装修 |
|
地下室功能
|
Apartment In Basement, Walk Out, Separate Entrance, Walk-up |
|
地下室类型
|
N/a, N/a (finished), N/a, Full, N/a |
|
施工种类
|
独立屋 |
|
空调
|
中央空调 |
|
外墙
|
砖 |
|
Fire Protection
|
Alarm System, Smoke Detectors |
|
地基类型
|
混凝土浇筑 |
|
客人卫生间(不包含洗浴)
|
1 |
|
供暖方式
|
天然气 |
|
供暖类型
|
压力热风 |
|
储存空间
|
1 |
|
内部尺寸
|
1100 - 1500 Sqft |
|
类型
|
独立屋 |
|
设备间
|
市政供水 |
车 位
土地
|
英亩数
|
无 |
|
围栏类型
|
Fully Fenced |
|
Landscape Features
|
Landscaped |
|
污水道
|
Sanitary Sewer |
|
土地深度
|
117 Ft ,1 In |
|
土地宽度
|
80 Ft |
|
不规则大小
|
80 X 117.1 Ft |
|
规划描述
|
R1 |
房 间
| 楼 层 |
类 型 |
长 度 |
宽 度 |
面 积 |
|
地下室 |
卧室 |
4.75 m |
3.38 m |
4.75 m x 3.38 m |
|
地下室 |
浴室 |
3.86 m |
3.35 m |
3.86 m x 3.35 m |
|
地下室 |
其它 |
5.11 m |
2.03 m |
5.11 m x 2.03 m |
|
地下室 |
设备间 |
3.18 m |
2.26 m |
3.18 m x 2.26 m |
|
地下室 |
娱乐,游戏房 |
8.66 m |
6.76 m |
8.66 m x 6.76 m |
|
地下室 |
厨房 |
2.95 m |
2.9 m |
2.95 m x 2.9 m |
|
一楼 |
客厅 |
4.72 m |
3.71 m |
4.72 m x 3.71 m |
|
一楼 |
餐厅 |
3.71 m |
3.3 m |
3.71 m x 3.3 m |
|
一楼 |
厨房 |
5.94 m |
2.54 m |
5.94 m x 2.54 m |
|
一楼 |
Sunroom |
5.16 m |
3.2 m |
5.16 m x 3.2 m |
|
一楼 |
卧室 |
5.97 m |
4.27 m |
5.97 m x 4.27 m |
|
一楼 |
浴室 |
1.91 m |
1.85 m |
1.91 m x 1.85 m |
|
一楼 |
浴室 |
2.06 m |
1.93 m |
2.06 m x 1.93 m |
|
一楼 |
浴室 |
2.82 m |
1.5 m |
2.82 m x 1.5 m |
设备间
https://www.realtor.ca/real-estate/30379733/3785-nineteenth-street-lincoln-lincoln-jordanvineland-980-lincoln-jordanvineland