
136 Wallis Drive Peterborough (Monaghan Ward 2), Ontario K9J 6C1


$1,299,900
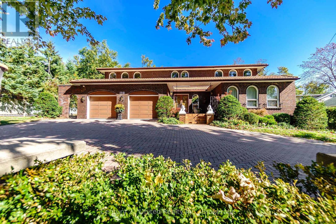
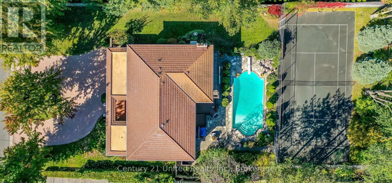
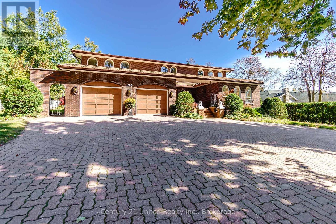
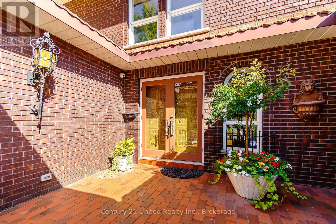
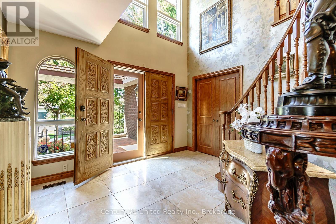
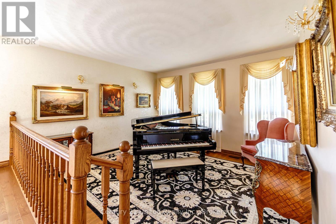
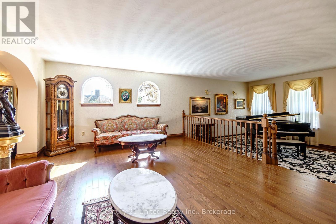
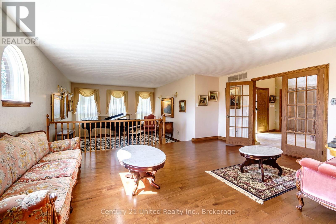
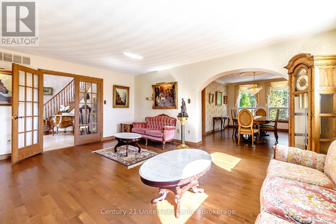
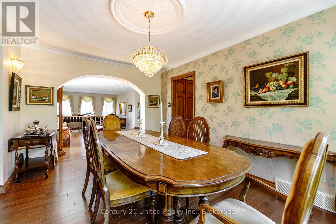
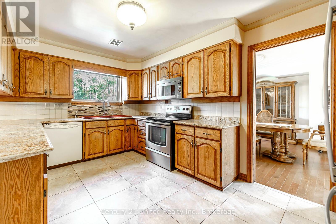
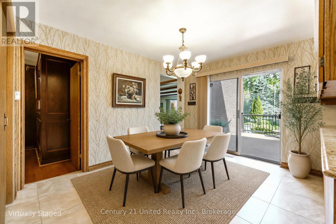
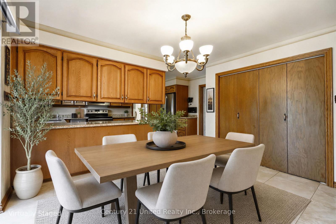
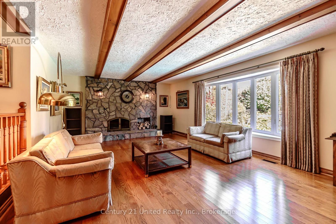
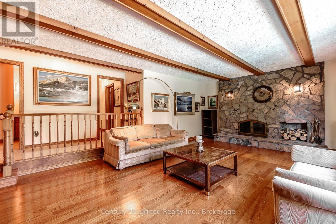
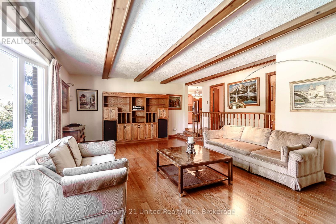
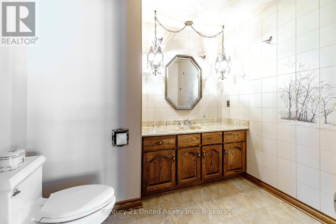
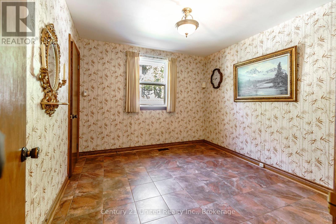
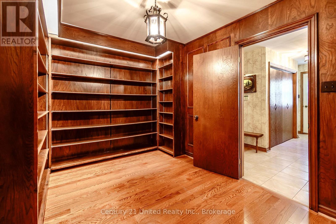
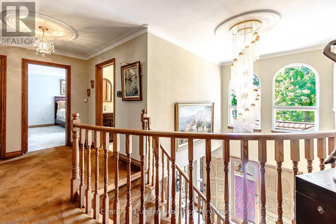
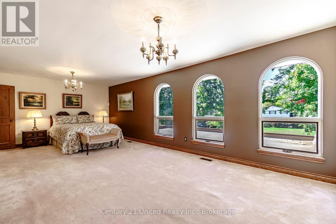
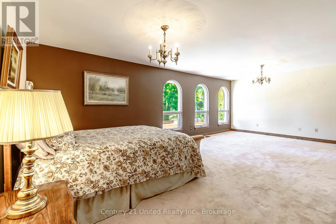
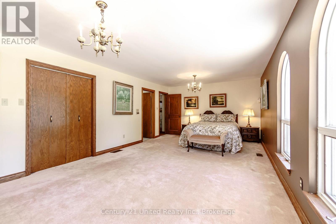
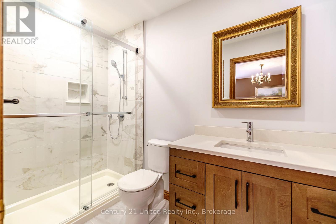
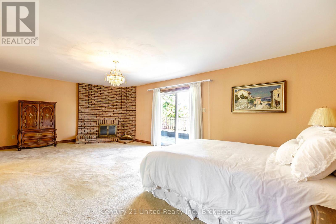
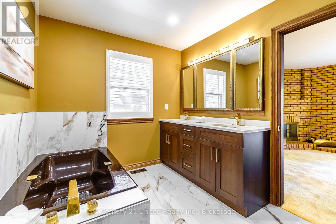
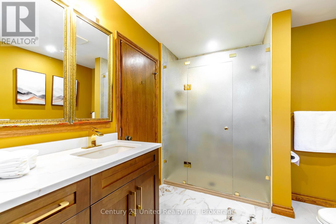
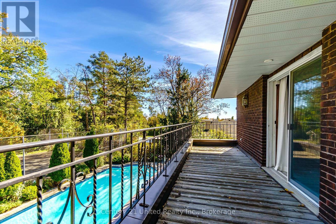
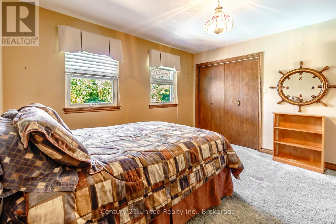
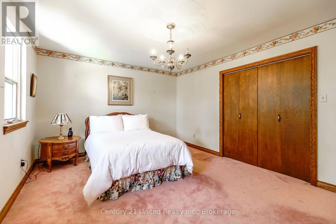
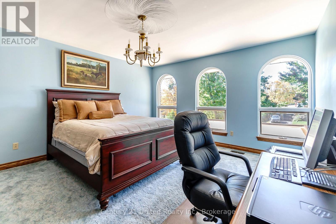
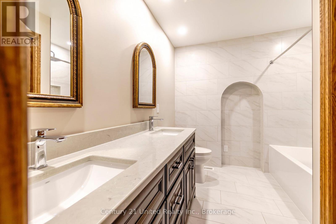
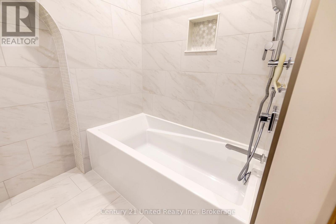
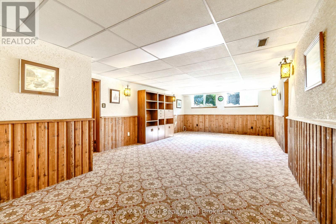
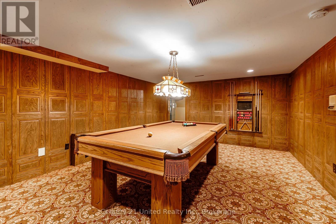
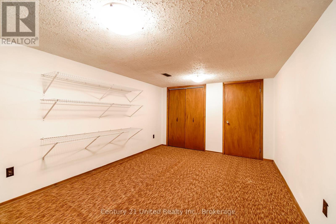
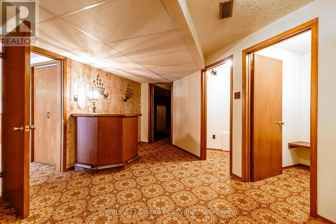
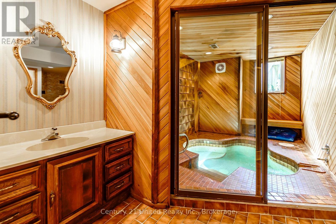
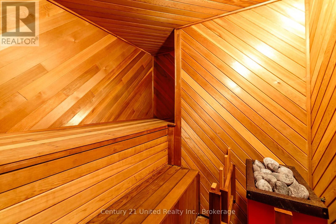
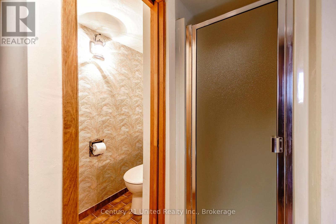
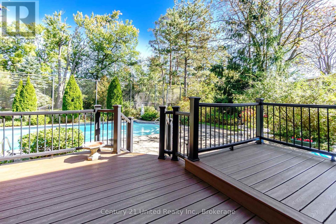
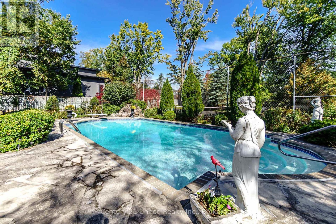
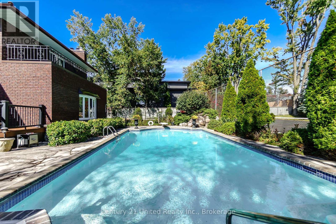
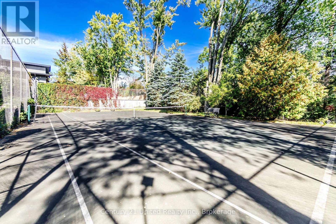
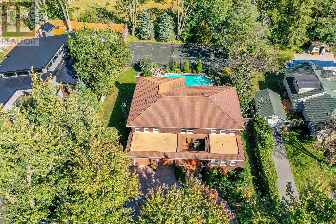
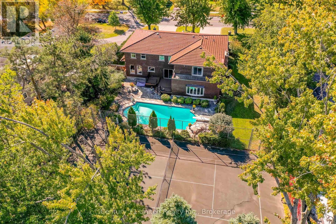
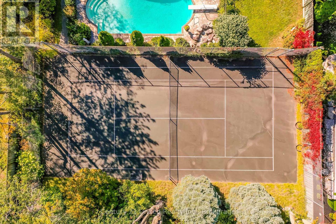
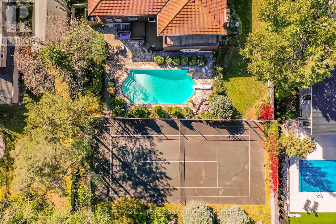
An exceptional custom-built, two storey all brick home with Spanish-inspired architecture in Peterborough's prime West End. Approximately 3,848 sq ft of finished living space above grade, this impressive home welcomes you with a circular driveway, double car garage, distinctive metal roof tiles and an inviting front courtyard. The two-storey foyer opens to spacious principal rooms on the main and second floor. A sun filled living room offers dedicated space for the grand piano and sitting area. The main floor family room is anchored by a stone surround wood burning fireplace, a formal dining room, spacious eat-in kitchen, and separate his and hers offices. There is plenty of space for the whole family and an ideal home for entertaining. Five big, bright bedrooms on the second floor, including a "junior primary" bedroom with ensuite and generous closets, a private primary bedroom featuring a five-piece ensuite plus large closet, a wood-burning fireplace and private balcony. The 1,526 sq ft finished lower level features a walk-up to the pool/patio, large recreation room, games room, craft room, full bathroom, sauna, hot tub, two change rooms and ample storage. Outside, enjoy your own private oasis with a classic concrete/marbelite pool, illuminated tennis and games court. A whole-home Generac generator adds further convenience and peace of mind. Unique architecture meets exceptional comfort and style. You will be impressed! A pre-inspected home. (id:43681)
房源概要
| MLS® Number | X13875596 |
| 房源类型 | 民宅 |
| 社区名字 | Monaghan Ward 2 |
| 附近的便利设施 | 近高尔夫球场, 医院, 礼拜场所, 公共交通, 学校 |
| 设备类型 | 热水器 - Gas, 热水器 - Electric, 热水器 |
| 特征 | Lighting, Level, Sauna |
| 总车位 | 10 |
| 泳池类型 | Inground Pool |
| 租赁设备类型 | 热水器 - Gas, 热水器 - Electric, 热水器 |
| 结构 | Deck, Patio(s) |
详 情
| 浴室 | 5 |
| 地上卧房 | 5 |
| 总卧房 | 5 |
| Age | 31 To 50 Years |
| 公寓设施 | Fireplace(s), Separate Heating Controls |
| 家电类 | Garage Door Opener Remote(s), Garburator, Intercom, Water Heater, Water Treatment, Water Meter, Central Vacuum, 烘干机, Garage Door Opener, Alarm System, 炉子, 洗衣机, Water Purifier, 窗帘, 冰箱 |
| 地下室进展 | 已装修 |
| 地下室功能 | Walk-up |
| 地下室类型 | N/a, Full, N/a (finished) |
| 施工种类 | 独立屋 |
| 空调 | 中央空调 |
| 外墙 | 砖 |
| 壁炉 | 有 |
| Fireplace Total | 2 |
| 地基类型 | 混凝土 |
| 客人卫生间(不包含洗浴) | 1 |
| 供暖方式 | 天然气 |
| 供暖类型 | 压力热风 |
| 储存空间 | 2 |
| 内部尺寸 | 3500 - 5000 Sqft |
| 类型 | 独立屋 |
| Utility Power | Generator |
| 设备间 | 市政供水 |
车 位
| 附加车库 | |
| Garage |
土地
| 英亩数 | 无 |
| 围栏类型 | 部分围栏 |
| 土地便利设施 | 近高尔夫球场, 医院, 宗教场所, 公共交通, 学校 |
| Landscape Features | Landscaped, Lawn Sprinkler |
| 污水道 | Sanitary Sewer |
| 土地深度 | 198 Ft ,6 In |
| 土地宽度 | 100 Ft |
| 不规则大小 | 100 X 198.5 Ft |
| 规划描述 | R.1, 1h, 2h, 8d, 10d, 13d |
房 间
| 楼 层 | 类 型 | 长 度 | 宽 度 | 面 积 |
|---|---|---|---|---|
| 二楼 | Bedroom 4 | 5.31 m | 3.68 m | 5.31 m x 3.68 m |
| 二楼 | Bedroom 5 | 3.91 m | 3.73 m | 3.91 m x 3.73 m |
| 二楼 | 主卧 | 7.37 m | 4.29 m | 7.37 m x 4.29 m |
| 二楼 | 第二卧房 | 7.39 m | 3.99 m | 7.39 m x 3.99 m |
| Lower Level | 娱乐,游戏房 | 9.12 m | 4.47 m | 9.12 m x 4.47 m |
| Lower Level | Games Room | 5.84 m | 4.14 m | 5.84 m x 4.14 m |
| Lower Level | 其它 | 4.98 m | 3.1 m | 4.98 m x 3.1 m |
| Lower Level | 其它 | 3.86 m | 2.57 m | 3.86 m x 2.57 m |
| Lower Level | 设备间 | 4.24 m | 4.04 m | 4.24 m x 4.04 m |
| Lower Level | Furnace | 7.26 m | 4.29 m | 7.26 m x 4.29 m |
| 一楼 | 客厅 | 4.47 m | 5.54 m | 4.47 m x 5.54 m |
| 一楼 | 餐厅 | 4.57 m | 3.86 m | 4.57 m x 3.86 m |
| 一楼 | 厨房 | 4.72 m | 3.4 m | 4.72 m x 3.4 m |
| 一楼 | 家庭房 | 4.55 m | 7.34 m | 4.55 m x 7.34 m |
| 一楼 | Office | 3.15 m | 3.28 m | 3.15 m x 3.28 m |
| 一楼 | Office | 4.12 m | 2.72 m | 4.12 m x 2.72 m |
| 一楼 | 起居室 | 4.09 m | 4.32 m | 4.09 m x 4.32 m |
| 一楼 | 门厅 | 4.32 m | 3.66 m | 4.32 m x 3.66 m |
| Other | 第三卧房 | 4.17 m | 4.7 m | 4.17 m x 4.7 m |

The trademarks REALTOR®, REALTORS®, and the REALTOR® logo are controlled by The Canadian Real Estate Association (CREA) and identify real estate professionals who are members of CREA. The trademarks MLS®, Multiple Listing Service® and the associated logos are owned by The Canadian Real Estate Association (CREA) and identify the quality of services provided by real estate professionals who are members of CREA. The trademark DDF® is owned by The Canadian Real Estate Association (CREA) and identifies CREA's Data Distribution Facility (DDF®)
Durham Region Association of REALTORS®
Century 21 United Realty Inc.
October 21 2026 06:29:34
