
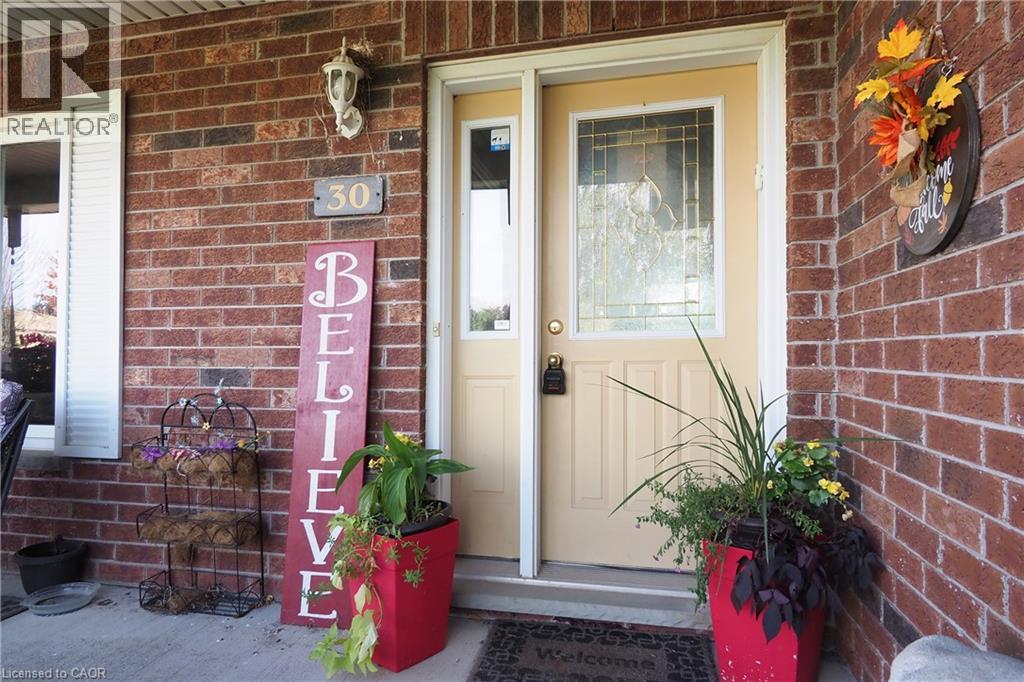
30 Nesbitt Street Mapleton, Ontario N0B 1A0


$999,900
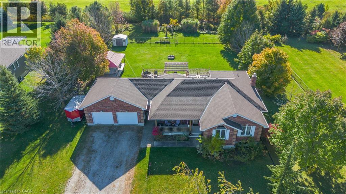
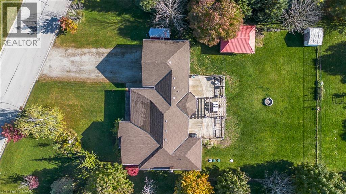
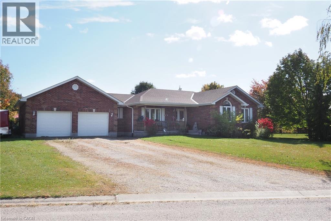
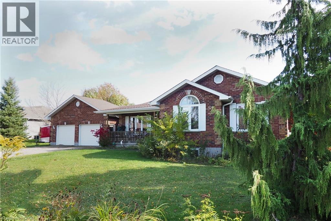
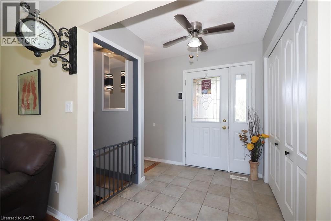
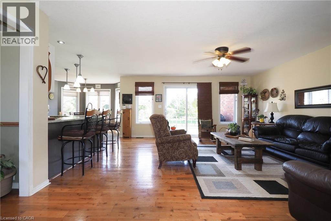
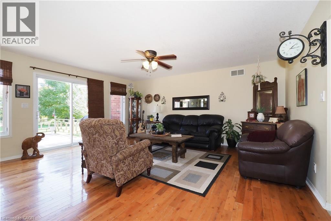
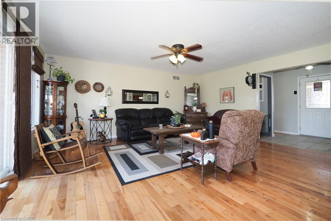
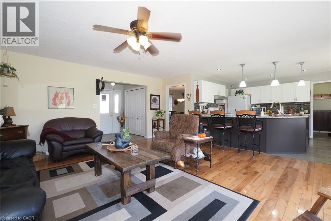
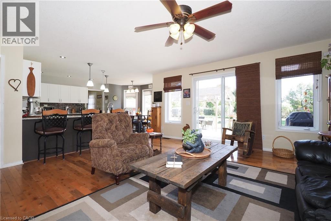
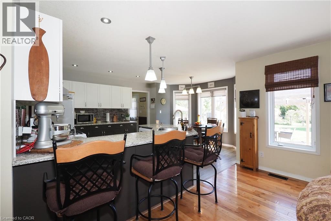
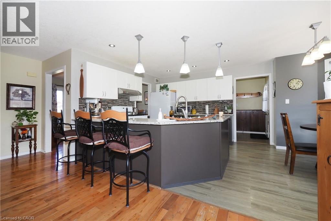
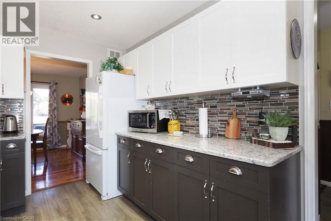
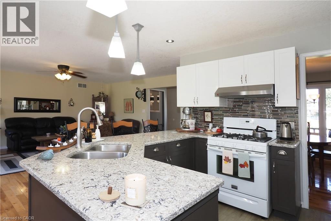
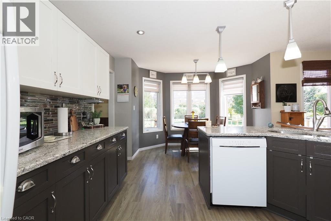
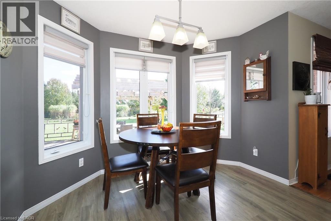
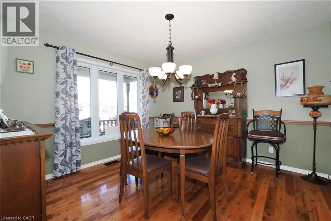
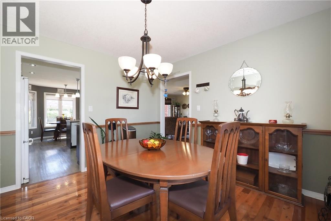
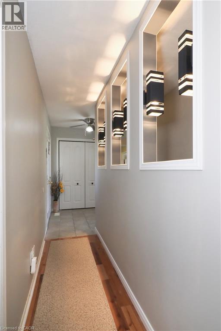
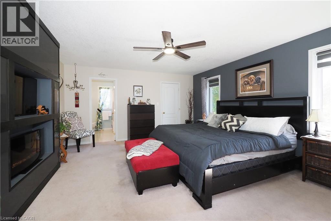
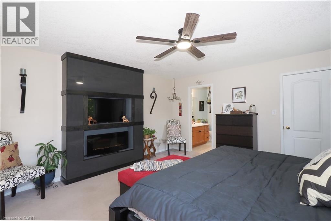
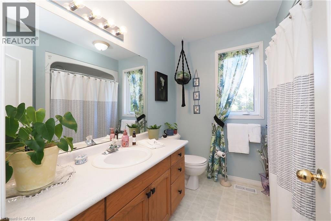
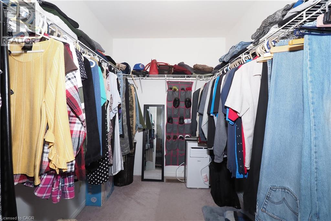
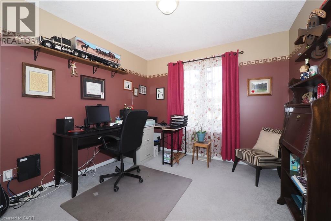
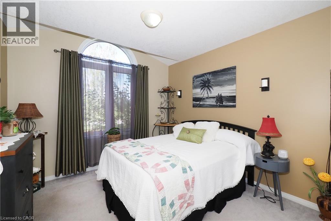
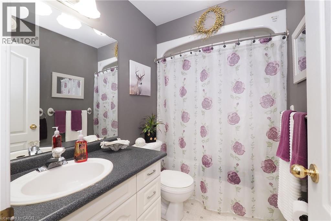
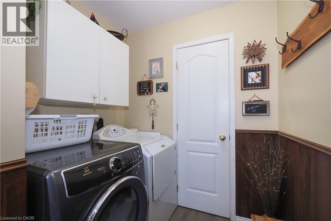
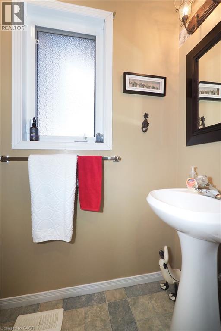
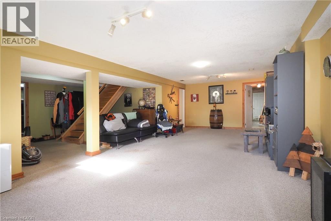
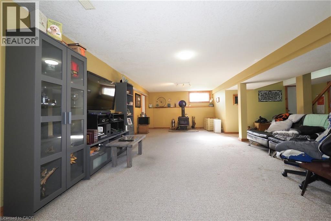
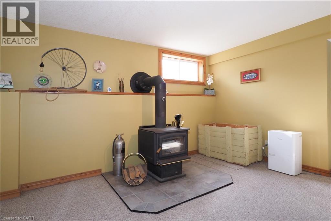
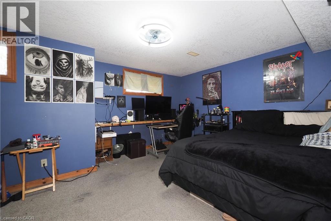
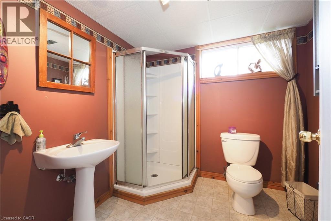
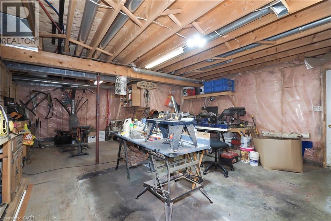
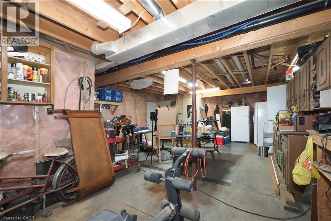
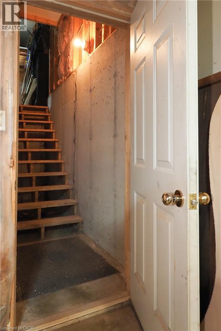
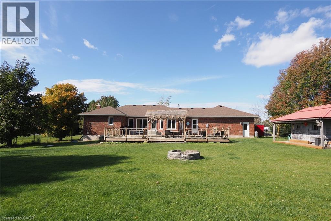
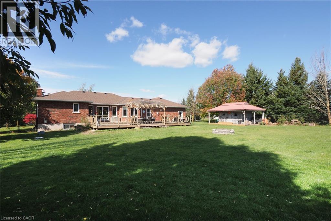
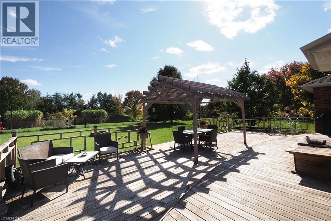
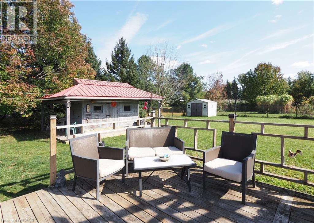
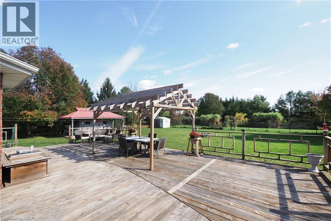
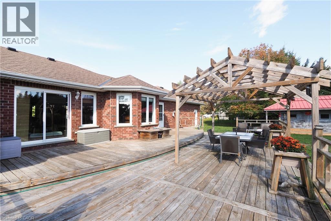
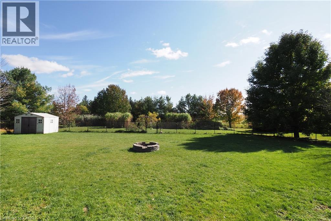
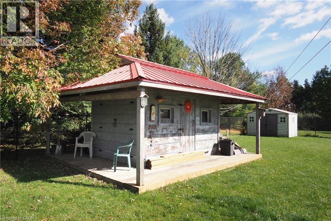
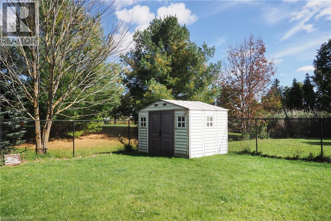
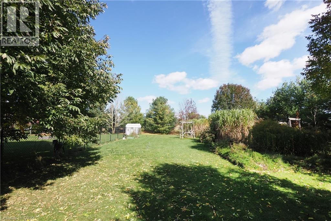
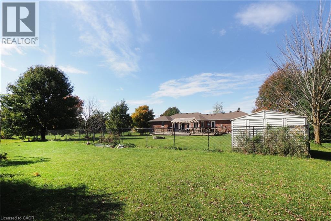
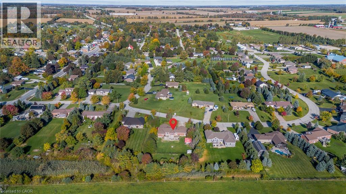
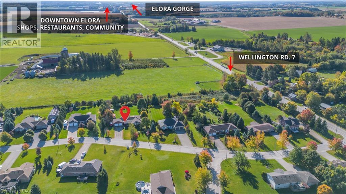
Welcome to 30 Nesbitt Street, Alma. Set on a beautiful 0.6-acre lot in a quiet, private subdivision, this spacious bungalow offers over 1,700 sq. ft. of main-floor living space, surrounded by mature trees & greenery. The bright, open-concept kitchen features generous quartz countertops & abundant cabinetry, flowing seamlessly into the family room. A separate dining room is conveniently located just off the kitchen. The main floor offers three bedrooms, including a spacious primary suite with walk-in closet & ensuite, plus main-floor laundry & a powder room. The finished basement adds excellent flexibility with a fourth bedroom, den, three-piece bathroom & rec room, along with a huge workshop area offering plenty of potential for a home gym, hobby space or additional recreation area. A walk-up provides convenient access to the garage. The double-car garage features a separate entrance to the basement & a second staircase, while the driveway provides parking for 4+ vehicles. Additional features include 2023 roof, gas heating & a basement wood stove. Enjoy outdoor living on the large deck with pergola, overlooking the fully fenced private yard. The property also includes a large shed with a wraparound porch, plus a second shed. The property extends beyond the fence ideal for gardens, fire-pit & nature lovers hobbies! Located close to the Alma Community Centre, Alma Public School, additional public & Catholic schools in surrounding communities & local trails! This is a wonderful opportunity to enjoy space, privacy & small-town living while still being close to everyday amenities. (id:43681)
房源概要
| MLS® Number | 40867007 |
| 房源类型 | 民宅 |
| 附近的便利设施 | 公园, 学校 |
| 社区特征 | 安静的区域, 社区活动中心, School Bus |
| 设备类型 | 热水器 |
| 特征 | Country Residential, Sump Pump, 自动车库门 |
| 总车位 | 8 |
| 租赁设备类型 | 热水器 |
| 结构 | 棚, Porch |
详 情
| 浴室 | 4 |
| 地上卧房 | 3 |
| 地下卧室 | 1 |
| 总卧房 | 4 |
| 家电类 | 洗碗机, 烘干机, 冰箱, 炉子, Water Softener, 洗衣机, Garage Door Opener |
| 建筑风格 | 平房 |
| 地下室进展 | 部分完成 |
| 地下室类型 | 全部完成 |
| 施工日期 | 2001 |
| 施工种类 | 独立屋 |
| 空调 | 没有 |
| 外墙 | 砖 Veneer |
| Fire Protection | Smoke Detectors |
| 壁炉燃料 | 木头 |
| 壁炉 | 有 |
| Fireplace Total | 1 |
| 壁炉类型 | 炉子 |
| 固定装置 | 吊扇 |
| 地基类型 | 混凝土浇筑 |
| 客人卫生间(不包含洗浴) | 1 |
| 供暖方式 | 天然气 |
| 供暖类型 | 压力热风 |
| 储存空间 | 1 |
| 内部尺寸 | 1716 Sqft |
| 类型 | 独立屋 |
| 设备间 | Drilled Well, Shared Well |
车 位
| 附加车库 |
土地
| 英亩数 | 无 |
| 围栏类型 | Fence |
| 土地便利设施 | 公园, 学校 |
| 污水道 | Septic System |
| 土地宽度 | 123 Ft |
| 不规则大小 | 0.641 |
| Size Total | 0.641 Ac|1/2 - 1.99 Acres |
| 规划描述 | R-5 |
房 间
| 楼 层 | 类 型 | 长 度 | 宽 度 | 面 积 |
|---|---|---|---|---|
| 地下室 | 设备间 | 21'2'' x 6'11'' | ||
| 地下室 | 其它 | 29'0'' x 18'2'' | ||
| 地下室 | Storage | 7'4'' x 5'6'' | ||
| 地下室 | 娱乐室 | 24'11'' x 30'2'' | ||
| 地下室 | Bonus Room | 7'8'' x 7'11'' | ||
| 地下室 | 卧室 | 11'8'' x 17'4'' | ||
| 地下室 | 三件套卫生间 | 7'3'' x 7'7'' | ||
| 一楼 | 主卧 | 16'7'' x 14'6'' | ||
| 一楼 | 客厅 | 17'7'' x 17'2'' | ||
| 一楼 | 厨房 | 9'4'' x 11'5'' | ||
| 一楼 | 餐厅 | 11'3'' x 11'3'' | ||
| 一楼 | Breakfast | 8'4'' x 11'5'' | ||
| 一楼 | 卧室 | 12'6'' x 10'2'' | ||
| 一楼 | 卧室 | 10'1'' x 9'9'' | ||
| 一楼 | 四件套浴室 | 8'0'' x 7'9'' | ||
| 一楼 | 四件套浴室 | 4'11'' x 8'2'' | ||
| 一楼 | 两件套卫生间 | 2'9'' x 6'2'' |
设备间
| 天然气 | 可用 |
https://www.realtor.ca/real-estate/30379509/30-nesbitt-street-mapleton

The trademarks REALTOR®, REALTORS®, and the REALTOR® logo are controlled by The Canadian Real Estate Association (CREA) and identify real estate professionals who are members of CREA. The trademarks MLS®, Multiple Listing Service® and the associated logos are owned by The Canadian Real Estate Association (CREA) and identify the quality of services provided by real estate professionals who are members of CREA. The trademark DDF® is owned by The Canadian Real Estate Association (CREA) and identifies CREA's Data Distribution Facility (DDF®)
REALTORS® Association of Hamilton-Burlington
RE/MAX Twin City Realty Inc.
October 08 2026 01:38:59
