
23 1st Line W Trent Hills, Ontario K0L 1L0


$575,000
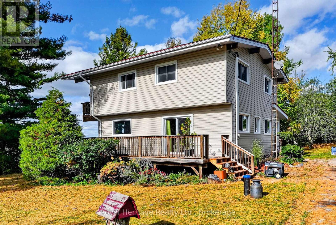
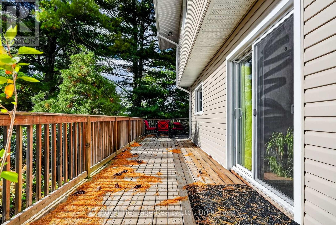
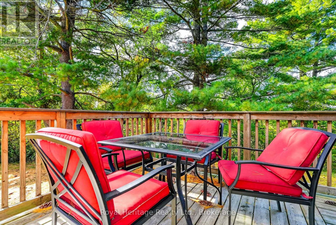
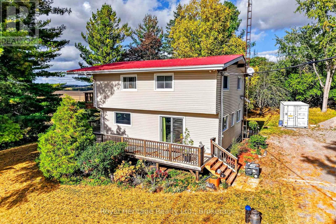
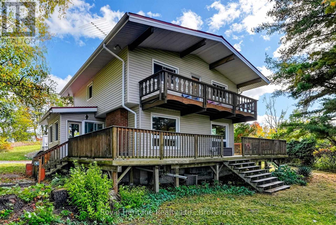
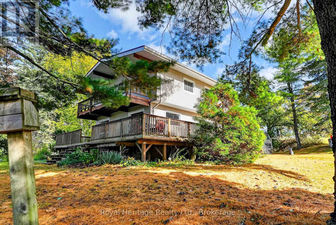
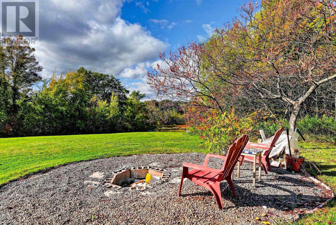
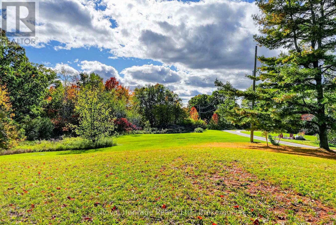
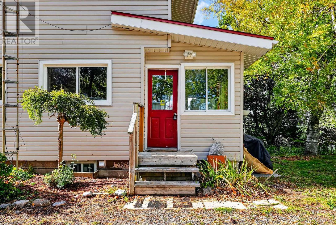
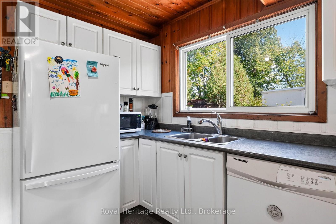
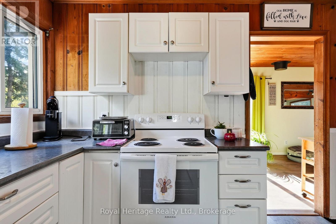
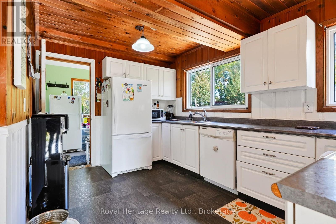
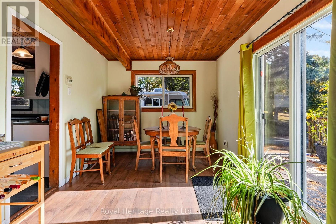
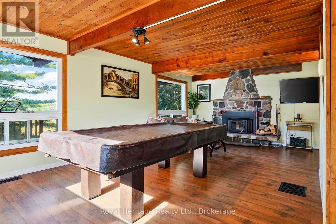
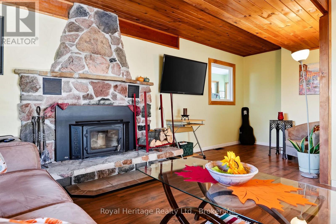
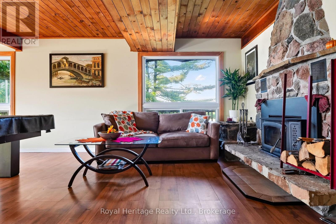
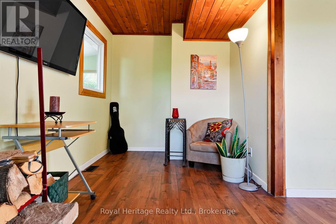
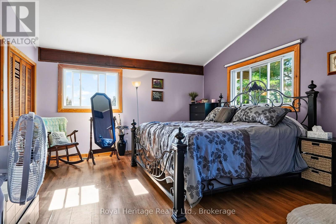
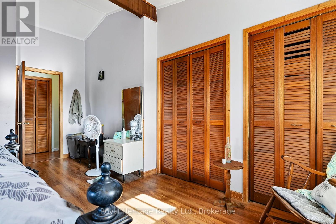
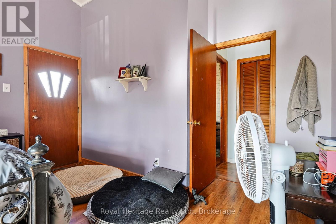
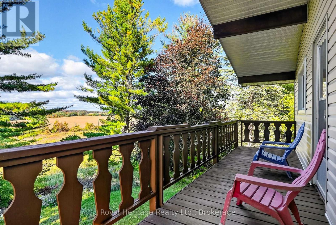
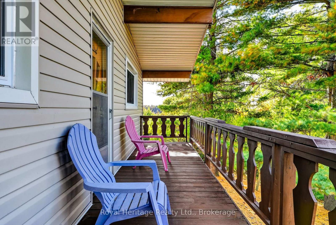
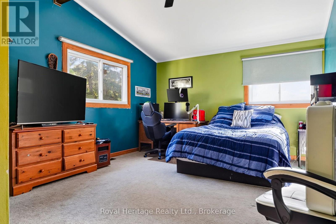
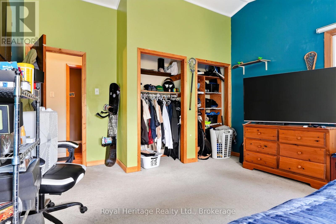
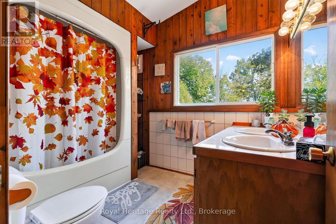
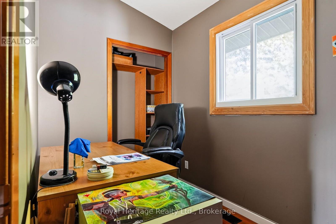
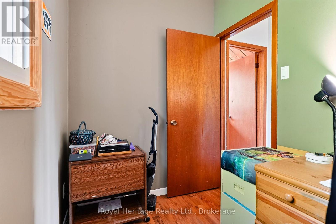
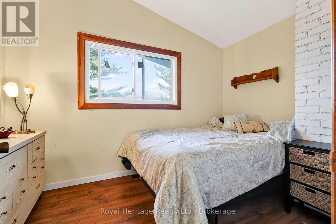
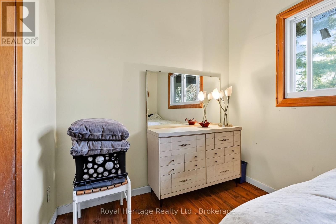
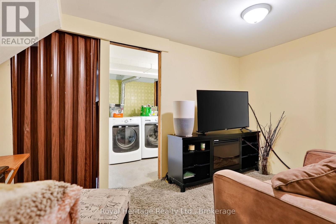
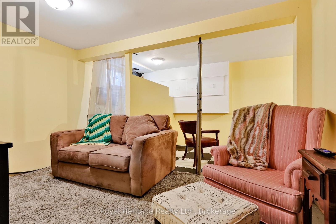
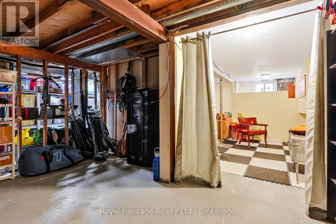
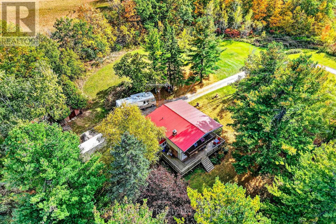
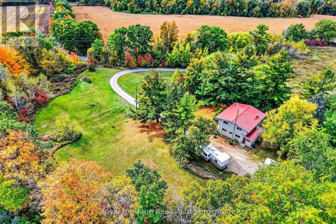
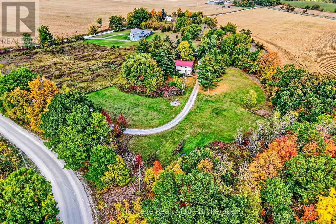
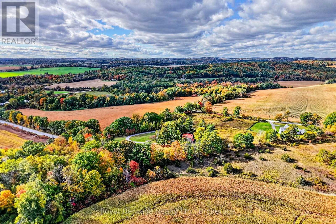
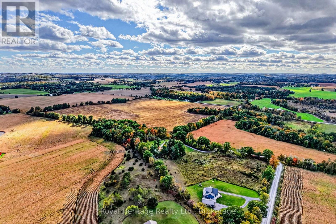
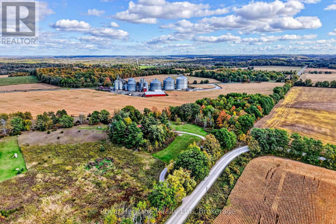
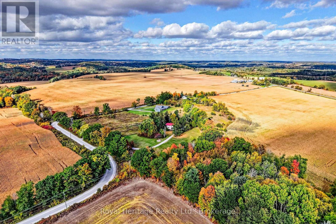
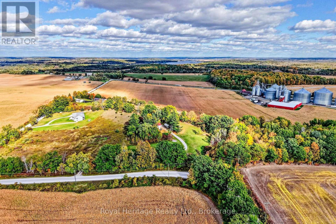
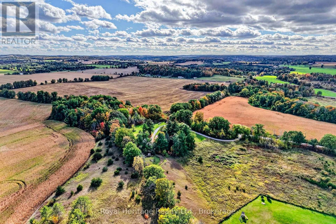
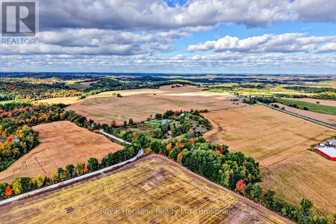
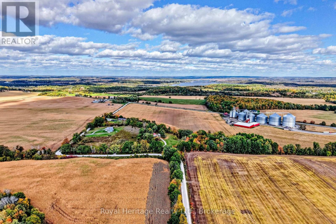
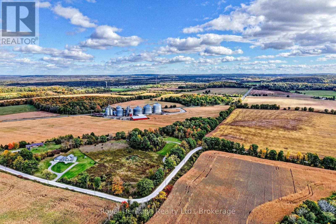
Welcome to 23 1st Line West, Trent Hills - a very private 6.7-acre retreat offering the space, privacy, and versatility rarely found this close to town. Set well back from the road, this two-storey home features 4 bedrooms and 2 bathrooms with a good, functional layout, a stone fireplace, and tremendous views over the surrounding countryside. A wood fireplace insert provides warmth to the upper levels of the home on those cold winter days, keeping electricity bills economical. Most windows and the sliding door have been replaced to further improve efficiency.Enjoy outdoor living on the wrap-around deck, plus a private deck off the primary bedroom. The property is well set up for country living with a chicken coop and excellent potential for a small farm or hobby operation. Practical updates include a metal roof, updated insulation, updated 200-amp electrical with a generator plug-in, plus plug-ins ready for a hot tub, RV, or EV charger.Located just 15 minutes north of Highway 401, 5 minutes to Warkworth, and 10 minutes to Campbellford, this home delivers ultimate privacy without sacrificing convenience. A rare opportunity to enjoy rural living at its best. (id:43681)
房源概要
| MLS® Number | X13875228 |
| 房源类型 | 民宅 |
| 社区名字 | Rural Trent Hills |
| 社区特征 | School Bus |
| 设备类型 | 热水器, Water Softener |
| Farm Type | Hobby Farm |
| 特征 | Hillside, Level Lot, 树木繁茂的地区, Irregular Lot Size, Sloping, Partially Cleared, Lane, Level |
| 总车位 | 12 |
| 租赁设备类型 | 热水器, Water Softener |
| View Type | View |
详 情
| 浴室 | 2 |
| 地上卧房 | 4 |
| 总卧房 | 4 |
| Age | 51 To 99 Years |
| 公寓设施 | Fireplace(s) |
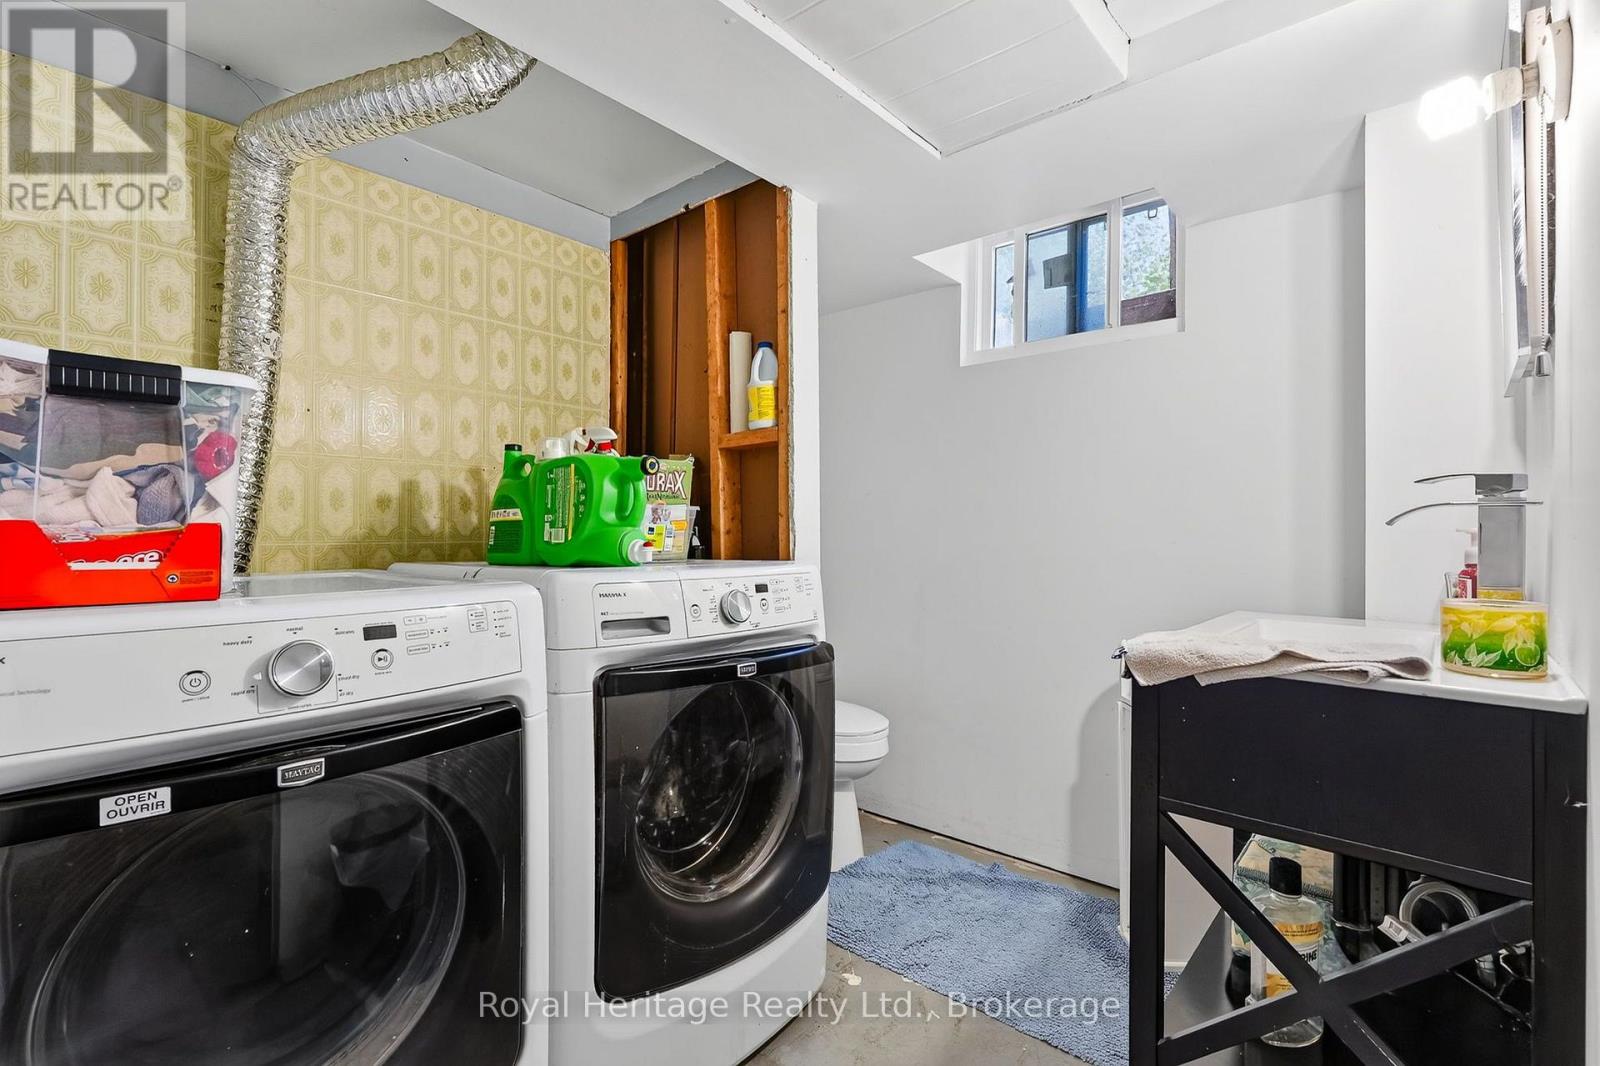
| 家电类 | Water Treatment, 烘干机, Freezer, 洗衣机, 窗帘, 冰箱 |
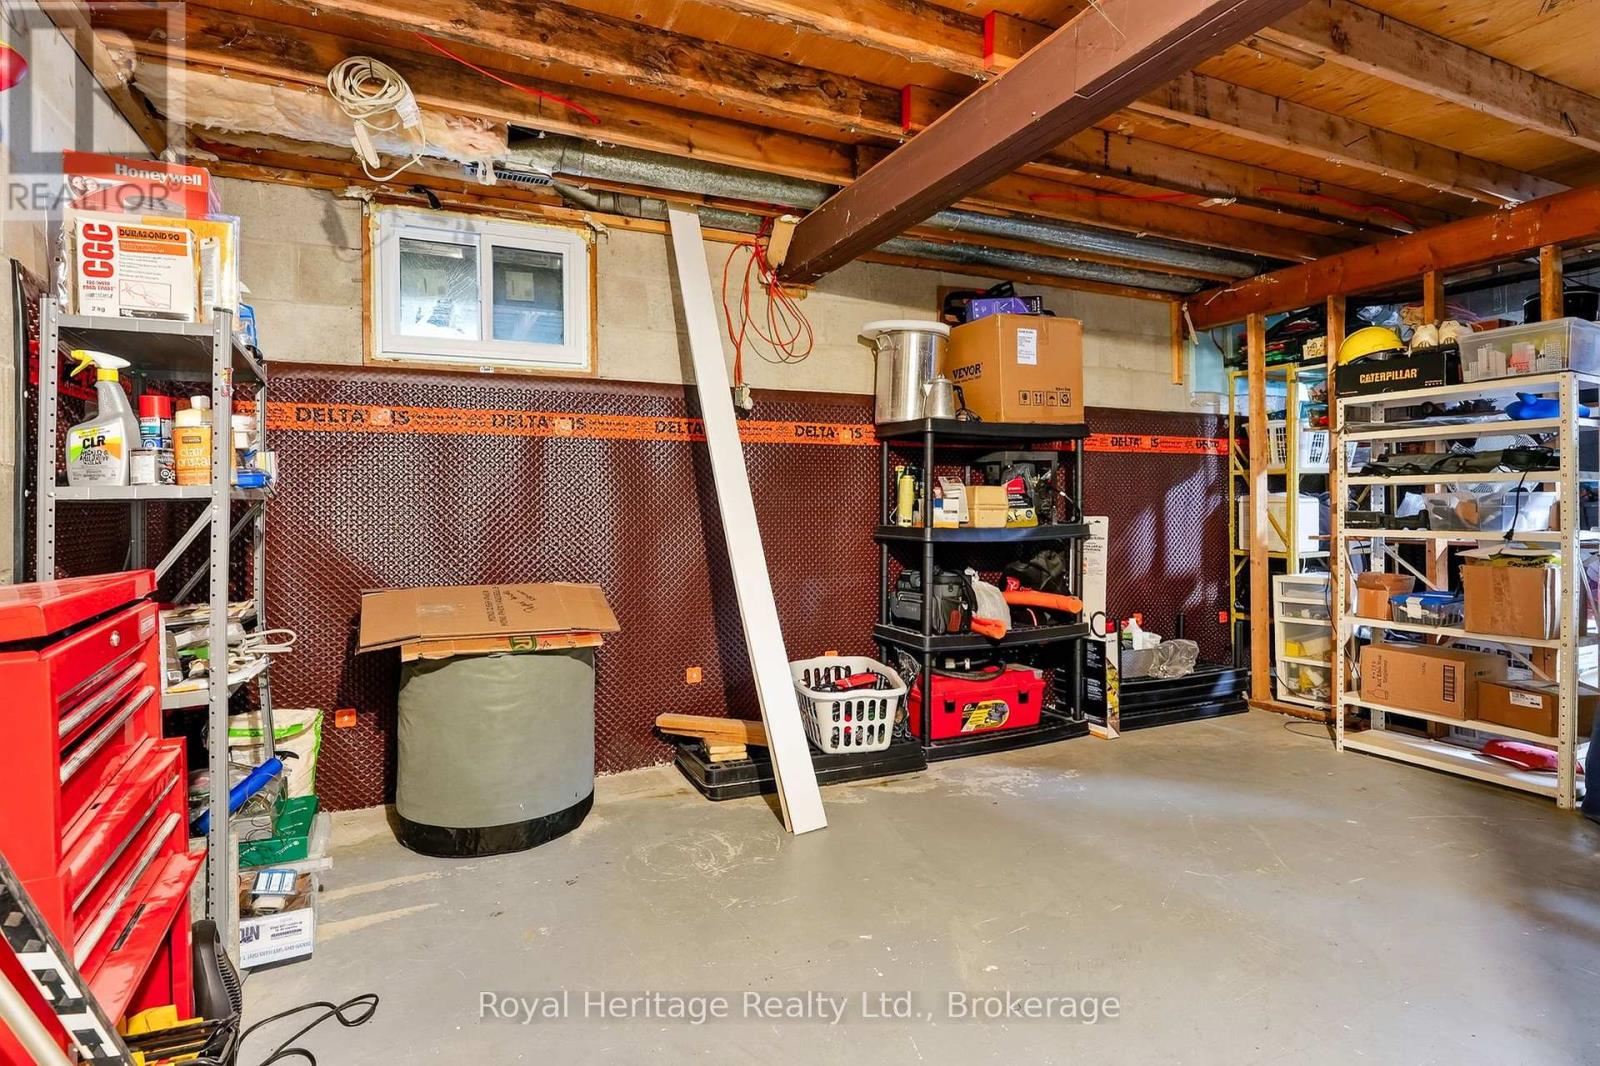
| 地下室进展 | 部分完成 |
| 地下室类型 | N/a (partially Finished) |
| 施工种类 | 独立屋 |
| 空调 | 中央空调 |
| 外墙 | 乙烯基壁板 |
| 壁炉 | 有 |
| 地基类型 | 水泥 |
| 客人卫生间(不包含洗浴) | 1 |
| 供暖方式 | 电 |
| 供暖类型 | 压力热风 |
| 储存空间 | 2 |
| 内部尺寸 | 1500 - 2000 Sqft |
| 类型 | 独立屋 |
| 设备间 | Drilled Well |
车 位
| 没有车库 |
土地
| 英亩数 | 有 |
| 污水道 | Septic System |
| 土地深度 | 315 Ft |
| 土地宽度 | 664 Ft |
| 不规则大小 | 664 X 315 Ft ; Irregular |
| 规划描述 | A1 |
房 间
| 楼 层 | 类 型 | 长 度 | 宽 度 | 面 积 |
|---|---|---|---|---|
| 二楼 | 主卧 | 5.2 m | 4.2 m | 5.2 m x 4.2 m |
| 二楼 | 第二卧房 | 5.2 m | 3.84 m | 5.2 m x 3.84 m |
| 二楼 | 第三卧房 | 3.64 m | 2.23 m | 3.64 m x 2.23 m |
| 二楼 | Bedroom 4 | 2.81 m | 1.77 m | 2.81 m x 1.77 m |
| 二楼 | 浴室 | 3.02 m | 2.34 m | 3.02 m x 2.34 m |
| 地下室 | 设备间 | 6.15 m | 2.33 m | 6.15 m x 2.33 m |
| 地下室 | 浴室 | 2.69 m | 2.33 m | 2.69 m x 2.33 m |
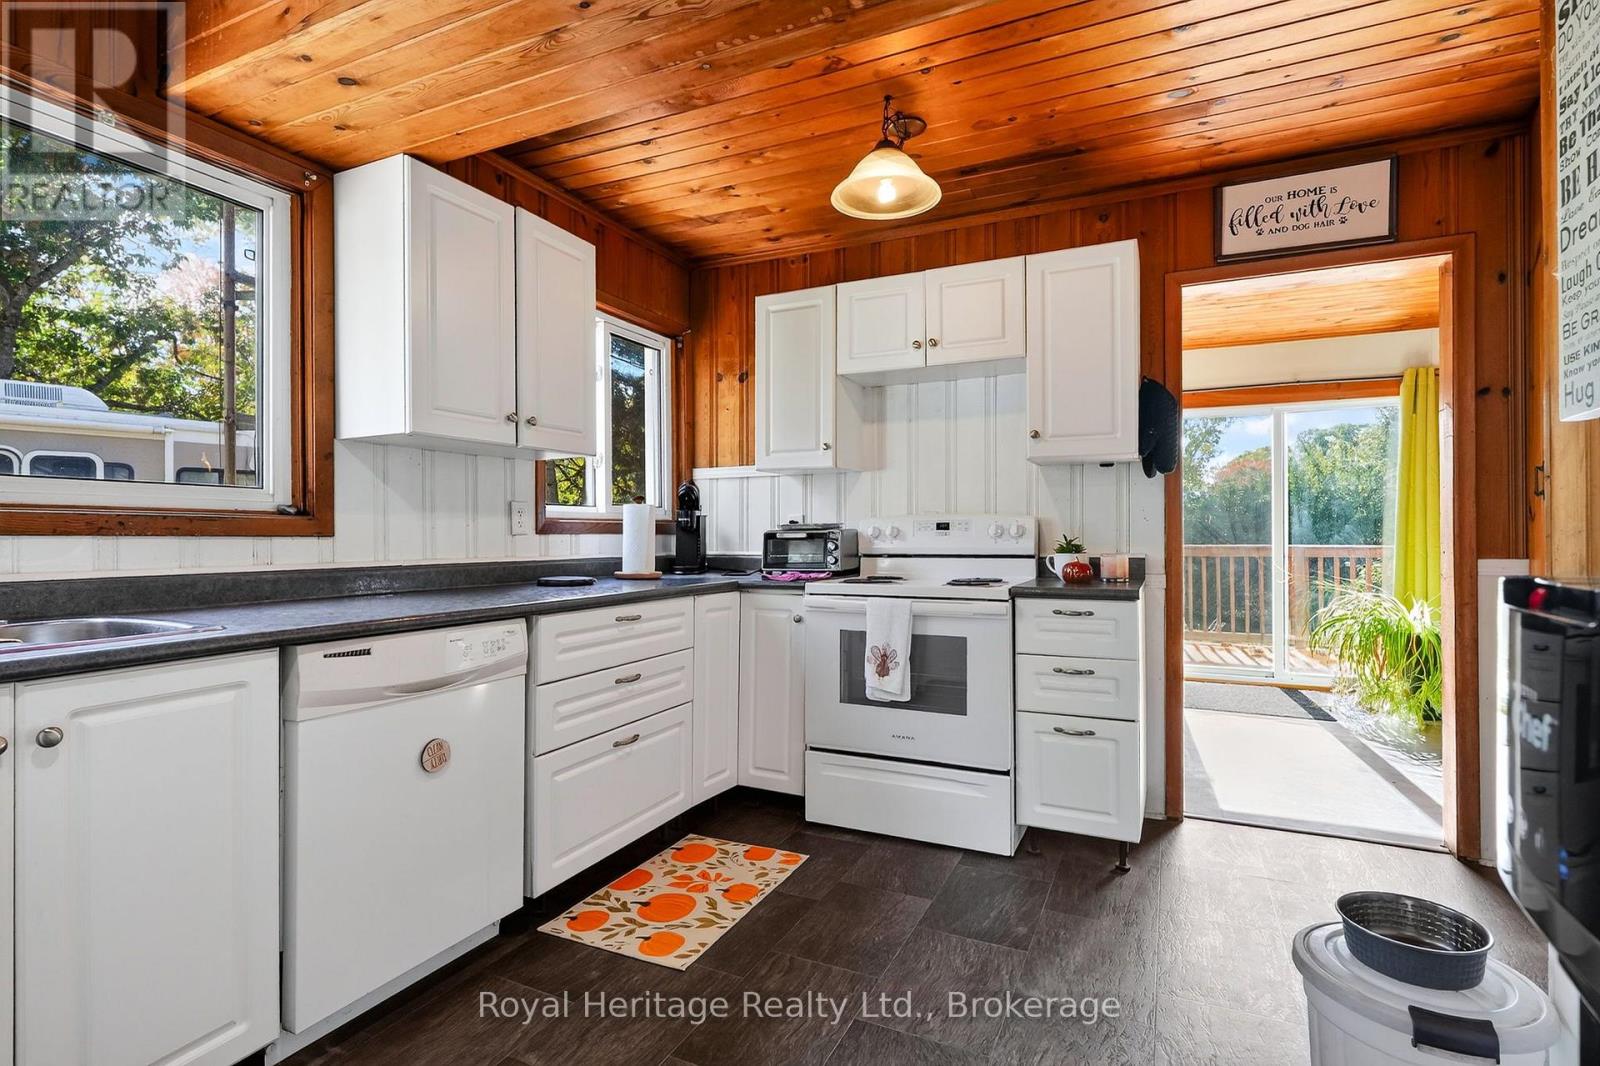
| 一楼 | 厨房 | 3.24 m | 4.23 m | 3.24 m x 4.23 m |
| 一楼 | 餐厅 | 3.84 m | 2.73 m | 3.84 m x 2.73 m |
| 一楼 | 客厅 | 7.04 m | 5.94 m | 7.04 m x 5.94 m |
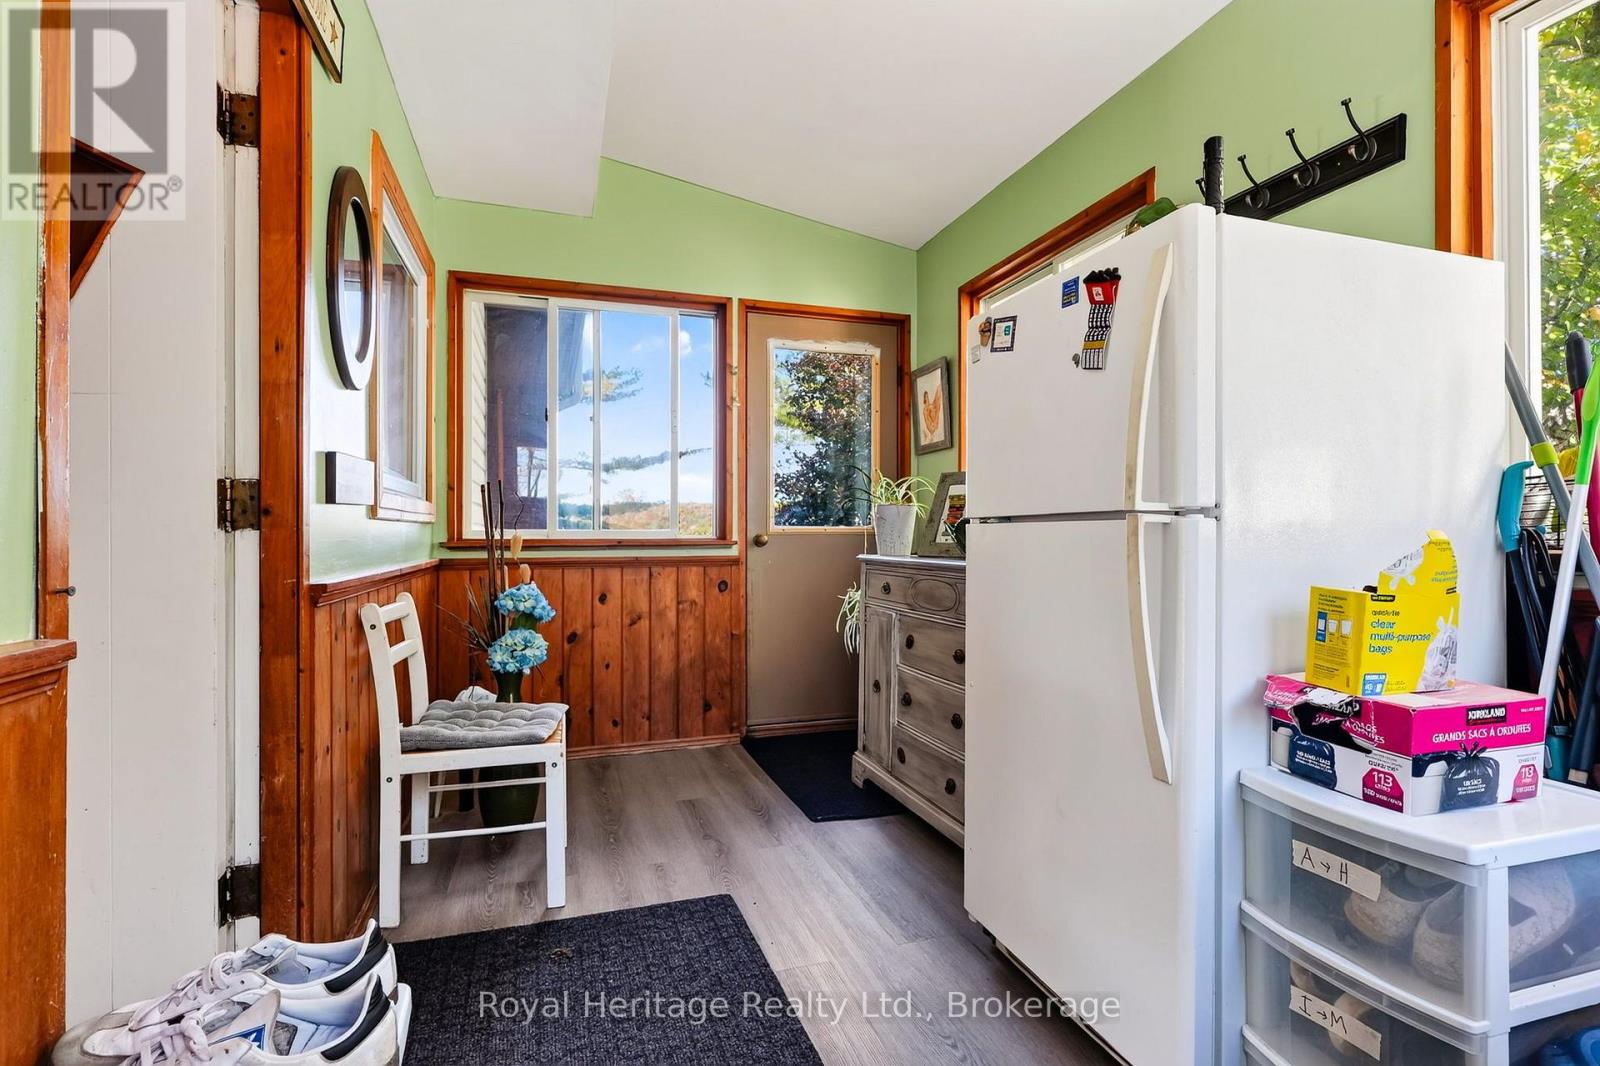
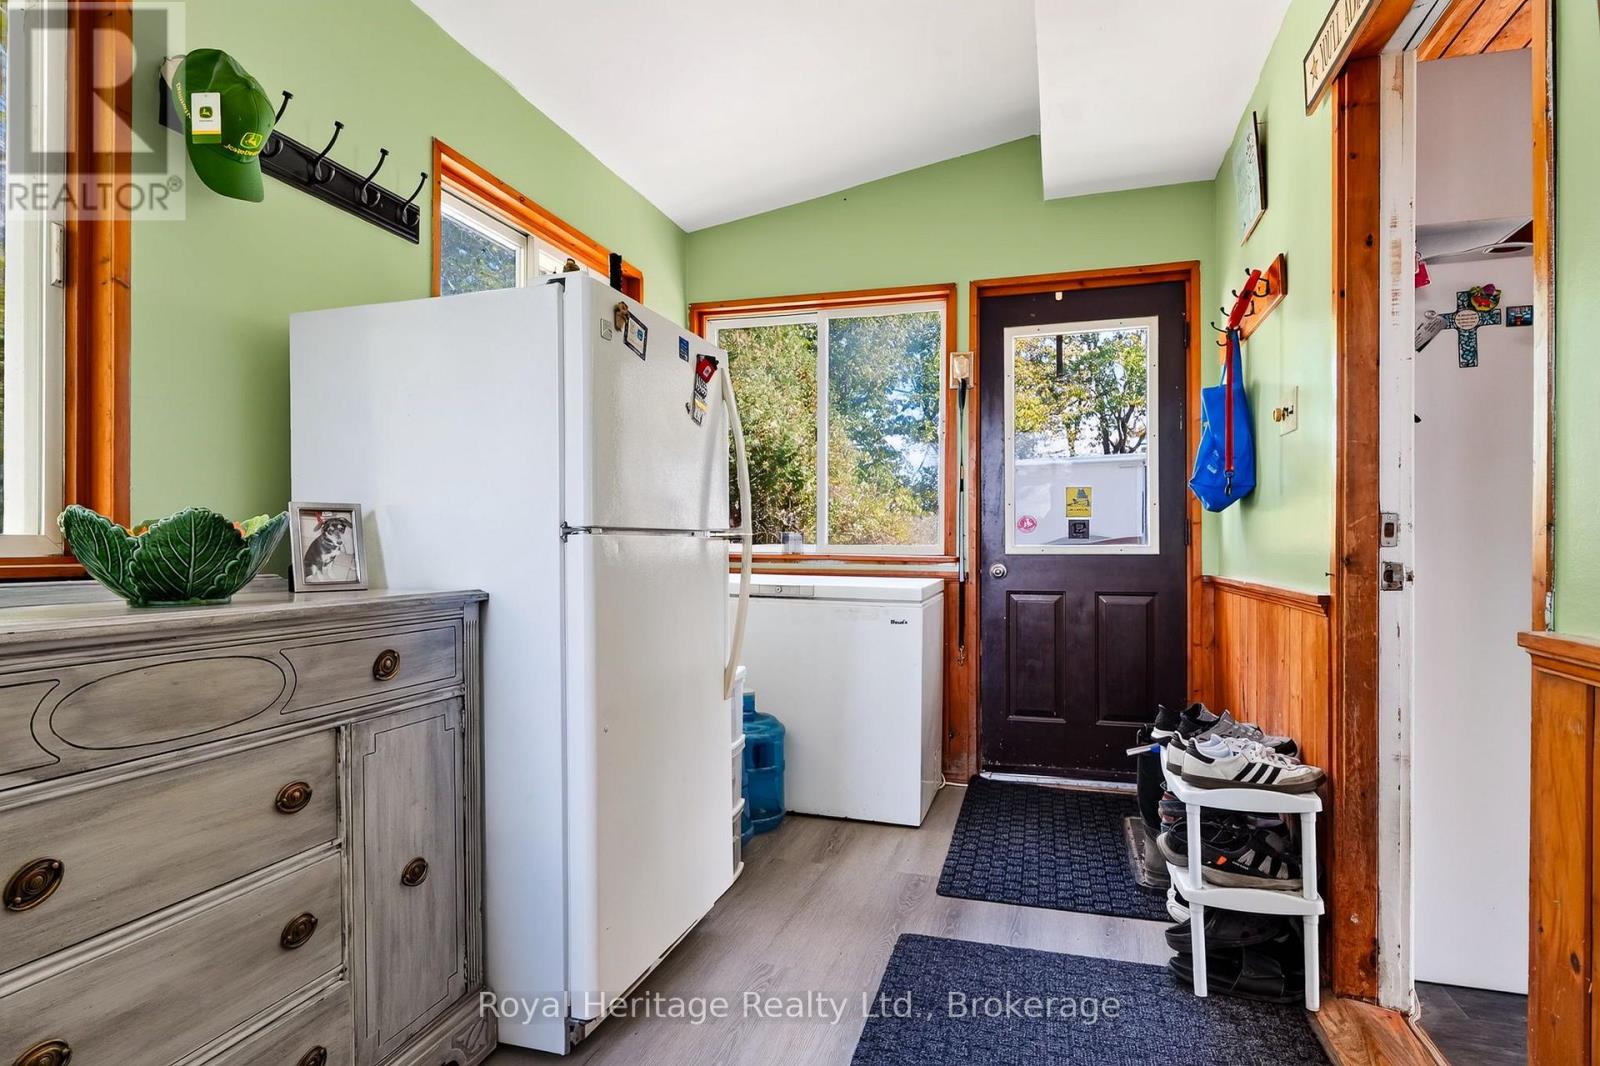
| 一楼 | Mud Room | 4.42 m | 2.27 m | 4.42 m x 2.27 m |
https://www.realtor.ca/real-estate/30379369/23-1st-line-w-trent-hills-rural-trent-hills

The trademarks REALTOR®, REALTORS®, and the REALTOR® logo are controlled by The Canadian Real Estate Association (CREA) and identify real estate professionals who are members of CREA. The trademarks MLS®, Multiple Listing Service® and the associated logos are owned by The Canadian Real Estate Association (CREA) and identify the quality of services provided by real estate professionals who are members of CREA. The trademark DDF® is owned by The Canadian Real Estate Association (CREA) and identifies CREA's Data Distribution Facility (DDF®)
Durham Region Association of REALTORS®
Royal Heritage Realty Ltd.
November 08 2026 05:19:49
