
986 Colborne Street Brantford, Ontario N3S 3T4


$579,900
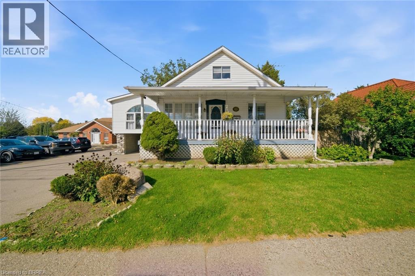
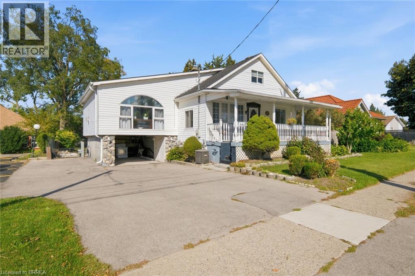
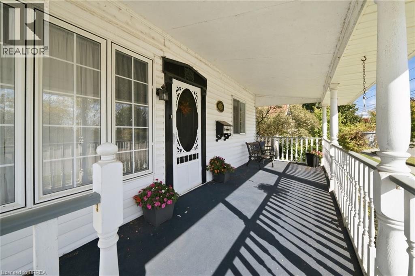
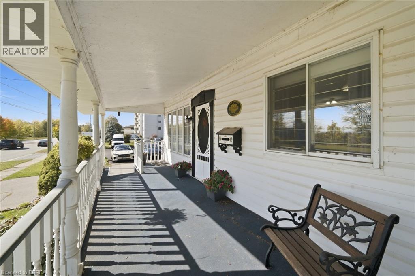
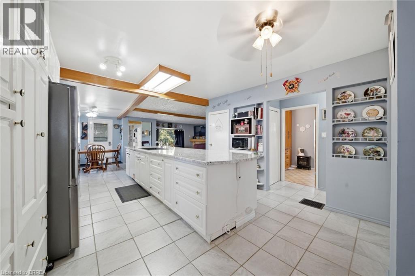
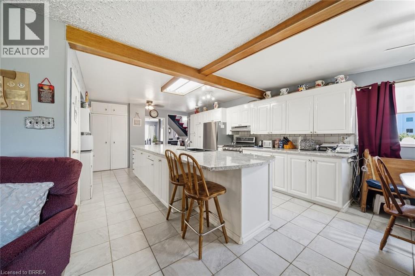
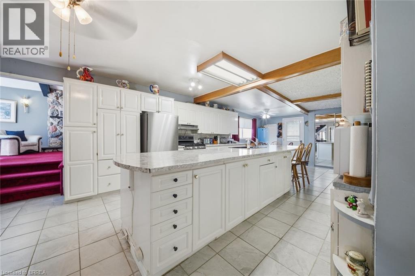
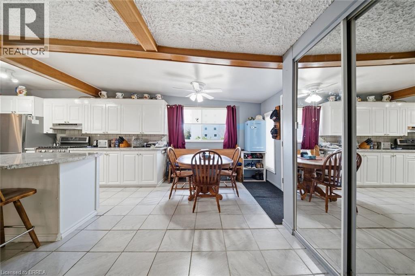
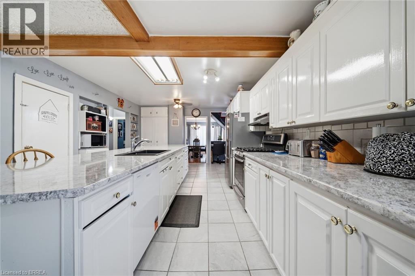
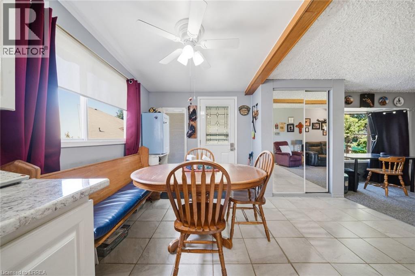
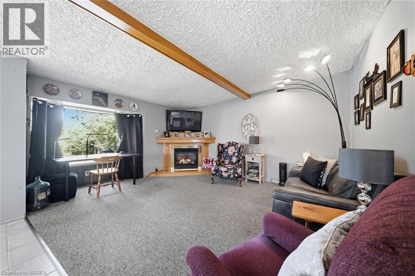
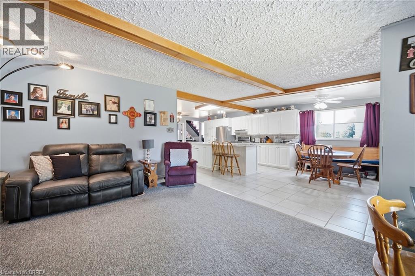
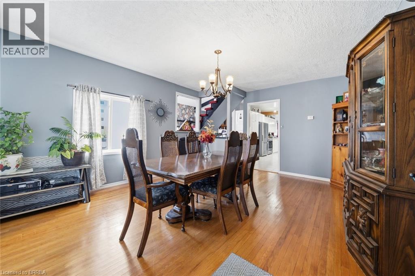
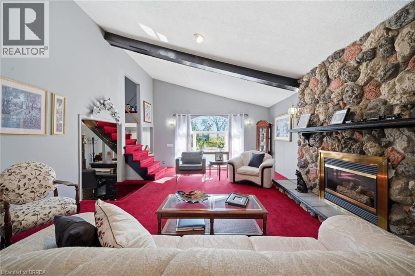
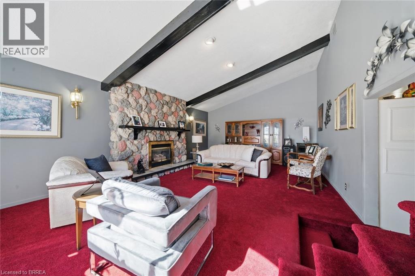
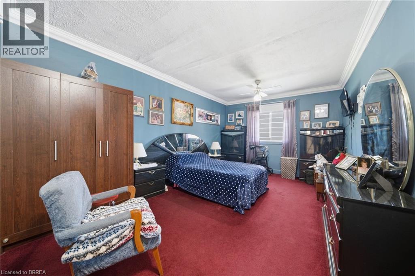
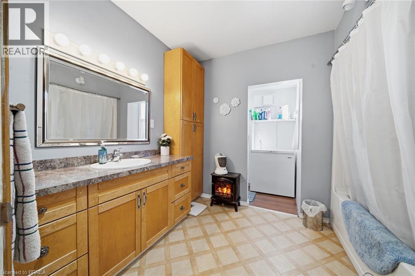
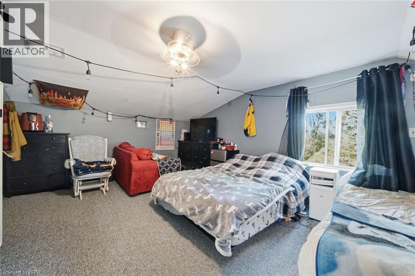
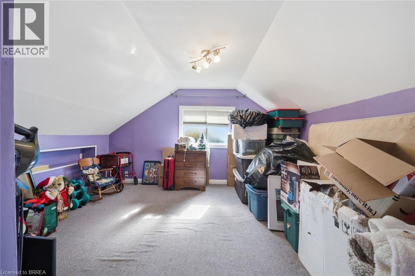
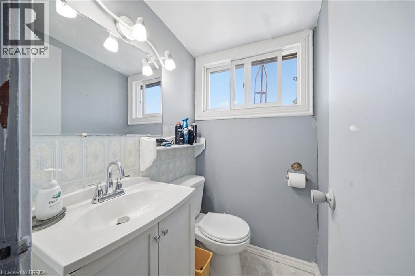
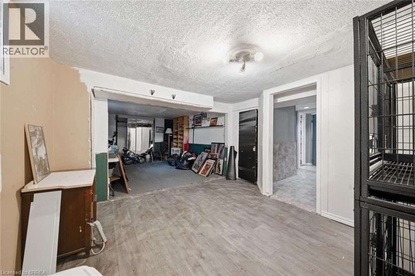
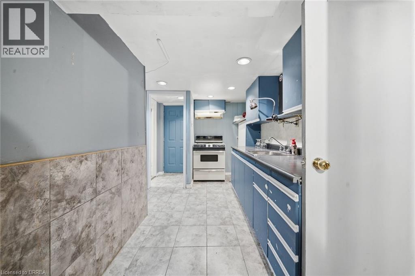
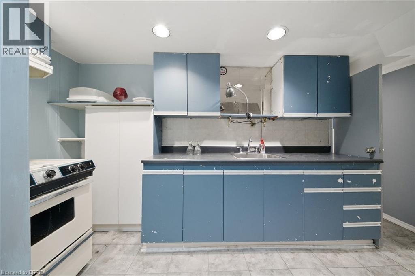
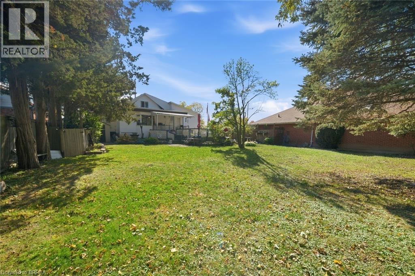
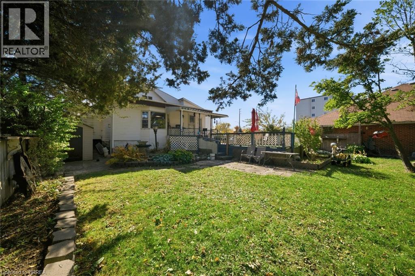
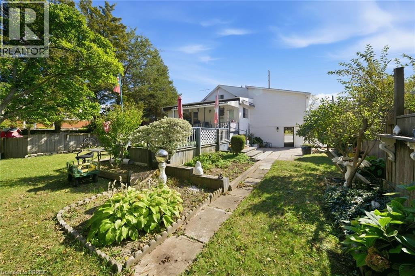
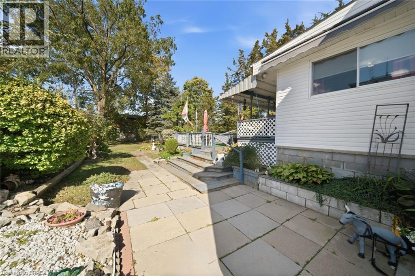
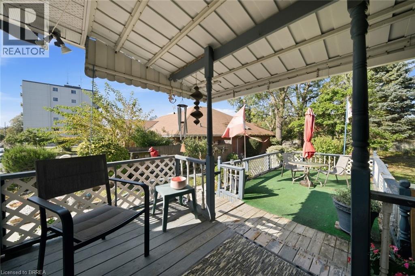
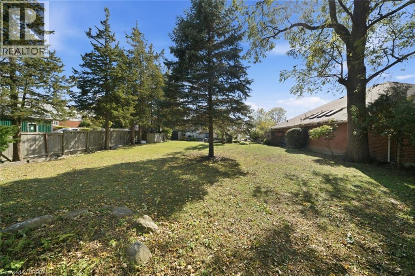
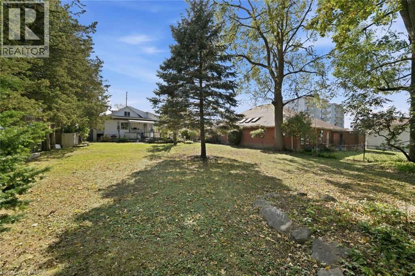
Every once in a while a home completely surprises you with just how much space is waiting inside—and this is definitely one of those homes! And it offers potential for a basement unit too! With its separate entrance, 2nd kitchen and plenty of living space, the lower level can be set up as an in-law suite, a possible mortgage helper, or simply extra room for the whole family to enjoy. Sitting on a 1/4 acre lot, this lovely home is an exciting option for first-time buyers looking for a smart start and multigenerational families wanting to live together. It's also perfect for anyone looking to downsize and have the ease of one-level living without giving up space for family and friends. The main-floor bedroom, bathroom and laundry add to the everyday convenience. And then there’s the kitchen! Open to the large, cozy family room with it's gas fireplace, this updated space was made for entertaining. At its centre is an absolutely enormous 14' island (yes, 14 feet!), providing plenty of room for cooking, casual meals, celebrations and everyone who inevitably gathers in the kitchen. Overlooking the large backyard, the entire space feels open, inviting and ready for a crowd. The formal dining room carries the entertaining space beyond the kitchen, this room is also equally perfect as a home office. Just a few steps up brings you to another impressively large room. Anchored by a striking stone gas fireplace, the living room offers another inviting place to entertain friends or to just to settle in for a quiet evening by the fire. The upper level provide two more bedrooms and a 2pc bathroom. Outside, the generously sized lot opens up even more possibilities. Imagine this large backyard as the future home of your workshop and swimming pool and the expansive covered front porch the perfect place for your morning coffee. Close to Highway 403 access. Bigger than it looks—this is one that definitely must be seen! (id:43681)
房源概要
| MLS® Number | 40869124 |
| 房源类型 | 民宅 |
| 附近的便利设施 | 公共交通 |
| 总车位 | 3 |
| 结构 | Porch |
详 情
| 浴室 | 3 |
| 地上卧房 | 3 |
| 总卧房 | 3 |
| 家电类 | 烘干机, 冰箱, 炉子, 洗衣机 |
| 建筑风格 | Multi-level |
| 地下室进展 | 已装修 |
| 地下室类型 | 全完工 |
| 施工日期 | 1948 |
| 施工种类 | 独立屋 |
| 空调 | 中央空调 |
| 外墙 | 乙烯基壁板 |
| 客人卫生间(不包含洗浴) | 1 |
| 供暖方式 | 天然气 |
| 供暖类型 | 压力热风 |
| 储存空间 | 3 |
| 内部尺寸 | 2098 Sqft |
| 类型 | 独立屋 |
| 设备间 | 市政供水 |
车 位
| 附加车库 |
土地
| 英亩数 | 无 |
| 土地便利设施 | 公共交通 |
| 污水道 | 城市污水处理系统 |
| 土地深度 | 160 Ft |
| 土地宽度 | 63 Ft |
| 规划描述 | R1b |
房 间
| 楼 层 | 类 型 | 长 度 | 宽 度 | 面 积 |
|---|---|---|---|---|
| 二楼 | 客厅 | 24'9'' x 15'8'' | ||
| 三楼 | 两件套卫生间 | Measurements not available | ||
| 三楼 | 卧室 | 13'4'' x 11'0'' | ||
| 三楼 | 卧室 | 18'0'' x 14'5'' | ||
| 地下室 | 设备间 | 19'4'' x 12'6'' | ||
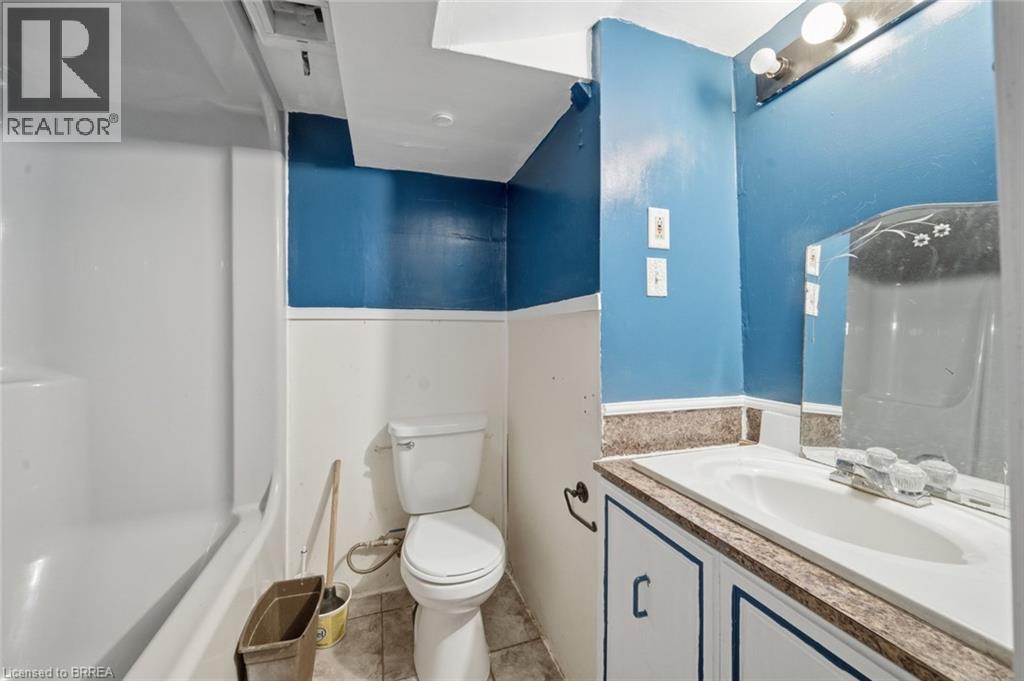
| 地下室 | 四件套浴室 | Measurements not available | ||
| 地下室 | 厨房 | 14'4'' x 9'10'' | ||
| 地下室 | 其它 | 13'10'' x 12'4'' | ||
| 地下室 | 娱乐室 | 16'0'' x 12'4'' | ||
| 一楼 | 四件套浴室 | Measurements not available | ||
| 一楼 | 洗衣房 | 9'10'' x 4'8'' | ||
| 一楼 | 主卧 | 18'10'' x 11'2'' | ||
| 一楼 | 餐厅 | 17'5'' x 13'9'' | ||
| 一楼 | 家庭房 | 16'0'' x 12'7'' | ||
| 一楼 | 小饭厅 | 12'8'' x 10'3'' | ||
| 一楼 | 厨房 | 20'0'' x 14'0'' |
https://www.realtor.ca/real-estate/30379476/986-colborne-street-brantford

The trademarks REALTOR®, REALTORS®, and the REALTOR® logo are controlled by The Canadian Real Estate Association (CREA) and identify real estate professionals who are members of CREA. The trademarks MLS®, Multiple Listing Service® and the associated logos are owned by The Canadian Real Estate Association (CREA) and identify the quality of services provided by real estate professionals who are members of CREA. The trademark DDF® is owned by The Canadian Real Estate Association (CREA) and identifies CREA's Data Distribution Facility (DDF®)
Brantford Regional Real Estate Assn Inc
RE/MAX Twin City Realty Inc
October 08 2026 01:53:47
