
23 - 4171 Glen Erin Drive Mississauga (Erin Mills), Ontario L5L 2G3


$694,888管理费,Water, Insurance
$523 每月
管理费,Water, Insurance
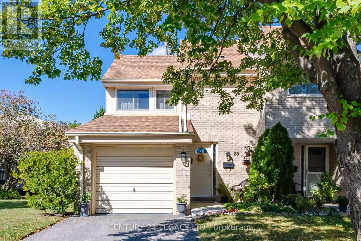
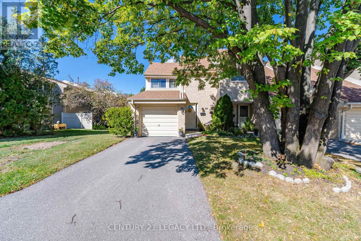
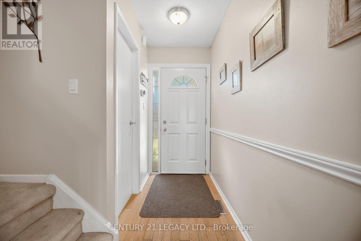
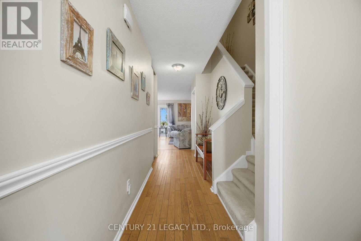
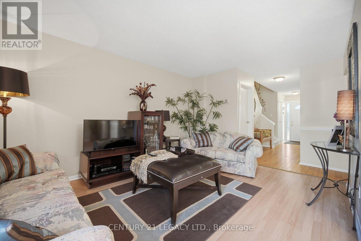
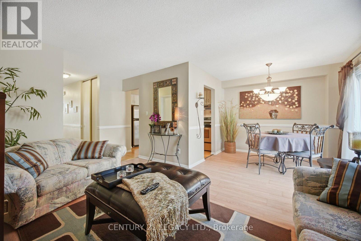
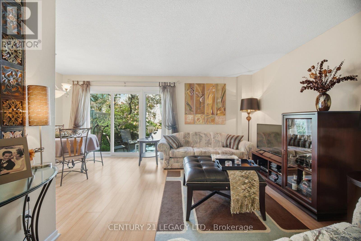
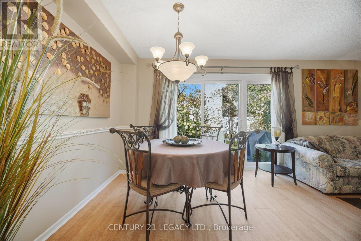
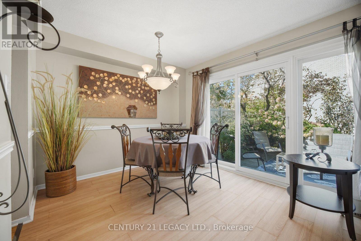
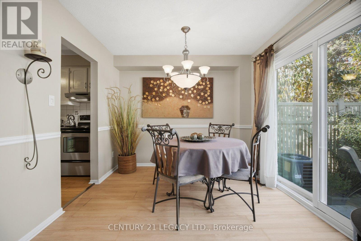
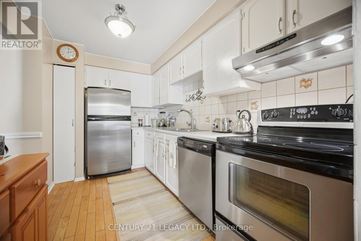
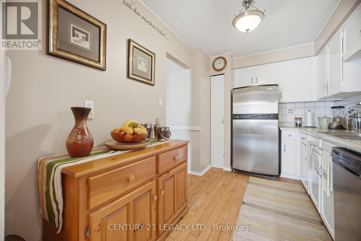
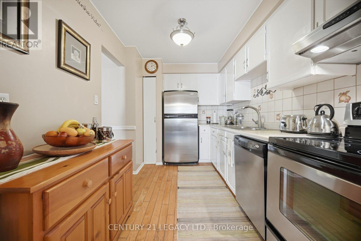
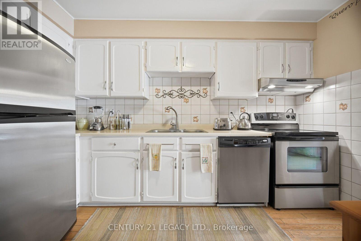
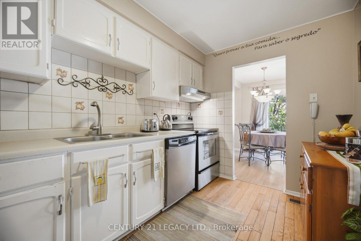
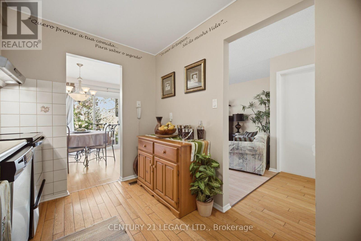
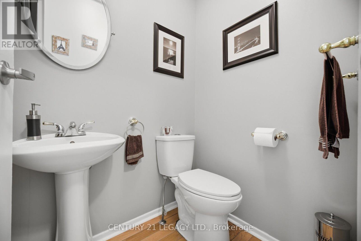
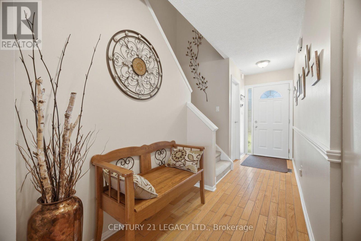
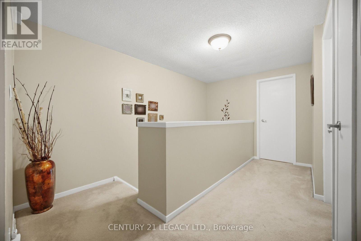
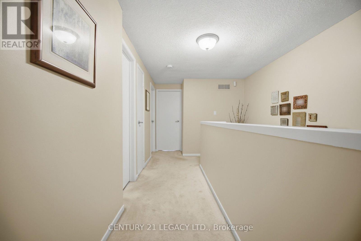
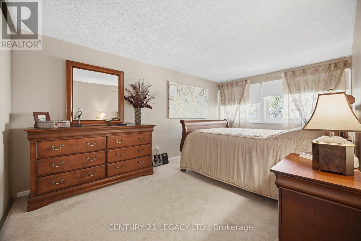
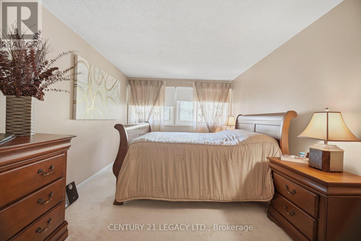
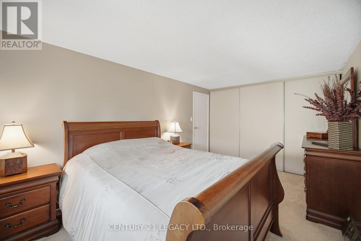
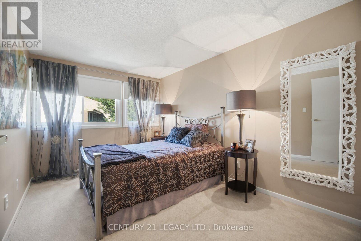
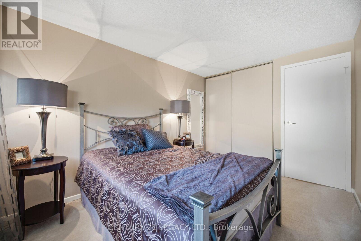
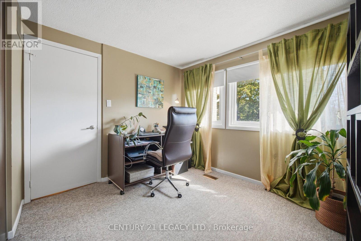
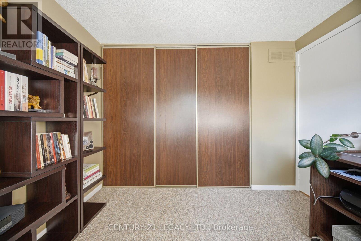
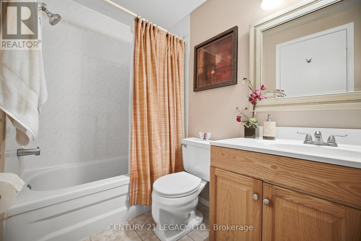
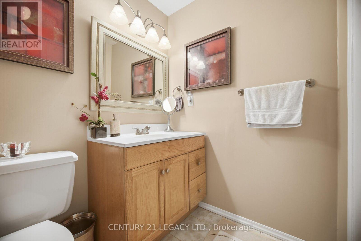
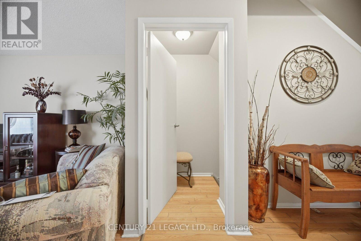
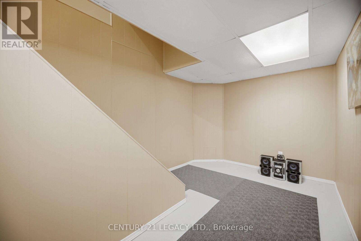
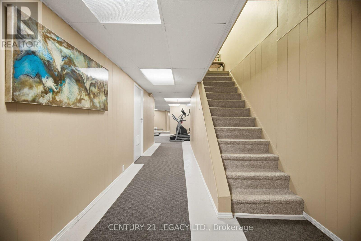
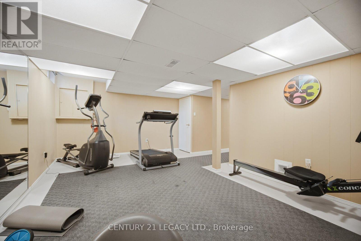
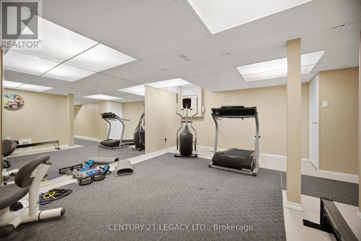
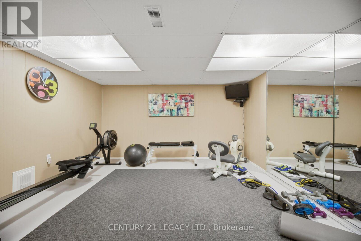
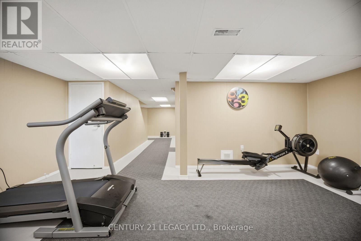
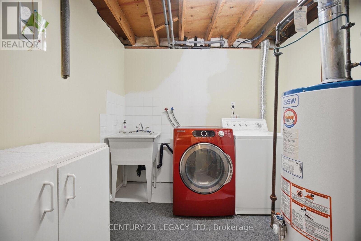
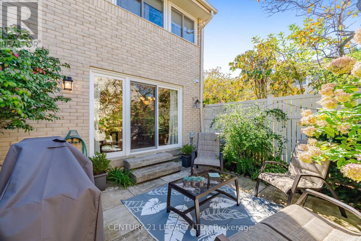
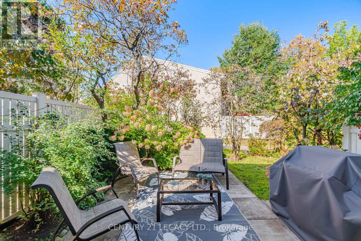
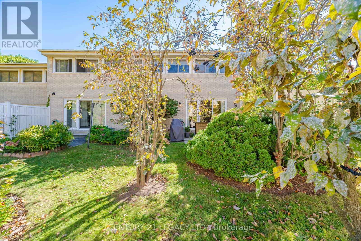
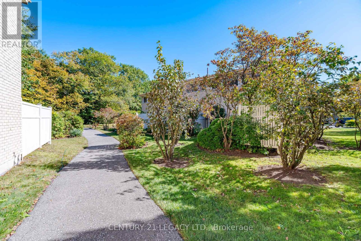
$523 每月Welcome to The Forest Grove - an exceptional end-unit condo townhouse in one of Erin Mills' most desirable communities. This beautifully positioned 3-bedroom, 1.5-bathroom home offers an inviting layout with the added benefit of a fully finished basement, providing a versatile recreation room ideal for family living, entertaining, or a home office. Enjoy the added privacy and natural light of an end-unit, along with a low monthly maintenance fee that includes water, lawn care, and snow removal for added convenience and peace of mind. Ideally situated in the heart of Erin Mills, this home is just minutes from Highway 403, Erin Mills Town Centre, highly regarded schools, public transit, walking trails, parks, shopping, dining, and an abundance of everyday amenities. A wonderful opportunity to enjoy comfortable condominium living in a well-established and highly sought-after Mississauga neighborhood. (id:43681)
房源概要
| MLS® Number | W13875190 |
| 房源类型 | 民宅 |
| 社区名字 | Erin Mills |
| 附近的便利设施 | 医院, 礼拜场所, 公共交通, 学校 |
| 社区特征 | Pets Allowed With Restrictions |
| 设备类型 | 热水器 |
| 特征 | Conservation/green Belt |
| 总车位 | 2 |
| 租赁设备类型 | 热水器 |
详 情
| 浴室 | 2 |
| 地上卧房 | 3 |
| 总卧房 | 3 |
| 家电类 | Water Heater, 洗碗机, 烘干机, 炉子, 洗衣机, 窗帘, 冰箱 |
| 地下室进展 | 已装修 |
| 地下室类型 | N/a (finished) |
| 空调 | 中央空调 |
| 外墙 | 砖 |
| Flooring Type | Hardwood, Laminate, Carpeted |
| 地基类型 | Unknown |
| 客人卫生间(不包含洗浴) | 1 |
| 供暖方式 | 天然气 |
| 供暖类型 | 压力热风 |
| 储存空间 | 2 |
| 内部尺寸 | 1200 - 1399 Sqft |
| 类型 | 联排别墅 |
车 位
| Garage |
土地
| 英亩数 | 无 |
| 土地便利设施 | 医院, 宗教场所, 公共交通, 学校 |
房 间
| 楼 层 | 类 型 | 长 度 | 宽 度 | 面 积 |
|---|---|---|---|---|
| 二楼 | 主卧 | 4.58 m | 2.76 m | 4.58 m x 2.76 m |
| 二楼 | 第二卧房 | 2.47 m | 2.76 m | 2.47 m x 2.76 m |
| 二楼 | 第三卧房 | 3.05 m | 2.46 m | 3.05 m x 2.46 m |
| 地下室 | 娱乐,游戏房 | 5.51 m | 3.66 m | 5.51 m x 3.66 m |
| 一楼 | 厨房 | 3.38 m | 2.15 m | 3.38 m x 2.15 m |
| 一楼 | 客厅 | 5.52 m | 4.29 m | 5.52 m x 4.29 m |
| 一楼 | 餐厅 | 5.52 m | 4.29 m | 5.52 m x 4.29 m |

The trademarks REALTOR®, REALTORS®, and the REALTOR® logo are controlled by The Canadian Real Estate Association (CREA) and identify real estate professionals who are members of CREA. The trademarks MLS®, Multiple Listing Service® and the associated logos are owned by The Canadian Real Estate Association (CREA) and identify the quality of services provided by real estate professionals who are members of CREA. The trademark DDF® is owned by The Canadian Real Estate Association (CREA) and identifies CREA's Data Distribution Facility (DDF®)
Toronto Real Estate Board
Century 21 Legacy Ltd.
October 08 2026 01:35:37
