
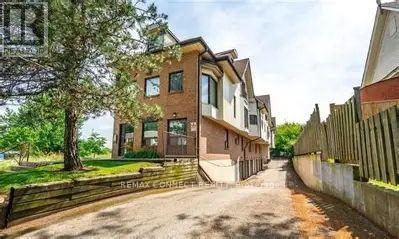
303 - 4872 Valley Way Niagara Falls (Cherrywood), Ontario L2E 1W3


$274,988管理费,Common Area Maintenance, Insurance, Parking, Water
$498.92 每月
管理费,Common Area Maintenance, Insurance, Parking, Water
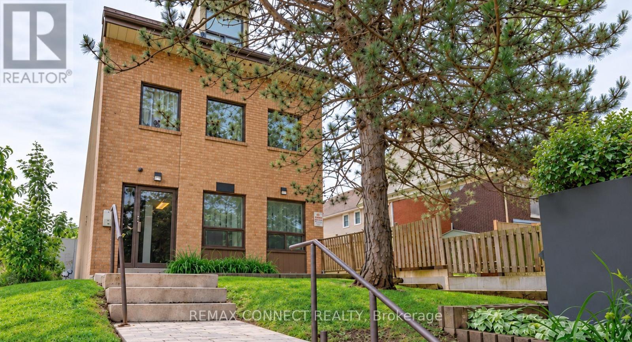
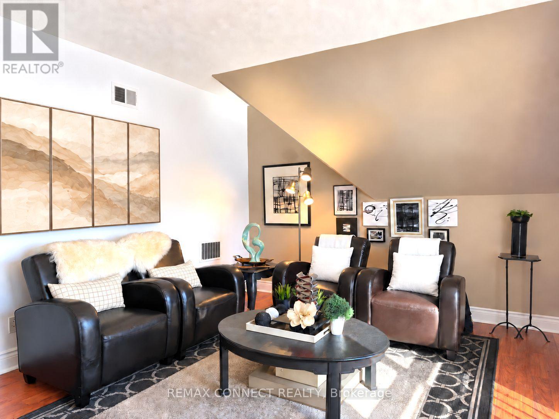
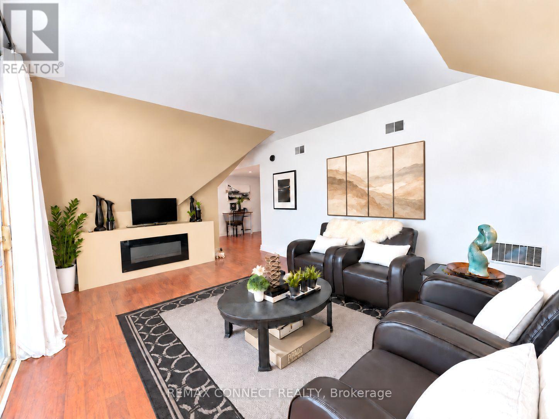
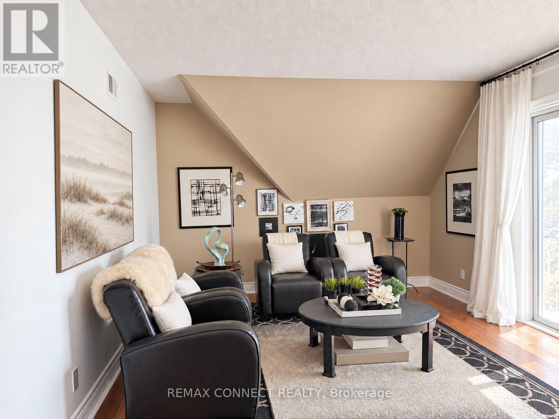
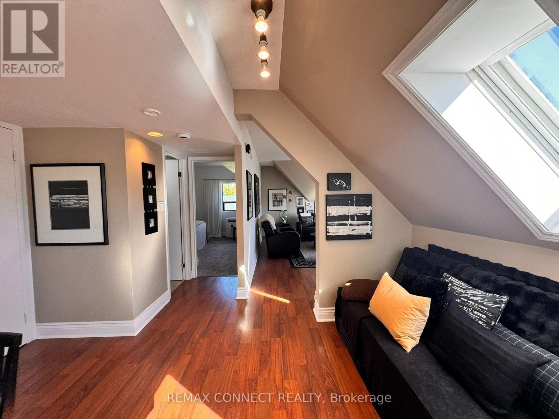
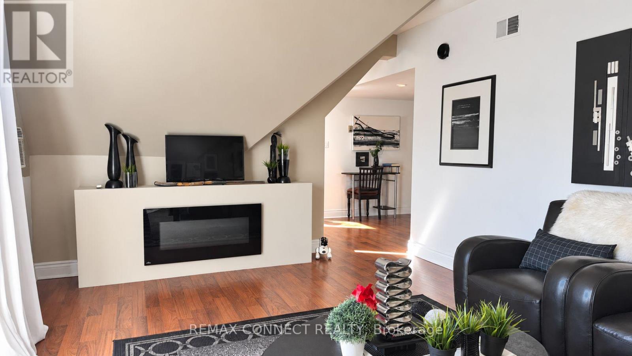
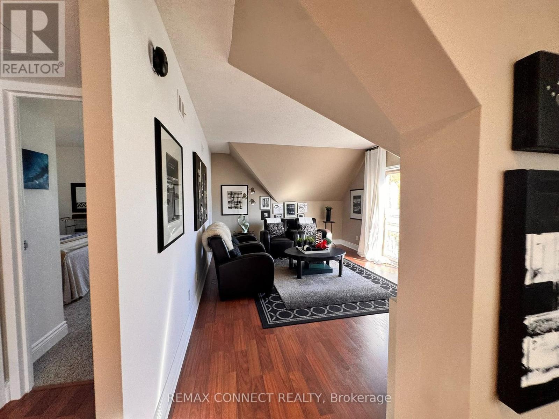
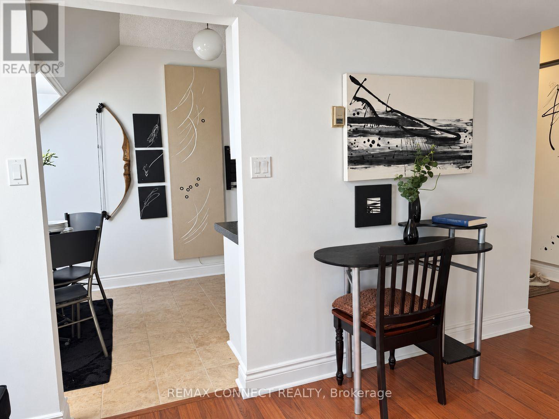
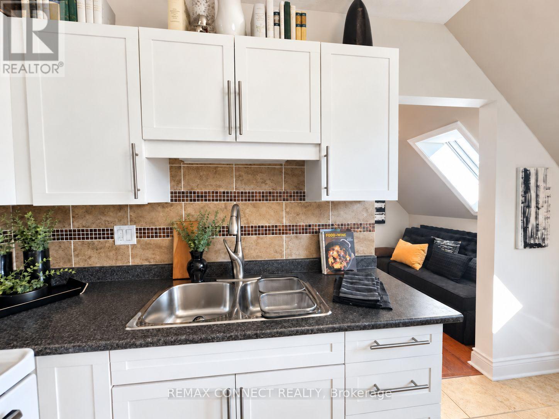
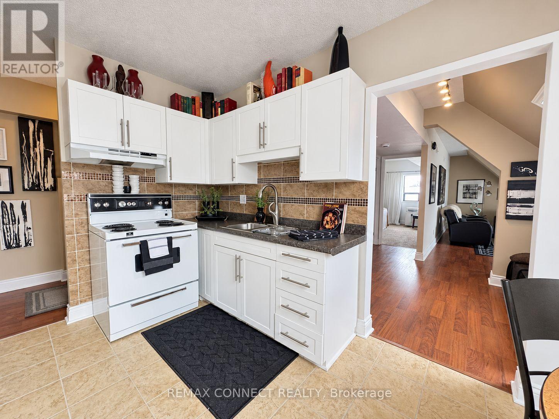
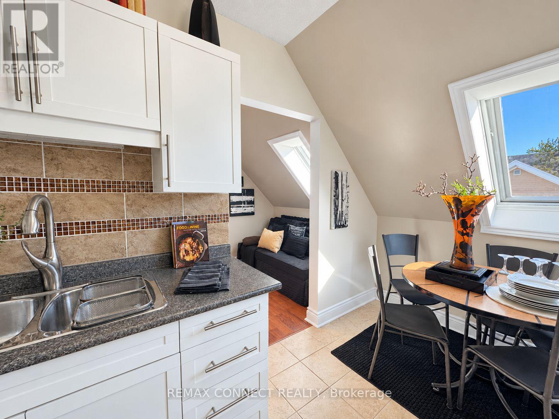
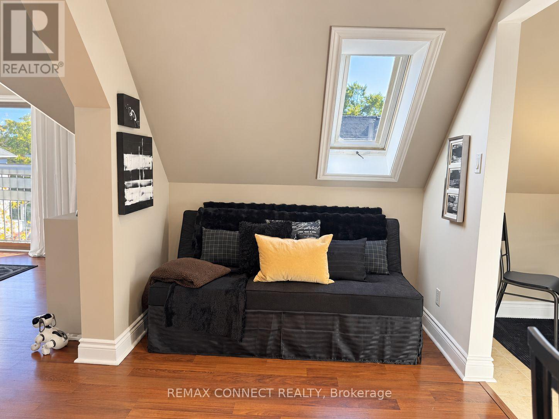
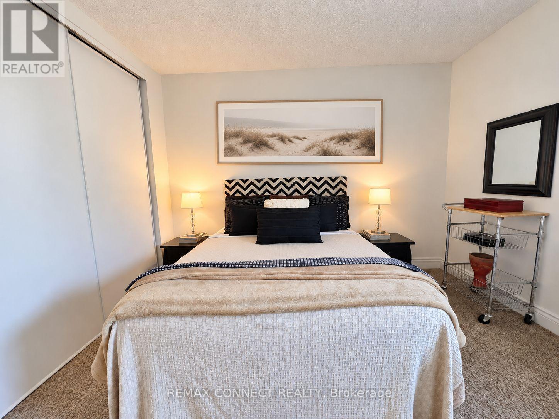
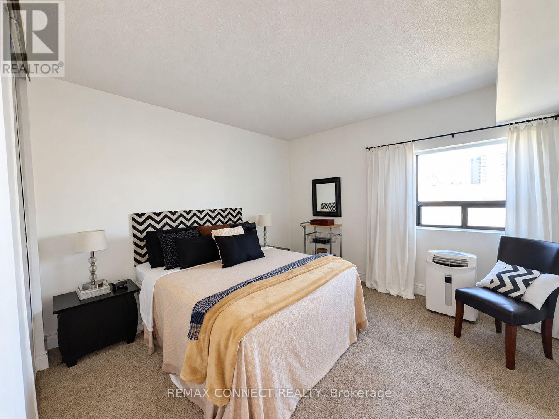
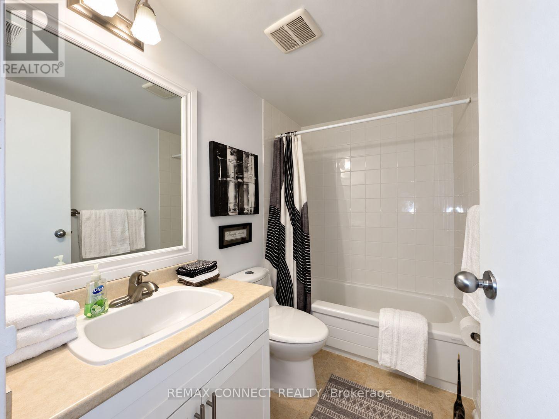
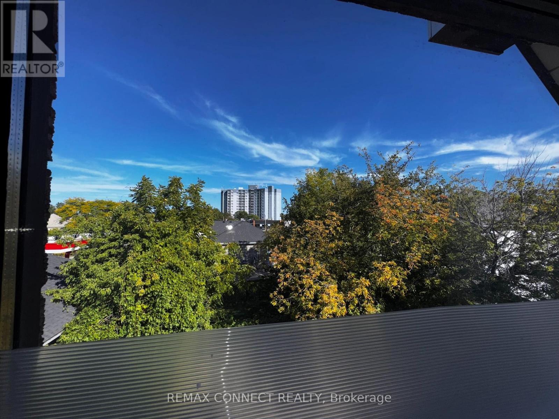
$498.92 每月A place of your own for $274,998, with room to cook, work and unwind. This bright spacious one-bedroom condo offers a practical way into homeownership in Niagara Falls, with downtown shops, restaurants and everyday conveniences within walking distance. Many tourist attractions including Clifton Hill, and the Skylon Tower. Close to the Canadian/USA border. Set on the third floor of a low rise building, this quiet end unit has a layout that makes everyday living comfortable. The eat-in kitchen gives you a dedicated space to prepare meals, while the separate dining room can double as a home office with room for a pull out sofa. Settle into the spacious living room with its built-in fireplace and Juliet balcony, or enjoy the natural light throughout. A double bedroom closet and additional utility/storage space help keep things organized. Laminate flooring in the living areas, ceramic tile in the kitchen and bathroom, secure building entry and an exclusive covered parking spot round out the package. If you're exploring ownership beyond the GTA, this is a home worth seeing: an approachable price, useful space and a Niagara Falls location with plenty close by. (id:43681)
房源概要
| MLS® Number | X13875222 |
| 房源类型 | 民宅 |
| 社区名字 | 211 - Cherrywood |
| 附近的便利设施 | 近高尔夫球场, 医院, 公园, 公共交通, 学校 |
| 社区特征 | Pets Allowed With Restrictions |
| 特征 | Irregular Lot Size, 阳台, Laundry- Coin Operated |
| 总车位 | 1 |
详 情
| 浴室 | 1 |
| 地上卧房 | 1 |
| 总卧房 | 1 |
| Age | 16 To 30 Years |
| 家电类 | Water Heater, 炉子, 窗帘, 冰箱 |
| 地下室类型 | 没有 |
| 空调 | Window Air Conditioner |
| 外墙 | 砖, 砖 Facing |
| Fire Protection | Controlled Entry, Security System |
| 供暖方式 | 天然气 |
| 供暖类型 | 压力热风 |
| 内部尺寸 | 700 - 799 Sqft |
| 类型 | 公寓 |
车 位
| 没有车库 |
土地
| 英亩数 | 无 |
| 土地便利设施 | 近高尔夫球场, 医院, 公园, 公共交通, 学校 |
房 间
| 楼 层 | 类 型 | 长 度 | 宽 度 | 面 积 |
|---|---|---|---|---|
| 二楼 | 厨房 | 4.27 m | 2.34 m | 4.27 m x 2.34 m |
| 二楼 | 餐厅 | 4.27 m | 2.13 m | 4.27 m x 2.13 m |
| 二楼 | 卧室 | 3.56 m | 3.66 m | 3.56 m x 3.66 m |
| 二楼 | 客厅 | 5.49 m | 3.73 m | 5.49 m x 3.73 m |

The trademarks REALTOR®, REALTORS®, and the REALTOR® logo are controlled by The Canadian Real Estate Association (CREA) and identify real estate professionals who are members of CREA. The trademarks MLS®, Multiple Listing Service® and the associated logos are owned by The Canadian Real Estate Association (CREA) and identify the quality of services provided by real estate professionals who are members of CREA. The trademark DDF® is owned by The Canadian Real Estate Association (CREA) and identifies CREA's Data Distribution Facility (DDF®)
Toronto Real Estate Board
RE/MAX Connect Realty
October 08 2026 01:38:08
