
7 Lampman Drive Grimsby, Ontario L3M 0E3


$899,990
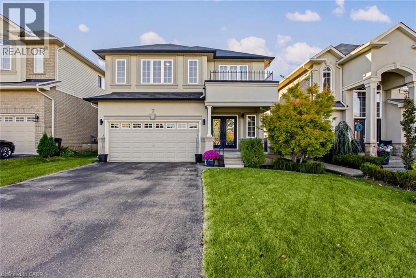
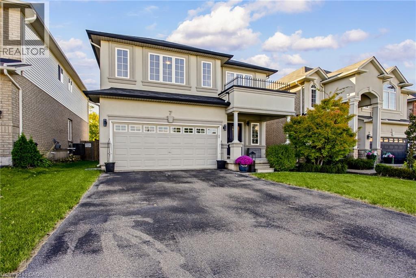
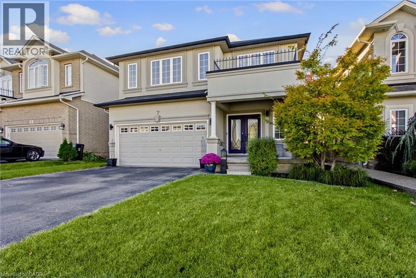
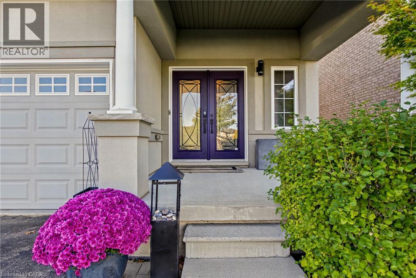
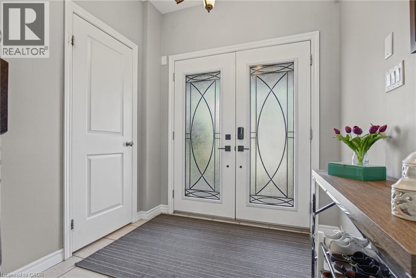
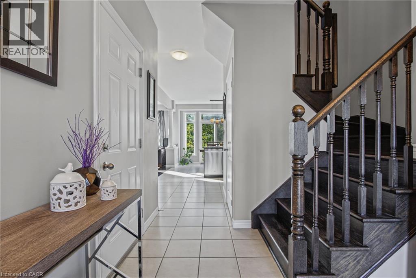
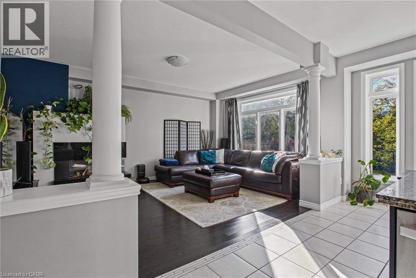
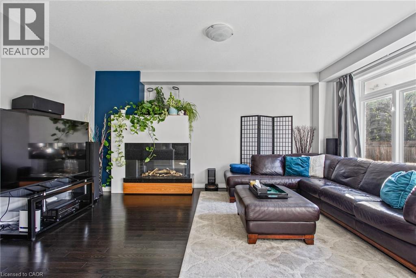
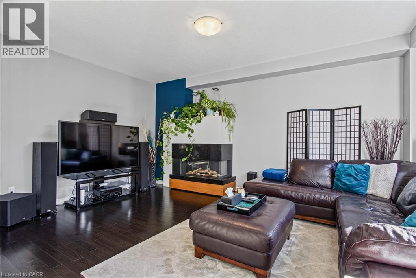
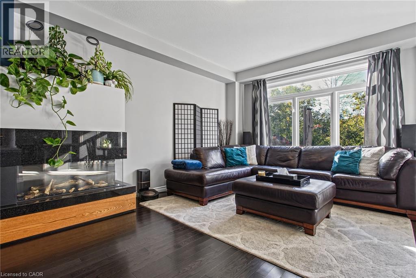
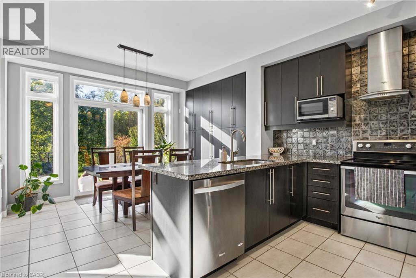
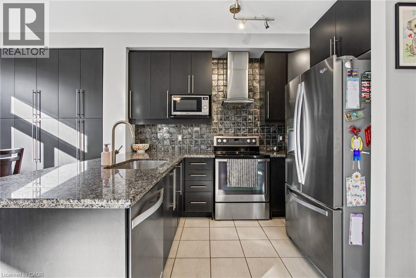
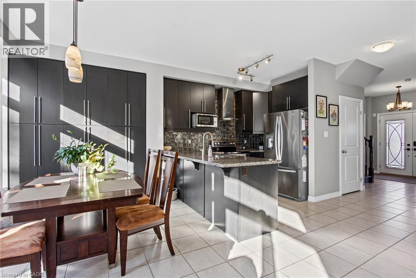
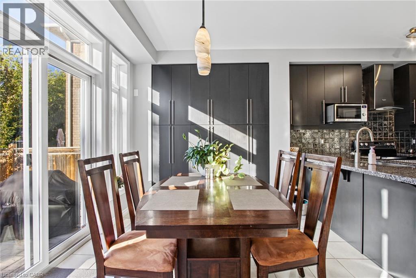
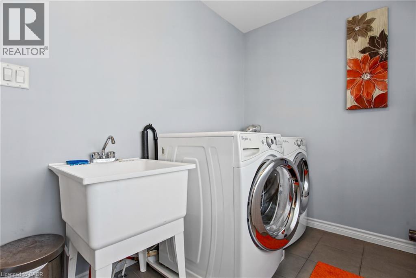
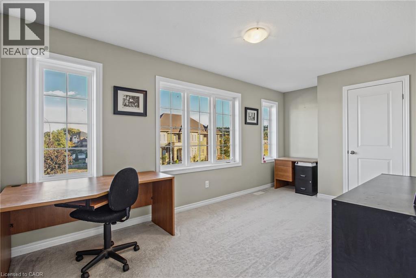
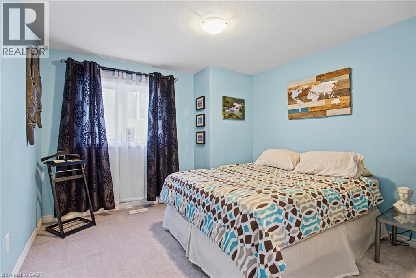
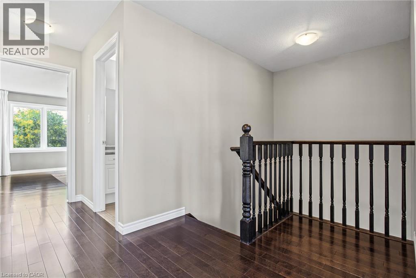
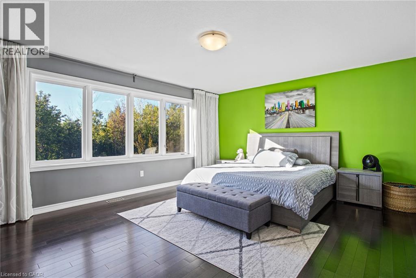
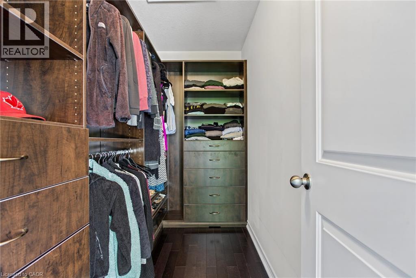
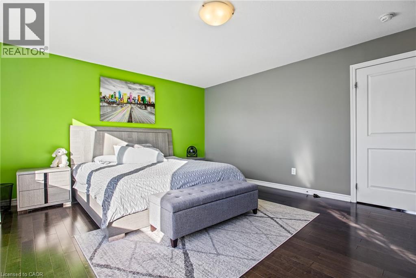
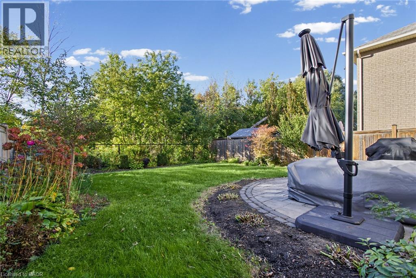
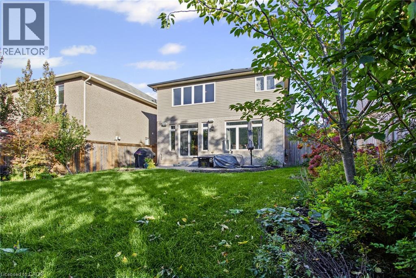
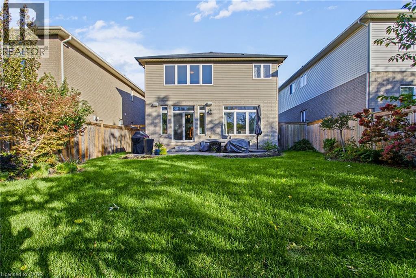
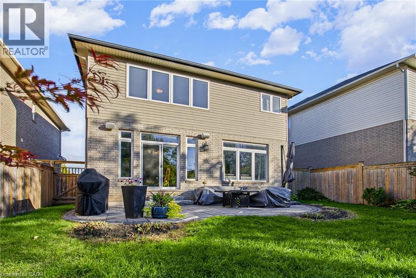
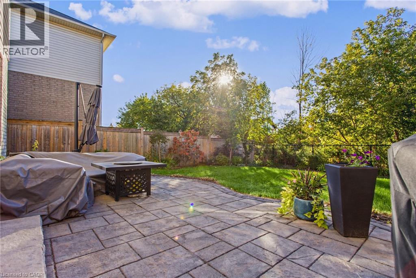
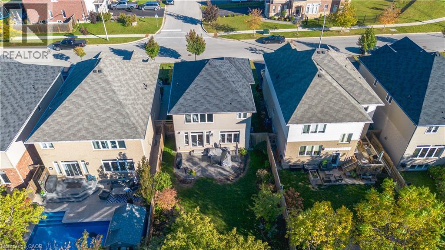
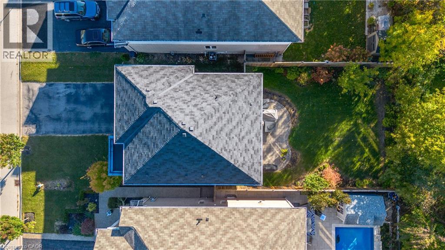
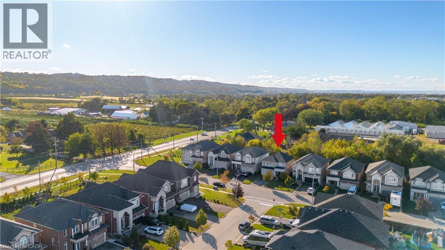
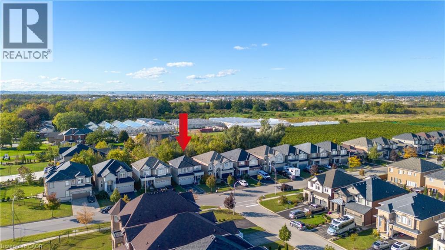
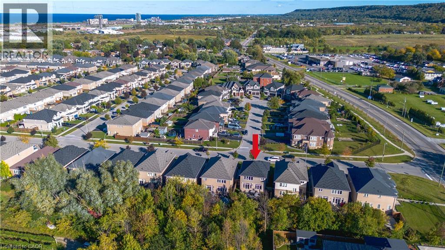
Welcome to 7 Lampman Drive, where an updated home, premium lot, and exceptional backyard setting come together in one of Grimsby’s most desirable communities. From the moment you step into the spacious foyer, the home immediately opens into a bright, inviting main floor designed for both everyday living and effortless entertaining. The kitchen and living room flow seamlessly together, creating a comfortable and stylish space that feels open without sacrificing functionality. New flooring throughout the main floor, completed approximately 3 years ago, adds a fresh and modern feel, while the custom fireplace, completed in 2023, creates a striking focal point and adds warmth and character to the living space. Upstairs, generous bedrooms provide plenty of flexibility, with the primary bedroom featuring large windows that fill the space with natural light throughout the day. Convenient second floor laundry adds practicality where you need it most. Outside, set on a premium lot backing onto a winery, the large fenced backyard offers a rare combination of privacy, space, and lifestyle. Whether you are hosting summer gatherings, enjoying a quiet morning coffee, or envisioning your own backyard oasis, there is plenty of room to make it your own, including potential for a pool. With no immediate backyard neighbour, the setting creates a private and peaceful backdrop that is hard to find. The unfinished basement offers even more opportunity, providing a blank canvas to create a home gym, recreation space, office, or additional living area. Situated in a fantastic Grimsby location close to schools, parks, shopping, restaurants, wineries, and everyday amenities, 7 Lampman Drive delivers more than just a beautifully updated home. It offers the space, setting, and flexibility to make it truly yours. (id:43681)
房源概要
| MLS® Number | 40869768 |
| 房源类型 | 民宅 |
| 附近的便利设施 | 医院, 公园, 礼拜场所, 学校, 购物 |
| 社区特征 | 安静的区域, School Bus |
| 总车位 | 6 |
详 情
| 浴室 | 3 |
| 地上卧房 | 3 |
| 总卧房 | 3 |
| 家电类 | 洗碗机, 烘干机, 冰箱, 洗衣机 |
| 建筑风格 | Other |
| 地下室进展 | 已完成 |
| 地下室类型 | Full (unfinished) |
| 施工种类 | 独立屋 |
| 空调 | 中央空调 |
| 外墙 | 砖, 灰泥 |
| 地基类型 | 混凝土浇筑 |
| 客人卫生间(不包含洗浴) | 1 |
| 供暖方式 | 天然气 |
| 供暖类型 | 压力热风 |
| 储存空间 | 2 |
| 内部尺寸 | 1736 Sqft |
| 类型 | 独立屋 |
| 设备间 | 市政供水 |
车 位
| 附加车库 |
土地
| 入口类型 | Highway Nearby |
| 英亩数 | 无 |
| 土地便利设施 | 医院, 公园, 宗教场所, 学校, 购物 |
| 污水道 | 城市污水处理系统 |
| 土地深度 | 108 Ft |
| 土地宽度 | 41 Ft |
| 规划描述 | R4 |
房 间
| 楼 层 | 类 型 | 长 度 | 宽 度 | 面 积 |
|---|---|---|---|---|
| 二楼 | 洗衣房 | 10'9'' x 6'5'' | ||
| 二楼 | 卧室 | 17'0'' x 9'5'' | ||
| 二楼 | 卧室 | 12'3'' x 11'5'' | ||
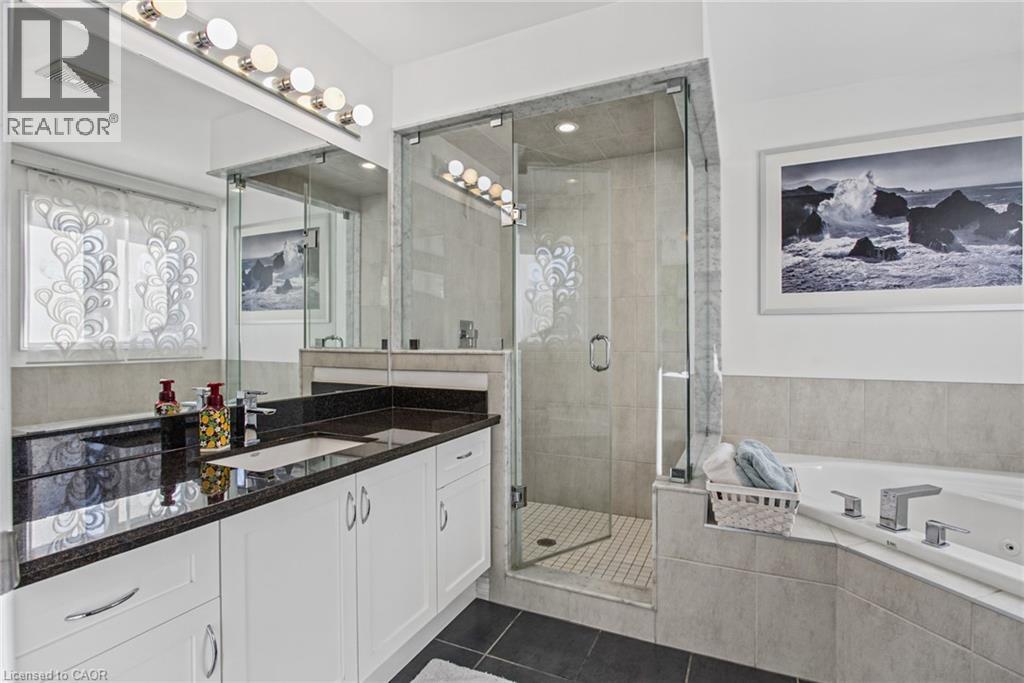
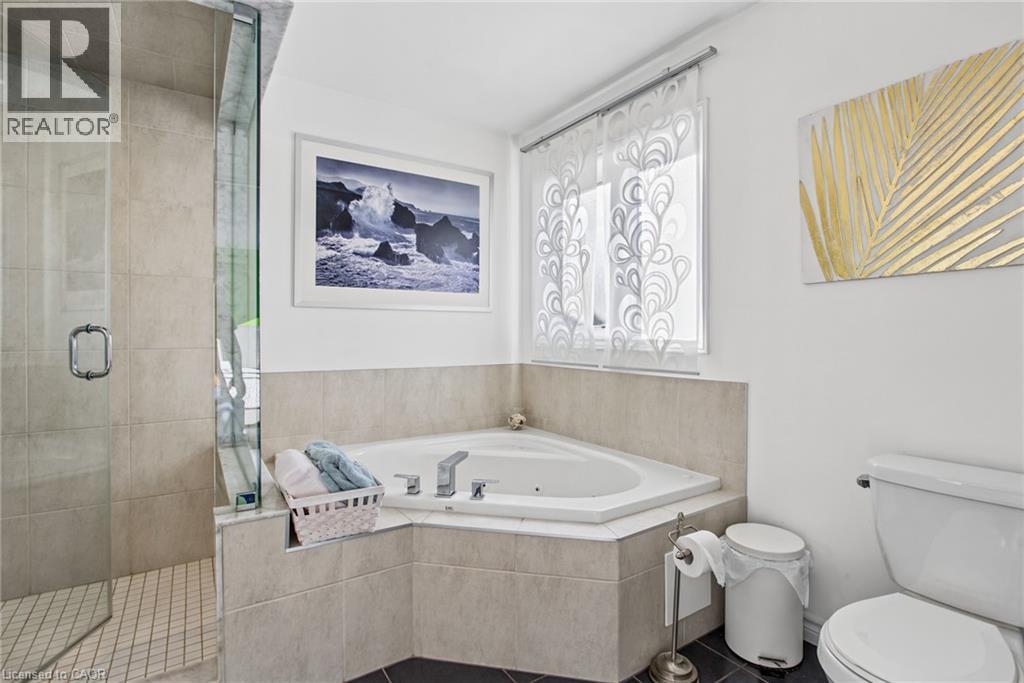
| 二楼 | 四件套主卧浴室 | 9'1'' x 10'4'' | ||
| 二楼 | 主卧 | 16'8'' x 13'9'' | ||
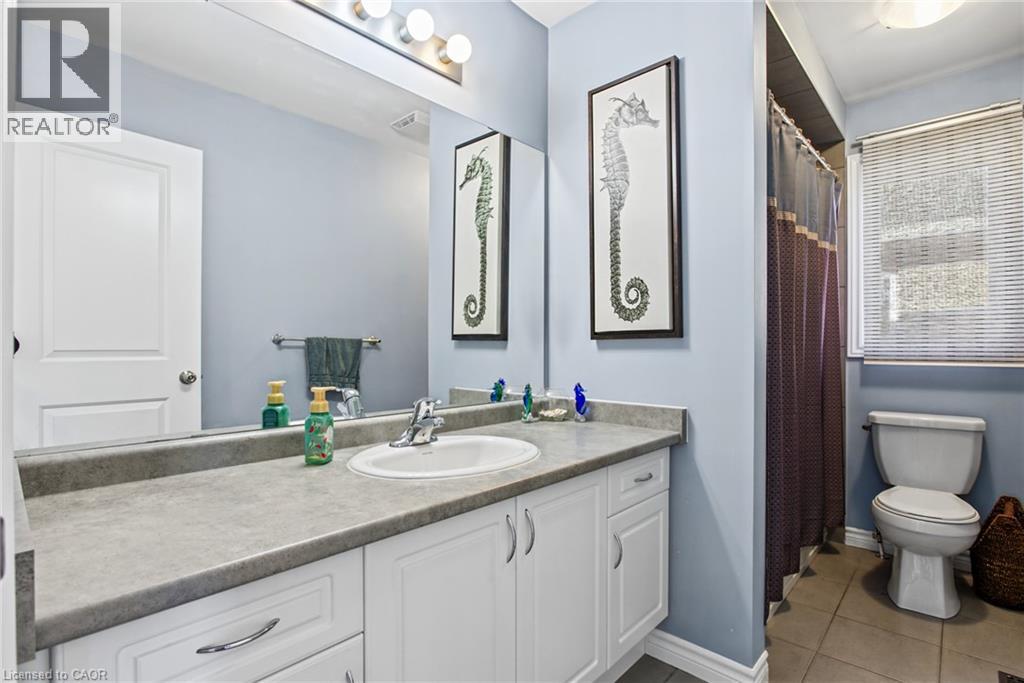
| 二楼 | 四件套浴室 | 10'1'' x 5'7'' | ||
| 地下室 | 其它 | 26'1'' x 33'7'' | ||
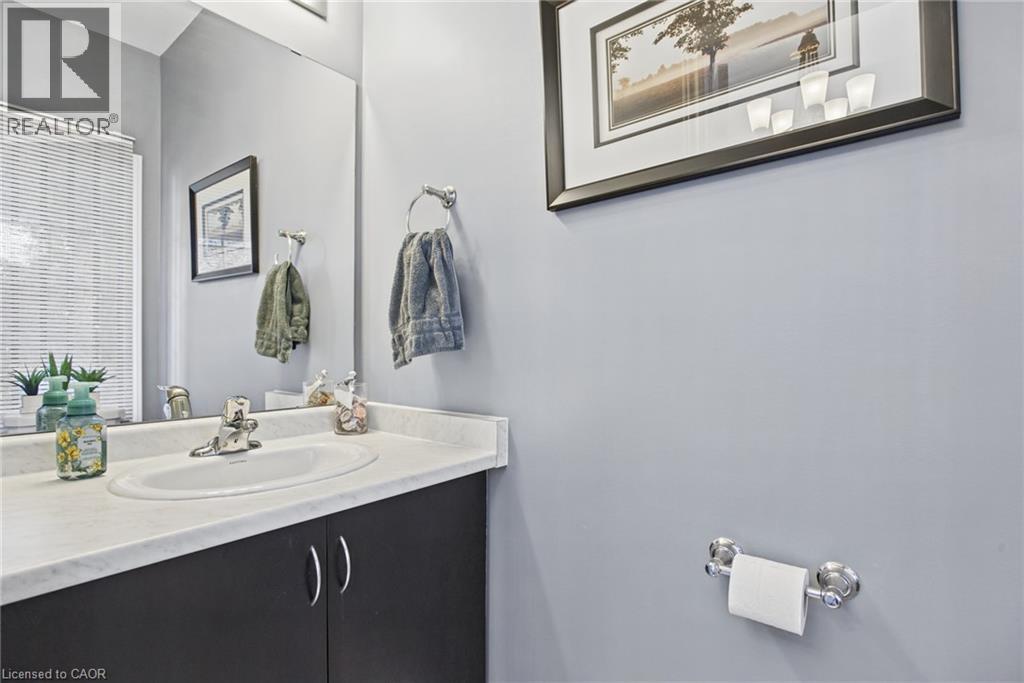
| 一楼 | 两件套卫生间 | 3'2'' x 6'5'' | ||
| 一楼 | 厨房 | 12'8'' x 11'11'' | ||
| 一楼 | 餐厅 | 12'8'' x 9'2'' | ||
| 一楼 | 客厅 | 13'5'' x 18'1'' | ||
| 一楼 | 门厅 | 10'7'' x 13'7'' |
https://www.realtor.ca/real-estate/30379571/7-lampman-drive-grimsby

The trademarks REALTOR®, REALTORS®, and the REALTOR® logo are controlled by The Canadian Real Estate Association (CREA) and identify real estate professionals who are members of CREA. The trademarks MLS®, Multiple Listing Service® and the associated logos are owned by The Canadian Real Estate Association (CREA) and identify the quality of services provided by real estate professionals who are members of CREA. The trademark DDF® is owned by The Canadian Real Estate Association (CREA) and identifies CREA's Data Distribution Facility (DDF®)
REALTORS® Association of Hamilton-Burlington
Exp Realty
October 08 2026 01:59:49
