
18350 Duffys Lane Caledon, Ontario L7E 3C4


$1,598,000
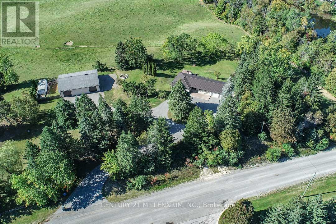
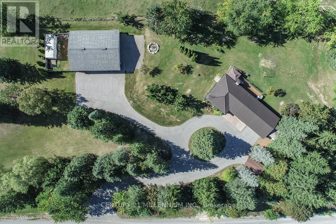
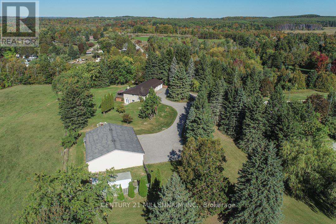
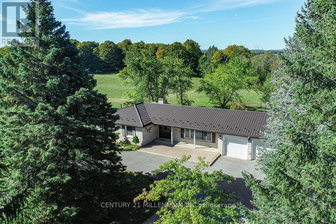
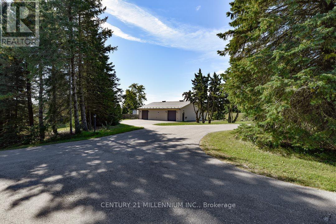
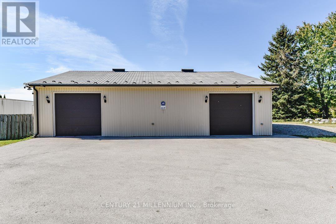
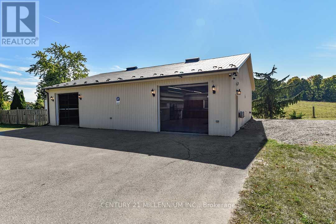
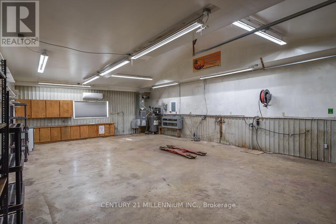
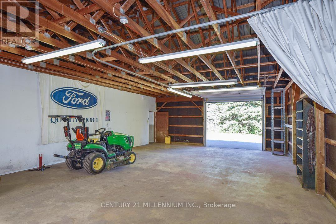
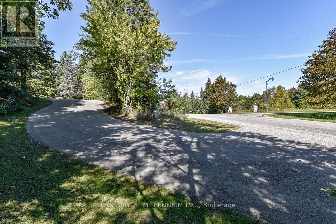
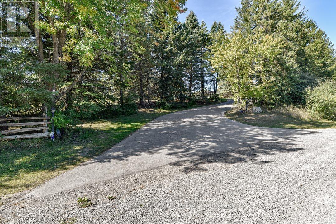
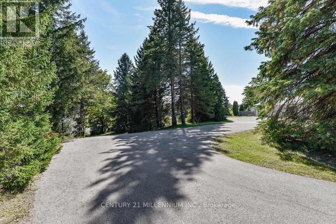
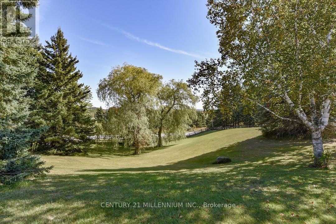
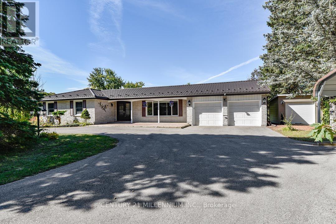
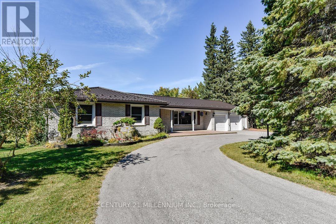
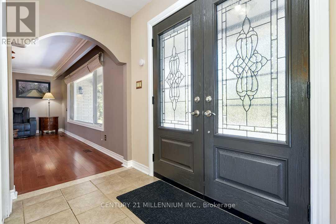
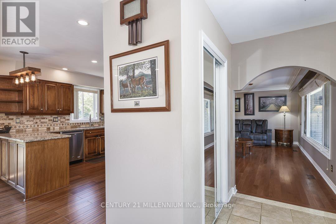
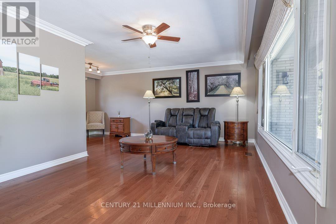
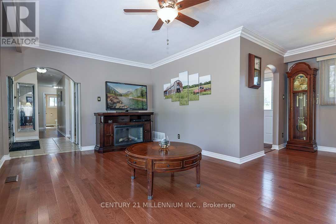
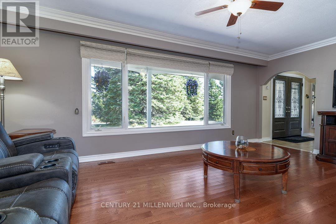
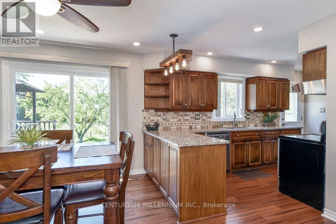
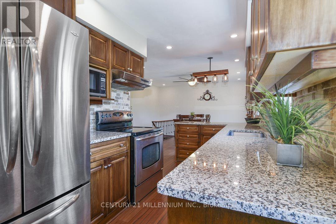
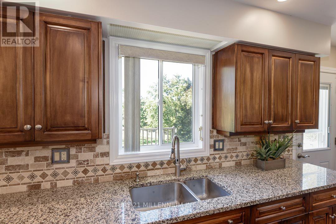
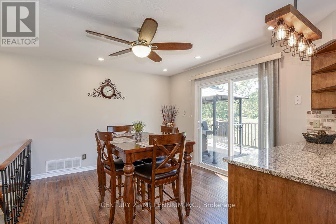
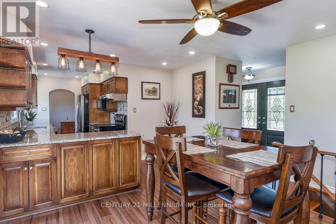
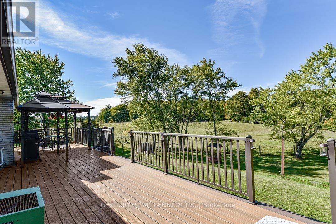
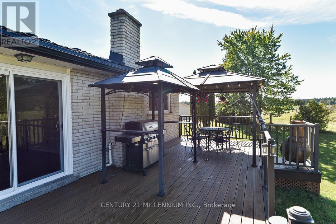
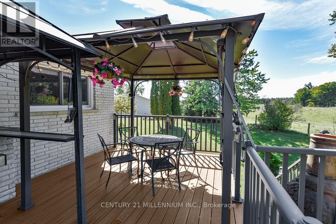
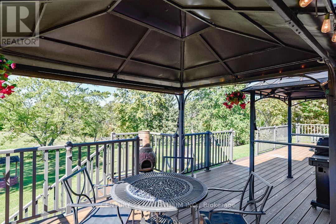
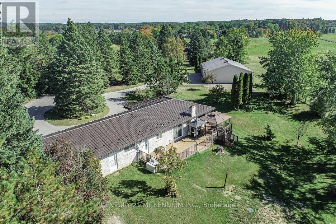
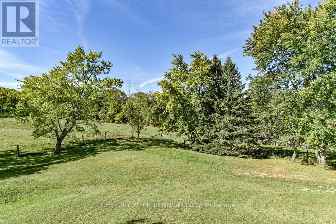
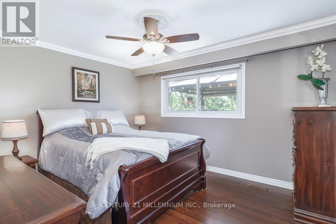
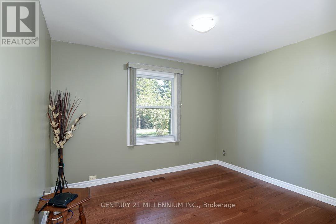
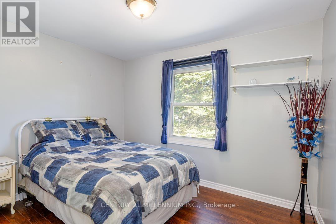
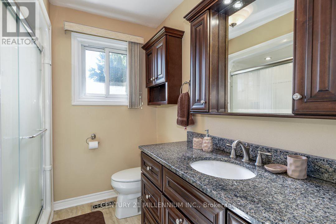
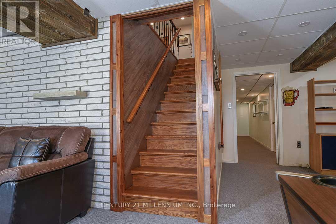
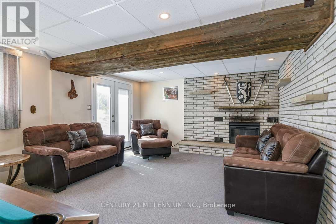
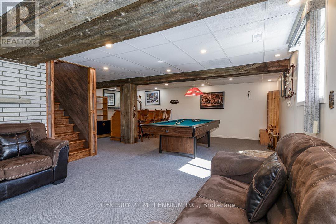
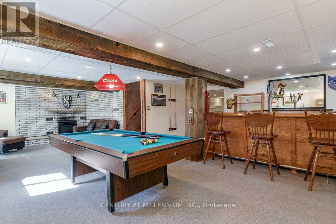
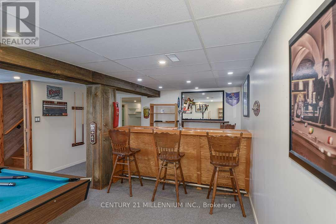
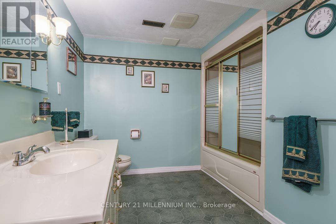
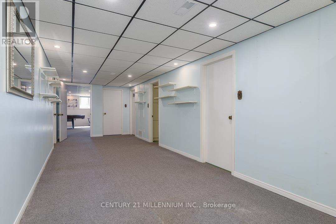
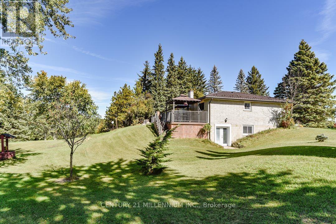
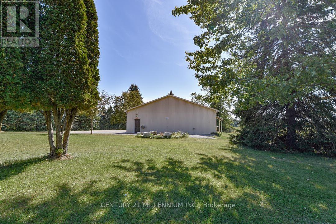
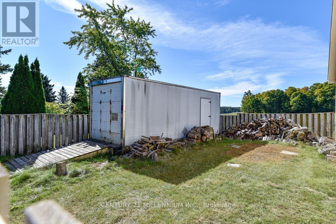
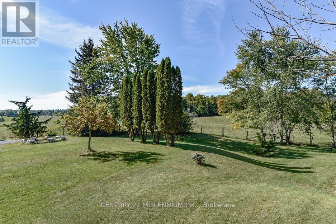
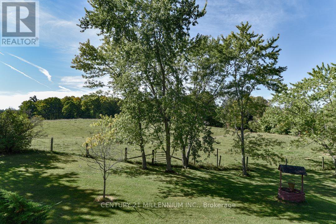
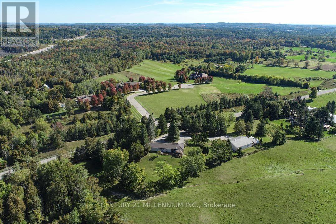
WORKSHOP! Private 2.69 acres near Highway 9 commuting corridor; this 3-bedroom, 2-bathroom brick bungalow has a finished walk-out basement, metal roof, natural gas heating, fully automated, natural gas, Generac generator backup system with wifi, 2-car attached, insulated garage, carport, large approx. 10'x12'storage shed w/ metal roof & hydro. Living & Dining w/ hardwood flrs & crown moulding. Maple wood Kitchen has SS appliances, granite countertops, sliding-door walk-out to a large composite deck w/ natural gas BBQ hook-up and 2 pergolas. Bsmt Rec/Games w/ electric fireplace and walk-out to the yard. DETACHED HEATED WORKSHOP: approx. 50' x 40' with two approx. 10' x 9' overhead doors, hydro, water, hoist, metal roof, compressor, 220V electrical service with 30-amp outlets, ideal for powering equipment, tools, and machinery! One side heated; the other used for storage. Approx. 40'x 29' fenced side area for additional parking or dog run/kennel PLUS a convenient 24' x 8' storage trailer (incl). Private, paved circular drive with ample parking. Beautiful, mature country lot with rolling land. 5 mins to Palgrave. 20 mins to Hwy 400. 1-hour drive to TO. (id:43681)
房源概要
| MLS® Number | W13874826 |
| 房源类型 | 民宅 |
| 社区名字 | Rural Caledon |
| 附近的便利设施 | 学校 |
| 社区特征 | School Bus |
| 特征 | 树木繁茂的地区, Irregular Lot Size, Rolling, Conservation/green Belt |
| 总车位 | 25 |
| 结构 | Workshop, 棚 |
详 情
| 浴室 | 2 |
| 地上卧房 | 3 |
| 总卧房 | 3 |
| 公寓设施 | Fireplace(s) |
| 家电类 | 洗碗机, 烘干机, Water Heater, 微波炉, Alarm System, 炉子, 洗衣机, Water Softener, 窗帘, 冰箱 |
| 建筑风格 | 平房 |
| 地下室进展 | 已装修 |
| 地下室功能 | Walk Out |
| 地下室类型 | N/a (finished) |
| 施工种类 | 独立屋 |
| 空调 | 中央空调 |
| 外墙 | 砖 |
| 壁炉 | 有 |
| Fireplace Total | 1 |
| Flooring Type | Ceramic, Hardwood, Laminate |
| 地基类型 | 水泥 |
| 供暖方式 | 天然气 |
| 供暖类型 | 压力热风 |
| 储存空间 | 1 |
| 内部尺寸 | 1100 - 1500 Sqft |
| 类型 | 独立屋 |
车 位
| Garage |
土地
| 英亩数 | 有 |
| 围栏类型 | Fenced Yard |
| 土地便利设施 | 学校 |
| 污水道 | Septic System |
| 土地深度 | 209 Ft |
| 土地宽度 | 567 Ft ,9 In |
| 不规则大小 | 567.8 X 209 Ft |
| 地表水 | River/stream |
房 间
| 楼 层 | 类 型 | 长 度 | 宽 度 | 面 积 |
|---|---|---|---|---|
| 地下室 | 衣帽间 | 8.62 m | 2.74 m | 8.62 m x 2.74 m |
| 地下室 | 洗衣房 | 4.87 m | 3.06 m | 4.87 m x 3.06 m |
| 地下室 | 家庭房 | 4.04 m | 4.3 m | 4.04 m x 4.3 m |
| 地下室 | Games Room | 6.88 m | 4.34 m | 6.88 m x 4.34 m |
| 一楼 | 门厅 | 2.78 m | 1.54 m | 2.78 m x 1.54 m |
| 一楼 | 客厅 | 5.84 m | 3.52 m | 5.84 m x 3.52 m |
| 一楼 | 餐厅 | 2.86 m | 2.39 m | 2.86 m x 2.39 m |
| 一楼 | 厨房 | 4.86 m | 2.25 m | 4.86 m x 2.25 m |
| 一楼 | Eating Area | 3.47 m | 3.29 m | 3.47 m x 3.29 m |
| 一楼 | 主卧 | 3.87 m | 3.37 m | 3.87 m x 3.37 m |
| 一楼 | 第二卧房 | 3.5 m | 3.06 m | 3.5 m x 3.06 m |
| 一楼 | 第三卧房 | 3.47 m | 2.79 m | 3.47 m x 2.79 m |
https://www.realtor.ca/real-estate/30379201/18350-duffys-lane-caledon-rural-caledon

The trademarks REALTOR®, REALTORS®, and the REALTOR® logo are controlled by The Canadian Real Estate Association (CREA) and identify real estate professionals who are members of CREA. The trademarks MLS®, Multiple Listing Service® and the associated logos are owned by The Canadian Real Estate Association (CREA) and identify the quality of services provided by real estate professionals who are members of CREA. The trademark DDF® is owned by The Canadian Real Estate Association (CREA) and identifies CREA's Data Distribution Facility (DDF®)
Toronto Real Estate Board
Century 21 Millennium Inc.
November 05 2026 04:37:50
