
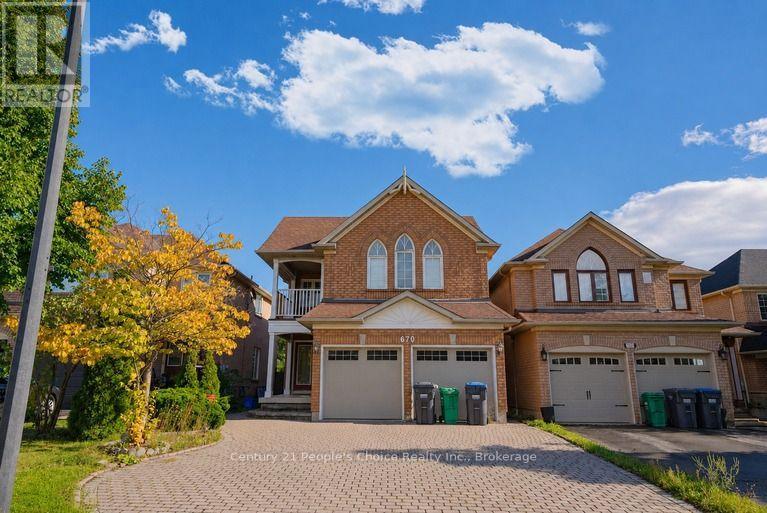
670 Macbeth Heights Mississauga (Meadowvale Village), Ontario L5W 1E5


$4,100 Monthly
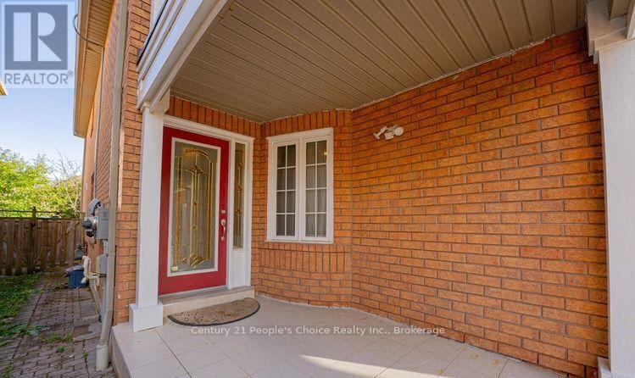
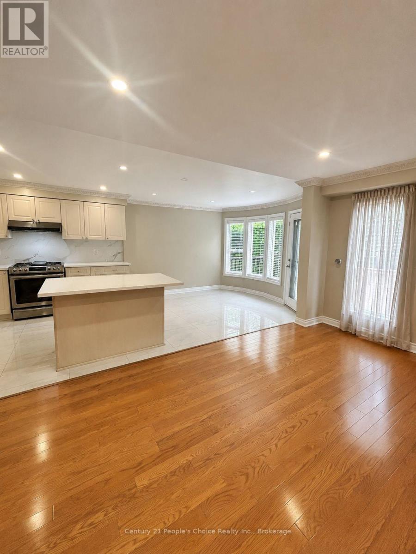
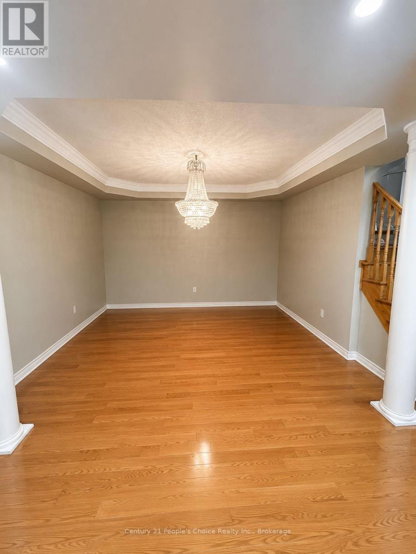
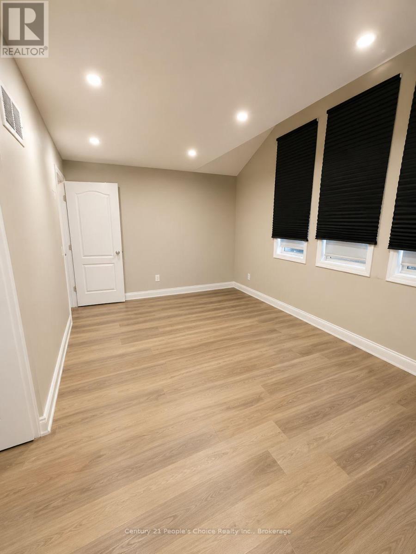
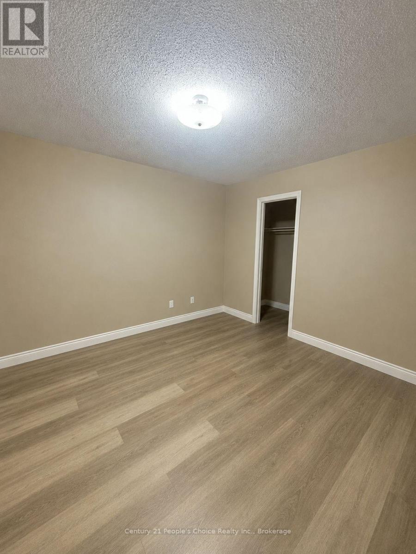
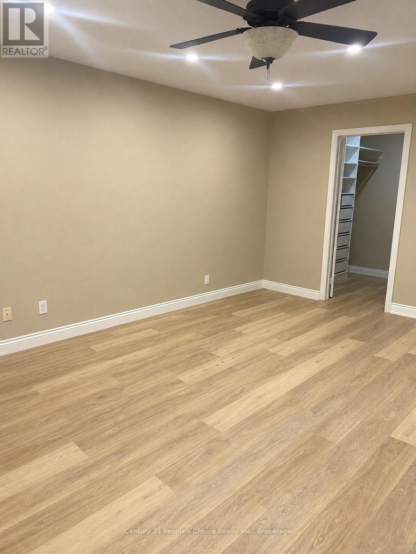
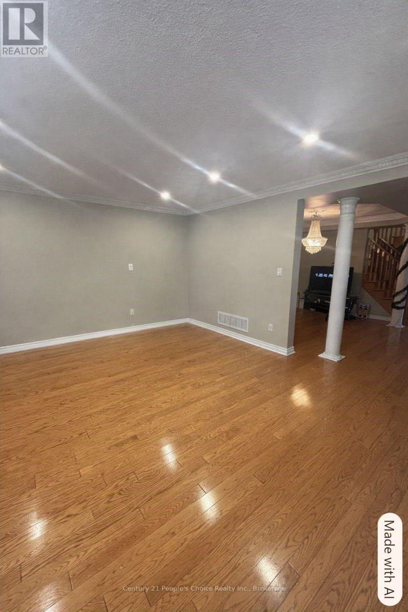
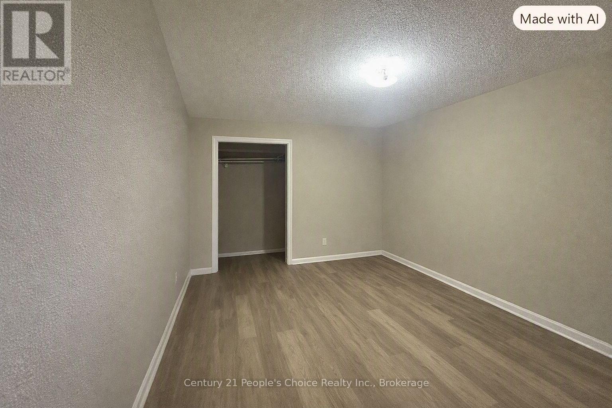
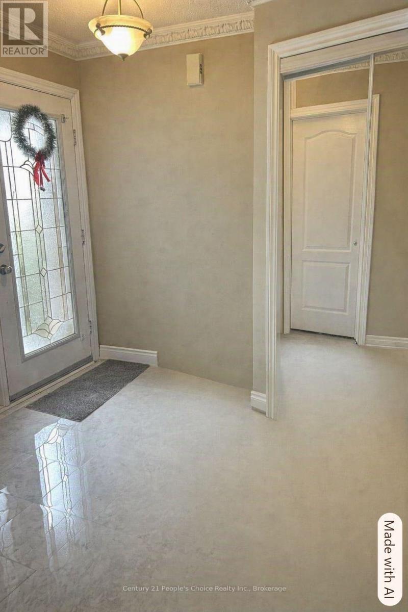
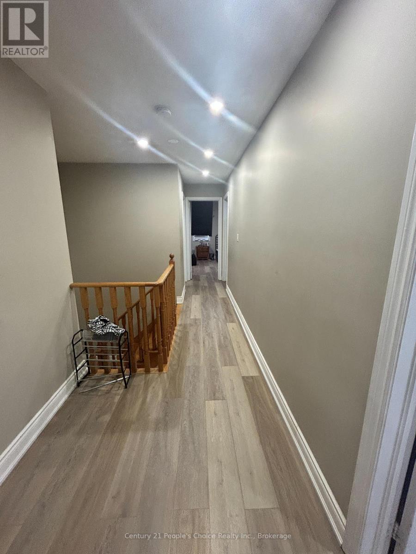
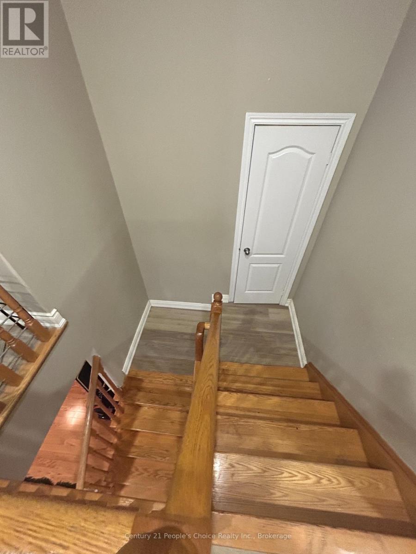
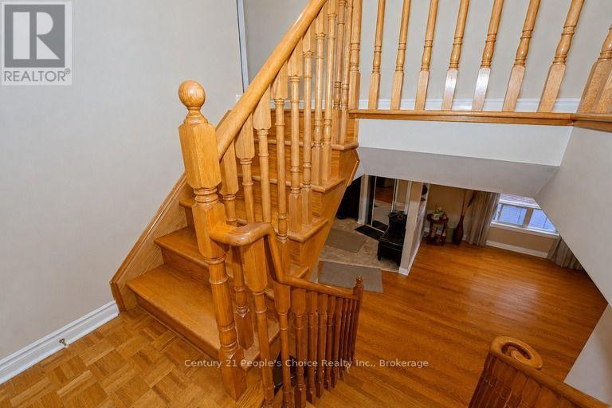
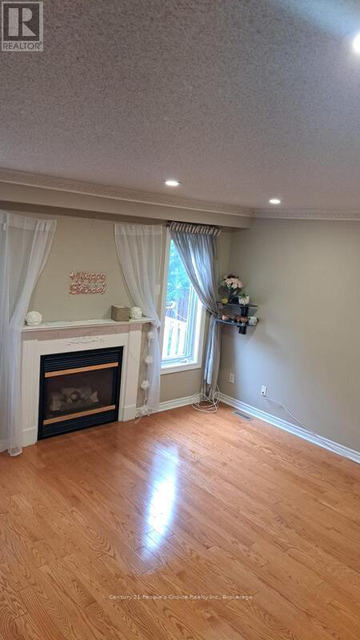
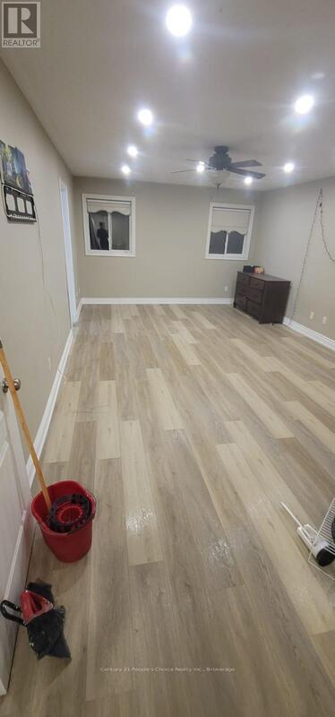
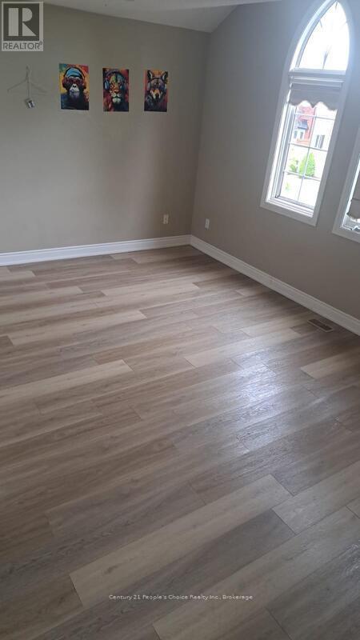
Welcome to this beautiful unfurnished detached home featuring 4 spacious bedrooms, 3 bathrooms, and a versatile den, perfect for a home office or study. The main floor offers a formal living room, spacious dining area, and an open-concept layout that flows seamlessly into a cozy family room with a gas fireplace. The upgraded kitchen features new ceramic flooring, backsplash, quartz countertops, pot lights, ample cabinetry, and a bright breakfast area-perfect for everyday family living. Upstairs, you'll find 4 spacious bedrooms, including a generous primary bedroom featuring a 4-piece ensuite and walk-in closet with wardrobes, offering plenty of storage and comfort. Ideally located in a family-friendly neighborhood, just a 5-minute walk to public and Catholic elementary schools, parks, scenic trails, and beautiful natural surroundings. Conveniently close to public transit, Heartland Town Centre, Hwy 401, 407, 403 & 410, providing easy access to shopping, commuting, schools, and everyday amenities. With its generous living space and flexible layout, this home is ideal for a large or multigenerational family, including families looking for comfortable space for in-laws. Don't miss this opportunity to lease a spacious, renovated and centrally located detached family home in Mississauga! (id:43681)
房源概要
| MLS® Number | W13875032 |
| 房源类型 | 民宅 |
| 社区名字 | Meadowvale Village |
| 特征 | 无地毯 |
| 总车位 | 6 |
详 情
| 浴室 | 3 |
| 地上卧房 | 4 |
| 总卧房 | 4 |
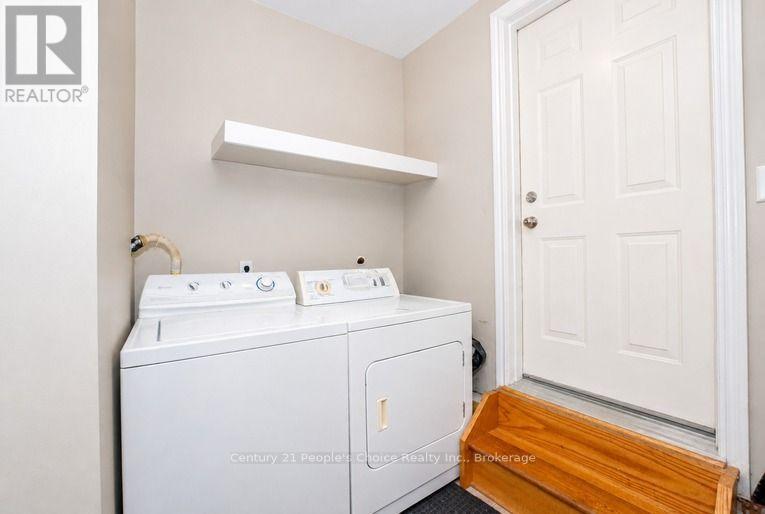
| 家电类 | 洗碗机, 烘干机, Gas 炉子(s), 洗衣机, 冰箱 |
| 地下室进展 | 已装修 |
| 地下室类型 | N/a (finished) |
| 施工种类 | 独立屋 |
| 空调 | 中央空调 |
| 外墙 | 砖 |
| 壁炉 | 有 |
| Flooring Type | Hardwood, Ceramic, Parquet |
| 地基类型 | 混凝土 |
| 客人卫生间(不包含洗浴) | 1 |
| 供暖方式 | 天然气 |
| 供暖类型 | 压力热风 |
| 储存空间 | 2 |
| 内部尺寸 | 2500 - 3000 Sqft |
| 类型 | 独立屋 |
| 设备间 | 市政供水 |
车 位
| 附加车库 | |
| Garage |
土地
| 英亩数 | 无 |
| 污水道 | Sanitary Sewer |
| 土地深度 | 109 Ft ,10 In |
| 土地宽度 | 32 Ft ,6 In |
| 不规则大小 | 32.5 X 109.9 Ft |
房 间
| 楼 层 | 类 型 | 长 度 | 宽 度 | 面 积 |
|---|---|---|---|---|
| 二楼 | 主卧 | 6.1 m | 3.97 m | 6.1 m x 3.97 m |
| 二楼 | 第二卧房 | 3.66 m | 3.42 m | 3.66 m x 3.42 m |
| 二楼 | 第三卧房 | 3.66 m | 3.42 m | 3.66 m x 3.42 m |
| 二楼 | Bedroom 4 | 5.34 m | 4.01 m | 5.34 m x 4.01 m |
| 一楼 | 客厅 | 4.61 m | 4.45 m | 4.61 m x 4.45 m |
| 一楼 | 餐厅 | 3.84 m | 3.23 m | 3.84 m x 3.23 m |
| 一楼 | 厨房 | 5.73 m | 3.23 m | 5.73 m x 3.23 m |
| 一楼 | Eating Area | 5.83 m | 3.23 m | 5.83 m x 3.23 m |
| 一楼 | 家庭房 | 4.5 m | 4.21 m | 4.5 m x 4.21 m |

The trademarks REALTOR®, REALTORS®, and the REALTOR® logo are controlled by The Canadian Real Estate Association (CREA) and identify real estate professionals who are members of CREA. The trademarks MLS®, Multiple Listing Service® and the associated logos are owned by The Canadian Real Estate Association (CREA) and identify the quality of services provided by real estate professionals who are members of CREA. The trademark DDF® is owned by The Canadian Real Estate Association (CREA) and identifies CREA's Data Distribution Facility (DDF®)
Oakville, Milton & District Real Estate Board
Century 21 People's Choice Realty Inc., Brokerage
October 08 2026 12:54:24
