
174 Timmons Street Blue Mountains, Ontario L9Y 0L9


$1,585,000
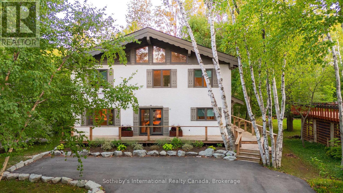
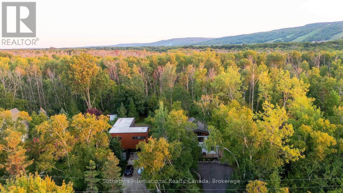
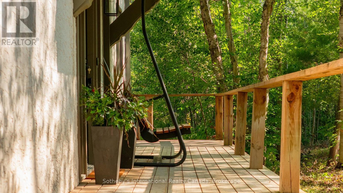
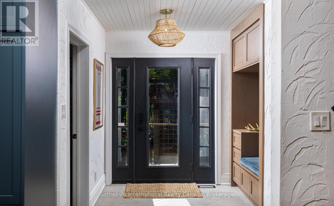
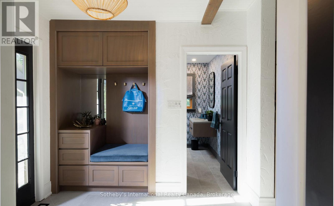
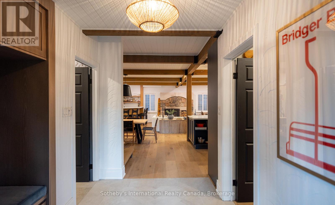
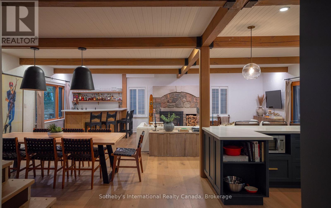
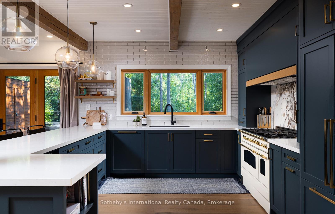
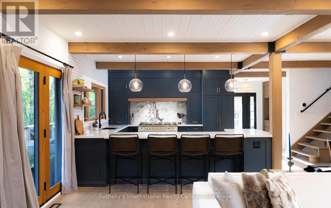
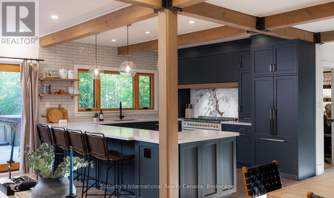
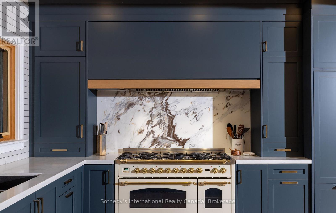
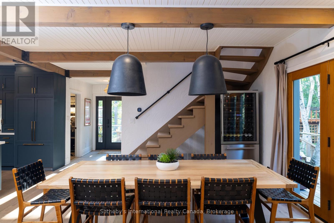
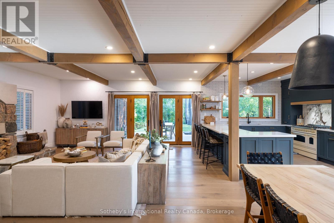
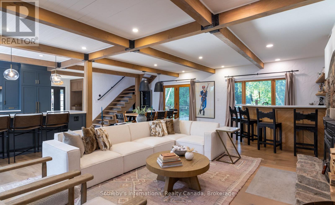
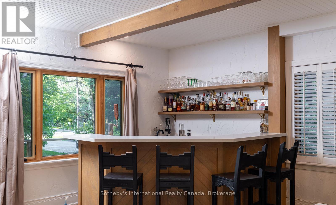
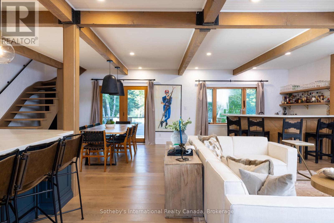
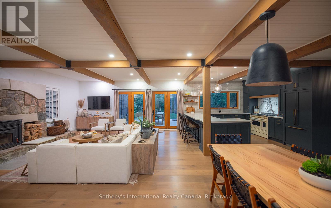
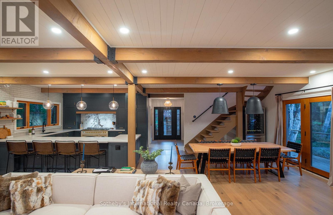
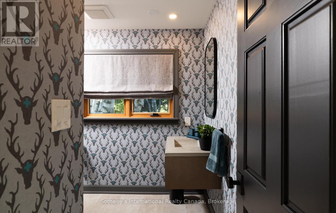
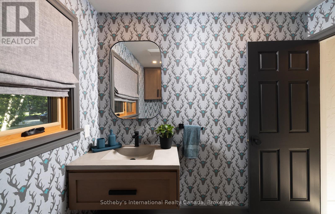
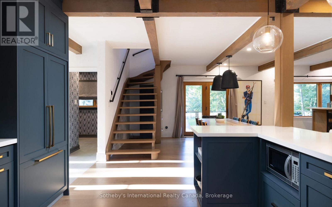
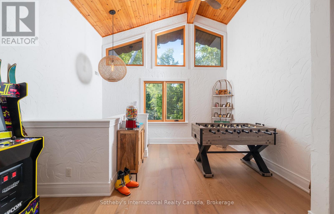
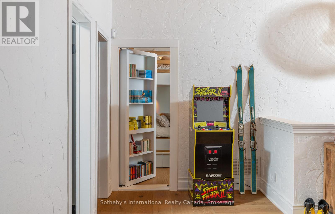
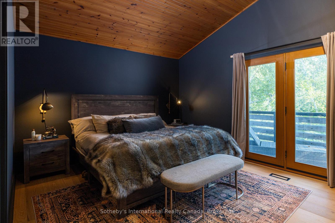
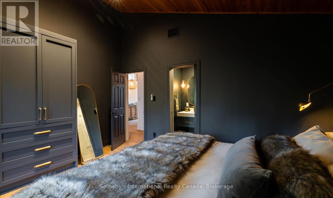
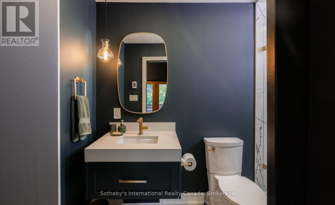
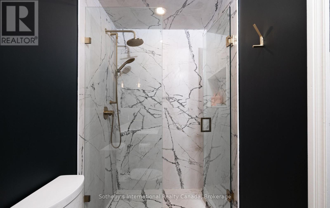
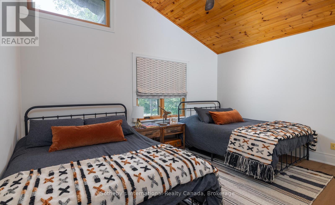
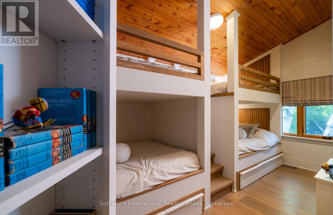
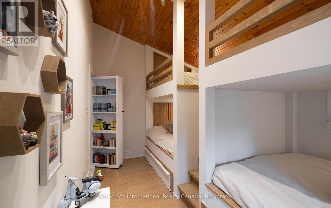
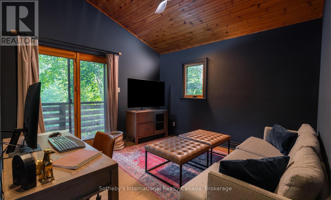
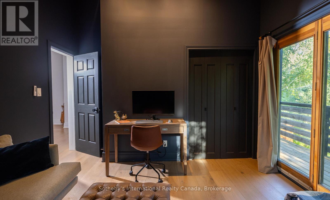
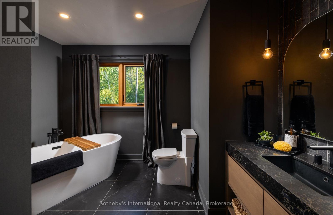
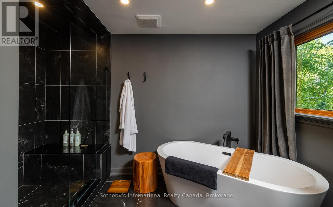
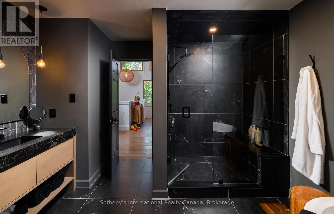
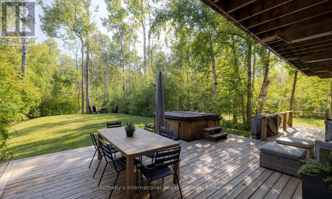
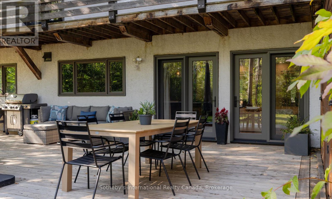
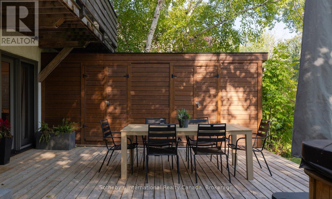
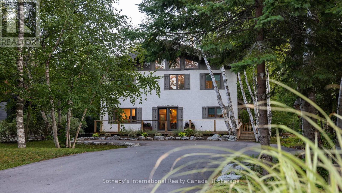
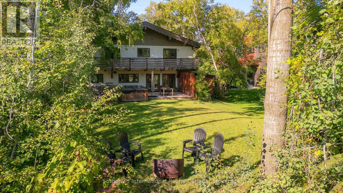
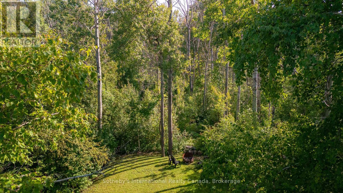
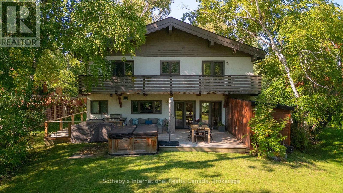
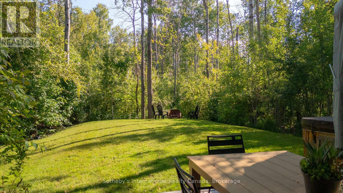
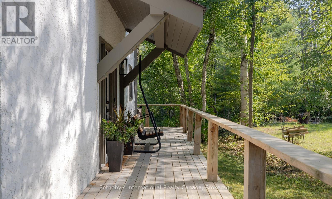
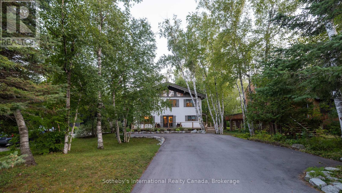
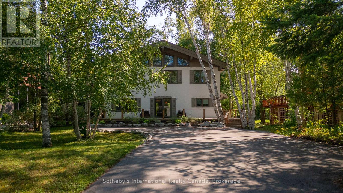
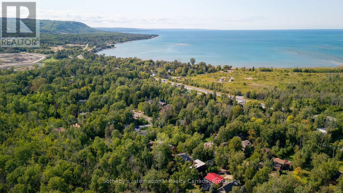
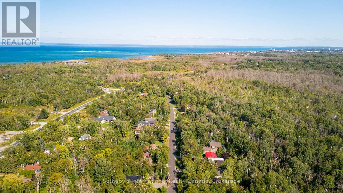
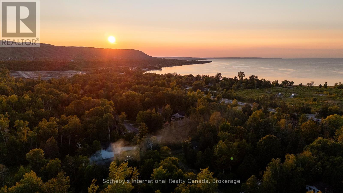
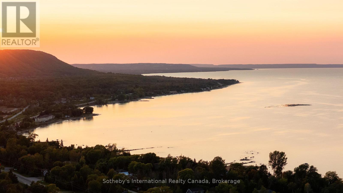
Set on a large private lot along one of Craigleith's most coveted streets, this exceptional property blends contemporary luxury with timeless alpine character. Ideal as a weekend escape or a year-round home. Completely reimagined in 2021, this Tyrolean-style chalet was taken back to the studs and rebuilt as a sophisticated modern escape, thoughtfully designed for both weekenders and full-time mountain lovers. With accommodations for 12+ guests, it's the perfect place for family gatherings or entertaining friends after a day on the slopes. Ideally positioned just minutes from private ski clubs, Blue Mountain Village, the Georgian Trail, and your own private community beach, the location is second to none. At the heart of the main level is a stunning custom kitchen by Royal Classic Kitchens, designed for seamless function and flow. Outfitted with quartz countertops, Italian tile, premium appliances, sleek cabinetry, and abundant storage, it caters beautifully to everyday living and elevated entertaining alike. The adjoining dining area offers seating for 12-ideal for lively après dinners-while a custom wet bar with beverage and keg fridges takes entertaining to the next level. The oversized family room, anchored by a dramatic wood-burning fireplace, provides a warm and welcoming focal point for gatherings. From here, walk out to a sunny, south-facing deck featuring a hot tub and generous custom storage-perfect for stowing all your seasonal gear. A stylish mudroom with ski storage and a convenient powder room completes this level with both practicality and polish. Upstairs, a dedicated kids' play zone complements four spacious bedrooms and two modern bathrooms (one is a primary ensuite) with custom finishes and heated floors, while a secret bookshelf door cleverly conceals a whimsical bunk room. Welcome home to 174 Timmons Street, the ultimate four-season retreat in the heart of Craigleith. (id:43681)
房源概要
| MLS® Number | X13875028 |
| 房源类型 | 民宅 |
| 社区名字 | Blue Mountains |
| 附近的便利设施 | Beach, 公园, 公共交通, Ski Area |
| 社区特征 | School Bus |
| 特征 | 树木繁茂的地区, 无地毯, Sump Pump |
| 总车位 | 8 |
详 情
| 浴室 | 3 |
| 地上卧房 | 4 |
| 总卧房 | 4 |
| Age | 31 To 50 Years |
| 公寓设施 | Fireplace(s) |
| 家电类 | Hot Tub, Water Heater, 洗碗机, 烘干机, 微波炉, Range, 洗衣机, Wet Bar, 冰箱 |
| 地下室类型 | Crawl Space |
| 施工种类 | 独立屋 |
| 空调 | 中央空调 |
| 外墙 | 灰泥 |
| Fire Protection | Smoke Detectors |
| 壁炉 | 有 |
| Fireplace Total | 1 |
| 地基类型 | 混凝土, 水泥 |
| 客人卫生间(不包含洗浴) | 1 |
| 供暖方式 | 天然气 |
| 供暖类型 | 压力热风 |
| 储存空间 | 2 |
| 内部尺寸 | 2000 - 2500 Sqft |
| 类型 | 独立屋 |
| 设备间 | 市政供水 |
车 位
| 没有车库 |
土地
| 英亩数 | 无 |
| 土地便利设施 | Beach, 公园, 公共交通, Ski Area |
| Landscape Features | Landscaped |
| 污水道 | Septic System |
| 土地深度 | 258 Ft |
| 土地宽度 | 60 Ft |
| 不规则大小 | 60 X 258 Ft |
房 间
| 楼 层 | 类 型 | 长 度 | 宽 度 | 面 积 |
|---|---|---|---|---|
| 二楼 | 主卧 | 3.85 m | 4.41 m | 3.85 m x 4.41 m |
| 二楼 | 第二卧房 | 3.29 m | 4.45 m | 3.29 m x 4.45 m |
| 二楼 | 第三卧房 | 4.78 m | 3.05 m | 4.78 m x 3.05 m |
| 二楼 | Bedroom 4 | 3.85 m | 3.73 m | 3.85 m x 3.73 m |
| 一楼 | 厨房 | 3.76 m | 3.08 m | 3.76 m x 3.08 m |
| 一楼 | 餐厅 | 3.12 m | 8.7 m | 3.12 m x 8.7 m |
| 一楼 | 客厅 | 5.29 m | 5.57 m | 5.29 m x 5.57 m |
| 一楼 | Mud Room | 2.05 m | 2.75 m | 2.05 m x 2.75 m |
https://www.realtor.ca/real-estate/30379305/174-timmons-street-blue-mountains-blue-mountains

The trademarks REALTOR®, REALTORS®, and the REALTOR® logo are controlled by The Canadian Real Estate Association (CREA) and identify real estate professionals who are members of CREA. The trademarks MLS®, Multiple Listing Service® and the associated logos are owned by The Canadian Real Estate Association (CREA) and identify the quality of services provided by real estate professionals who are members of CREA. The trademark DDF® is owned by The Canadian Real Estate Association (CREA) and identifies CREA's Data Distribution Facility (DDF®)
Muskoka Haliburton Orillia – The Lakelands Association of REALTORS®
Sotheby's International Realty Canada
October 08 2026 12:59:27
