
61 Spring Street Norwich, Ontario N0J 1P0


$899,999
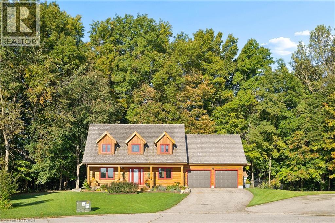
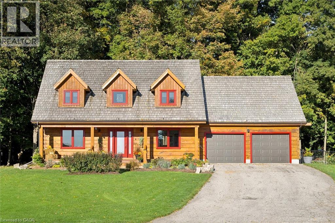
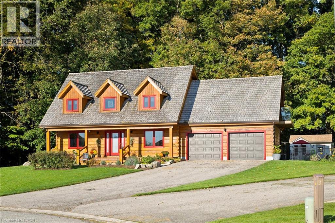
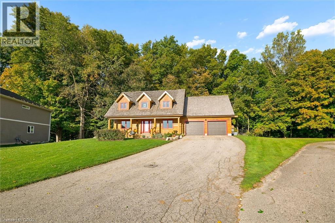
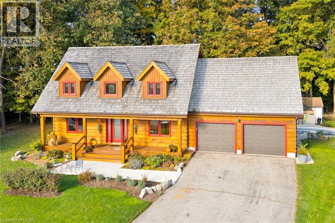
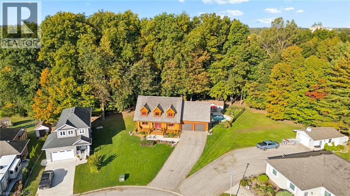
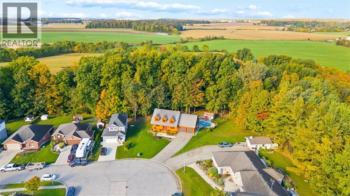
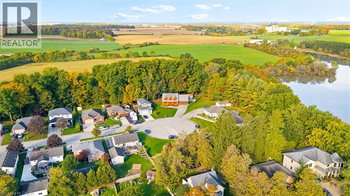
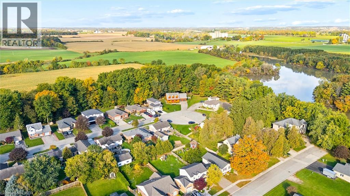
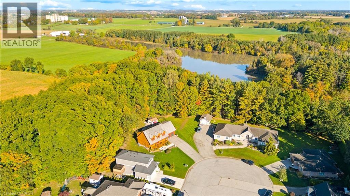
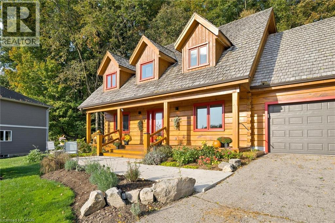
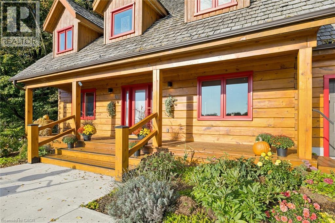
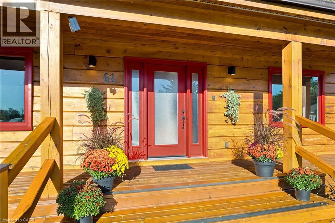
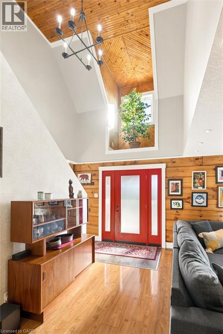
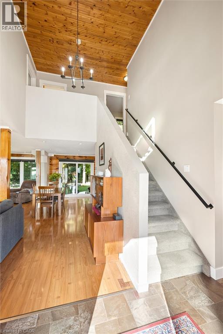
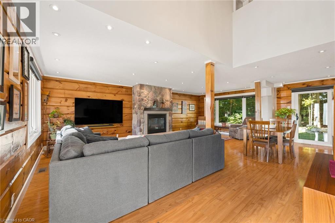
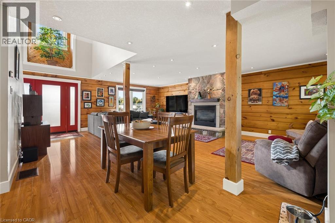
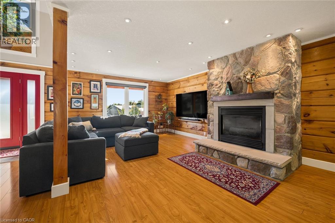
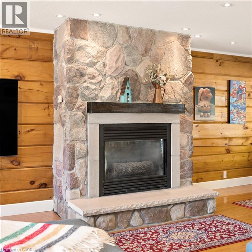
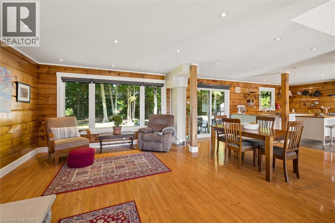
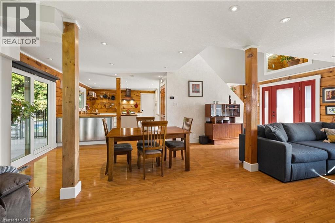
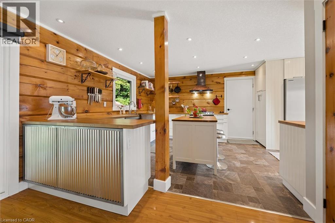
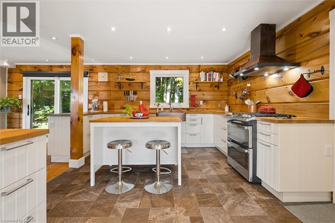
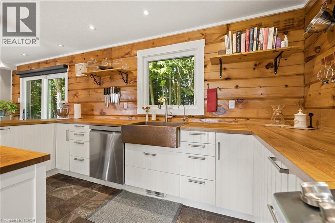
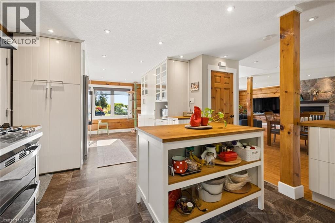
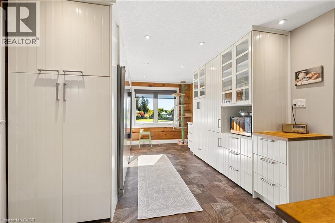
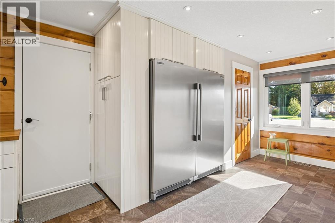
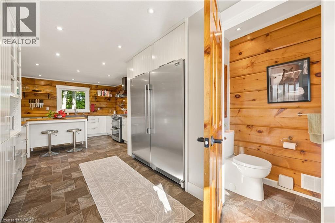
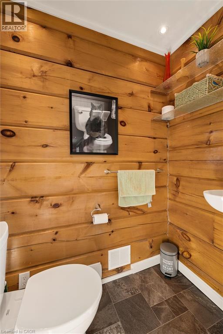
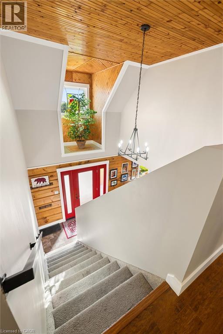
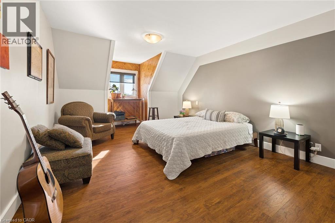
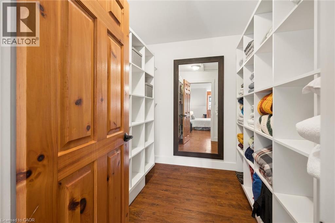
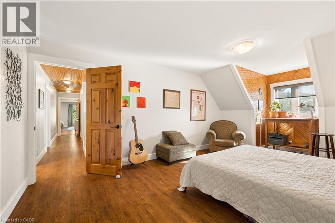
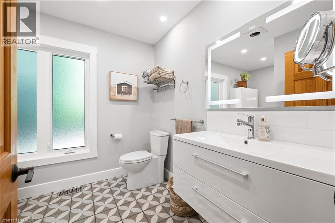
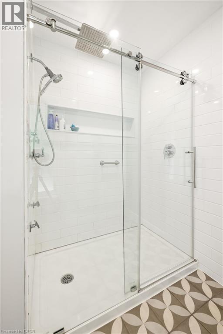
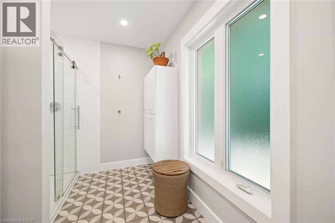
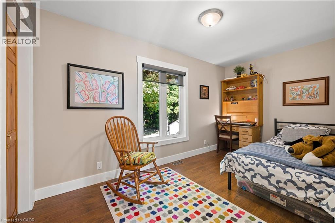
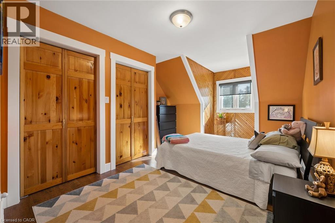
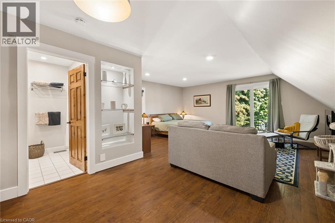
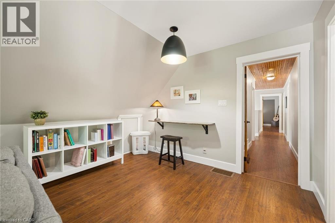
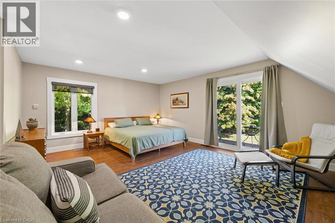
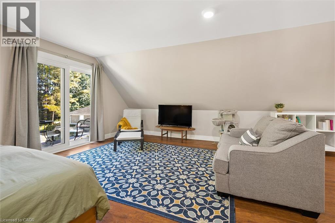
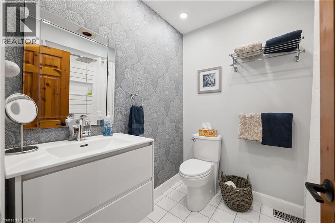
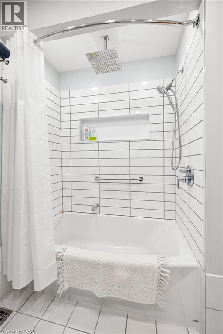
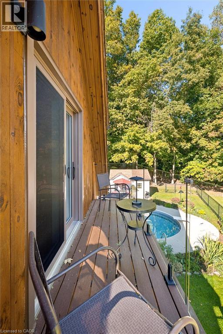
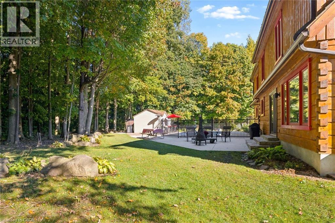
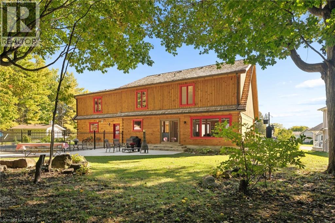
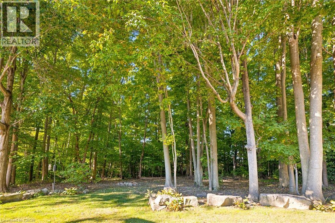
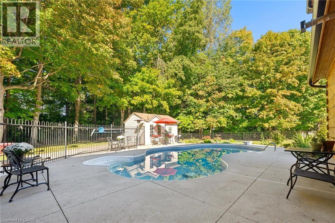
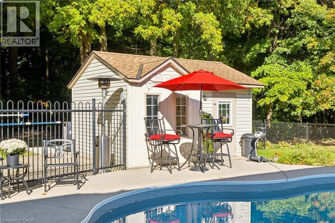
61 Spring Street, Norwich — a truly exceptional log home offering the perfect blend of rustic charm, modern comfort and private country living, all just minutes from downtown Norwich. Tucked away in a peaceful court setting and backing directly onto protected forest, this beautifully updated 4-bedroom, 3-bathroom home offers over 2,000 sq. ft. of finished living space and an incredible sense of privacy. Built by renowned Confederation Log & Timber Frame, the home showcases quality craftsmanship throughout, while thoughtful updates and modern finishes create a warm, stylish and move-in-ready interior. Oversized bedrooms provide exceptional space for family and guests, while the inviting living areas are ideal for both everyday living and entertaining. Step outside and discover your own private retreat featuring an inground pool, beautifully landscaped grounds, access to a tranquil pond and a natural setting surrounded by mature trees. The protected forest behind the property provides exceptional privacy and a peaceful backdrop that is difficult to find. An attached 2-car garage offers convenient parking and additional storage. Enjoy the best of both worlds with a private, nature-filled setting while remaining only minutes from downtown Norwich and local amenities. A beautifully updated log home with exceptional craftsmanship, incredible outdoor living and a truly unique setting — 61 Spring Street is a property you won't want to miss. (id:43681)
房源概要
| MLS® Number | 40869926 |
| 房源类型 | 民宅 |
| 附近的便利设施 | 礼拜场所, 游乐场, 学校, 购物 |
| 特征 | Cul-de-sac, Conservation/green Belt, Sump Pump, 自动车库门 |
| 总车位 | 8 |
详 情
| 浴室 | 3 |
| 地上卧房 | 4 |
| 总卧房 | 4 |
| 家电类 | Central Vacuum, 洗碗机, 烘干机, 冰箱, 洗衣机, Range - Gas, Hood 电扇 |
| 建筑风格 | Log House/cabin |
| 地下室进展 | 部分完成 |
| 地下室类型 | 全部完成 |
| 施工日期 | 1989 |
| 施工种类 | 独立屋 |
| 空调 | 中央空调 |
| 外墙 | Log |
| 固定装置 | 吊扇 |
| 客人卫生间(不包含洗浴) | 1 |
| 供暖方式 | 天然气 |
| 供暖类型 | 压力热风 |
| 储存空间 | 2 |
| 内部尺寸 | 2086 Sqft |
| 类型 | 独立屋 |
| 设备间 | 市政供水 |
车 位
| 附加车库 |
土地
| 英亩数 | 无 |
| 土地便利设施 | 宗教场所, 游乐场, 学校, 购物 |
| Landscape Features | Landscaped |
| 污水道 | 城市污水处理系统 |
| 土地深度 | 174 Ft |
| 土地宽度 | 44 Ft |
| 规划描述 | R1 |
房 间
| 楼 层 | 类 型 | 长 度 | 宽 度 | 面 积 |
|---|---|---|---|---|
| 二楼 | 主卧 | 17'4'' x 23'6'' | ||
| 二楼 | 卧室 | 7'10'' x 14'0'' | ||
| 二楼 | 卧室 | 19'10'' x 12'6'' | ||
| 二楼 | 卧室 | 16'1'' x 11'4'' | ||
| 二楼 | 四件套浴室 | 6'7'' x 8'0'' | ||
| 二楼 | 三件套卫生间 | 7'10'' x 11'0'' | ||
| 一楼 | 客厅 | 25'0'' x 13'5'' | ||
| 一楼 | 厨房 | 25'0'' x 11'4'' | ||
| 一楼 | 门厅 | 13'11'' x 9'11'' | ||
| 一楼 | 餐厅 | 11'1'' x 10'4'' | ||
| 一楼 | 两件套卫生间 | 5'6'' x 2'11'' |
https://www.realtor.ca/real-estate/30378987/61-spring-street-norwich

The trademarks REALTOR®, REALTORS®, and the REALTOR® logo are controlled by The Canadian Real Estate Association (CREA) and identify real estate professionals who are members of CREA. The trademarks MLS®, Multiple Listing Service® and the associated logos are owned by The Canadian Real Estate Association (CREA) and identify the quality of services provided by real estate professionals who are members of CREA. The trademark DDF® is owned by The Canadian Real Estate Association (CREA) and identifies CREA's Data Distribution Facility (DDF®)
REALTORS® Association of Hamilton-Burlington
Exp Realty, Exp Realty, Brokerage
October 08 2026 04:29:18
