
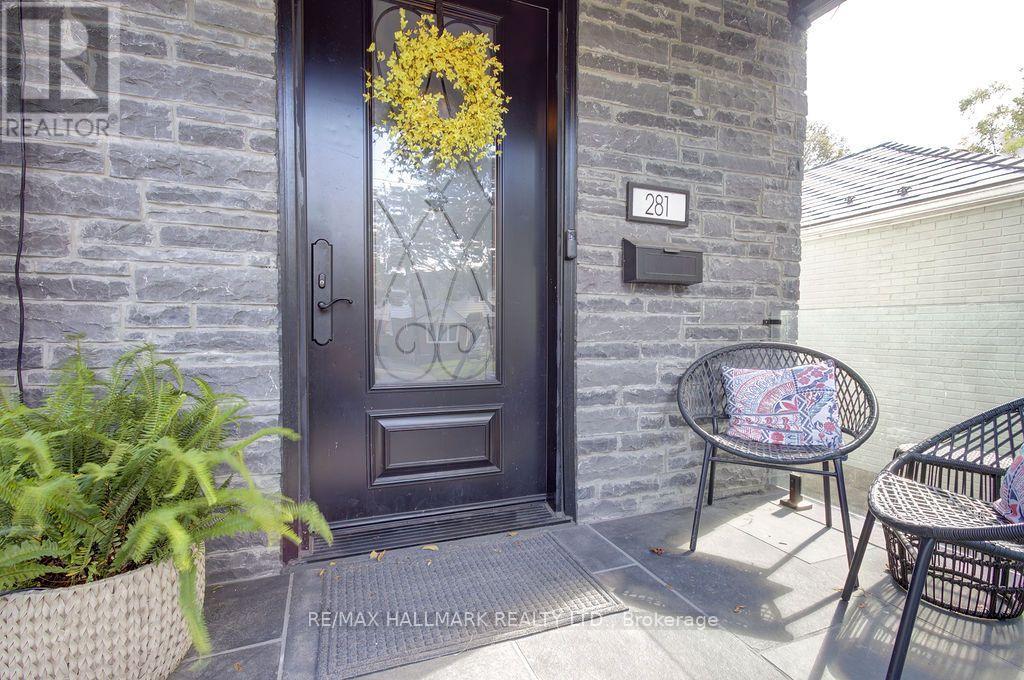
281 Warden Avenue Toronto (Birchcliffe-Cliffside), Ontario M1N 2Z9


$1,699,000
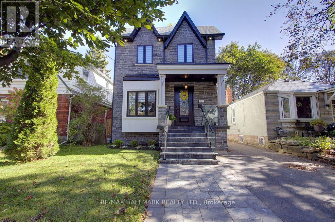
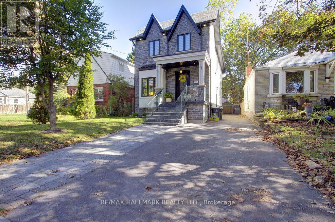
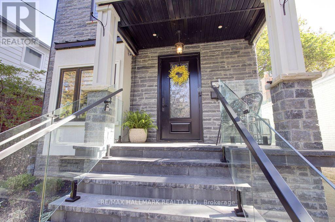
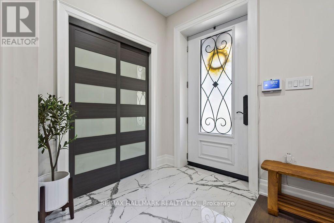
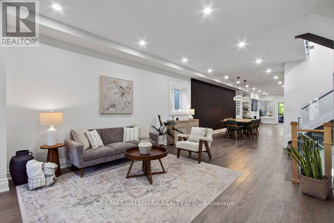
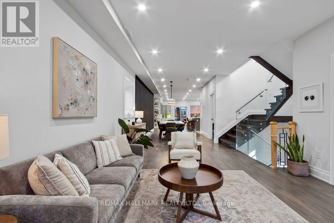
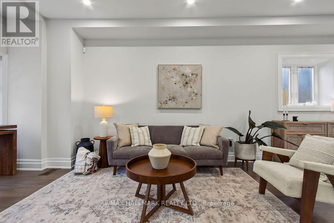
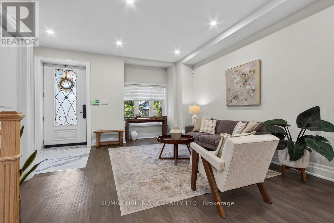
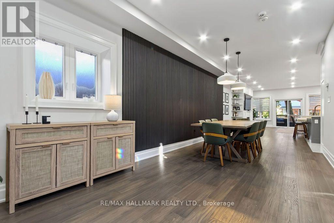
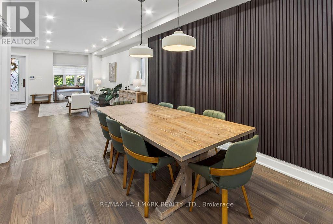
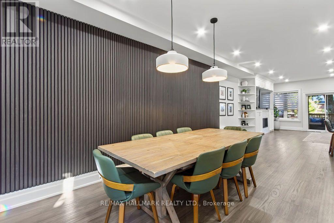
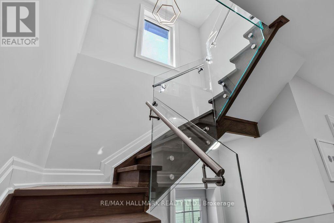
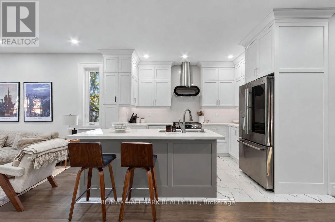
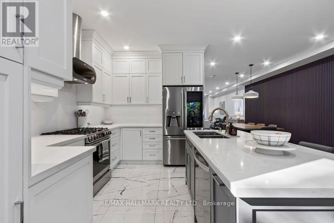
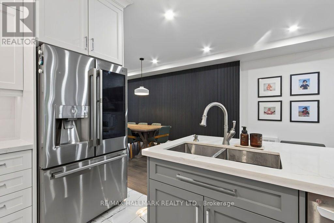
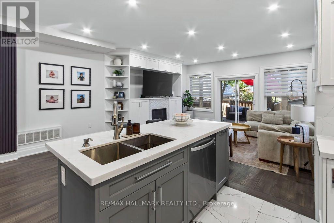
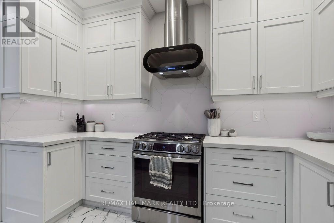
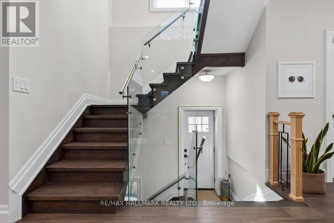
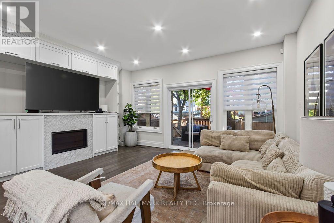
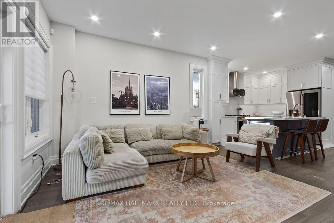
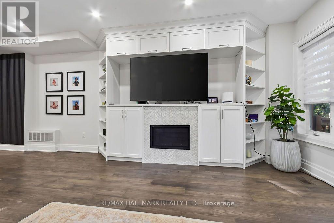
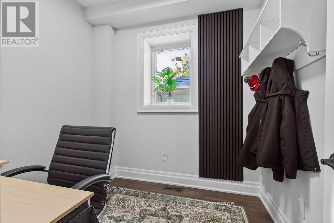
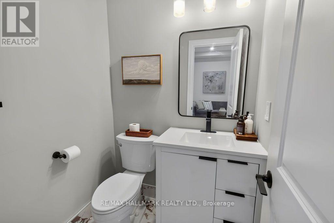
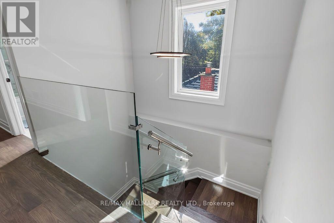
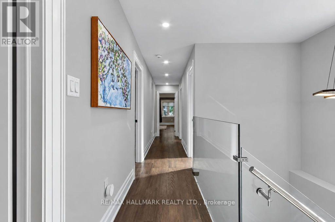
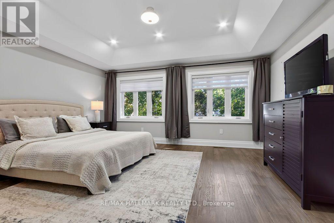
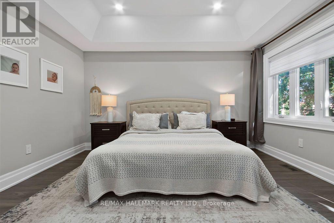
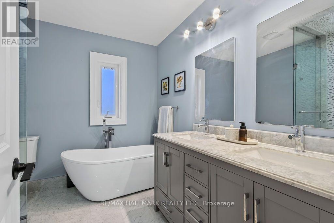
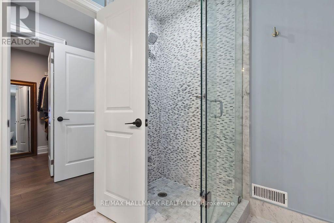
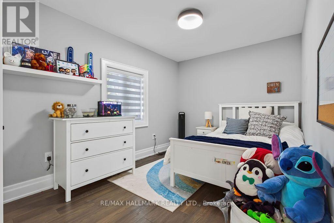
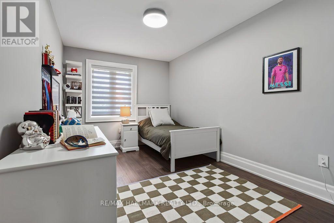
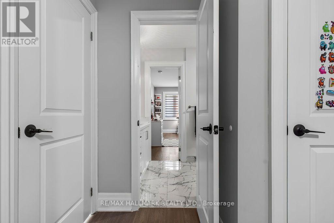
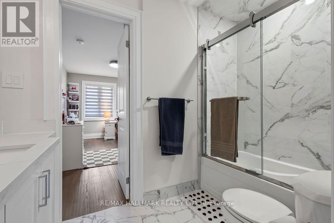
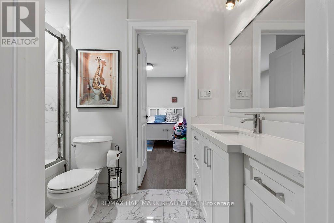
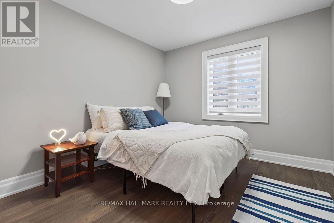
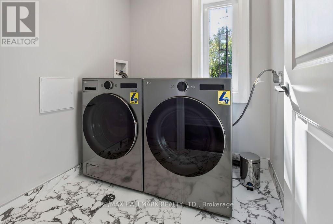
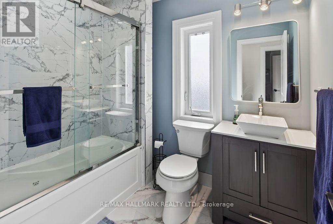
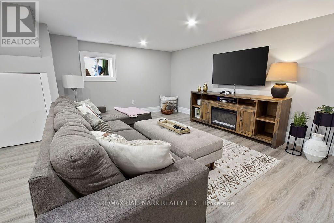
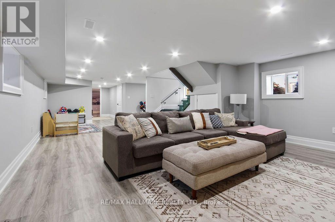
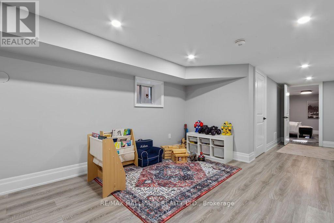
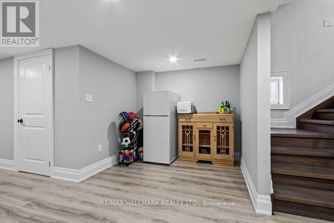
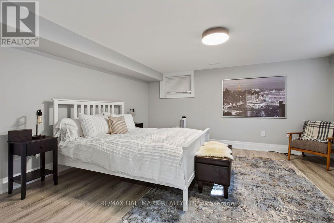
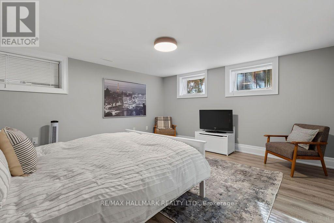
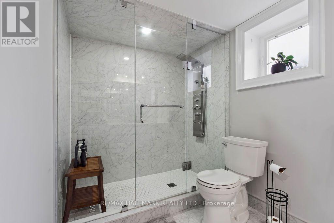
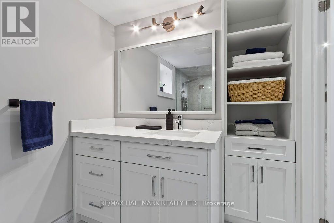
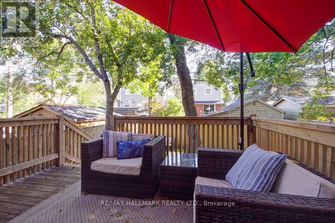
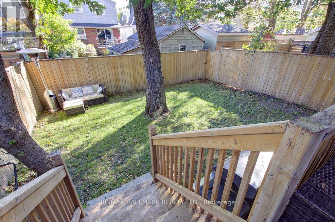
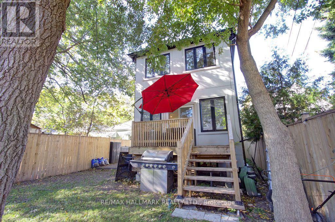
Incredible opportunity to own a sophisticated custom-built home in highly sought after Birch Cliff neighbourhood. Five bedrooms, five bathrooms, and five car parking makes this a rare gem in the city. This home boasts a spacious and carefully thought out floor plain. The main floor is open and perfect for entertaining. Front entryway is tiled with a large double closet for coats and shoes. Home opens to inviting and sophisticated living and dining room. Gourmet eat-in kitchen with high end stainless steel appliances. Unwind in the cozy family room with gorgeous built in media centre and storage. Overlooks backyard with walk out to sundeck. This home boasts both a main floor office and powder room. Breathtaking glass staircase anchors the entire home with a modern, architectural style. The second level has four generously sized bedrooms. Primary suite with spa-like bathroom featuring ensuite bath, double vanity, standalone tub, glass enclosed shower, and walk-in closet makes it feel like a private sanctuary. Three additional bedrooms and two full baths make this home perfect for a large family. The basement offers space for kids to play, entertainment area, and potential for in-law suite or basement apartment. Enjoy the fenced-in backyard with mature trees for shade and room for play, BBQs and family time. Truly a must-see home with no detail overlooked and high end finishes throughout. Desirable neighbourhood in Birch Cliff Public School catchment, close to TTC, shops, grocery stores, and Scarborough Bluffs. Live the Birch Cliff lifestyle close to local gems like Bodega, Pizzeria Rustico, and Buster's. (id:43681)
房源概要
| MLS® Number | E13874776 |
| 房源类型 | 民宅 |
| 社区名字 | Birchcliffe-Cliffside |
| 总车位 | 5 |
详 情
| 浴室 | 5 |
| 地上卧房 | 4 |
| 地下卧室 | 1 |
| 总卧房 | 5 |
| 家电类 | 窗帘 |
| 地下室进展 | 已装修 |
| 地下室功能 | Walk Out |
| 地下室类型 | N/a (finished) |
| 施工种类 | 独立屋 |
| 空调 | 中央空调 |
| 外墙 | 石, 灰泥 |
| 壁炉 | 有 |
| Flooring Type | Hardwood |
| 地基类型 | 混凝土 |
| 客人卫生间(不包含洗浴) | 1 |
| 供暖方式 | 天然气 |
| 供暖类型 | 压力热风 |
| 储存空间 | 2 |
| 内部尺寸 | 2000 - 2500 Sqft |
| 类型 | 独立屋 |
| 设备间 | 市政供水 |
车 位
| 没有车库 |
土地
| 英亩数 | 无 |
| 污水道 | Sanitary Sewer |
| 土地深度 | 102 Ft |
| 土地宽度 | 30 Ft |
| 不规则大小 | 30 X 102 Ft |
房 间
| 楼 层 | 类 型 | 长 度 | 宽 度 | 面 积 |
|---|---|---|---|---|
| 二楼 | 主卧 | 6.49 m | 4.97 m | 6.49 m x 4.97 m |
| 二楼 | 第二卧房 | 4.4 m | 2.99 m | 4.4 m x 2.99 m |
| 二楼 | 第三卧房 | 3.5 m | 3.08 m | 3.5 m x 3.08 m |
| 二楼 | Bedroom 4 | 4.79 m | 2.9 m | 4.79 m x 2.9 m |
| 地下室 | 娱乐,游戏房 | 9.57 m | 5.2 m | 9.57 m x 5.2 m |
| 地下室 | Bedroom 5 | 4.5 m | 4.3 m | 4.5 m x 4.3 m |
| 一楼 | 客厅 | 7.5 m | 3.9 m | 7.5 m x 3.9 m |
| 一楼 | 餐厅 | 3.4 m | 3 m | 3.4 m x 3 m |
| 一楼 | 厨房 | 5.85 m | 3.6 m | 5.85 m x 3.6 m |
| 一楼 | 家庭房 | 5.85 m | 4.47 m | 5.85 m x 4.47 m |

The trademarks REALTOR®, REALTORS®, and the REALTOR® logo are controlled by The Canadian Real Estate Association (CREA) and identify real estate professionals who are members of CREA. The trademarks MLS®, Multiple Listing Service® and the associated logos are owned by The Canadian Real Estate Association (CREA) and identify the quality of services provided by real estate professionals who are members of CREA. The trademark DDF® is owned by The Canadian Real Estate Association (CREA) and identifies CREA's Data Distribution Facility (DDF®)
Toronto Real Estate Board
RE/MAX Hallmark Realty Ltd.
October 08 2026 04:55:04
