
38 Burbank Crescent Orangeville, Ontario L9W 3S9


$579,000
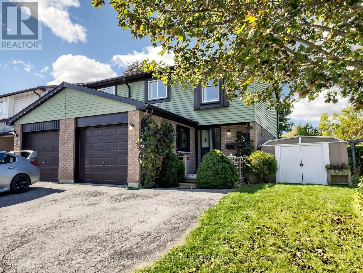
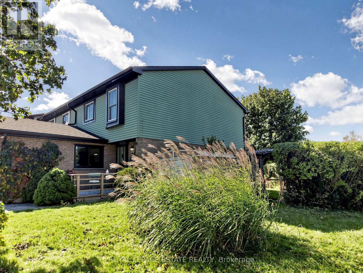
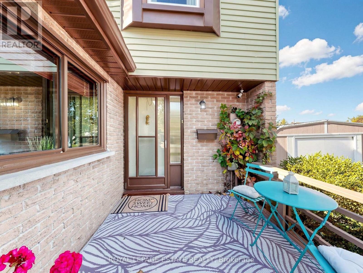
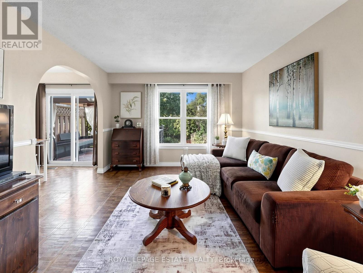
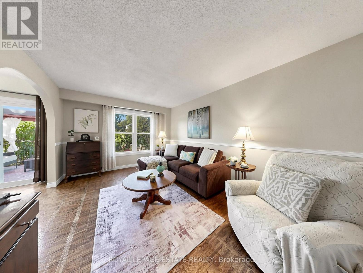
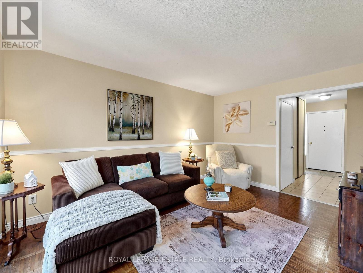
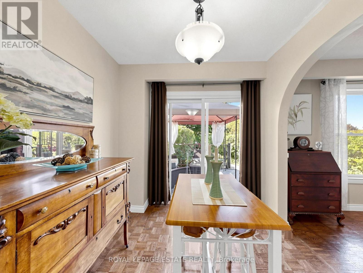
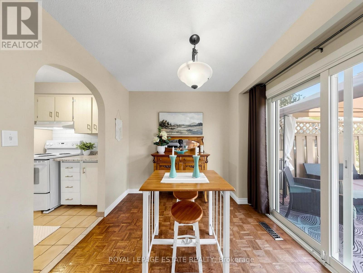
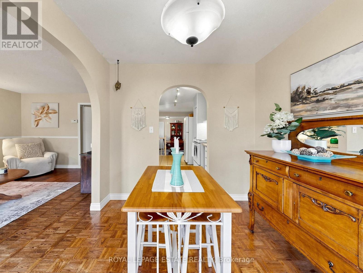
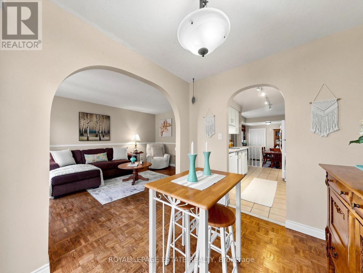
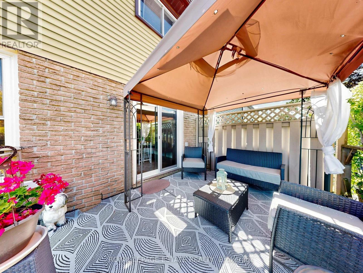
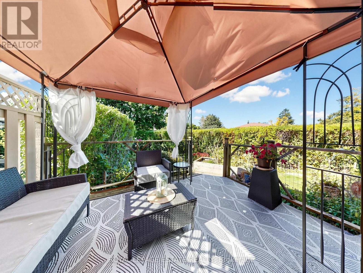
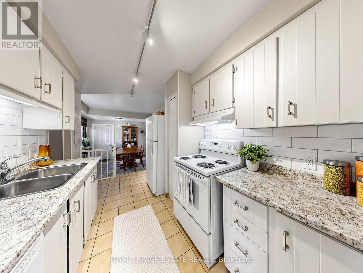
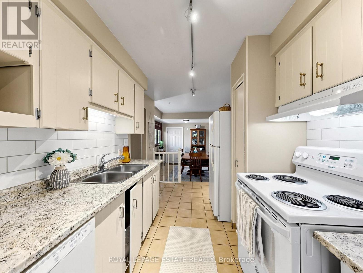
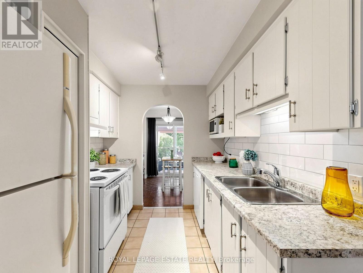
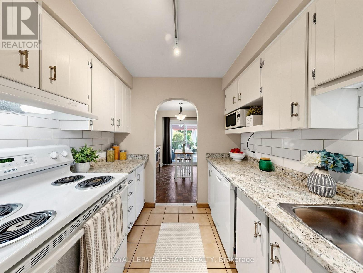
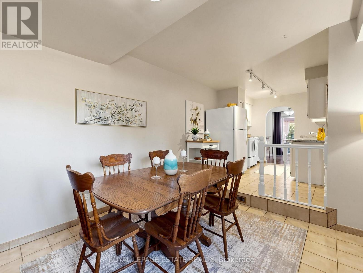
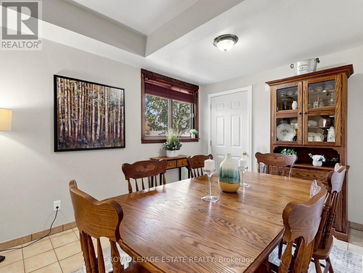
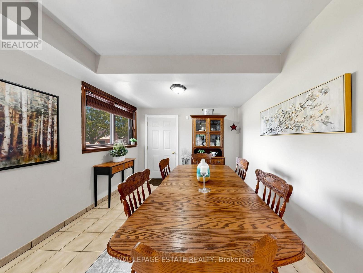
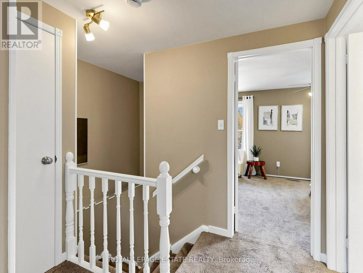
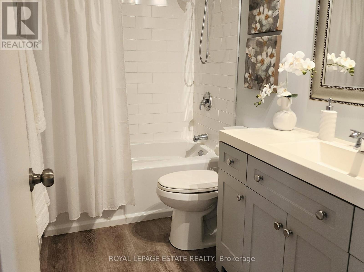
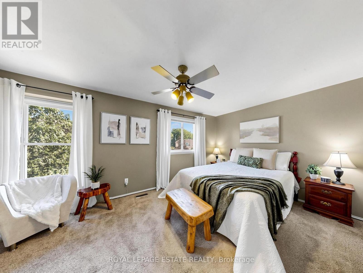
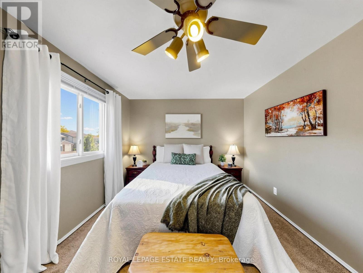
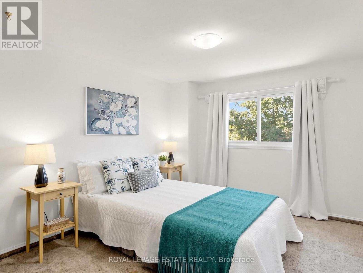
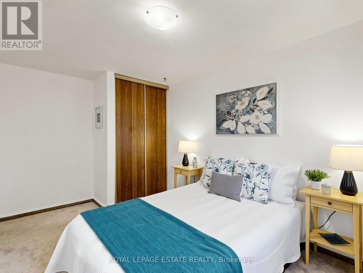
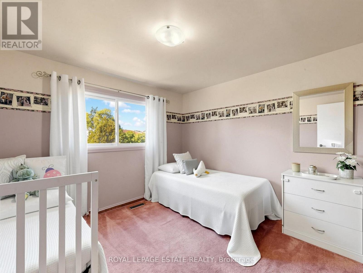
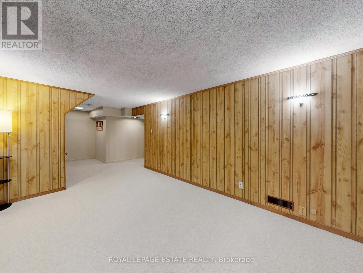
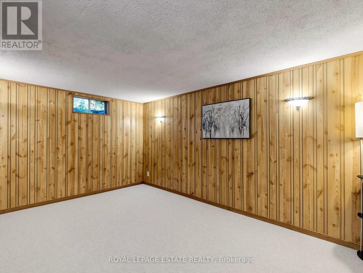
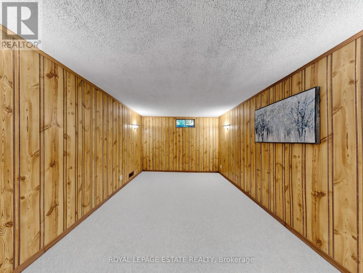
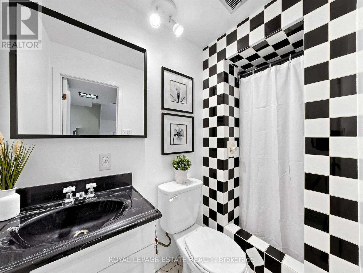
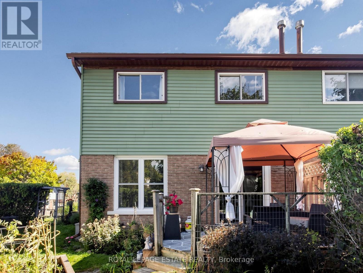
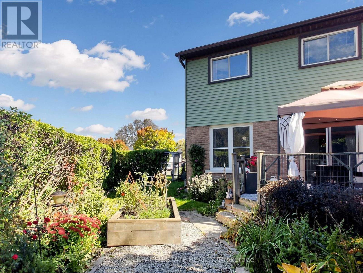
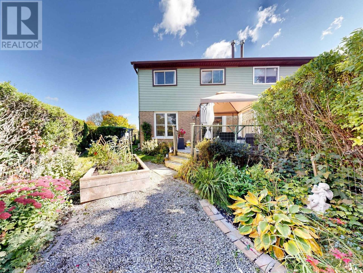
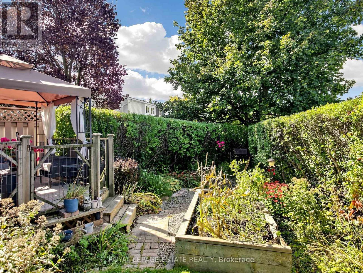
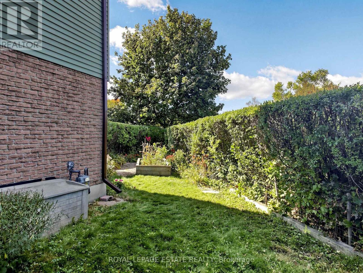
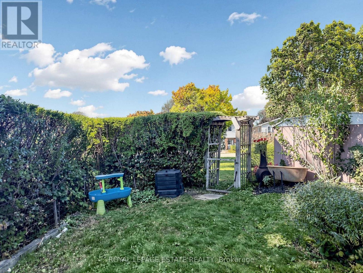
Welcome to 38 Burbank Crescent, situated on a private pie-shaped corner lot on a mature quiet Crescent! This freehold townhome is finished from top to bottom and is a great opportunity to live in an established community close to schools and parks, and offers affordability for first time buyers or downsizers to make it their own. The main level features a living room, dining room, kitchen and the garage has been converted to additional indoor living space for your growing family. Sliding doors provide direct access to the spacious rear deck, perfect for entertaining guests. Upstairs, you'll find 3 good sized bedrooms with large closets and windows, a linen closet and a renovated 4-piece bathroom. The finished basement has nice high ceilings, a bathroom with shower stall, and brand-new carpet, ready for you to create your perfect recreation room. With a 72.8-foot lot frontage, and front deck porch area, you can sit outside in the evening and enjoy views from the front porch overlooking your corner lot with privacy. Step outside to your back deck and lush gardens to a fully fenced private backyard featuring a gazebo, raised vegetable bed and benefit from the side yard with access to front yard, shed and garage space. New Basement Carpet 2026, Furnace 2020, Roof Shingles & Vents 2017, Patio Door 2014, Rented Water Heater 2025, see list of updates. 3 min drive, 15 min walk to plazas with restaurants, groceries, shopping and so much more! Don't miss your chance to own this lovingly maintained home. (id:43681)
房源概要
| MLS® Number | W13874744 |
| 房源类型 | 民宅 |
| 社区名字 | Orangeville |
| 附近的便利设施 | 公园, 学校 |
| 设备类型 | 热水器 |
| 总车位 | 2 |
| 租赁设备类型 | 热水器 |
| 结构 | Deck, 棚 |
详 情
| 浴室 | 2 |
| 地上卧房 | 3 |
| 总卧房 | 3 |
| Age | 31 To 50 Years |
| 家电类 | Blinds, 洗碗机, 烘干机, 微波炉, 炉子, 洗衣机, 冰箱 |
| 地下室进展 | 已装修 |
| 地下室类型 | N/a (finished) |
| 施工种类 | 附加的 |
| 空调 | 中央空调 |
| 外墙 | 砖 |
| Flooring Type | Parquet, Tile, Carpeted |
| 地基类型 | Unknown |
| 供暖方式 | 天然气 |
| 供暖类型 | 压力热风 |
| 储存空间 | 2 |
| 内部尺寸 | 1100 - 1500 Sqft |
| 类型 | 联排别墅 |
| 设备间 | 市政供水 |
车 位
| 附加车库 | |
| Garage |
土地
| 英亩数 | 无 |
| 围栏类型 | Fenced Yard |
| 土地便利设施 | 公园, 学校 |
| 污水道 | Sanitary Sewer |
| 土地深度 | 112 Ft ,6 In |
| 土地宽度 | 72 Ft ,9 In |
| 不规则大小 | 72.8 X 112.5 Ft ; 72.81x115.32x.57x112.54 |
房 间
| 楼 层 | 类 型 | 长 度 | 宽 度 | 面 积 |
|---|---|---|---|---|
| 二楼 | 主卧 | 4.77 m | 2.98 m | 4.77 m x 2.98 m |
| 二楼 | 第二卧房 | 4.13 m | 2.7 m | 4.13 m x 2.7 m |
| 二楼 | 第三卧房 | 3.15 m | 3.13 m | 3.15 m x 3.13 m |
| 二楼 | 浴室 | 2.7 m | 1.54 m | 2.7 m x 1.54 m |
| 地下室 | 设备间 | 4.6 m | 2.39 m | 4.6 m x 2.39 m |
| 地下室 | 娱乐,游戏房 | 7.79 m | 3.16 m | 7.79 m x 3.16 m |
| 地下室 | 浴室 | 2.24 m | 1.11 m | 2.24 m x 1.11 m |
| 一楼 | 客厅 | 4.58 m | 3.34 m | 4.58 m x 3.34 m |
| 一楼 | 餐厅 | 2.7 m | 2.36 m | 2.7 m x 2.36 m |
| 一楼 | 厨房 | 3.88 m | 2.36 m | 3.88 m x 2.36 m |
| 一楼 | Eating Area | 3.58 m | 2.87 m | 3.58 m x 2.87 m |
https://www.realtor.ca/real-estate/30379065/38-burbank-crescent-orangeville-orangeville

The trademarks REALTOR®, REALTORS®, and the REALTOR® logo are controlled by The Canadian Real Estate Association (CREA) and identify real estate professionals who are members of CREA. The trademarks MLS®, Multiple Listing Service® and the associated logos are owned by The Canadian Real Estate Association (CREA) and identify the quality of services provided by real estate professionals who are members of CREA. The trademark DDF® is owned by The Canadian Real Estate Association (CREA) and identifies CREA's Data Distribution Facility (DDF®)
Toronto Real Estate Board
Royal LePage Estate Realty
October 08 2026 04:59:59
