
402 Lambton Street E West Grey, Ontario N0G 1R0


$599,000
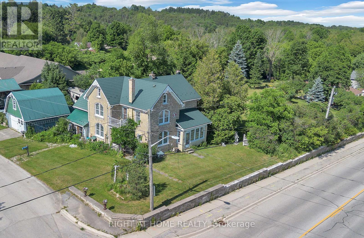
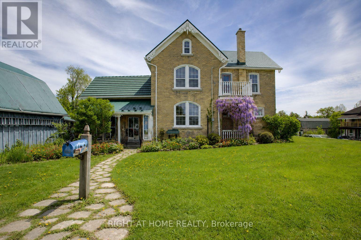
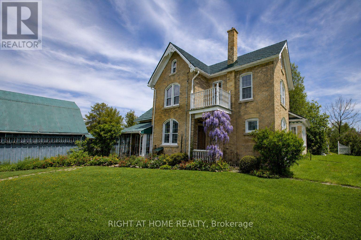
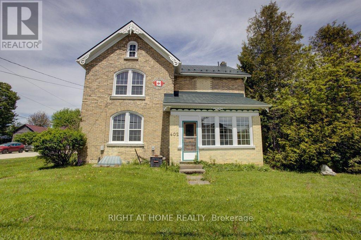
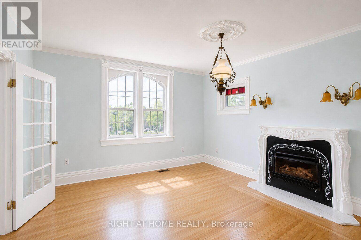
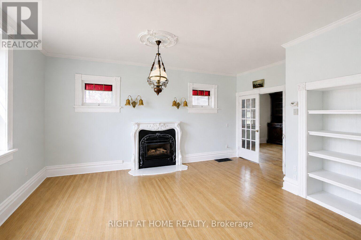
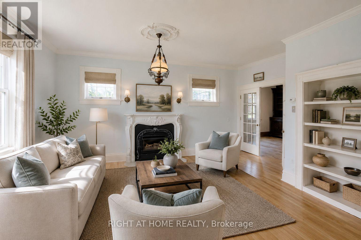
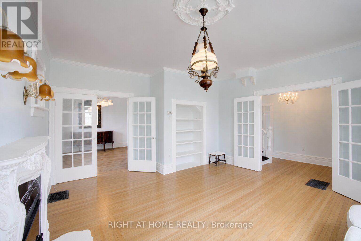
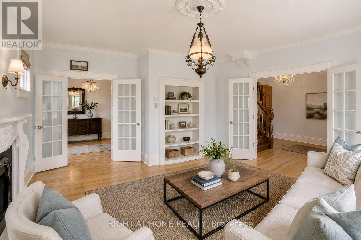
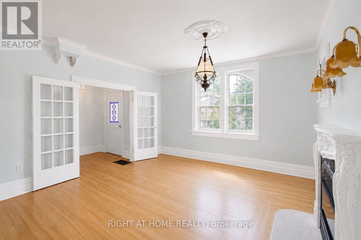
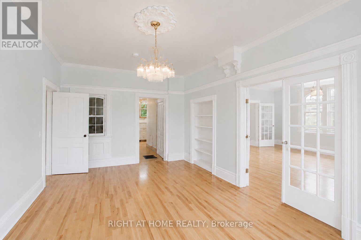
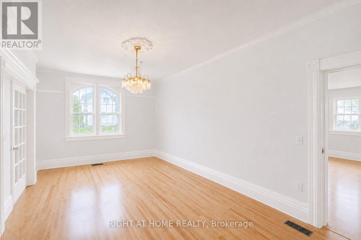
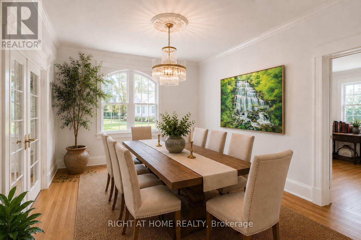
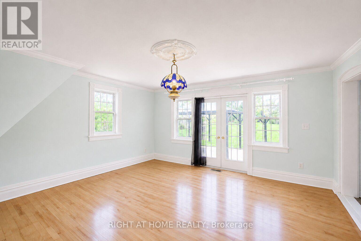
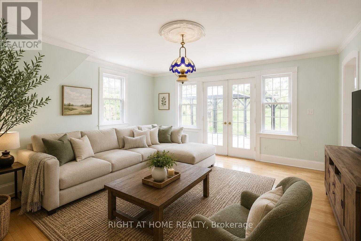
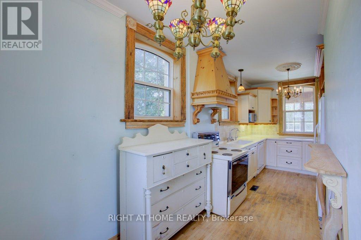
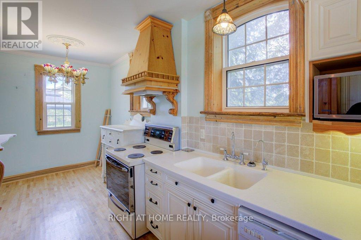
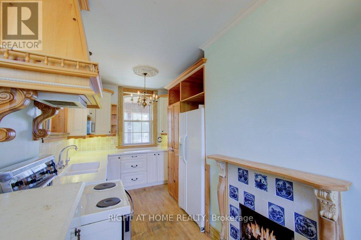
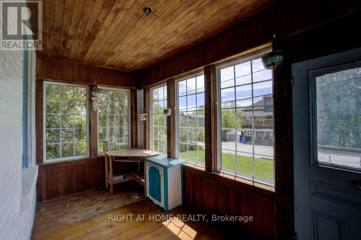
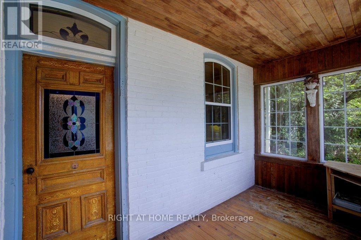
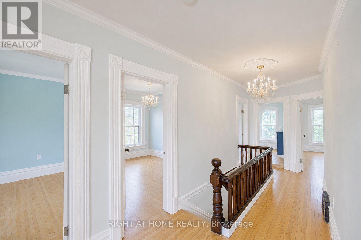
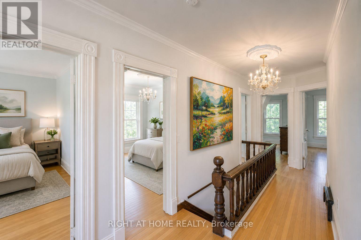
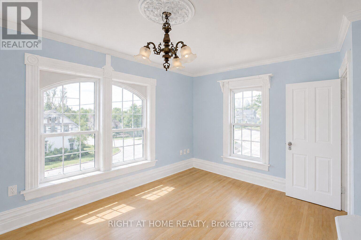
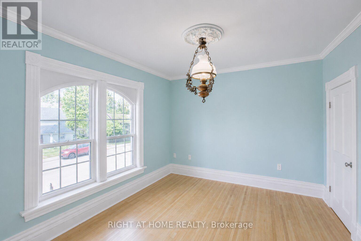
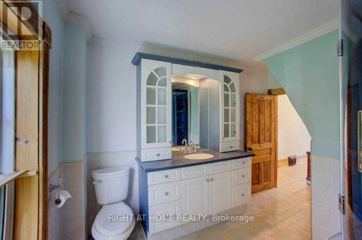
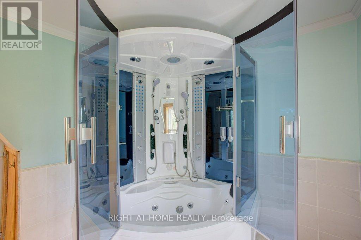
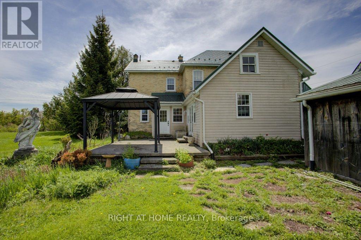
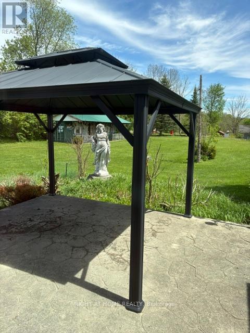
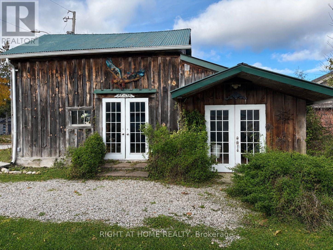
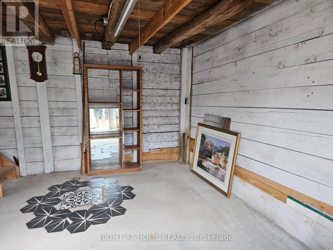
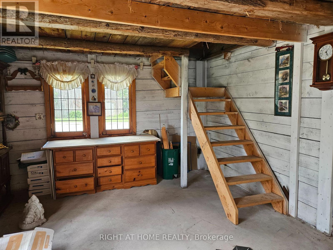
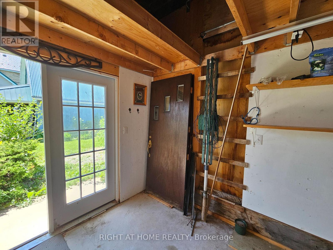
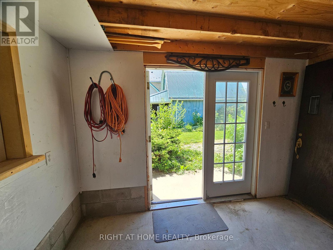
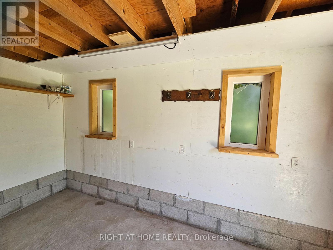
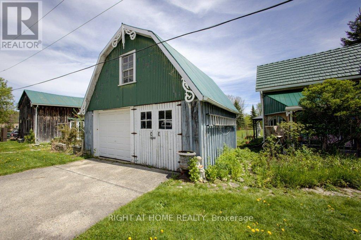
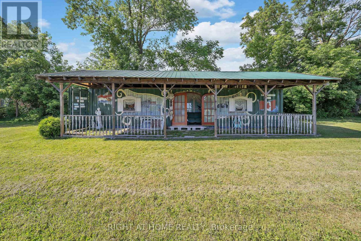
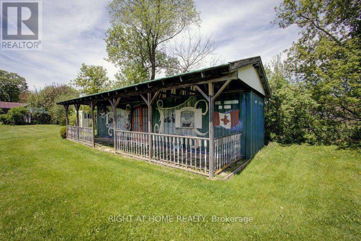
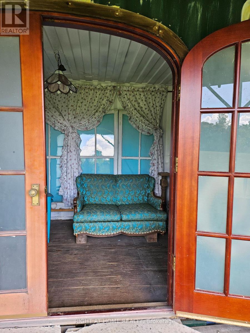
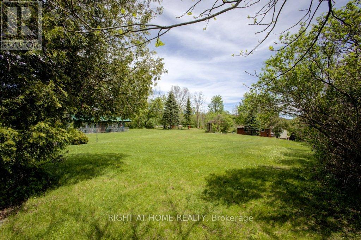
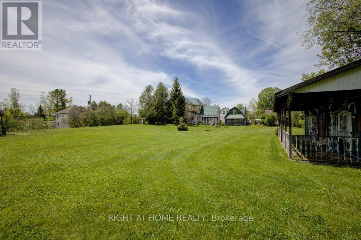
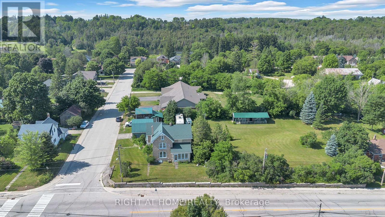
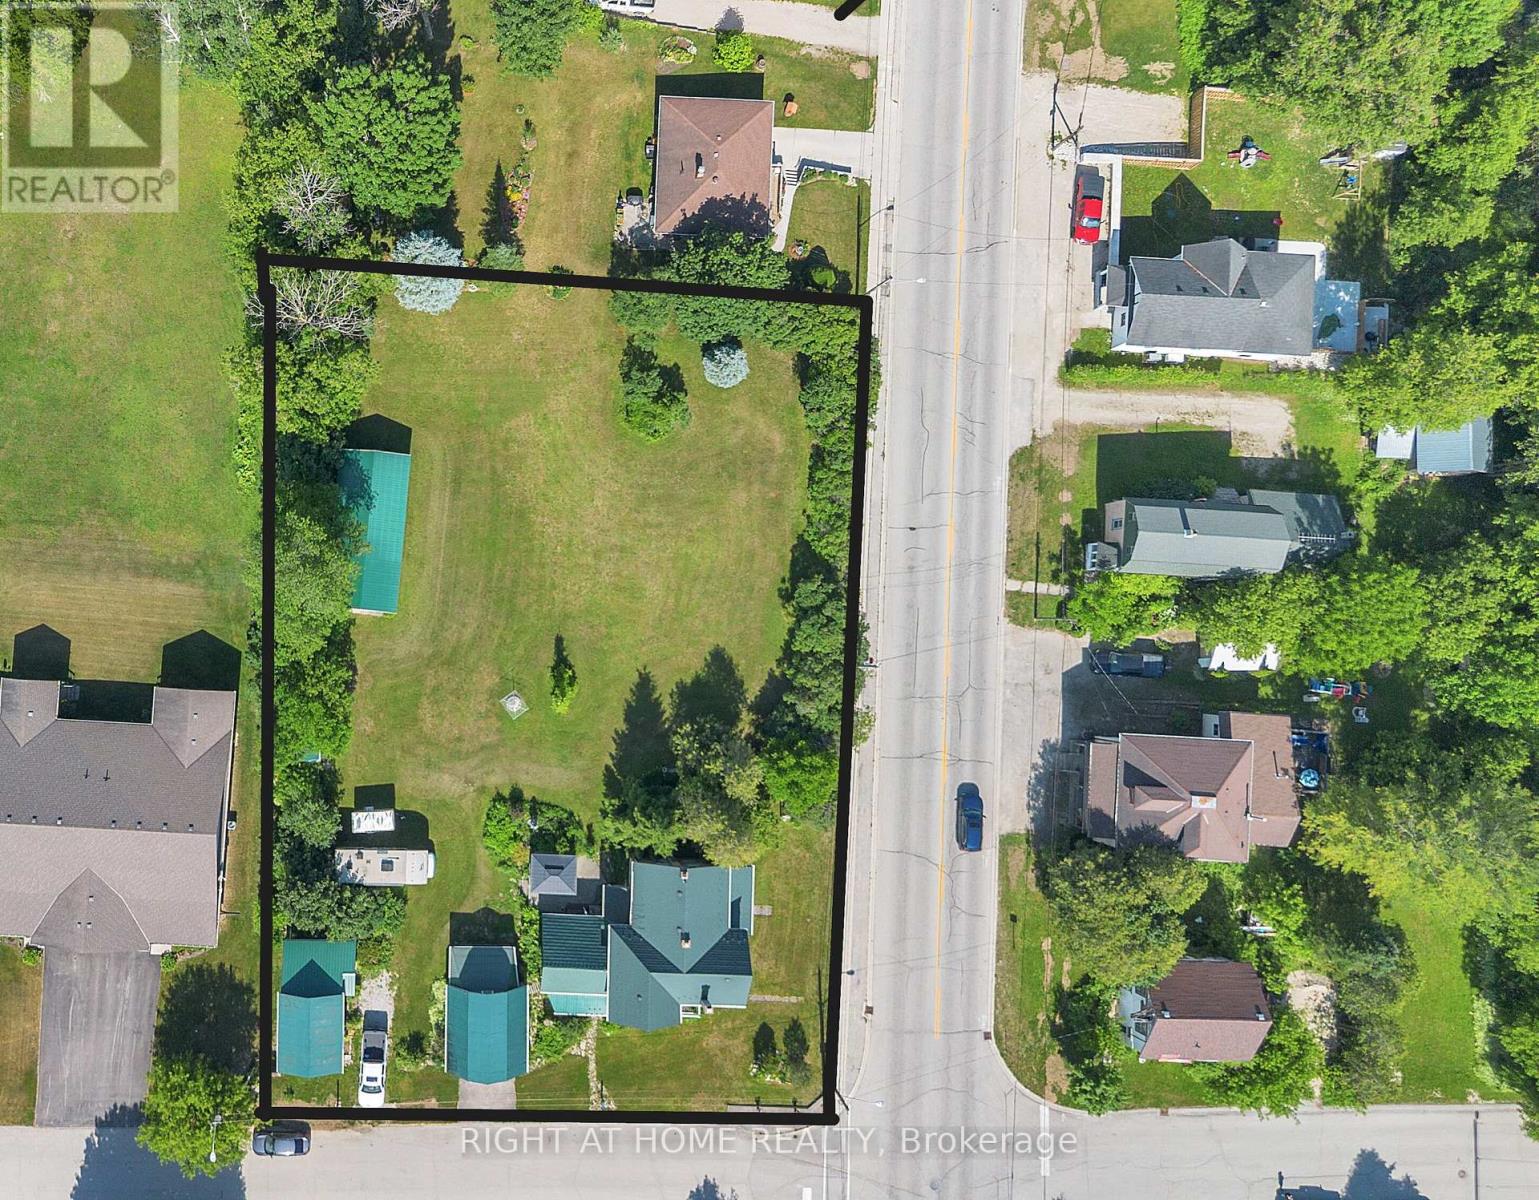
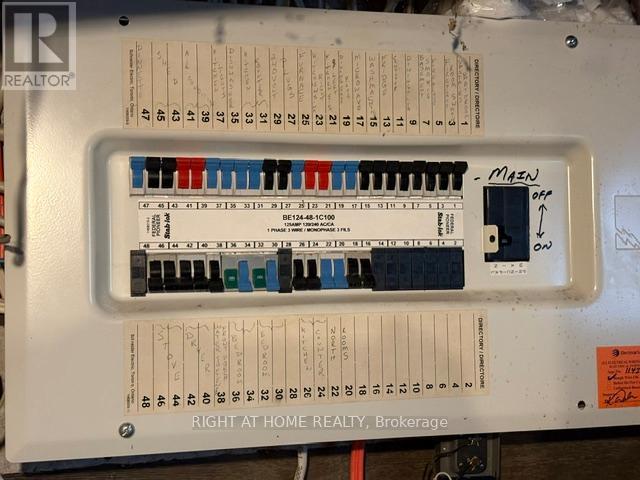
A welcoming country retreat with room to live, create, and grow - right in the heart of Durham. Set on a generous 0.57 acre lot, this charming century home blends historic character with major modern upgrades, offering an ideal small town lifestyle just minutes from Hanover.Inside, you'll find 4 spacious bedrooms, 2 bathrooms, and large principal rooms filled with natural light. The home has been thoughtfully updated with new hardwood flooring, new electrical, new furnace, central air, all new windows, and steel roofs on every building - a substantial list of improvements already completed for you. Original doors and trim have been refinished in a warm, rustic style, easily adaptable if you prefer a more contemporary look. Two enclosed porches add even more flexible living space.Step outside and discover a property designed for hobbies, creativity, and outdoor enjoyment. A cement patio off the family room is perfect for gatherings, while the detached 2 car garage with an oil pit offers practical utility. Beyond that, the lot features two impressive outbuildings: a 14' x 25' multi use studio space currently set up as a "Man Cave" plus a separate "She Shed" - ideal for art, woodworking, home offices, or guest overflow.A striking 40 ft custom shipping container workshop/studio with a slanted roof, overhead storage, hydro, covered veranda, and beautiful French door entry. Together, these spaces add 600+ sq. ft. of finished, versatile workspace.The grounds are a nature lover's delight, with wildflowers, vines, organic garlic, rhubarb, raspberries, blackberries, and four unique life size outdoor sculptures. New underground high speed internet ensures modern convenience, and municipal services make country living easy. Best of all, you're only a 5 minute walk to Main Street (Hwy 6) for shops, cafés, and restaurants.This is one of those rare small town properties that truly offers more - more land, more character, more potential, and more lifestyle. (id:43681)
房源概要
| MLS® Number | X13874734 |
| 房源类型 | 民宅 |
| 社区名字 | West Grey |
| 特征 | Level Lot, 树木繁茂的地区, Open Space, Dry, Level, 无地毯, Gazebo |
| 总车位 | 4 |
| 结构 | Patio(s), Porch, 棚, Outbuilding, Workshop |
| View Type | View |
详 情
| 浴室 | 2 |
| 地上卧房 | 4 |
| 总卧房 | 4 |
| Age | 100+ Years |
| 公寓设施 | Fireplace(s) |
| 家电类 | Water Softener, Water Heater, 烘干机, 炉子, 洗衣机, Water Treatment, 冰箱 |
| 地下室进展 | 已完成 |
| 地下室类型 | N/a (unfinished) |
| Construction Status | Insulation Upgraded |
| 施工种类 | 独立屋 |
| 空调 | 中央空调 |
| 外墙 | 砖, 乙烯基壁板 |
| Fire Protection | Smoke Detectors |
| 壁炉 | 有 |
| Fireplace Total | 1 |
| Flooring Type | 混凝土, Hardwood, Marble |
| 地基类型 | 混凝土, 石 |
| 供暖方式 | 天然气 |
| 供暖类型 | 压力热风 |
| 储存空间 | 2 |
| 内部尺寸 | 1500 - 2000 Sqft |
| 类型 | 独立屋 |
| 设备间 | 市政供水 |
车 位
| Detached Garage | |
| Garage |
土地
| 英亩数 | 无 |
| Landscape Features | Landscaped |
| 污水道 | Sanitary Sewer |
| 土地深度 | 126 Ft |
| 土地宽度 | 198 Ft ,8 In |
| 不规则大小 | 198.7 X 126 Ft ; 198.74 X 127.77 X 195.61 X 126.03 Ft |
| 规划描述 | R1 |
房 间
| 楼 层 | 类 型 | 长 度 | 宽 度 | 面 积 |
|---|---|---|---|---|
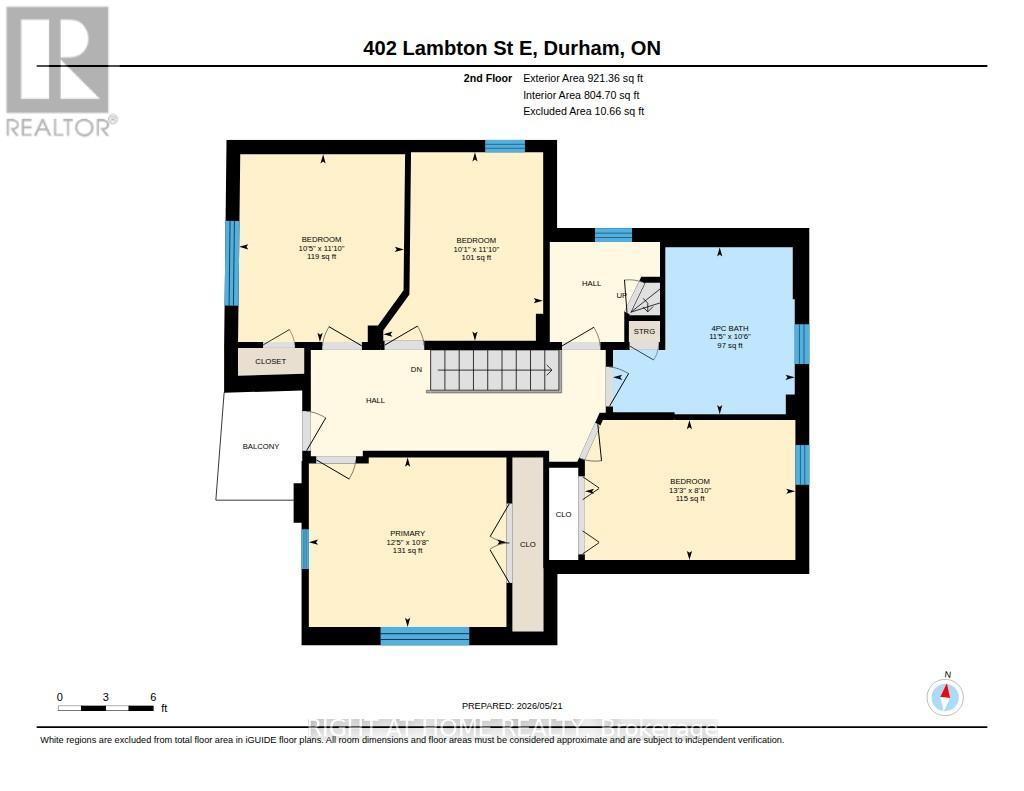
| 二楼 | 第二卧房 | 4.04 m | 2.69 m | 4.04 m x 2.69 m |
| 二楼 | 浴室 | 3.49 m | 3.2 m | 3.49 m x 3.2 m |
| 二楼 | 第三卧房 | 3.06 m | 3.61 m | 3.06 m x 3.61 m |
| 二楼 | Bedroom 4 | 3.16 m | 3.6 m | 3.16 m x 3.6 m |
| 二楼 | 第二卧房 | 4.04 m | 2.69 m | 4.04 m x 2.69 m |
| 二楼 | 主卧 | 3.79 m | 3.25 m | 3.79 m x 3.25 m |
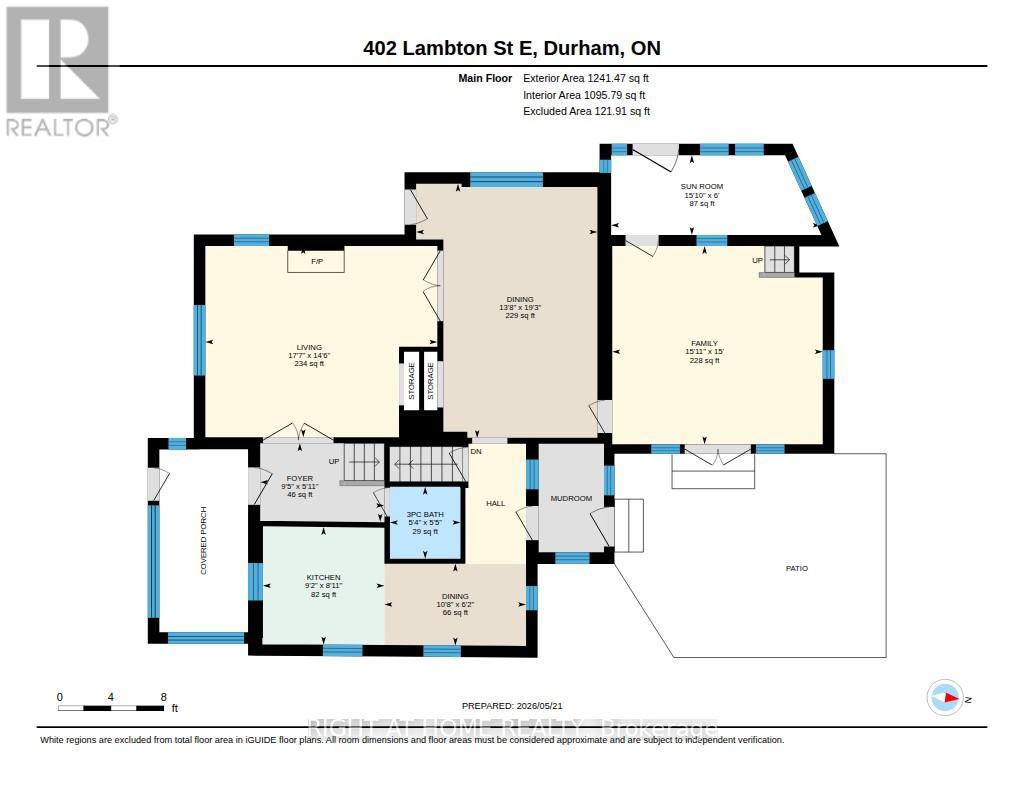
| 一楼 | Sunroom | 4.83 m | 1.84 m | 4.83 m x 1.84 m |
| 一楼 | 家庭房 | 4.85 m | 4.57 m | 4.85 m x 4.57 m |
| 一楼 | 餐厅 | 4.18 m | 5.86 m | 4.18 m x 5.86 m |
| 一楼 | 厨房 | 2.8 m | 2.71 m | 2.8 m x 2.71 m |
| 一楼 | Eating Area | 3.26 m | 1.89 m | 3.26 m x 1.89 m |
| 一楼 | 客厅 | 5.35 m | 4.41 m | 5.35 m x 4.41 m |
| 一楼 | 门厅 | 2.86 m | 1.81 m | 2.86 m x 1.81 m |
| 一楼 | 浴室 | 1.63 m | 1.6 m | 1.63 m x 1.6 m |
设备间
| 有线电视 | 可用 |
| 配电箱 | 已安装 |
| 污水道 | 已安装 |
https://www.realtor.ca/real-estate/30379071/402-lambton-street-e-west-grey-west-grey

The trademarks REALTOR®, REALTORS®, and the REALTOR® logo are controlled by The Canadian Real Estate Association (CREA) and identify real estate professionals who are members of CREA. The trademarks MLS®, Multiple Listing Service® and the associated logos are owned by The Canadian Real Estate Association (CREA) and identify the quality of services provided by real estate professionals who are members of CREA. The trademark DDF® is owned by The Canadian Real Estate Association (CREA) and identifies CREA's Data Distribution Facility (DDF®)
Toronto Real Estate Board
Century 21 Heritage Group Ltd., Right At Home Realty, Brokerage
October 08 2026 05:02:19
