
995 Cedar Street Oshawa (Lakeview), Ontario L1J 3R5


$754,500
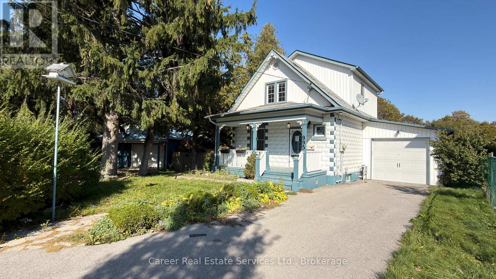
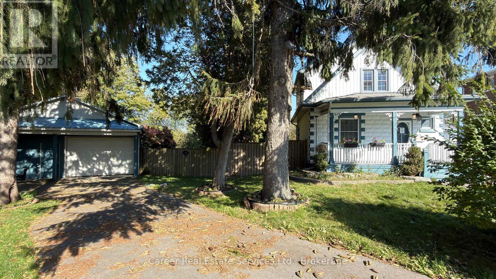
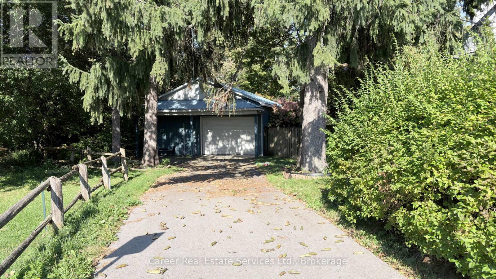
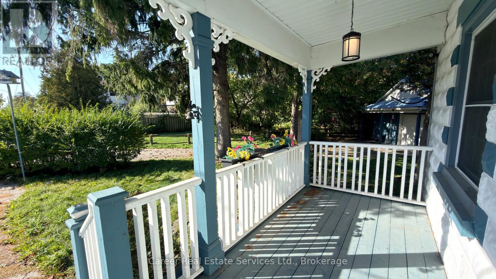
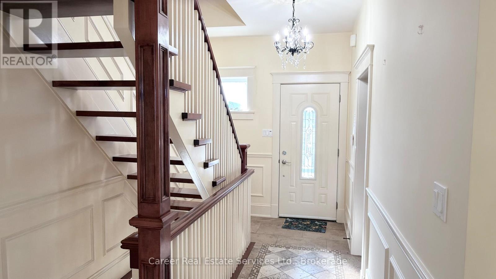
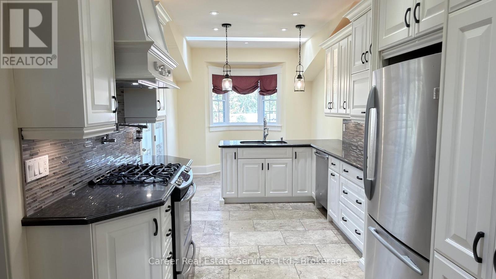
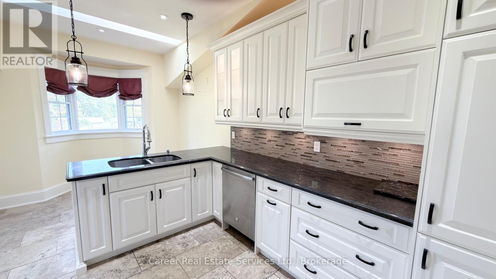
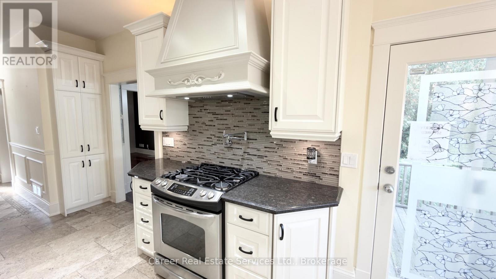
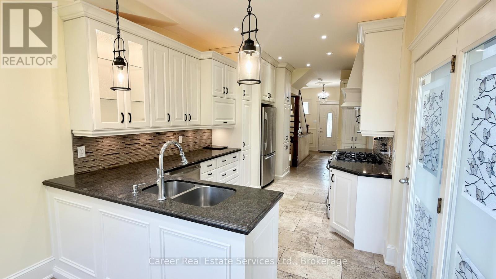
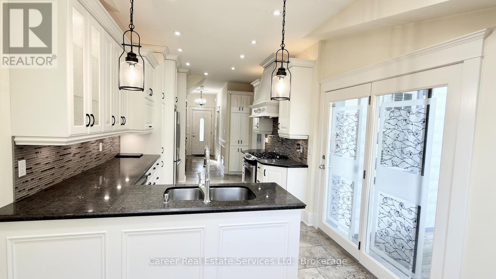
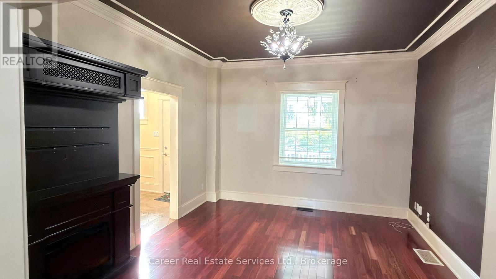
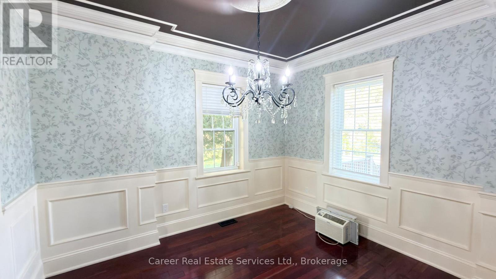
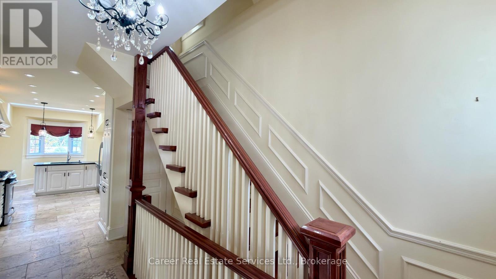
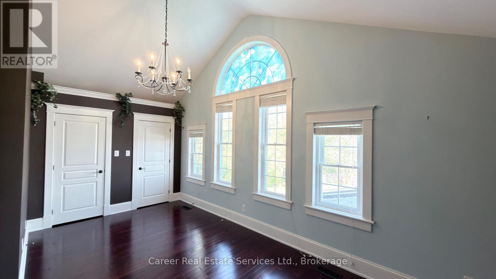
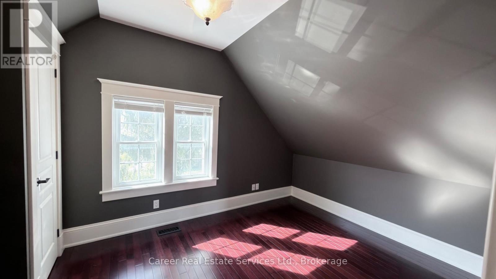
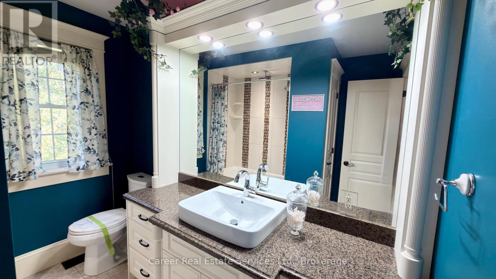
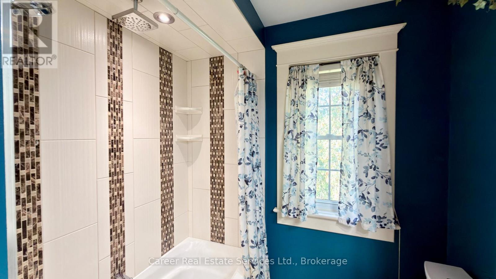
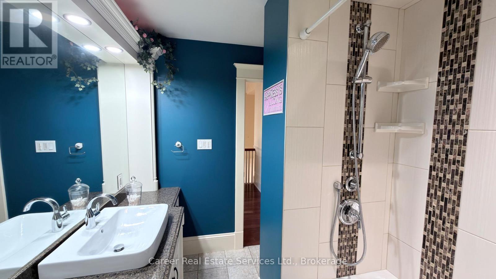
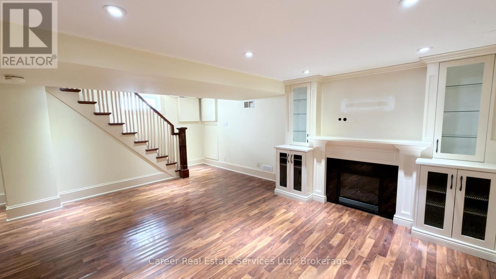
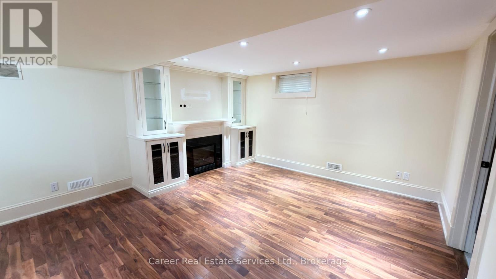
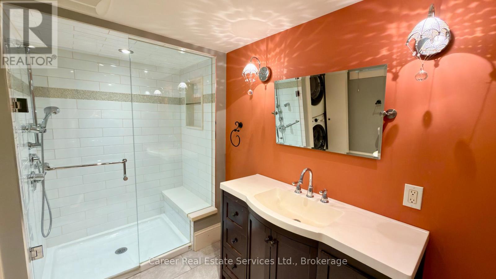
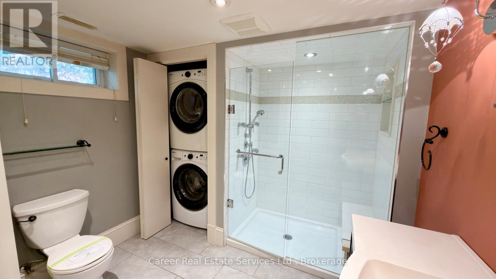
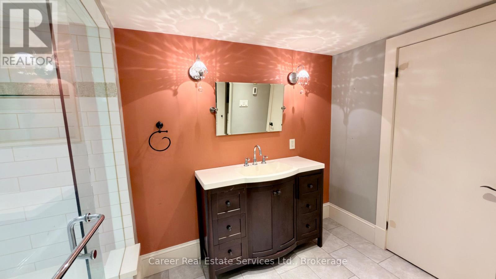
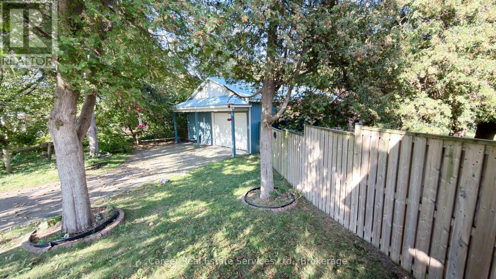
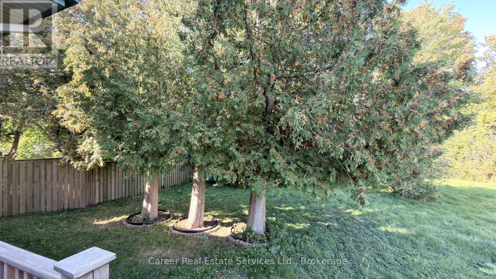
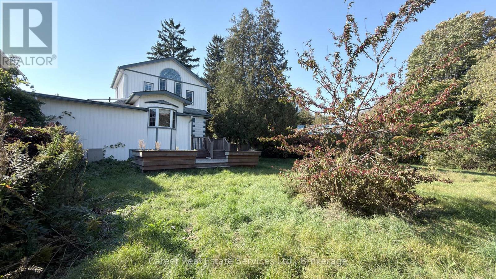
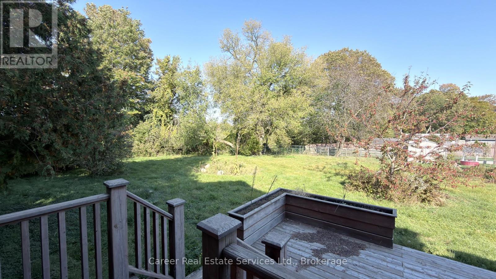
Power Of Sale - Stunning Home With An Approx.1200 Sq Ft Detached Hobbyshop/Garage, With Its Own Driveway! One-Of-A-Kind Properties Rarely Found In The City, Features A 4-6 Car Detached Garage, Single "Truck-Size" Attached Garage, And Large Pool Sized Fenced Lot. The Home Has Been Updated Throughout With The Finest Materials Displaying Custom Craftmanship Everywhere You Look. The Entertainers Chef's Kitchen Features Granite Counters, Under And Above Cabinet Lighting, Pot Filler Facet, Soft Close Cabinets, Plenty Of Pantries, Crown Moulding, Breakfast Area With Skylight And Double Entrance Out To Deck/Yard. Separate Living And Dining Rooms Feature Gorgeous Hardwood Flooring, Crown Mouldings, Wainscotting, And Hidden Ambient Lighting. The Second Level Primary Bedroom Has His/Her Closets, Soaring Ceilings, Beautiful Hardwood Flooring, And The 2nd Bedroom Also Has The Same Beautiful Hardwood Flooring And His/Her Closets With A Dresser Nook. The 4-Piece Bathroom Is Completely Custom With High-End Cabinetry And Granite Counter, Jetted Tub With Dual Shower Head W/ Rain Shower, Linen Closet, And Pot Lights. The Basement Includes A Large Cosy Family Room With Electric B/I Fireplace, Harwood Floors, 3rd Bedroom, And Another Custom Fitted 3-Piece Bathroom With Heated Floors, Walk-In Shower With All The Bells And Whistles, Combined With Hand Laundry Area. This Home Must Be Seen! (id:43681)
房源概要
| MLS® Number | E13874524 |
| 房源类型 | 民宅 |
| 社区名字 | Lakeview |
| 设备类型 | 热水器 |
| 特征 | Guest Suite |
| 总车位 | 11 |
| 租赁设备类型 | 热水器 |
详 情
| 浴室 | 2 |
| 地上卧房 | 2 |
| 地下卧室 | 1 |
| 总卧房 | 3 |
| 公寓设施 | Fireplace(s) |
| 地下室进展 | 已装修 |
| 地下室类型 | N/a (finished) |
| 施工种类 | 独立屋 |
| 空调 | 没有 |
| 外墙 | 石, 乙烯基壁板 |
| 壁炉 | 有 |
| Fireplace Total | 2 |
| Flooring Type | Tile, Hardwood, Carpeted |
| 地基类型 | Unknown |
| 供暖方式 | 天然气 |
| 供暖类型 | 压力热风 |
| 储存空间 | 2 |
| 内部尺寸 | 1100 - 1500 Sqft |
| 类型 | 独立屋 |
| 设备间 | 市政供水 |
车 位
| Detached Garage | |
| Garage |
土地
| 英亩数 | 无 |
| 污水道 | Sanitary Sewer |
| 土地深度 | 140 Ft ,2 In |
| 土地宽度 | 87 Ft |
| 不规则大小 | 87 X 140.2 Ft |
房 间
| 楼 层 | 类 型 | 长 度 | 宽 度 | 面 积 |
|---|---|---|---|---|
| 二楼 | 主卧 | 5.48 m | 3.07 m | 5.48 m x 3.07 m |
| 二楼 | 第二卧房 | 3.58 m | 2.84 m | 3.58 m x 2.84 m |
| 地下室 | 第三卧房 | 3.28 m | 2.86 m | 3.28 m x 2.86 m |
| 地下室 | 家庭房 | 4.9 m | 4.98 m | 4.9 m x 4.98 m |
| 地下室 | 浴室 | Measurements not available | ||
| 一楼 | 厨房 | 4.9 m | 2.75 m | 4.9 m x 2.75 m |
| 一楼 | Eating Area | 3 m | 2.26 m | 3 m x 2.26 m |
| 一楼 | 客厅 | 3.97 m | 3.63 m | 3.97 m x 3.63 m |
| 一楼 | 餐厅 | 3.6 m | 2.87 m | 3.6 m x 2.87 m |
https://www.realtor.ca/real-estate/30378696/995-cedar-street-oshawa-lakeview-lakeview

The trademarks REALTOR®, REALTORS®, and the REALTOR® logo are controlled by The Canadian Real Estate Association (CREA) and identify real estate professionals who are members of CREA. The trademarks MLS®, Multiple Listing Service® and the associated logos are owned by The Canadian Real Estate Association (CREA) and identify the quality of services provided by real estate professionals who are members of CREA. The trademark DDF® is owned by The Canadian Real Estate Association (CREA) and identifies CREA's Data Distribution Facility (DDF®)
Durham Region Association of REALTORS®
Career Real Estate Services Ltd.
October 08 2026 11:37:14
