
88 Saxonville Court Strathroy-Caradoc (Sw), Ontario N7G 4M1


$770,000
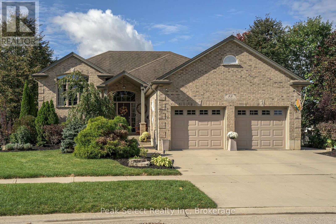
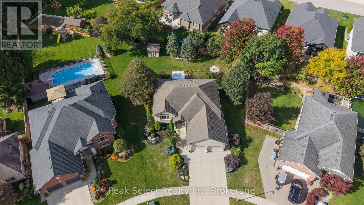
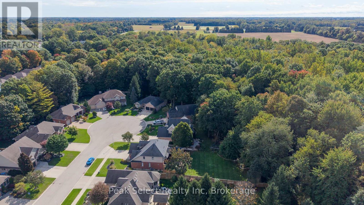
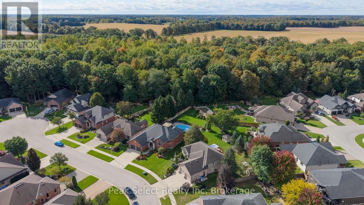
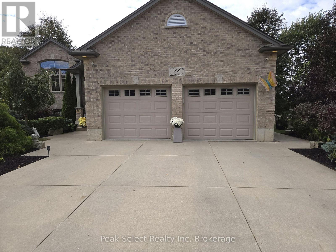
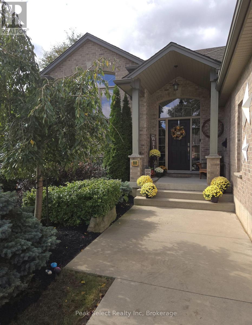
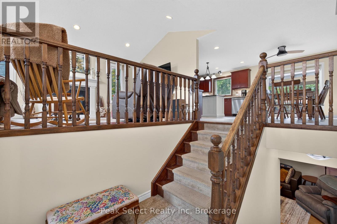
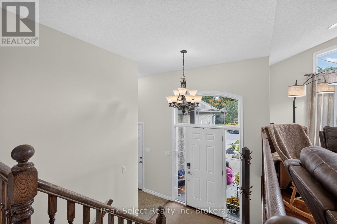
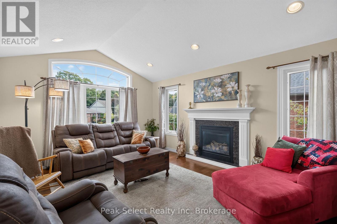
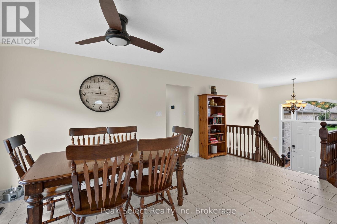
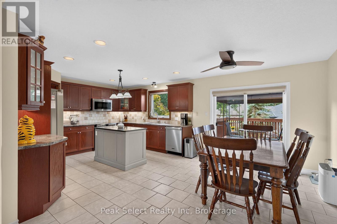
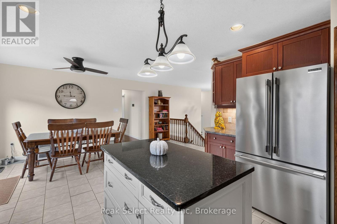
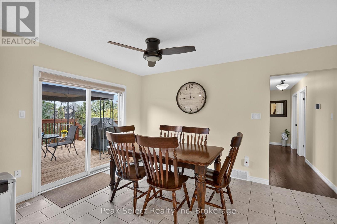
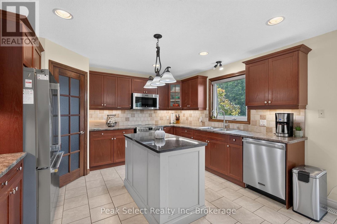
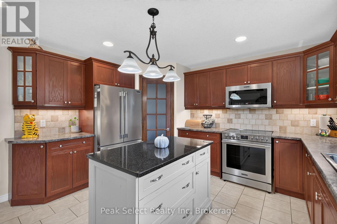
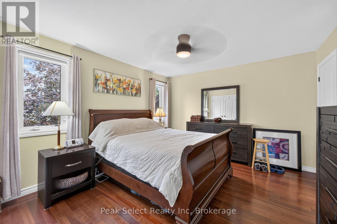
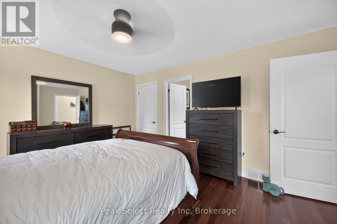
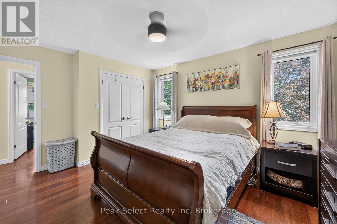
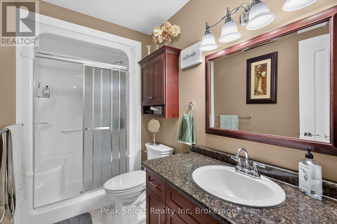
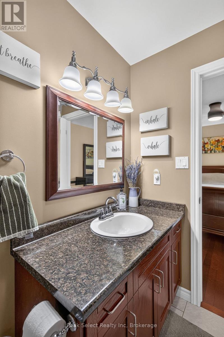
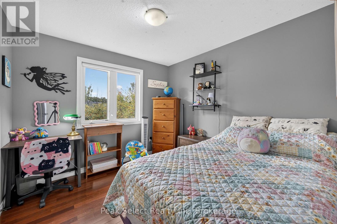
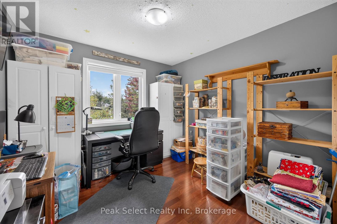
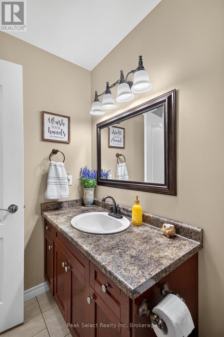
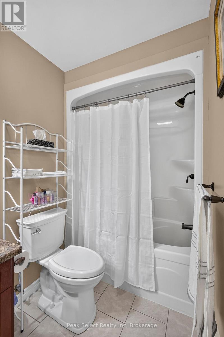
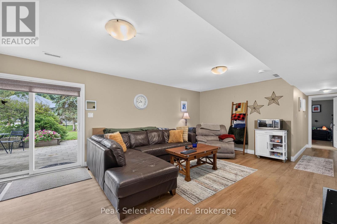
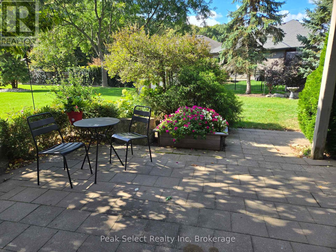
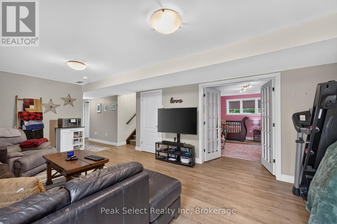
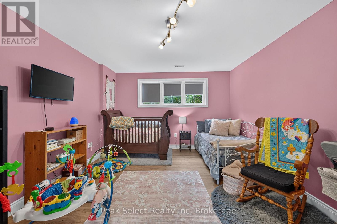
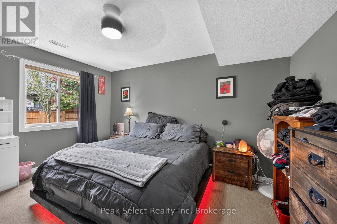
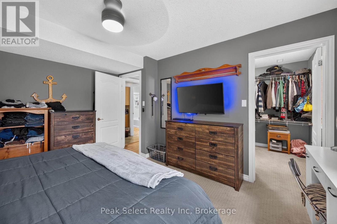
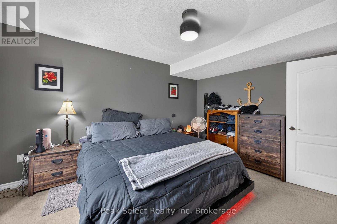
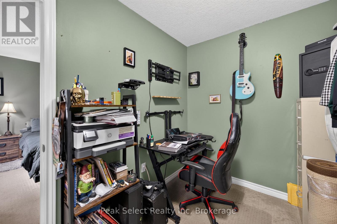
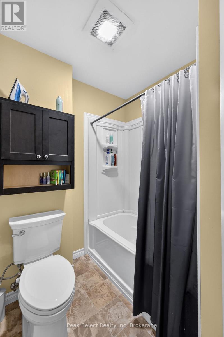
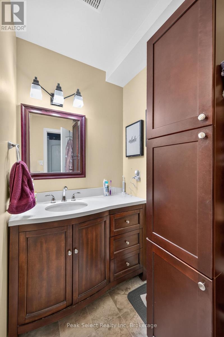
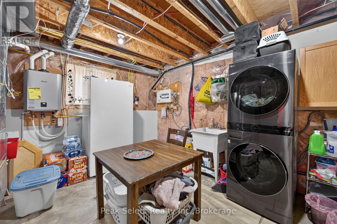
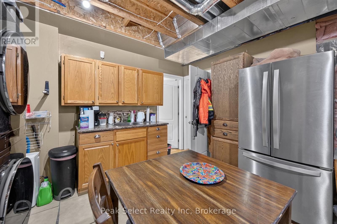
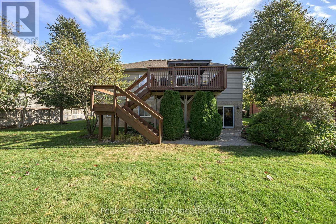
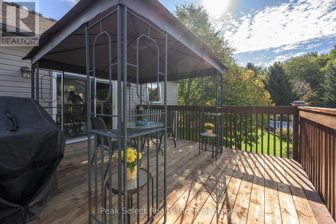
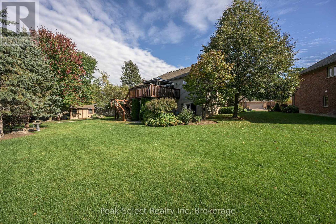
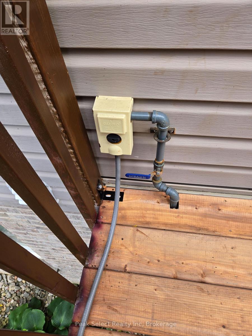
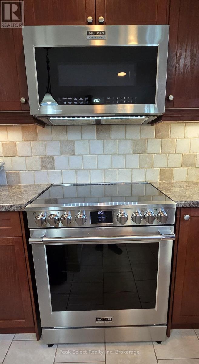
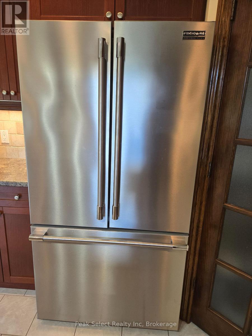
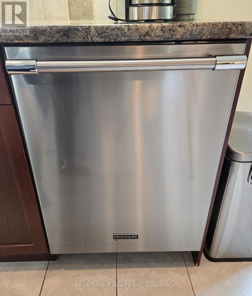
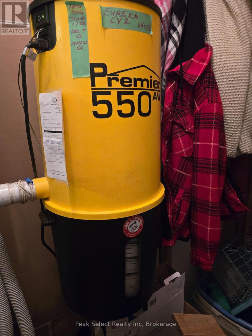
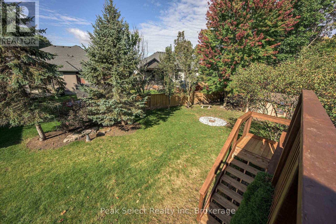
Yes, you will need to view this home for your family. It could be your ideal family home! This home is found on an in-demand cul-de-sac, has the most lovely landscaping providing picturesque views from most windows & very inviting curb appeal on a rare extra large, pie lot. Don't miss: 4-5 bedrooms; 3 bathrooms, kitchenette, and attached full 2 car garage. Ready to move in with these Updates: 2024 stainless steel Fridge, stainless steel slide in stove, dishwasher & microwave/fan; 2024 central air & 2024 gas, forced air furnace with contemporary digital screen/thermostat; 2024 three new toilets; firepit; main level painted; as well, stained and extensively refurbished 2026, 2 storey, deck. You will find higher end features such as: lever handles, 800 series style doors, designer-like taps; 3 piece ensuite with shower; vaulted ceilings in living room with gas fireplace; 2 storey foyer open to living room & dining area; Spacious kitchen with closet pantry, & island with granite counter; hardwood & ceramic floors; a FULL walkout across rear of home; large 2 storey deck with gazebo; direct gas bbq hook-up; higher end cabinetry throughout; mirolin sinks; big windows; on-demand water heater rental; central vacuum; 2 storey pillared front porch; 8 ft wide front concrete sidewalk; extra wide concrete driveway; 2 door, two car, extra wide garage with inside entry; and a sand point well, in addition to municipal water. Great value, for this hard-to-find combination in this family home in great area on a cul-de-sac. Book your private viewing today. (id:43681)
房源概要
| MLS® Number | X13874554 |
| 房源类型 | 民宅 |
| 社区名字 | SW |
| 设备类型 | 热水器, 热水器 - Tankless |
| 特征 | Cul-de-sac, Sloping |
| 总车位 | 4 |
| 租赁设备类型 | 热水器, 热水器 - Tankless |
| 结构 | Deck, Porch, 棚 |
详 情
| 浴室 | 3 |
| 地上卧房 | 3 |
| 地下卧室 | 1 |
| 总卧房 | 4 |
| Age | 16 To 30 Years |
| 公寓设施 | Fireplace(s) |
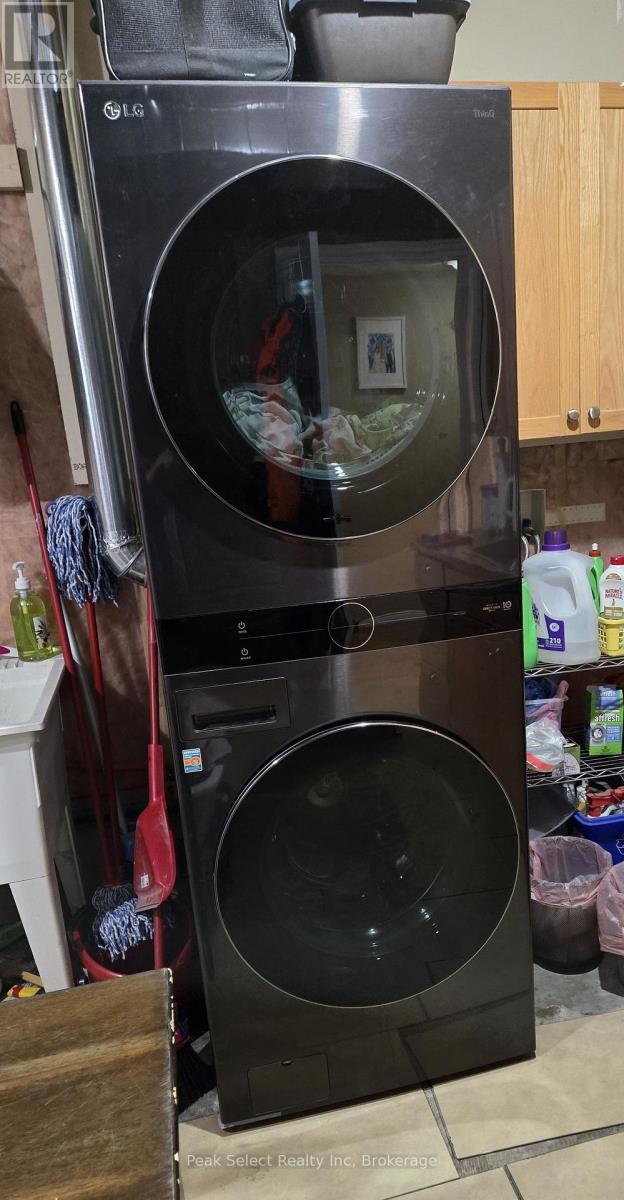
| 家电类 | Garage Door Opener Remote(s), Central Vacuum, Water Meter, 洗碗机, 烘干机, Garage Door Opener, 微波炉, 炉子, 洗衣机, 窗帘, 冰箱 |
| 建筑风格 | Raised Bungalow |
| 地下室进展 | 已装修 |
| 地下室功能 | Walk Out |
| 地下室类型 | 全完工 |
| 施工种类 | 独立屋 |
| 空调 | 中央空调 |
| 外墙 | 砖, 乙烯基壁板 |
| Fire Protection | Smoke Detectors, Security System |
| 壁炉 | 有 |
| Fireplace Total | 1 |
| 地基类型 | 混凝土 |
| 供暖方式 | 天然气 |
| 供暖类型 | 压力热风 |
| 储存空间 | 1 |
| 内部尺寸 | 1100 - 1500 Sqft |
| 类型 | 独立屋 |
| 设备间 | 市政供水 |
车 位
| 附加车库 | |
| Garage |
土地
| 英亩数 | 无 |
| Landscape Features | Landscaped |
| 污水道 | Sanitary Sewer |
| 土地深度 | 125 Ft ,2 In |
| 土地宽度 | 56 Ft ,7 In |
| 不规则大小 | 56.6 X 125.2 Ft ; X 127.07ft. X 153.35ft. Apprx |
| 规划描述 | R1-1 |
房 间
| 楼 层 | 类 型 | 长 度 | 宽 度 | 面 积 |
|---|---|---|---|---|
| Lower Level | 衣帽间 | 3.73 m | 4.84 m | 3.73 m x 4.84 m |
| Lower Level | Bedroom 4 | 3.53 m | 4.29 m | 3.53 m x 4.29 m |
| Lower Level | 厨房 | 4.38 m | 4.1 m | 4.38 m x 4.1 m |
| Lower Level | 浴室 | 212 m | 2.97 m | 212 m x 2.97 m |
| Lower Level | 其它 | 2.33 m | 3.16 m | 2.33 m x 3.16 m |
| Lower Level | 家庭房 | 6.87 m | 4.3 m | 6.87 m x 4.3 m |
| 一楼 | 客厅 | 3.97 m | 5.28 m | 3.97 m x 5.28 m |
| 一楼 | 厨房 | 6.5 m | 4.1 m | 6.5 m x 4.1 m |
| 一楼 | 餐厅 | 0.1 m | 0.1 m | 0.1 m x 0.1 m |
| 一楼 | 第二卧房 | 2.93 m | 3.05 m | 2.93 m x 3.05 m |
| 一楼 | 第三卧房 | 3.04 m | 3.04 m | 3.04 m x 3.04 m |
| 一楼 | 主卧 | 3.66 m | 4.35 m | 3.66 m x 4.35 m |
| 一楼 | 浴室 | 3 m | 1.45 m | 3 m x 1.45 m |
| 一楼 | 浴室 | 3 m | 1.57 m | 3 m x 1.57 m |
| In Between | 门厅 | 2.46 m | 2.1 m | 2.46 m x 2.1 m |
设备间
| 有线电视 | 可用 |
| 配电箱 | 已安装 |
| 污水道 | 已安装 |
https://www.realtor.ca/real-estate/30378721/88-saxonville-court-strathroy-caradoc-sw-sw

The trademarks REALTOR®, REALTORS®, and the REALTOR® logo are controlled by The Canadian Real Estate Association (CREA) and identify real estate professionals who are members of CREA. The trademarks MLS®, Multiple Listing Service® and the associated logos are owned by The Canadian Real Estate Association (CREA) and identify the quality of services provided by real estate professionals who are members of CREA. The trademark DDF® is owned by The Canadian Real Estate Association (CREA) and identifies CREA's Data Distribution Facility (DDF®)
Muskoka Haliburton Orillia – The Lakelands Association of REALTORS®
Peak Select Realty Inc
November 09 2026 05:28:47
