
176 Burk Street Oshawa (Vanier), Ontario L1J 4C3


$650,000
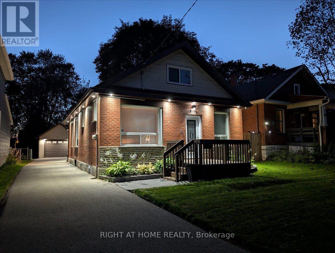
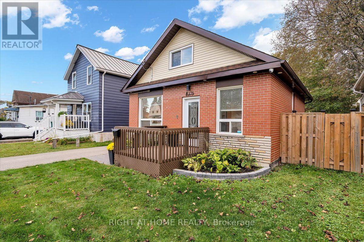
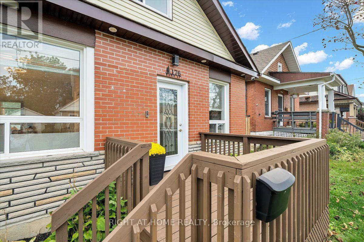
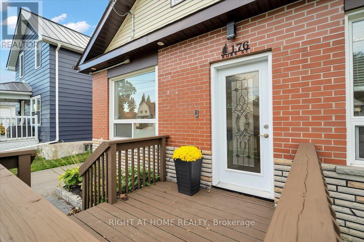
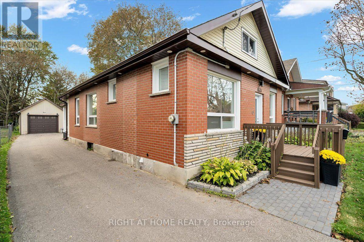
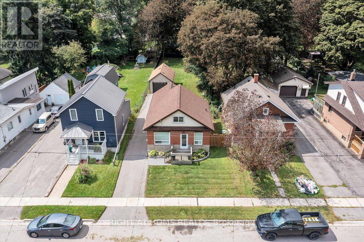
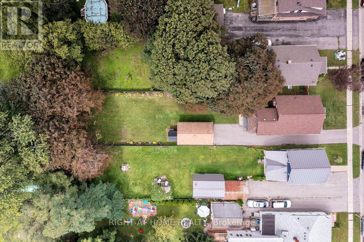
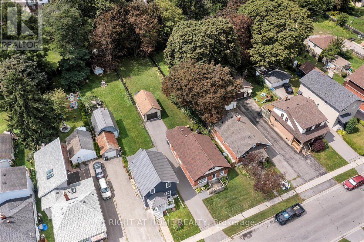
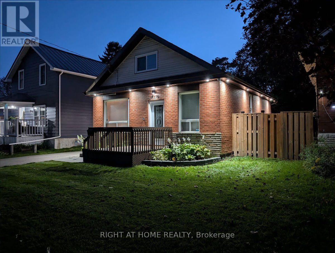
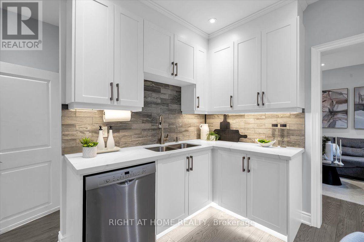
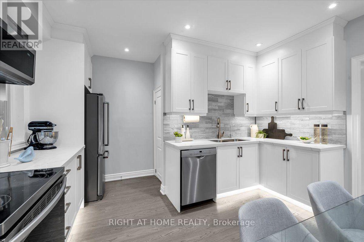
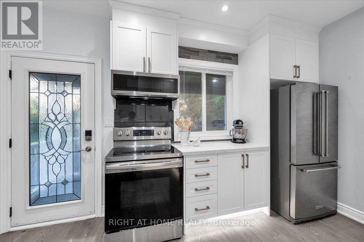
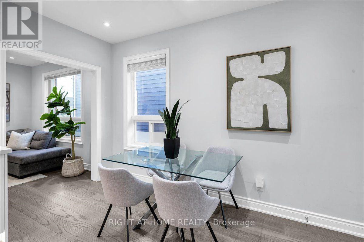
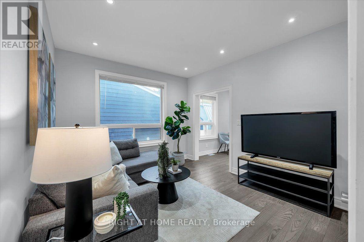
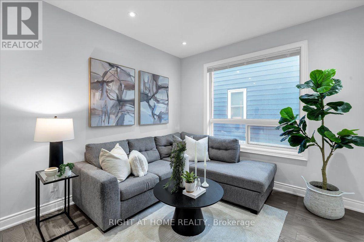
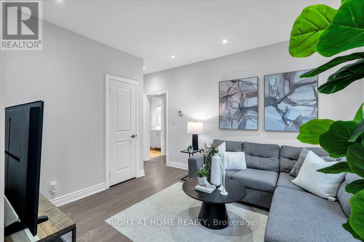
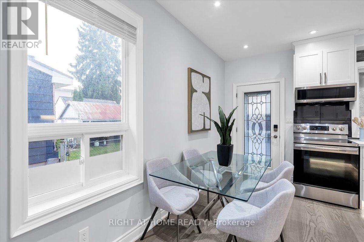
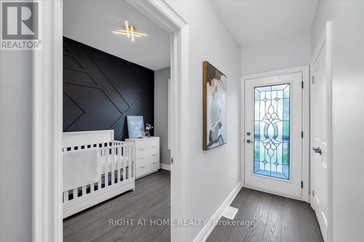
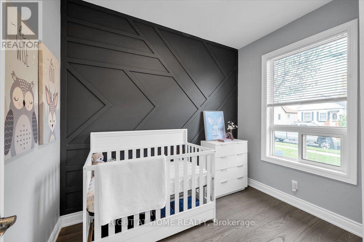
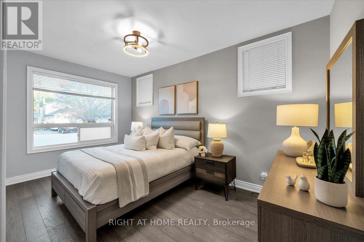
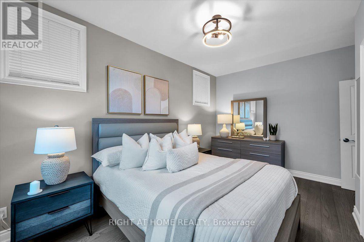
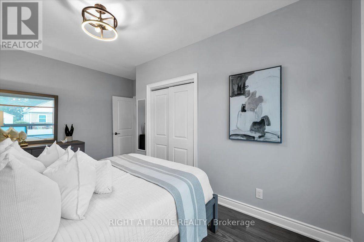
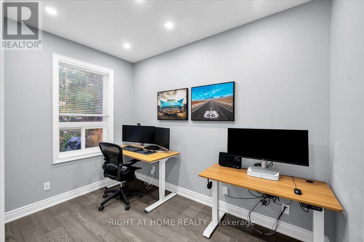
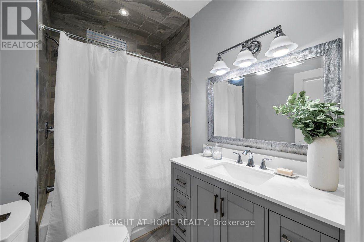
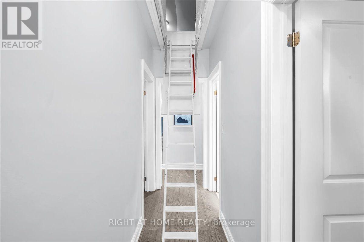
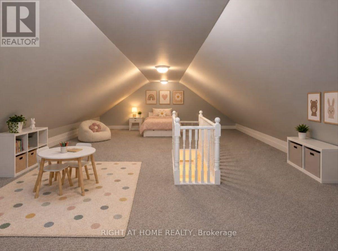
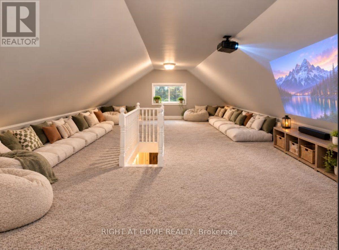
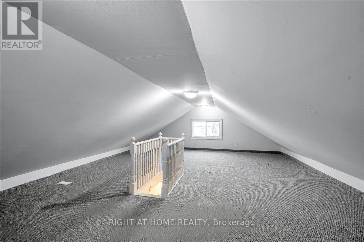
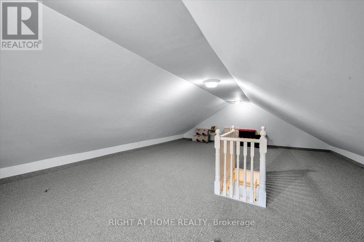
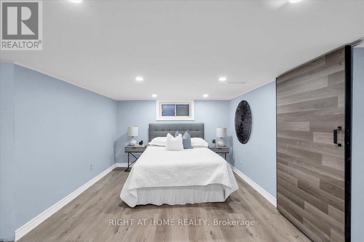
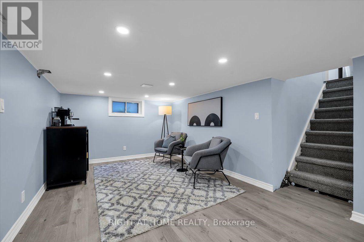
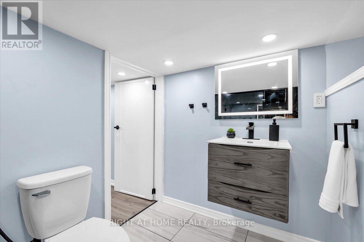
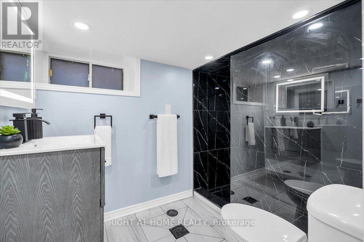
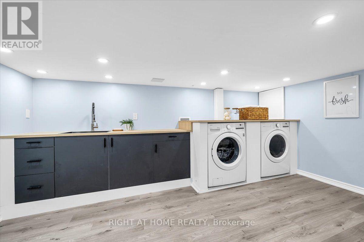
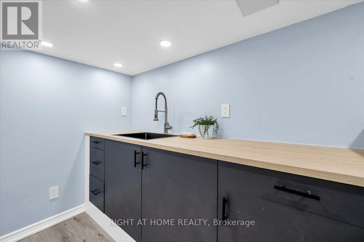
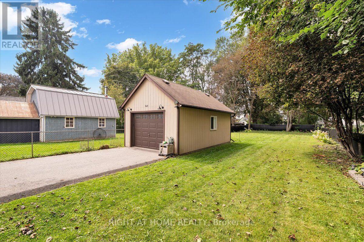
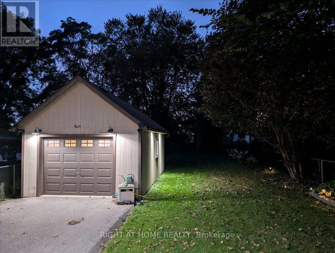
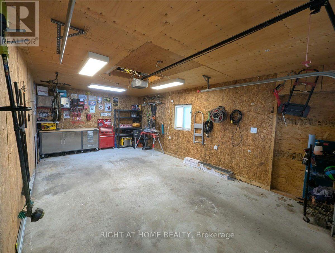
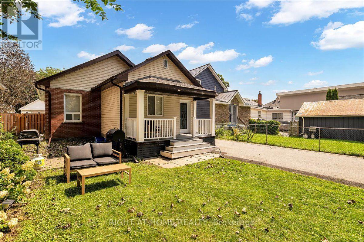
Welcome to this beautifully updated all-brick home, nestled on an impressive 40' x 207' lot in the heart of Oshawa! Set in a mature, established community, this home offers a combination of space and modern updates, all within walking distance to a wealth of amenities. The main floor boasts 9 ft ceilings, over 1550 square feet of finished living space and features three comfortable bedrooms, a bright and inviting living area, and a beautifully renovated eat-in kitchen with stone countertops, stainless steel appliances and a large window overlooking the backyard. A walkout leads directly to the newer composite deck, creating a wonderful connection to the outdoors. Engineered hardwood and neutral finishes flow throughout the home. Upstairs, discover a HUGE loft- an incredibly versatile space perfect for a home office, gym, playroom, studio or additional living space. The unique pull-down staircase adds to the character and functionality of this special bonus area. The recently finished basement provides even more living space, including a potential flex area, an additional bedroom, 4-piece bathroom featuring a beautiful glass walk-in shower, and a convenient dedicated laundry room. Numerous updates throughout include a waterproofed basement with newly installed sump pump, newer windows (2021), new insulation from basement to attic, newer front door, recently stained front deck, exterior pot lights, updated plumbing and more. Enjoy the efficiency and comfort of geothermal heating and cooling- no need for natural gas! ($150/month in summer & $200/month in winter) and a separate water filtration system for good quality drinking water. Outside, the expansive private backyard offers plenty of room to enjoy, while the oversized insulated detached garage measures approximately 13' x 23' and includes hydro and storage loft. The large driveway provides ample parking. A truly unique home offering flexibility and an exceptional lot in a fantastic Oshawa location! (id:43681)
Open House
现在这个房屋大家可以去Open House参观了!
2:00 pm
结束于:4:00 pm
房源概要
| MLS® Number | E13874102 |
| 房源类型 | 民宅 |
| 社区名字 | Vanier |
| 特征 | Flat Site, Lighting, Trash Compactor, Sump Pump |
| 总车位 | 5 |
| 结构 | Deck |
详 情
| 浴室 | 2 |
| 地上卧房 | 3 |
| 总卧房 | 3 |
| 家电类 | Water Purifier, Water Treatment, Garage Door Opener Remote(s), 烘干机, 微波炉, Range, Alarm System, 洗衣机, 窗帘, 冰箱 |
| 地下室进展 | 部分完成 |
| 地下室类型 | 全部完成 |
| Ceiling Type | Suspended Ceiling |
| Construction Status | Insulation Upgraded |
| 施工种类 | 独立屋 |
| 外墙 | 砖, 乙烯基壁板 |
| Flooring Type | Hardwood, Carpeted, Laminate |
| 地基类型 | 混凝土浇筑 |
| 供暖方式 | Geo Thermal |
| 供暖类型 | 压力热风 |
| 储存空间 | 2 |
| 内部尺寸 | 700 - 1100 Sqft |
| 类型 | 独立屋 |
| 设备间 | 市政供水 |
车 位
| Detached Garage | |
| Garage |
土地
| 英亩数 | 无 |
| 污水道 | Sanitary Sewer |
| 土地深度 | 207 Ft ,3 In |
| 土地宽度 | 40 Ft |
| 不规则大小 | 40 X 207.3 Ft |
房 间
| 楼 层 | 类 型 | 长 度 | 宽 度 | 面 积 |
|---|---|---|---|---|
| 地下室 | Bedroom 4 | 3.05 m | 8.36 m | 3.05 m x 8.36 m |
| 地下室 | 洗衣房 | 4.67 m | 8.36 m | 4.67 m x 8.36 m |
| 地下室 | 娱乐,游戏房 | 3.05 m | 8.36 m | 3.05 m x 8.36 m |
| 一楼 | 厨房 | 4.27 m | 4.01 m | 4.27 m x 4.01 m |
| 一楼 | 客厅 | 4.72 m | 3.33 m | 4.72 m x 3.33 m |
| 一楼 | 主卧 | 3.43 m | 4.72 m | 3.43 m x 4.72 m |
| 一楼 | 第二卧房 | 2.21 m | 2.87 m | 2.21 m x 2.87 m |
| 一楼 | 第三卧房 | 2.49 m | 3.33 m | 2.49 m x 3.33 m |
| Upper Level | Loft | 6.38 m | 8.36 m | 6.38 m x 8.36 m |
https://www.realtor.ca/real-estate/30378052/176-burk-street-oshawa-vanier-vanier

The trademarks REALTOR®, REALTORS®, and the REALTOR® logo are controlled by The Canadian Real Estate Association (CREA) and identify real estate professionals who are members of CREA. The trademarks MLS®, Multiple Listing Service® and the associated logos are owned by The Canadian Real Estate Association (CREA) and identify the quality of services provided by real estate professionals who are members of CREA. The trademark DDF® is owned by The Canadian Real Estate Association (CREA) and identifies CREA's Data Distribution Facility (DDF®)
Toronto Real Estate Board
Right At Home Realty
October 08 2026 12:16:05
