4 卧室
3 浴室
1100 - 1500 sqft
平房
壁炉
中央空调
风热取暖
Landscaped
$668,900
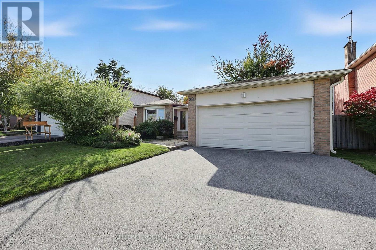
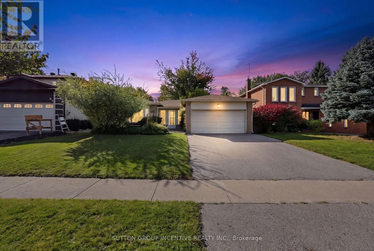
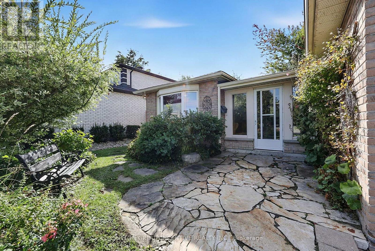
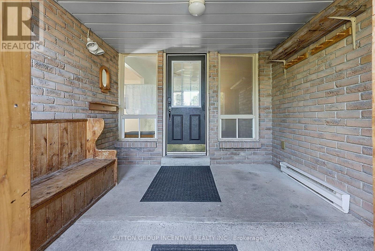
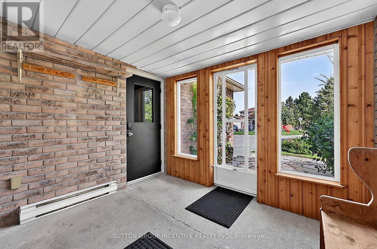
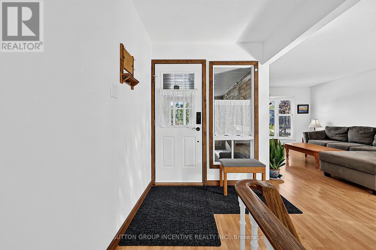
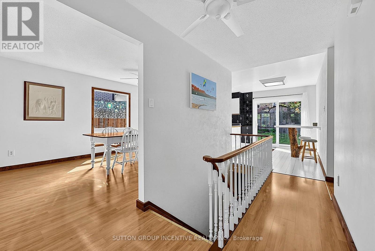
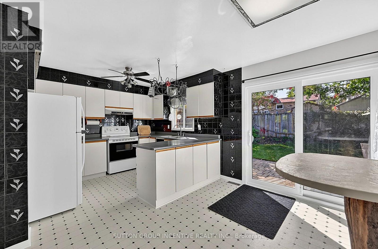
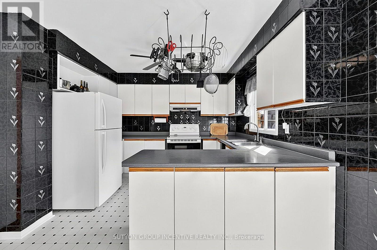
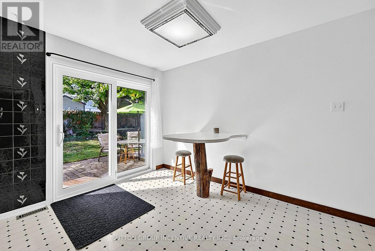
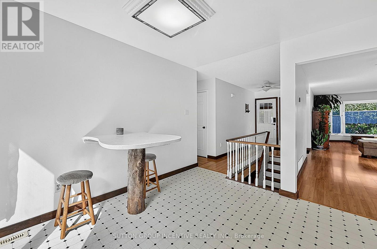
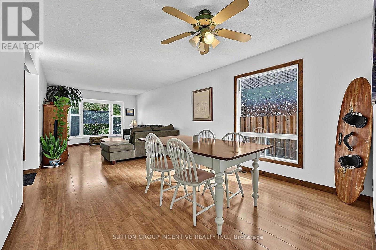
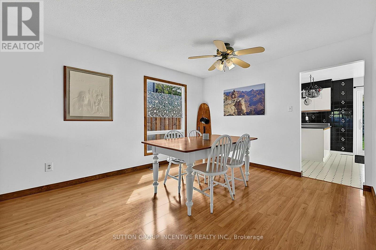
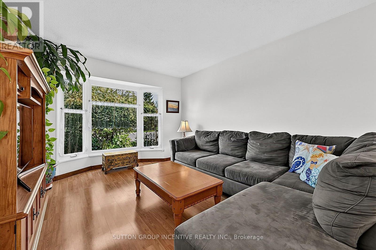
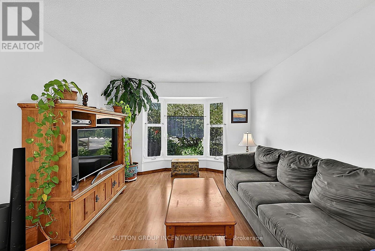
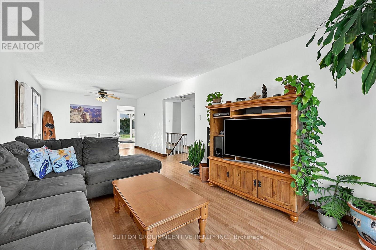
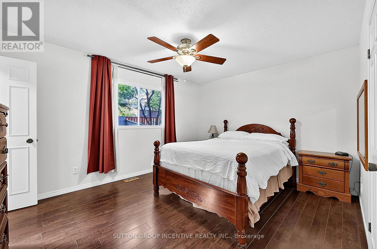
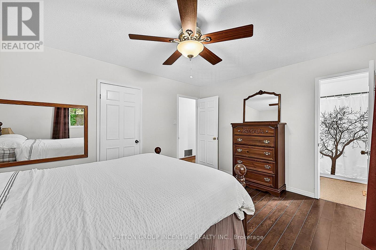
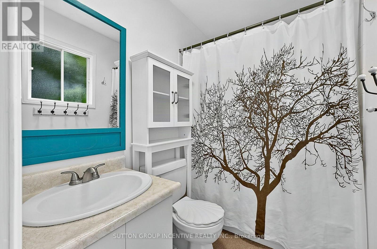
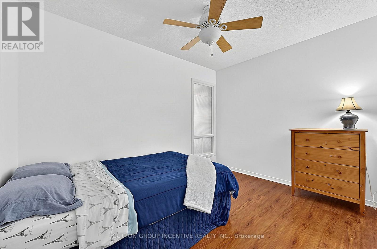
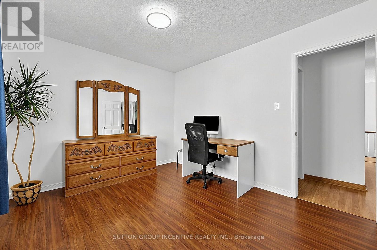
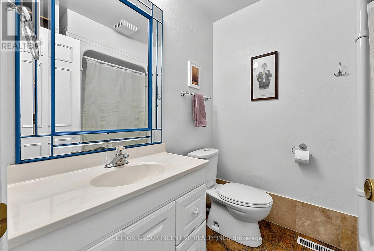
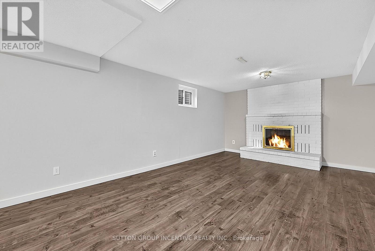
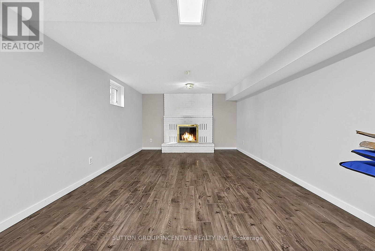
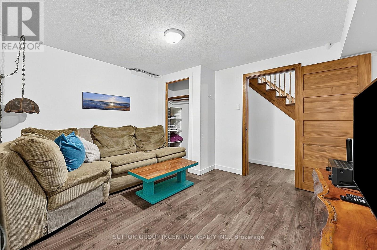
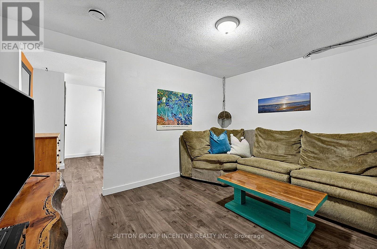
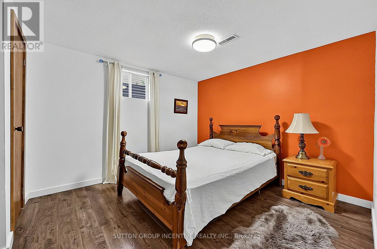
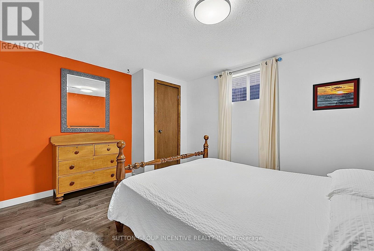
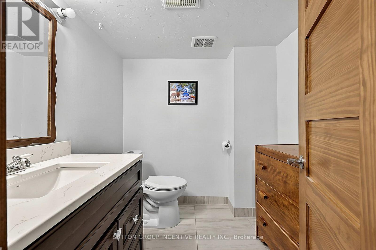
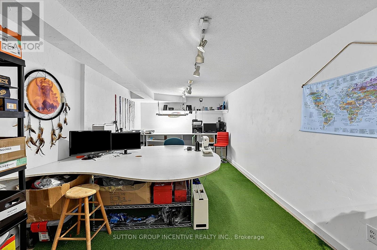
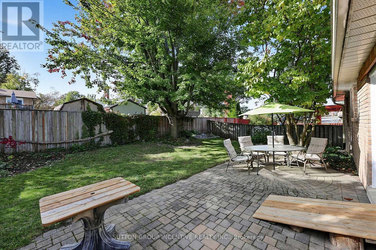
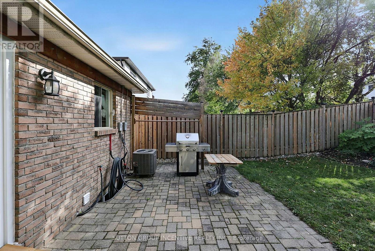
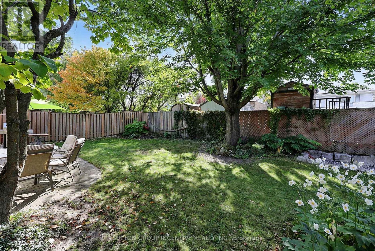
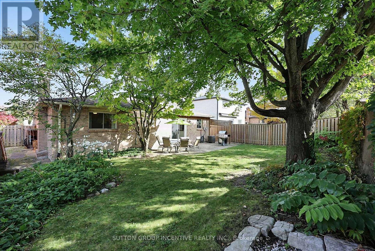
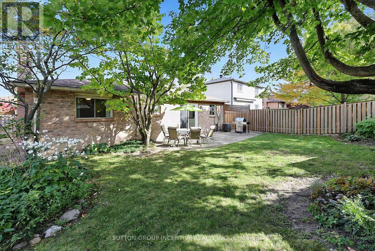
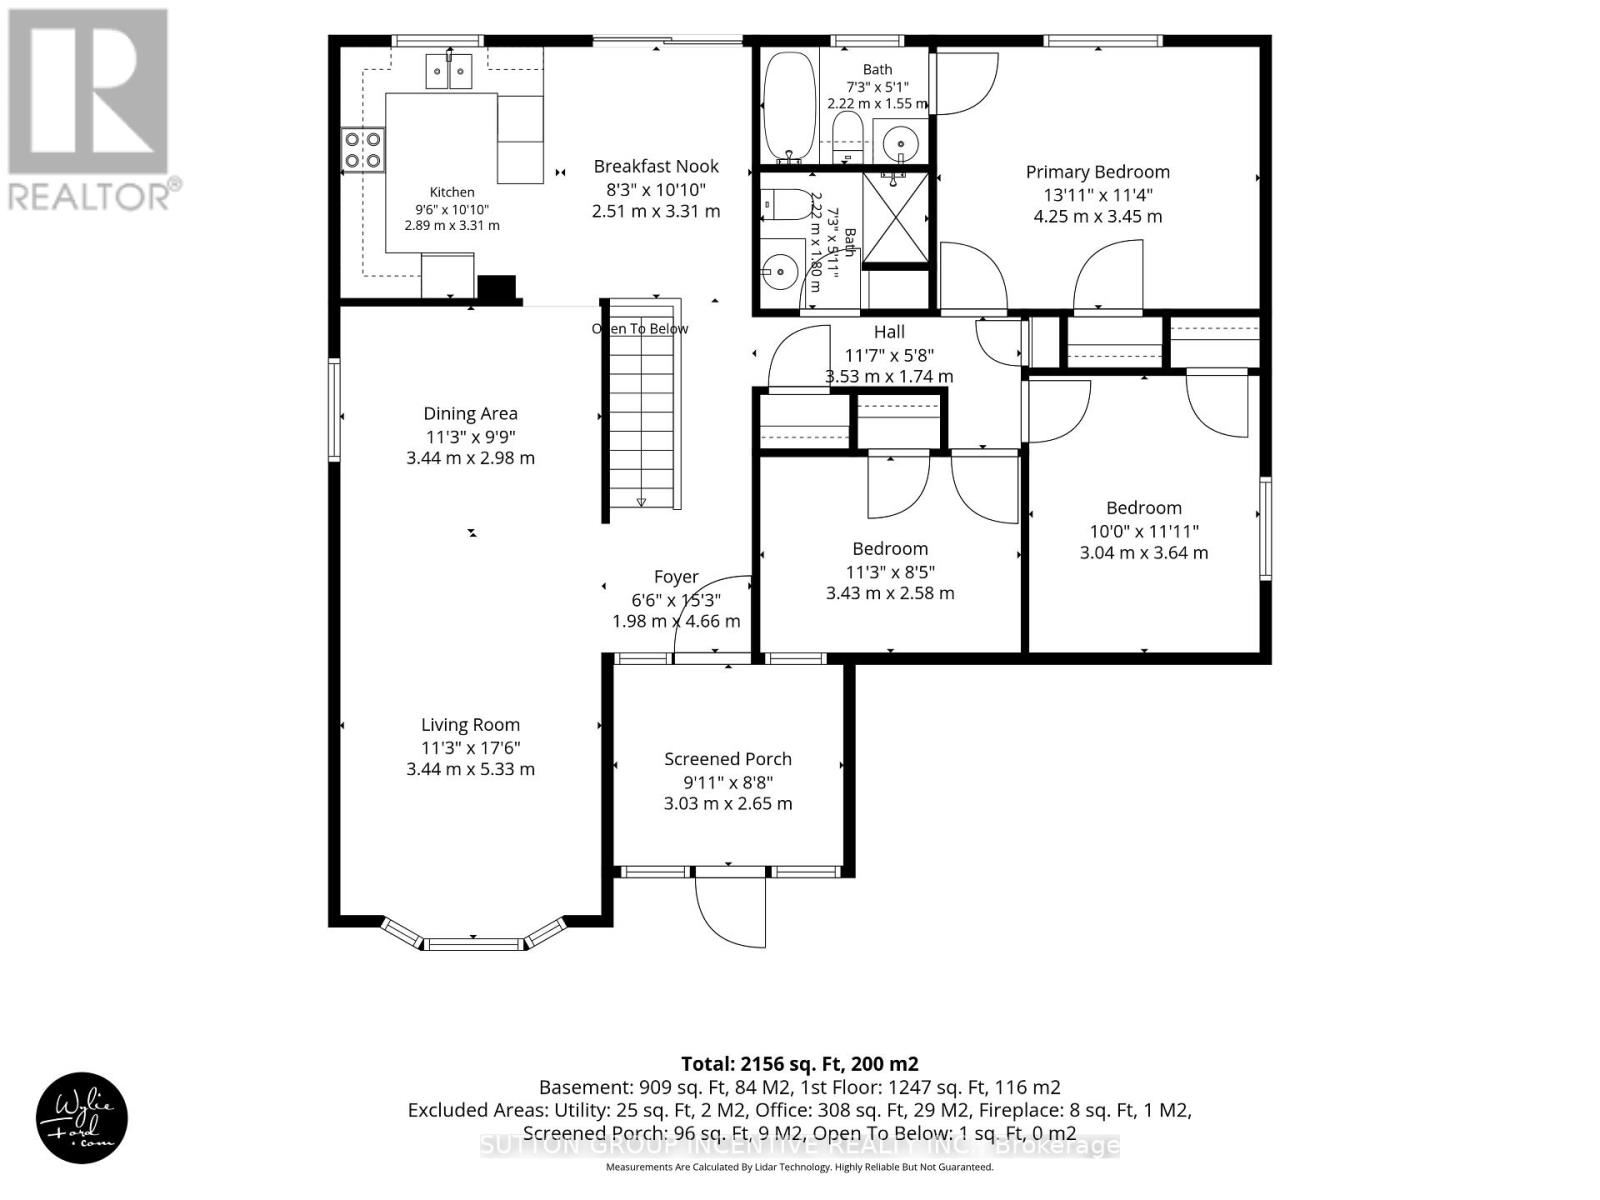
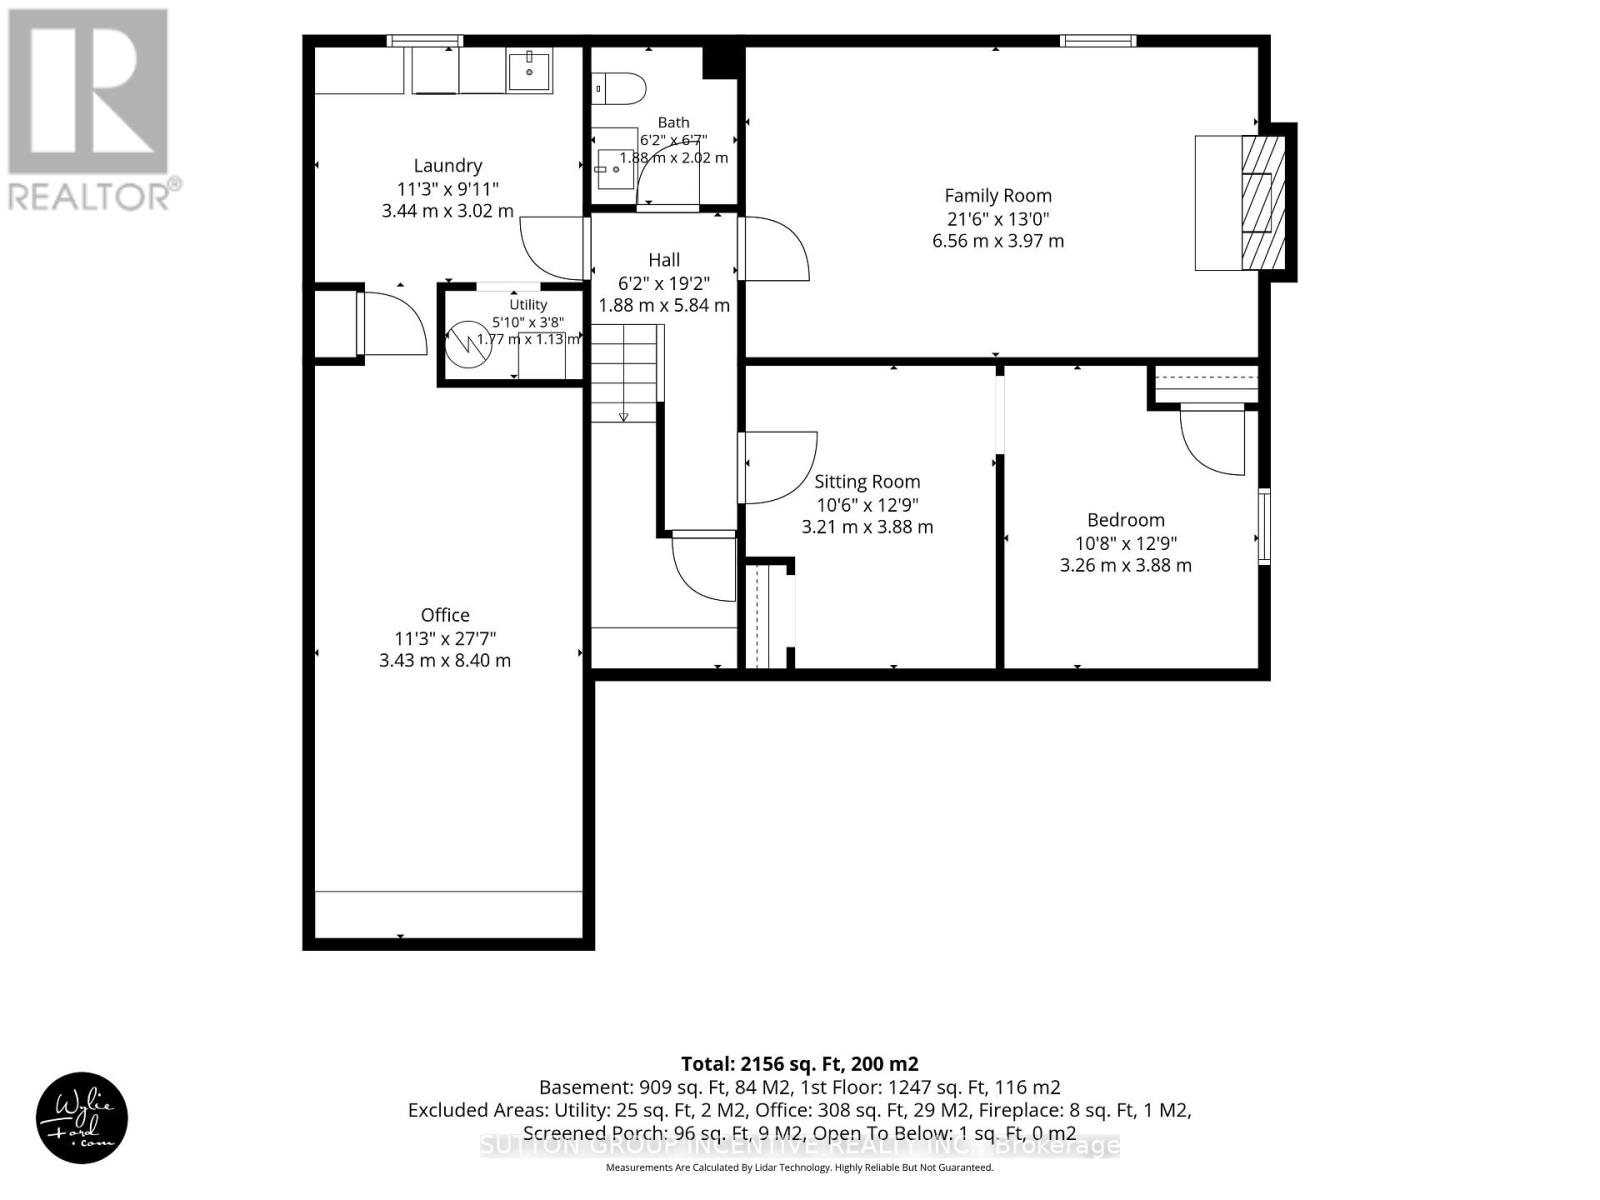
Welcome to this charming 4-bedroom, 3-bathroom bungalow nestled in Barrie's desirable Allandale community, just a short walk to the beautiful shores of Kempenfelt Bay. Offering a versatile layout with excellent in-law or investment potential, this home is ideally situated close to schools, parks, shopping, waterfront trails and all the amenities Barrie has to offer. A welcoming enclosed porch provides convenient access to the double-car garage and leads into a bright and spacious main floor. The comfortable living room offers a cozy place to relax, while the adjoining dining area provides plenty of space for family meals and entertaining. The bright eat-in kitchen features a walkout to the a beautifully landscaped backyard, complete with a stone patio, perfect for enjoying summer evenings outdoors. The main floor offers three bedrooms, including a spacious primary bedroom with a convenient 4-piece ensuite, along with a 3-piece main bathroom. Laminate flooring flows throughout the main level, creating a cohesive and easy-care living space. The lower level adds incredible versatility, featuring a huge recreation room with a wood burning fireplace, a fourth bedroom with its own separate living space, 2-piece powder room, laundry area and an oversized workshop, ideal for hobbies, crafting, a home workshop or additional storage. Recent updates include a new patio door, some newer windows and newer shingles. With its flexible living spaces, generous room sizes and fantastic Allandale location, this home offers an excellent opportunity for families, investors or those looking for additional living space. Just minutes from the waterfront, parks, schools, shopping and easy access to major routes. (id:43681)
房源概要
|
MLS® Number
|
S13874108 |
|
房源类型
|
民宅 |
|
社区名字
|
Allandale Heights |
|
附近的便利设施
|
公园, 学校 |
|
社区特征
|
社区活动中心 |
|
设备类型
|
热水器 |
|
特征
|
Lighting, 无地毯, Sump Pump |
|
总车位
|
5 |
|
租赁设备类型
|
热水器 |
|
结构
|
Patio(s), Porch |
详 情
|
浴室
|
3 |
|
地上卧房
|
3 |
|
地下卧室
|
1 |
|
总卧房
|
4 |
|
Age
|
31 To 50 Years |
|
公寓设施
|
Fireplace(s) |
|
家电类
|
Water Heater, 烘干机, 炉子, 洗衣机, 冰箱 |
|
建筑风格
|
平房 |
|
地下室进展
|
已装修 |
|
地下室类型
|
全完工 |
|
施工种类
|
独立屋 |
|
空调
|
中央空调 |
|
外墙
|
砖 |
|
Fire Protection
|
Smoke Detectors |
|
壁炉
|
有 |
|
Fireplace Total
|
1 |
|
Flooring Type
|
Laminate |
|
地基类型
|
混凝土浇筑 |
|
客人卫生间(不包含洗浴)
|
1 |
|
供暖方式
|
天然气 |
|
供暖类型
|
压力热风 |
|
储存空间
|
1 |
|
内部尺寸
|
1100 - 1500 Sqft |
|
类型
|
独立屋 |
|
设备间
|
市政供水 |
车 位
土地
|
英亩数
|
无 |
|
围栏类型
|
Fenced Yard |
|
土地便利设施
|
公园, 学校 |
|
Landscape Features
|
Landscaped |
|
污水道
|
Sanitary Sewer |
|
土地深度
|
110 Ft |
|
土地宽度
|
50 Ft |
|
不规则大小
|
50 X 110 Ft |
|
地表水
|
湖泊/池塘 |
|
规划描述
|
R2 |
房 间
| 楼 层 |
类 型 |
长 度 |
宽 度 |
面 积 |
|
地下室 |
家庭房 |
3.21 m |
3.88 m |
3.21 m x 3.88 m |
|
地下室 |
Bedroom 4 |
3.26 m |
3.88 m |
3.26 m x 3.88 m |
|
地下室 |
Workshop |
3.43 m |
8.4 m |
3.43 m x 8.4 m |
|
地下室 |
Partial Bathroom |
1.88 m |
2.02 m |
1.88 m x 2.02 m |
|
地下室 |
洗衣房 |
3.44 m |
3.02 m |
3.44 m x 3.02 m |
|
地下室 |
娱乐,游戏房 |
6.56 m |
3.97 m |
6.56 m x 3.97 m |
|
一楼 |
厨房 |
2.89 m |
3.31 m |
2.89 m x 3.31 m |
|
一楼 |
Eating Area |
2.51 m |
3.31 m |
2.51 m x 3.31 m |
|
一楼 |
餐厅 |
3.44 m |
2.98 m |
3.44 m x 2.98 m |
|
一楼 |
客厅 |
3.44 m |
5.33 m |
3.44 m x 5.33 m |
|
一楼 |
主卧 |
4.25 m |
3.45 m |
4.25 m x 3.45 m |
|
一楼 |
第二卧房 |
3.43 m |
2.58 m |
3.43 m x 2.58 m |
|
一楼 |
第三卧房 |
3.04 m |
3.64 m |
3.04 m x 3.64 m |
|
一楼 |
浴室 |
2.22 m |
1.8 m |
2.22 m x 1.8 m |
|
一楼 |
浴室 |
2.22 m |
1.55 m |
2.22 m x 1.55 m |
设备间
https://www.realtor.ca/real-estate/30378072/38-trillium-crescent-barrie-allandale-heights-allandale-heights