
56 Fountainbridge Drive Caledon (Bolton East), Ontario L7E 1N4


$1,249,000
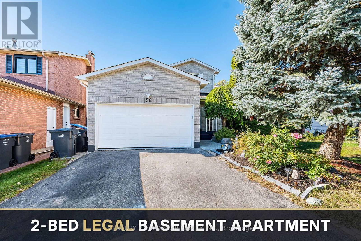
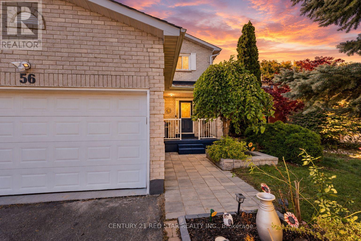
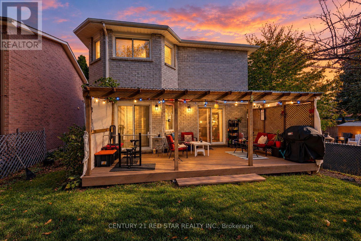
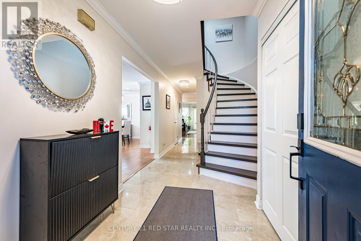
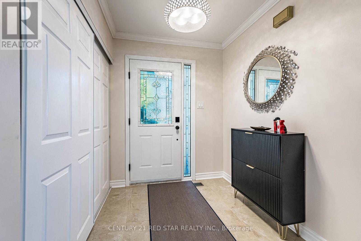
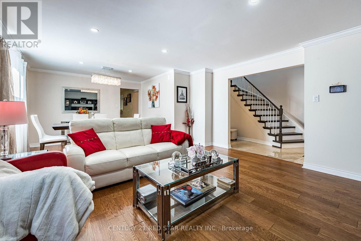
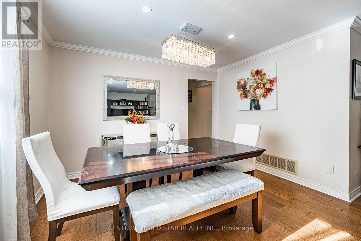
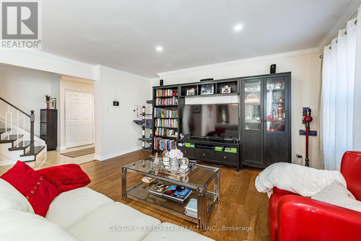
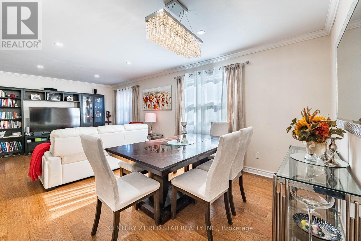
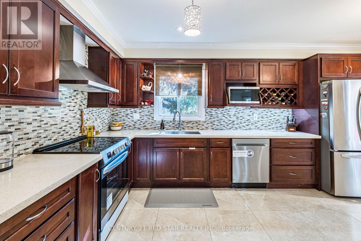
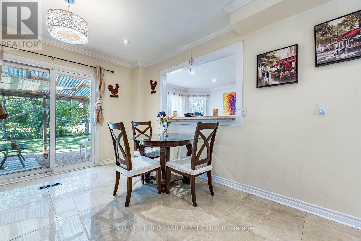
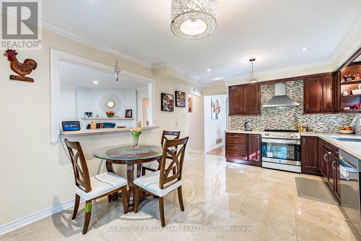
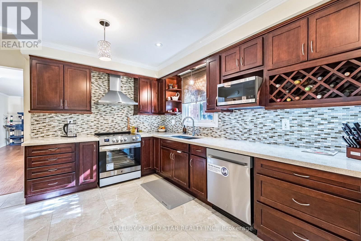
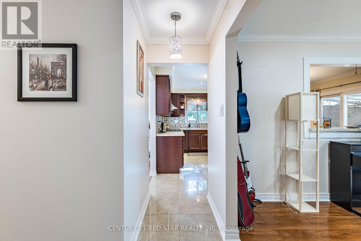
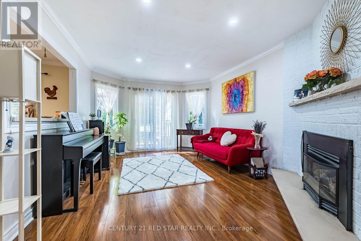
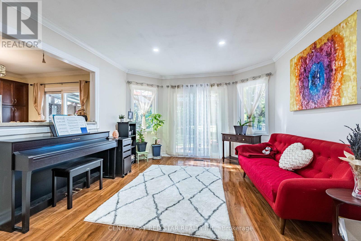
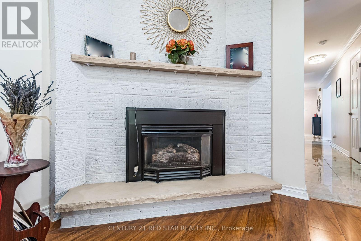
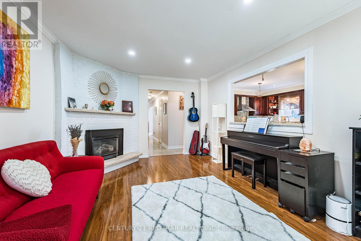
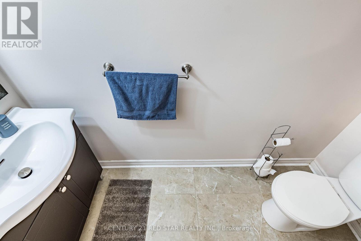
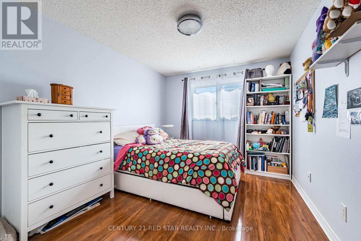
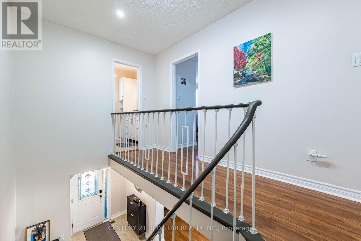
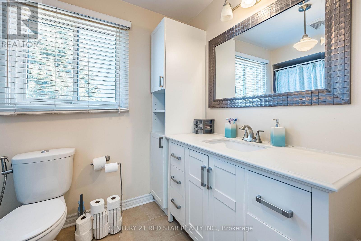
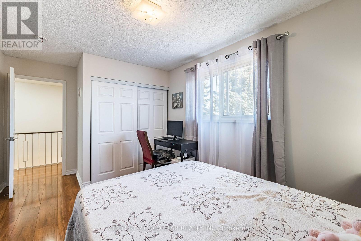
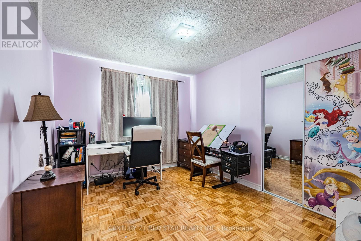
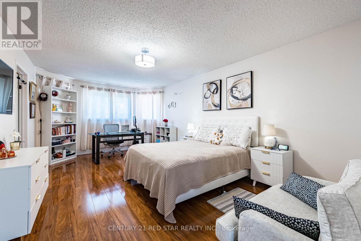
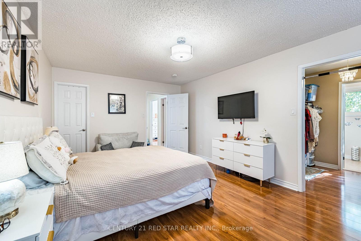
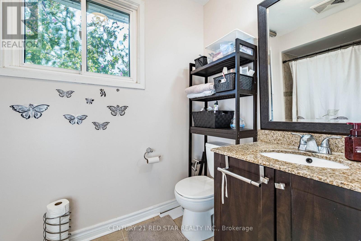
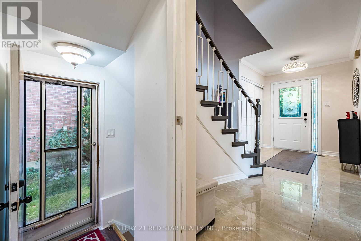
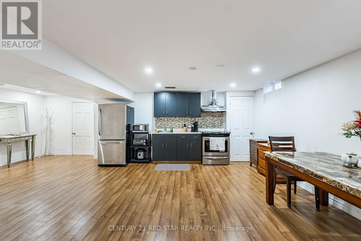
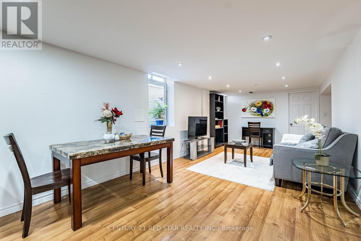
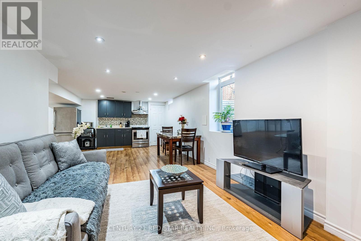
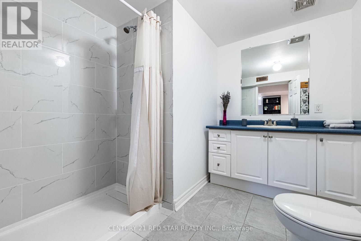
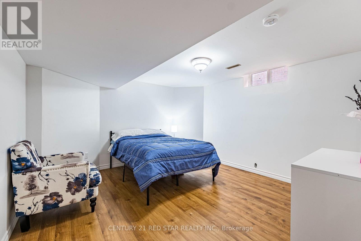
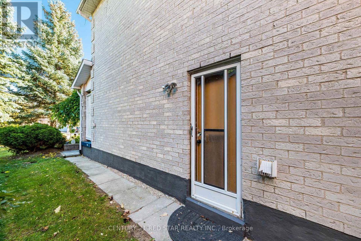
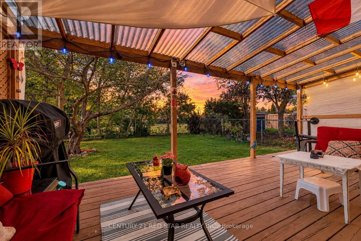
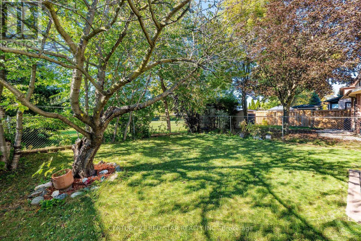
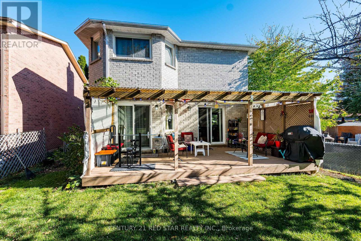
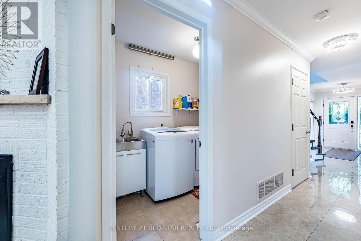
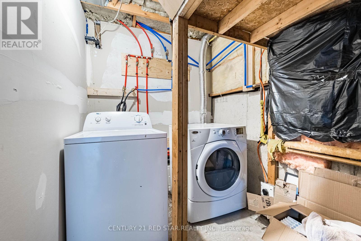
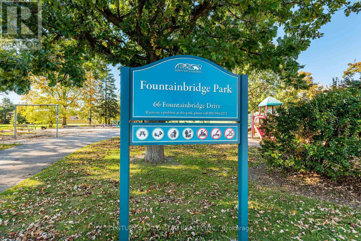
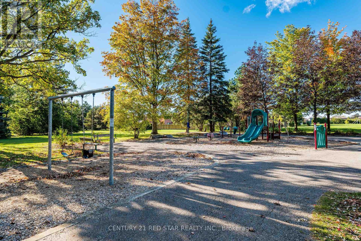
Welcome to 56 Fountainbridge Drive, a detached 2-storey brick home on Bolton's South Hill with no houses behind for extra privacy. This home offers about 3209 sq ft Livable area (2264Sqft above grade & 945 Legal Basement Apartment) and 4 good-size bedrooms. The main floor has a combined living and dining room with hardwood floors, a family room with a gas fireplace and walkout to the yard, and a kitchen with a breakfast area that walks out to the deck. The large primary bedroom has a 4-piece ensuite and a walk-in closet. The basement is a legal 2-bedroom apartment, great for extended family or rental income to help with the mortgage. The big items are already done, with a new roof in 2025 (papers available), a new furnace in 2024, and a new dishwasher and stove in 2026. Attached double garage and a double driveway with parking for 4 cars. Central air and gas heating on a 44.29 x 122.60 ft lot. Walk to schools, church, shops, supermarket and parks. Quiet and friendly family neighborhood with easy access to Highway 50 and a short drive to Highway 427. A great home for a growing family or a buyer looking for income. (id:43681)
Open House
现在这个房屋大家可以去Open House参观了!
2:00 pm
结束于:4:00 pm
房源概要
| MLS® Number | W13874110 |
| 房源类型 | 民宅 |
| 社区名字 | Bolton East |
| 附近的便利设施 | 近高尔夫球场, 公园 |
| Easement | Unknown |
| 设备类型 | 热水器, Furnace |
| 特征 | Flat Site, 无地毯 |
| 总车位 | 6 |
| 租赁设备类型 | 热水器, Furnace |
| 结构 | Deck |
| View Type | View |
详 情
| 浴室 | 4 |
| 地上卧房 | 4 |
| 地下卧室 | 2 |
| 总卧房 | 6 |
| Age | 31 To 50 Years |
| 公寓设施 | Fireplace(s) |
| 家电类 | Water Heater, Water Meter |
| 地下室进展 | 已装修 |
| 地下室功能 | Separate Entrance |
| 地下室类型 | N/a (finished), N/a |
| 施工种类 | 独立屋 |
| 空调 | 中央空调 |
| 外墙 | 砖 |
| Fire Protection | Smoke Detectors |
| 壁炉 | 有 |
| Flooring Type | Hardwood, Parquet, Ceramic, Carpeted |
| 地基类型 | 混凝土 |
| 客人卫生间(不包含洗浴) | 1 |
| 供暖方式 | 天然气 |
| 供暖类型 | 压力热风 |
| 储存空间 | 2 |
| 内部尺寸 | 2000 - 2500 Sqft |
| 类型 | 独立屋 |
| 设备间 | 市政供水 |
车 位
| 附加车库 | |
| Garage |
土地
| 英亩数 | 无 |
| 围栏类型 | Fenced Yard |
| 土地便利设施 | 近高尔夫球场, 公园 |
| 污水道 | Sanitary Sewer |
| 土地深度 | 122 Ft ,7 In |
| 土地宽度 | 44 Ft ,3 In |
| 不规则大小 | 44.3 X 122.6 Ft |
| 规划描述 | 住宅 |
房 间
| 楼 层 | 类 型 | 长 度 | 宽 度 | 面 积 |
|---|---|---|---|---|
| 一楼 | 客厅 | 4.57 m | 4.53 m | 4.57 m x 4.53 m |
| 一楼 | 餐厅 | 3.57 m | 3.12 m | 3.57 m x 3.12 m |
| 一楼 | 家庭房 | 5.05 m | 3.56 m | 5.05 m x 3.56 m |
| 一楼 | 厨房 | 3.55 m | 2.9 m | 3.55 m x 2.9 m |
| 一楼 | Eating Area | 3.55 m | 2.16 m | 3.55 m x 2.16 m |
| Upper Level | 主卧 | 5.86 m | 3.56 m | 5.86 m x 3.56 m |
| Upper Level | 第二卧房 | 3.54 m | 2.93 m | 3.54 m x 2.93 m |
| Upper Level | 第三卧房 | 3.86 m | 2.91 m | 3.86 m x 2.91 m |
| Upper Level | Bedroom 4 | 3.52 m | 2.89 m | 3.52 m x 2.89 m |
设备间
| 有线电视 | 可用 |
| Electricity Connected | Connected |
| Natural Gas Available | 可用 |
https://www.realtor.ca/real-estate/30378095/56-fountainbridge-drive-caledon-bolton-east-bolton-east

The trademarks REALTOR®, REALTORS®, and the REALTOR® logo are controlled by The Canadian Real Estate Association (CREA) and identify real estate professionals who are members of CREA. The trademarks MLS®, Multiple Listing Service® and the associated logos are owned by The Canadian Real Estate Association (CREA) and identify the quality of services provided by real estate professionals who are members of CREA. The trademark DDF® is owned by The Canadian Real Estate Association (CREA) and identifies CREA's Data Distribution Facility (DDF®)
Toronto Real Estate Board
Century 21 Red Star Realty Inc.
October 08 2026 01:01:19
