
Main & Upper - 76 Church Street Richmond Hill (Crosby), Ontario L4C 1W3


$3,550 Monthly
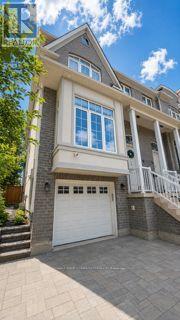
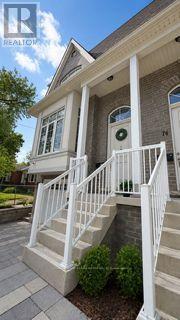
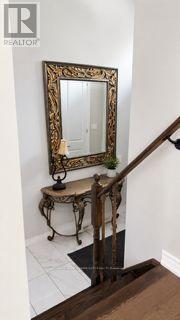
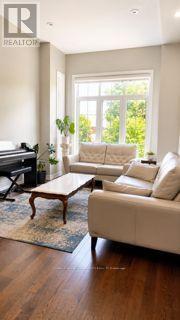
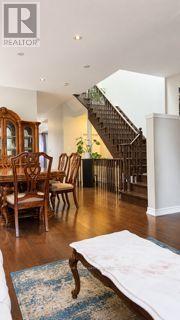
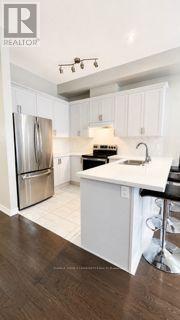
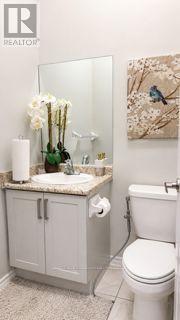
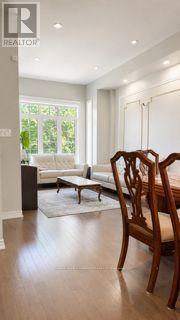
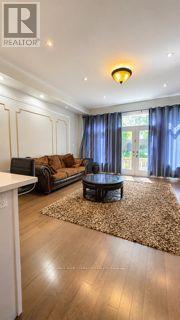
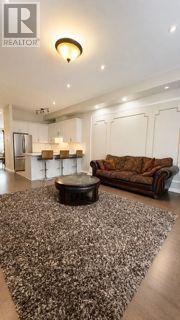
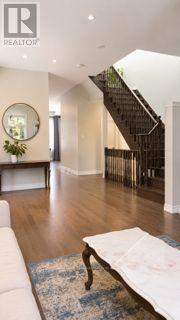
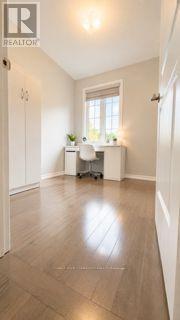
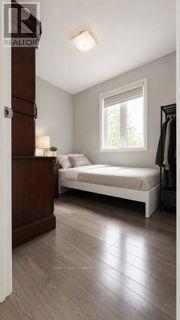
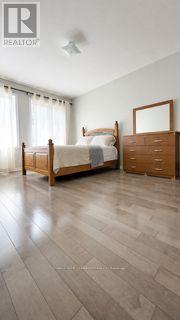
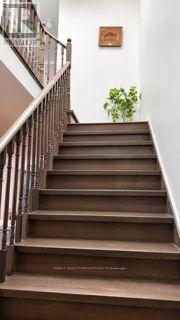
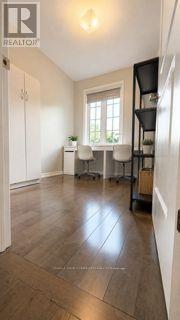
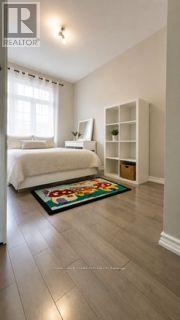
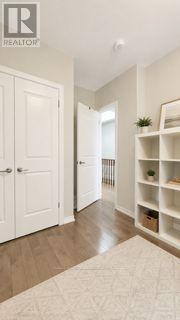
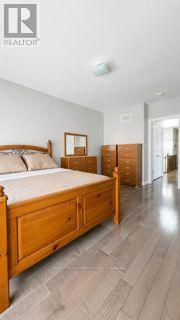
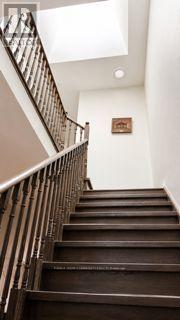
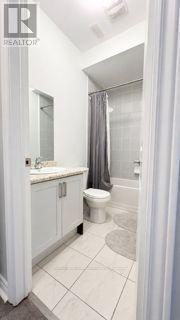
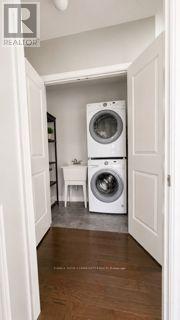
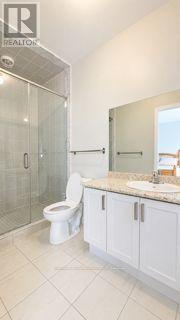
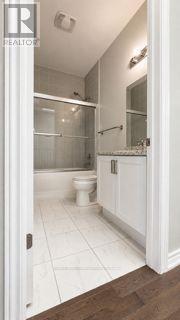
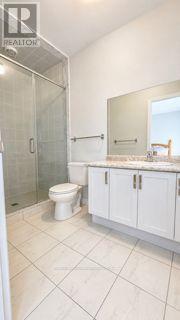
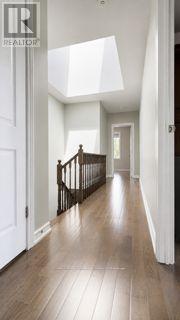
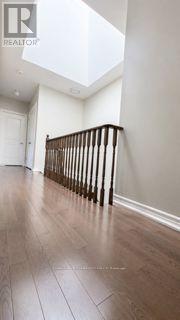
Experience Modern Living In This Stunning Newly Custom-Built Freehold End-Unit Townhome In The Highly Desirable Village District Of Downtown Richmond Hill! Offering The Ground And Upper Levels only, This Beautiful Residence Combines Elegant Finishes, A Thoughtfully Designed Layout And Exceptional Attention To Detail.A Welcoming Foyer, Approx. 10-Ft Ceilings On The Ground And Main Levels, Hardwood Flooring Throughout And A Skylight Create An Inviting First Impression. Large Windows And Additional End-Unit Exposure Fill The Home With Natural Light, Enhancing Its Bright, Airy And Spacious Feel.Enjoy Spacious Principal Rooms, A Stylish Modern Kitchen, Beautifully Appointed Bathrooms, Generously Sized Bedrooms And Ample Storage. The End-Unit Setting Offers Added Privacy And A Semi-Detached Feel-An Exceptional Combination Of Comfort, Style And Everyday Functionality.Situated Just Steps To Yonge Street, With Shopping, Restaurants, Cafés, Parks, Schools, Places Of Worship And Public Transit Close By. Minutes To Richmond Hill GO Station And Convenient Access To Major Roads Make Commuting And Daily Errands Easy.Ground And Upper Levels Only; Basement Is Excluded And Offered For Lease Separately. Flexible Possession Available. Motivated Landlord Welcomes Qualified Tenants With Strong Applications. Rental Application, Full Credit Report, Employment Letter, Recent Pay Stubs, References And Photo Identification Required. Tenant Responsible For 2/3 Utilities As Specified In The Lease And Tenant Insurance. No Smoking.A Rare Opportunity To Enjoy A Beautiful Newly Built Home In One Of Richmond Hill''s Most Desirable And Convenient Communities. Book Your Showing Today! (id:43681)
房源概要
| MLS® Number | N13874210 |
| 房源类型 | 民宅 |
| 社区名字 | Crosby |
| 特征 | Irregular Lot Size |
| 总车位 | 3 |
详 情
| 浴室 | 3 |
| 地上卧房 | 4 |
| 总卧房 | 4 |
| Age | 6 To 15 Years |
| 家电类 | Garage Door Opener Remote(s), Range, 烘干机, 微波炉, Hood 电扇, 炉子, 洗衣机, 冰箱 |
| 地下室进展 | 已装修 |
| 地下室功能 | Walk Out |
| 地下室类型 | N/a (finished) |
| 施工种类 | 附加的 |
| 空调 | 中央空调 |
| 外墙 | 砖, 灰泥 |
| Fire Protection | Smoke Detectors |
| Flooring Type | Tile, Hardwood |
| 地基类型 | 混凝土 |
| 供暖方式 | 天然气 |
| 供暖类型 | 压力热风 |
| 储存空间 | 2 |
| 内部尺寸 | 3000 - 3500 Sqft |
| 类型 | 联排别墅 |
| 设备间 | 市政供水 |
车 位
| 附加车库 | |
| Garage |
土地
| 英亩数 | 无 |
| 污水道 | Sanitary Sewer |
| 土地深度 | 117 Ft ,2 In |
| 土地宽度 | 23 Ft ,1 In |
| 不规则大小 | 23.1 X 117.2 Ft |
房 间
| 楼 层 | 类 型 | 长 度 | 宽 度 | 面 积 |
|---|---|---|---|---|
| 二楼 | 浴室 | 3.3 m | 1.7 m | 3.3 m x 1.7 m |
| 二楼 | 洗衣房 | 1.57 m | 1.2 m | 1.57 m x 1.2 m |
| 二楼 | 卧室 | 5.23 m | 3.62 m | 5.23 m x 3.62 m |
| 二楼 | 第二卧房 | 3.84 m | 2.49 m | 3.84 m x 2.49 m |
| 二楼 | 第三卧房 | 4.5 m | 2.81 m | 4.5 m x 2.81 m |
| 二楼 | Bedroom 4 | 3.13 m | 2.6 m | 3.13 m x 2.6 m |
| 二楼 | 浴室 | 2.59 m | 1.53 m | 2.59 m x 1.53 m |
| 一楼 | 门厅 | 3.05 m | 2.98 m | 3.05 m x 2.98 m |
| 一楼 | 客厅 | 3.07 m | 4.2 m | 3.07 m x 4.2 m |
| 一楼 | 厨房 | 3.67 m | 3.23 m | 3.67 m x 3.23 m |
| 一楼 | 家庭房 | 5.39 m | 5.13 m | 5.39 m x 5.13 m |
| 一楼 | 餐厅 | 4.36 m | 3.59 m | 4.36 m x 3.59 m |
设备间
| 配电箱 | 可用 |
| 污水道 | 可用 |
https://www.realtor.ca/real-estate/30378281/main-upper-76-church-street-richmond-hill-crosby-crosby

The trademarks REALTOR®, REALTORS®, and the REALTOR® logo are controlled by The Canadian Real Estate Association (CREA) and identify real estate professionals who are members of CREA. The trademarks MLS®, Multiple Listing Service® and the associated logos are owned by The Canadian Real Estate Association (CREA) and identify the quality of services provided by real estate professionals who are members of CREA. The trademark DDF® is owned by The Canadian Real Estate Association (CREA) and identifies CREA's Data Distribution Facility (DDF®)
Toronto Real Estate Board
RE/MAX Your Community Realty
November 06 2026 04:31:21
