
612 Elgin Mills Road W Richmond Hill (Westbrook), Ontario L4C 4M2


$2,225,000
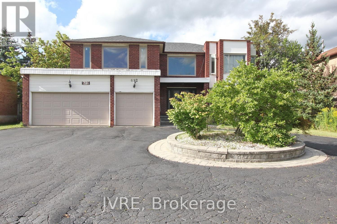
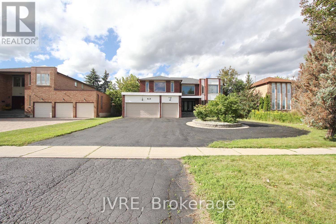
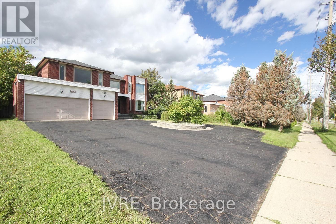
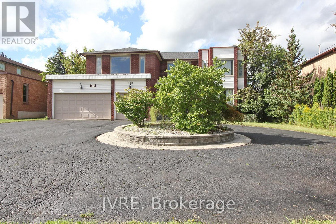
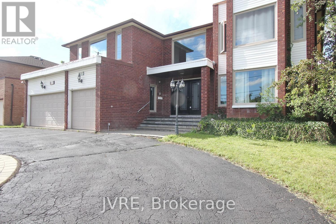
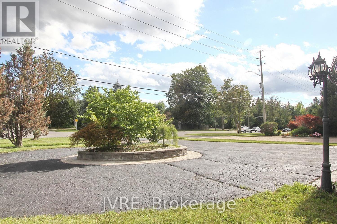
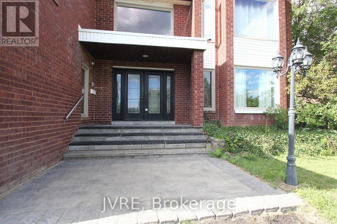
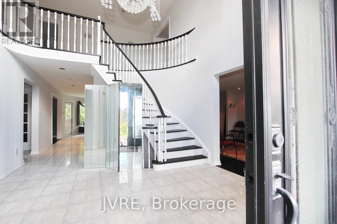
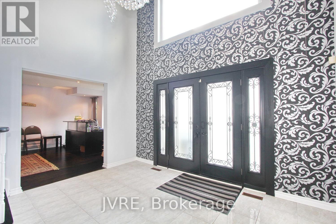
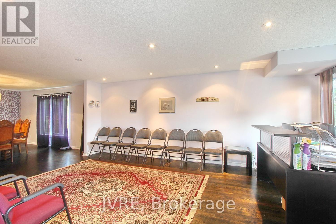
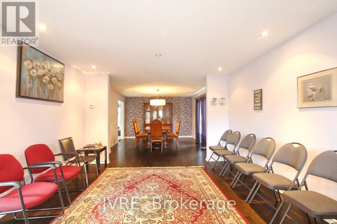
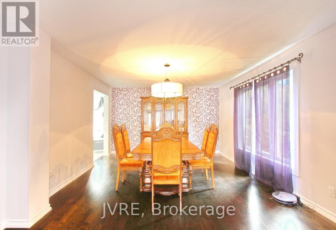
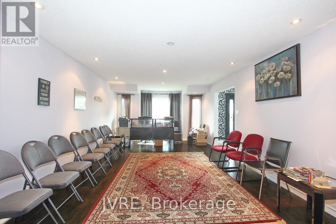
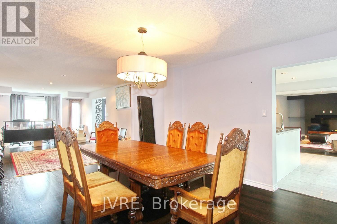
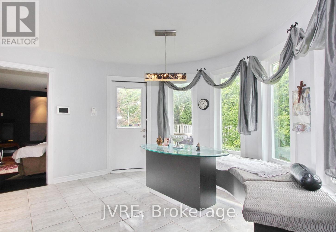
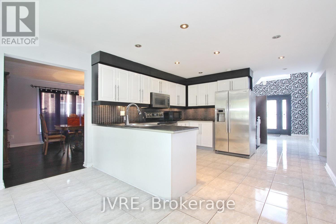
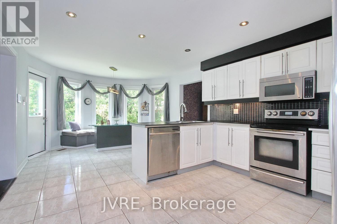
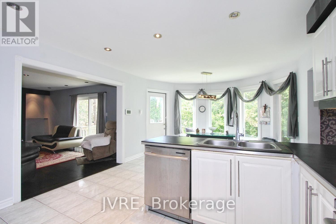
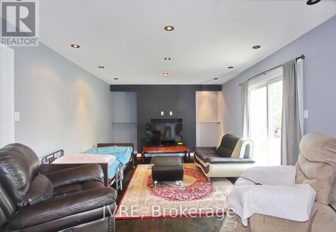
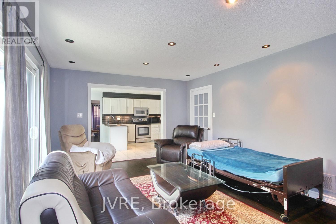
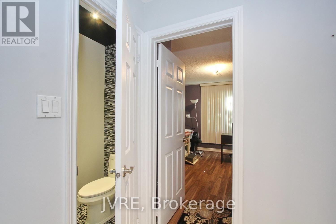
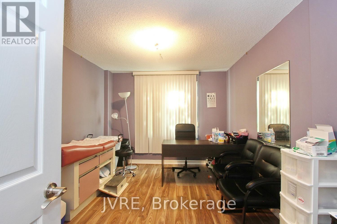
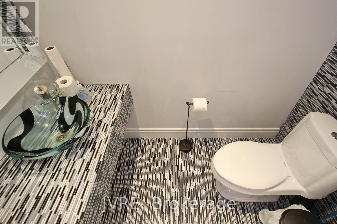
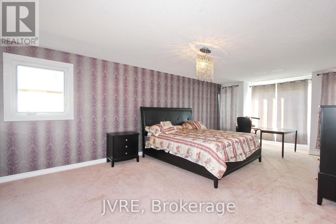
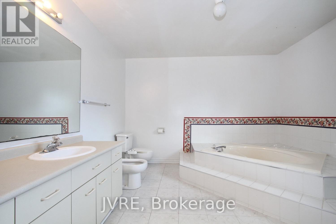
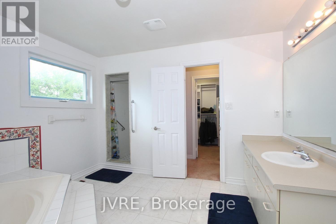
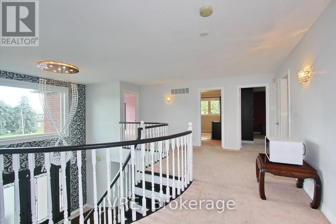
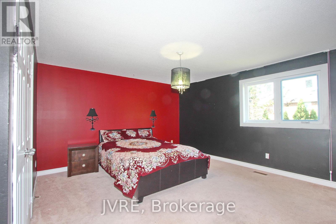
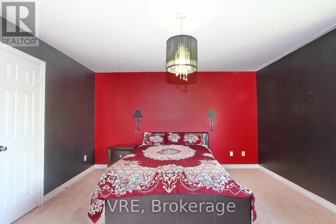
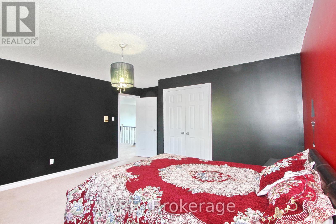
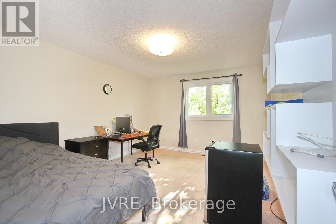
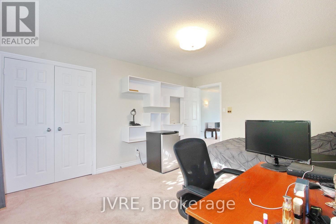
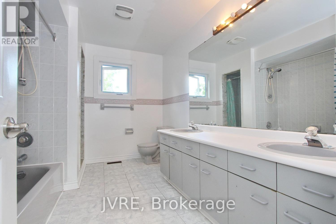
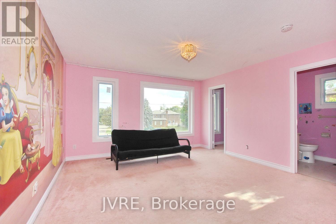
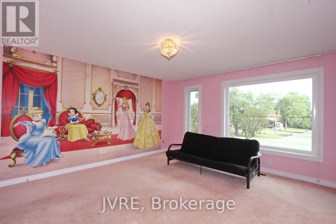
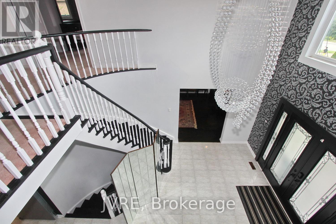
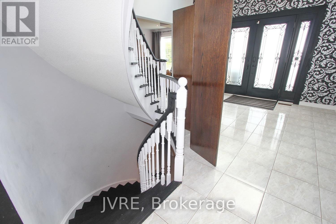
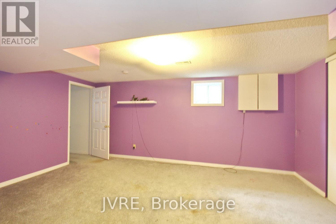
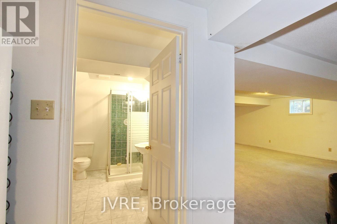
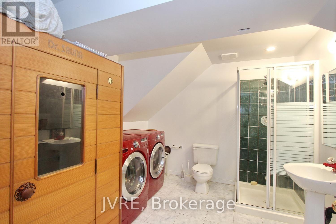
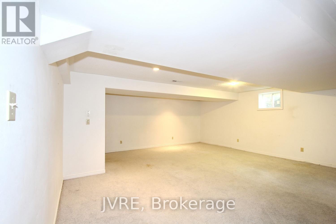
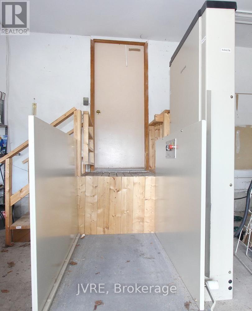
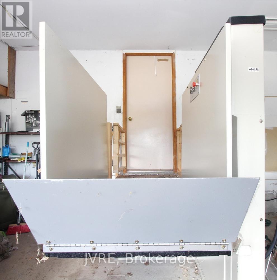
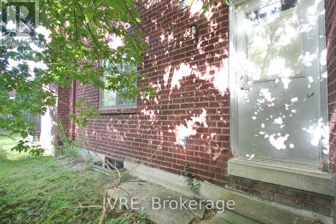
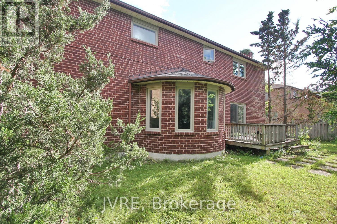
Welcome to this exceptional executive home situated on an extra-wide 72.18 x 131.23 ft lot in a prime Richmond Hill neighbourhood. This impressive north-facing residence offers a rare combination of space, functionality and live/work potential. A circular driveway provides outstanding curb appeal and parking for up to 11 vehicles, complemented by a 3-car garage. Step inside to a grand central foyer, open to above and filled with natural light. The thoughtfully designed layout features a main-floor office and 6 bedrooms in total, including 2 bedrooms with private ensuites, offering excellent flexibility for large or multi-generational families. The finished basement apartment provides additional living space and versatile multi-area uses. The property offers a unique live/work-inspired environment with dedicated spaces that may be adapted for a home office or professional workspace, subject to applicable municipal requirements and approvals. A wheelchair porch lift located in the garage adds an important accessibility feature. Ideally positioned with convenient access to public transit, schools, parks, shopping and major commuter routes. Zoning: RS1. Buyers and Buyer's Agent are to conduct their own due diligence and confirm zoning, permitted uses and any intended use directly with the City of Richmond Hill. A distinctive opportunity to enjoy an executive residence with exceptional parking, generous interior space and flexible live/work possibilities in a highly convenient Richmond Hill location. Wheelchair Lift in the Garage (id:43681)
房源概要
| MLS® Number | N13874232 |
| 房源类型 | 民宅 |
| 社区名字 | Westbrook |
| 设备类型 | 热水器 |
| 特征 | Wheelchair Access |
| 总车位 | 11 |
| 租赁设备类型 | 热水器 |
详 情
| 浴室 | 5 |
| 地上卧房 | 5 |
| 地下卧室 | 1 |
| 总卧房 | 6 |
| 家电类 | Garage Door Opener Remote(s), All |
| 地下室进展 | 已装修 |
| 地下室功能 | Apartment In Basement |
| 地下室类型 | N/a, N/a (finished) |
| 施工种类 | 独立屋 |
| 空调 | 中央空调 |
| 外墙 | 砖 |
| 壁炉 | 有 |
| Flooring Type | Parquet, Carpeted, Ceramic |
| 地基类型 | 混凝土 |
| 客人卫生间(不包含洗浴) | 1 |
| 供暖方式 | 天然气 |
| 供暖类型 | 压力热风 |
| 储存空间 | 2 |
| 内部尺寸 | 3500 - 5000 Sqft |
| 类型 | 独立屋 |
| 设备间 | 市政供水 |
车 位
| 附加车库 | |
| Garage |
土地
| 英亩数 | 无 |
| 污水道 | Sanitary Sewer |
| 土地深度 | 131 Ft ,2 In |
| 土地宽度 | 72 Ft ,2 In |
| 不规则大小 | 72.2 X 131.2 Ft |
房 间
| 楼 层 | 类 型 | 长 度 | 宽 度 | 面 积 |
|---|---|---|---|---|
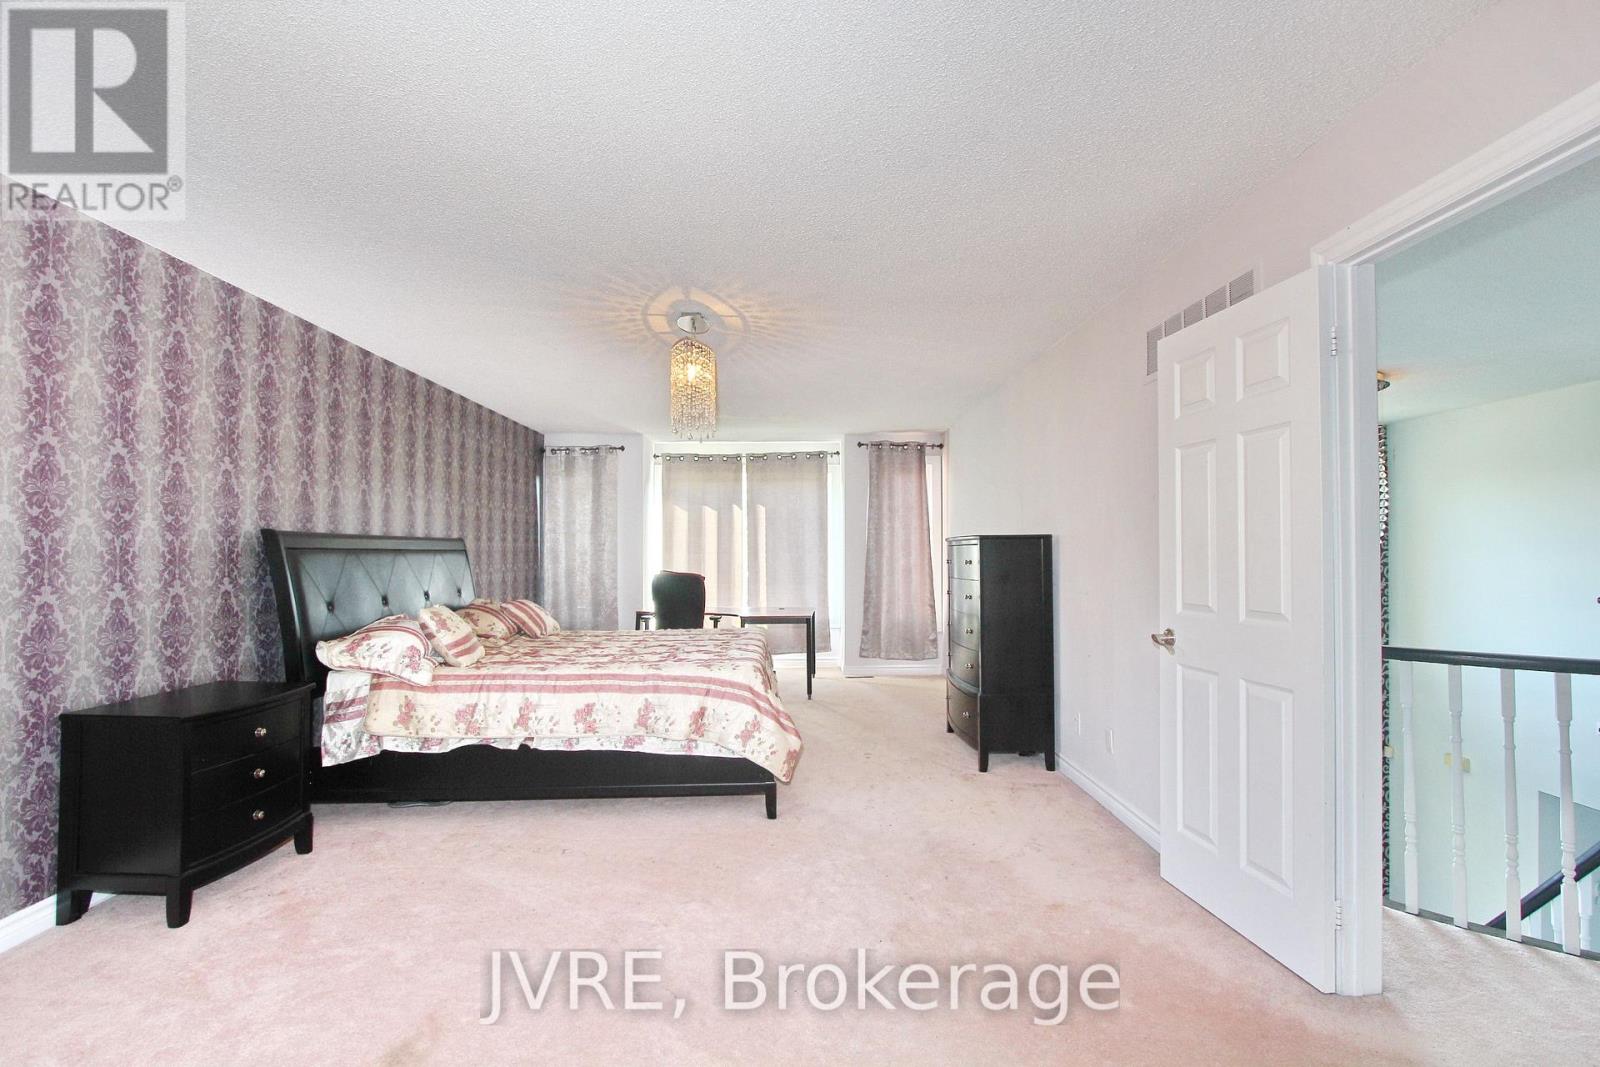
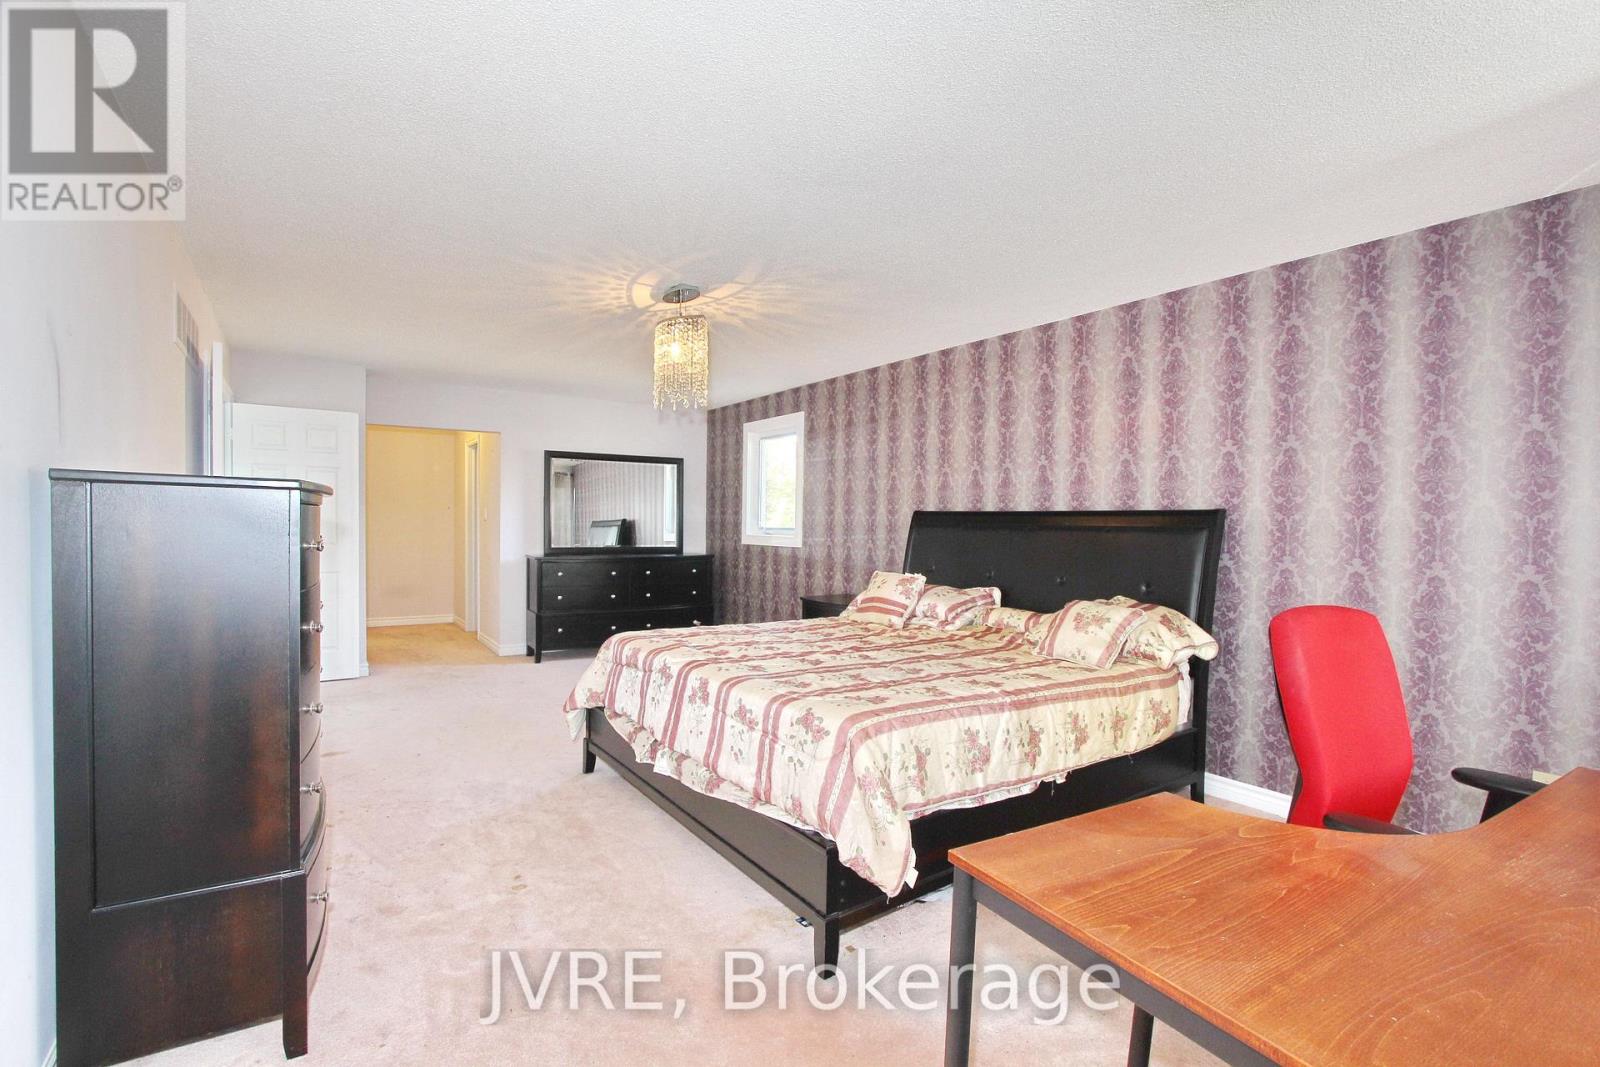
| 二楼 | 主卧 | 7.45 m | 4 m | 7.45 m x 4 m |
| 二楼 | 第二卧房 | 4.52 m | 4.16 m | 4.52 m x 4.16 m |
| 二楼 | 第三卧房 | 4.76 m | 4.51 m | 4.76 m x 4.51 m |
| 二楼 | Bedroom 4 | 4.51 m | 3.62 m | 4.51 m x 3.62 m |
| 地下室 | 厨房 | 6.1 m | 1.49 m | 6.1 m x 1.49 m |
| 地下室 | 卧室 | 5.34 m | 3.97 m | 5.34 m x 3.97 m |
| 一楼 | 客厅 | 6.59 m | 3.95 m | 6.59 m x 3.95 m |
| 一楼 | 餐厅 | 5.02 m | 3.9 m | 5.02 m x 3.9 m |
| 一楼 | 厨房 | 6.59 m | 3.9 m | 6.59 m x 3.9 m |
| 一楼 | 家庭房 | 5.5 m | 3.76 m | 5.5 m x 3.76 m |
| 一楼 | Bedroom 5 | 4.18 m | 3.14 m | 4.18 m x 3.14 m |
https://www.realtor.ca/real-estate/30378283/612-elgin-mills-road-w-richmond-hill-westbrook-westbrook

The trademarks REALTOR®, REALTORS®, and the REALTOR® logo are controlled by The Canadian Real Estate Association (CREA) and identify real estate professionals who are members of CREA. The trademarks MLS®, Multiple Listing Service® and the associated logos are owned by The Canadian Real Estate Association (CREA) and identify the quality of services provided by real estate professionals who are members of CREA. The trademark DDF® is owned by The Canadian Real Estate Association (CREA) and identifies CREA's Data Distribution Facility (DDF®)
Toronto Real Estate Board
Jvre
October 18 2026 04:35:08
