
76 Riverglen Drive Georgina (Keswick South), Ontario L4P 2R1


$1,059,000
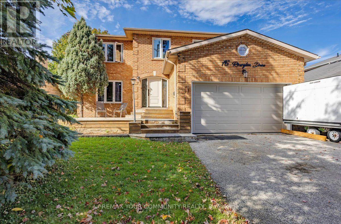
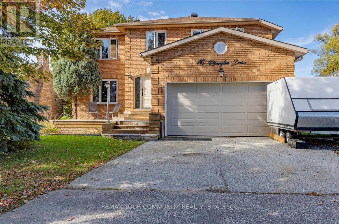
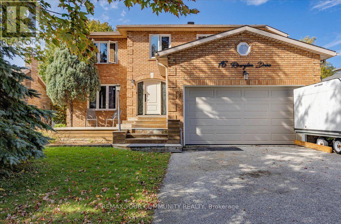
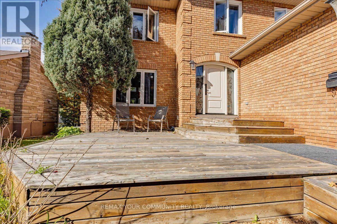
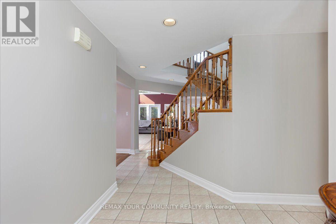
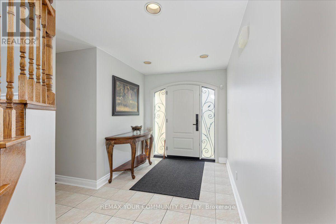
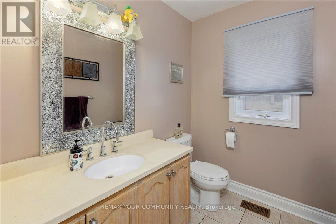
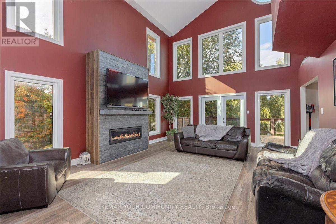
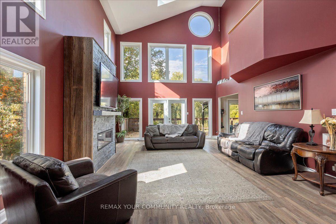
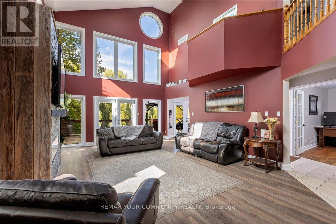
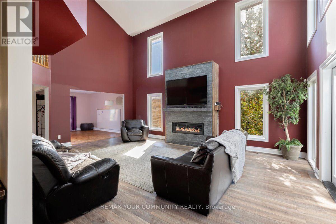
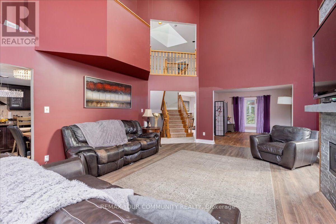
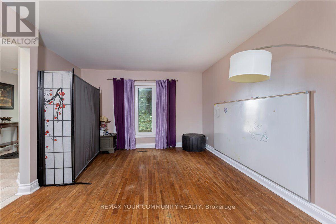
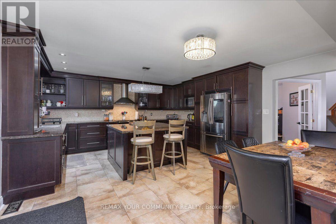
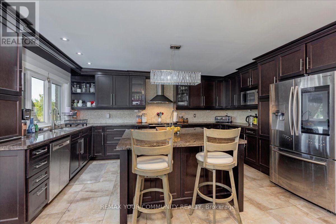
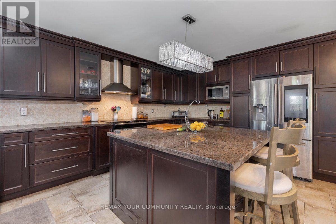
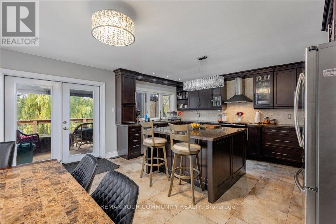
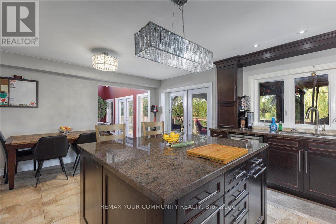
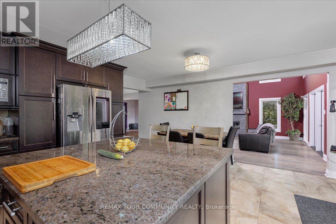
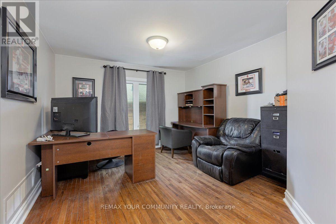
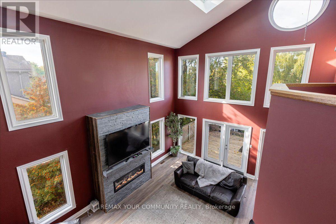
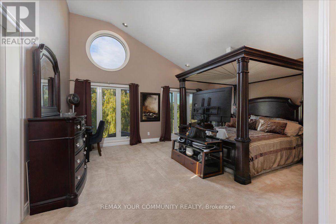
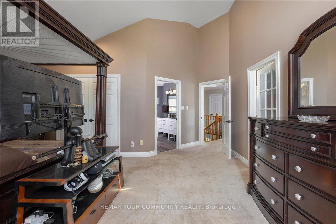
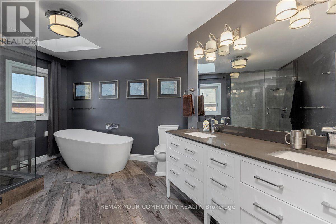
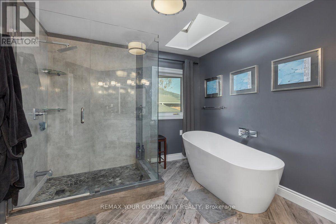
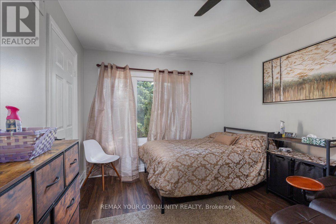
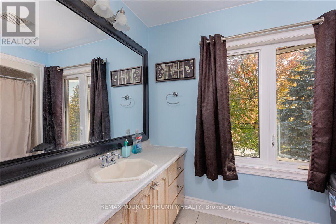
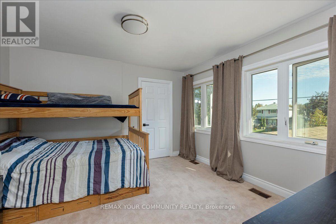
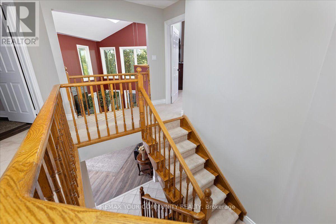
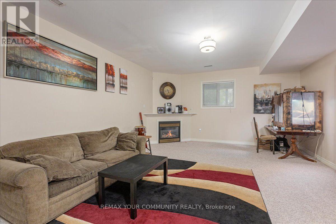
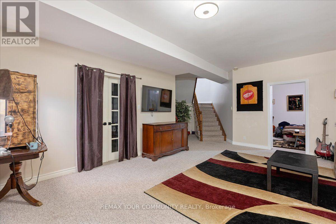
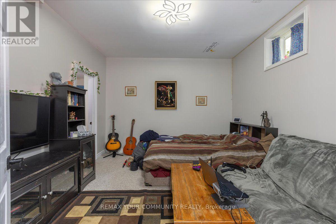
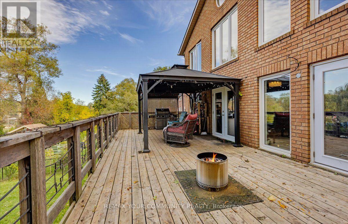
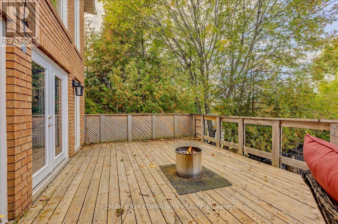
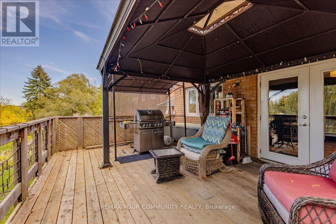
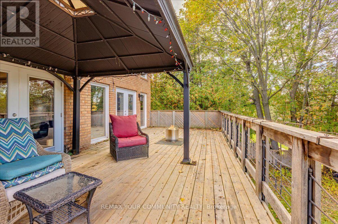
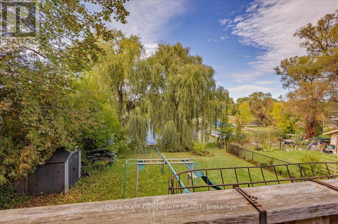
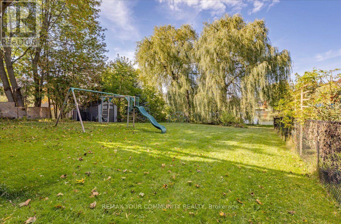
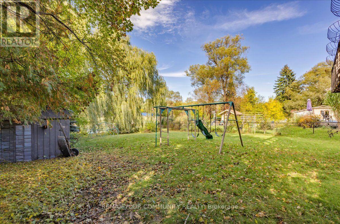
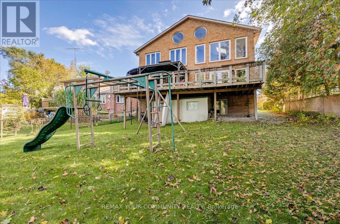
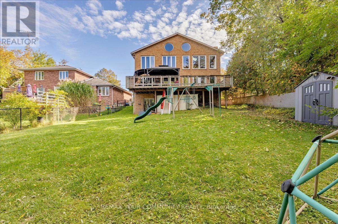
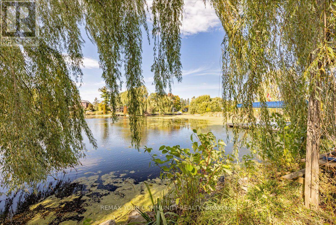
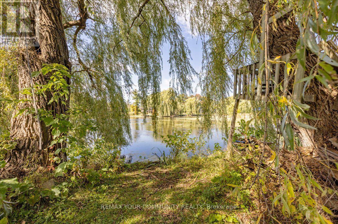
Exceptional Waterfront Living in the Heart of Keswick! Welcome to 76 Riverglen, an impressive 3+1 bedroom, 4 bathroom home offering over 3,500 sq. ft. of finished living space on a beautiful and manageable 60' x 196' lot with pristine shoreline along the Maskinonge River and direct access to Lake Simcoe. Ideally located within a short walk to schools, shopping, restaurants and everyday amenities. The heart of the home is an extraordinary 400 sq. ft. great room featuring a fireplace walk out to an expansive deck and soaring vaulted ceilings rising over 22 feet with an abundance of natural light and windows offering spectacular views of the river. These dramatic architecture and views are complemented by a large and well designed chef-style kitchen a generous dining room and a practical layout, making this home equally suited to everyday family living and entertaining. A spacious family room could also be a great main-floor office option providing an ideal work-from-home space.Upstairs, the oversized primary suite offers a private retreat with its own vaulted ceilings, a stunning 5 piece en-suite and a Juliet balcony overlooking the dramatic living room below. Two additional bedrooms and another 4 piece bathroom provide plenty of space for family and guests. The finished lower level adds even more versatile living space with roughed in kitchen and separate entrance, a fourth bedroom and living/rec room offers great in-law apartment potential. Step outside and enjoy your own peaceful riverfront setting, with a pristine shoreline and access to the boating and recreational opportunities that start in Lake Simcoe spread as farther than you can image. A rare combination of architectural volume, exceptional natural light, generous living space and waterfront lifestyle, with the conveniences of being in the heart of Keswick, just 45 minutes north of Toronto. (id:43681)
房源概要
| MLS® Number | N13873956 |
| 房源类型 | 民宅 |
| 社区名字 | Keswick South |
| 附近的便利设施 | 码头, 公园, 公共交通, 学校 |
| Easement | Unknown |
| 设备类型 | 热水器 |
| 总车位 | 6 |
| 租赁设备类型 | 热水器 |
| 结构 | Deck, Porch, 棚 |
| View Type | River View, Direct Water View |
| Water Front Name | Maskinonge (jersey) River |
| 湖景类型 | Waterfront On River |
详 情
| 浴室 | 4 |
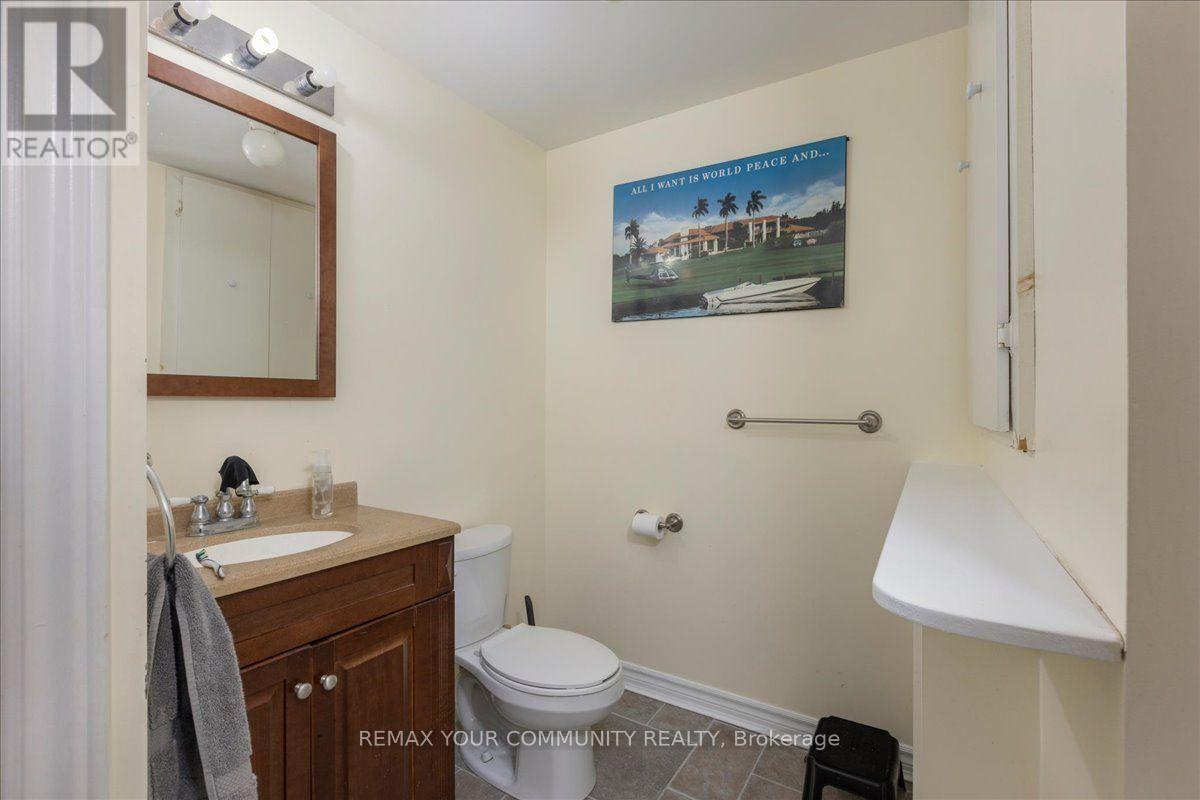
| 地上卧房 | 3 |
| 地下卧室 | 1 |
| 总卧房 | 4 |
| 公寓设施 | Fireplace(s) |
| 家电类 | Water Heater, Water Treatment, 洗碗机, 烘干机, 炉子, 洗衣机, 冰箱 |
| 地下室进展 | 已装修 |
| 地下室功能 | Walk Out, Separate Entrance |
| 地下室类型 | N/a (finished), N/a, Full |
| 施工种类 | 独立屋 |
| 空调 | 中央空调 |
| 外墙 | 砖 |
| Fire Protection | Monitored Alarm, Smoke Detectors |
| 壁炉 | 有 |
| Fireplace Total | 2 |
| 壁炉类型 | Insert |
| Flooring Type | Hardwood |
| 地基类型 | 混凝土 |
| 客人卫生间(不包含洗浴) | 1 |
| 供暖方式 | 天然气 |
| 供暖类型 | 压力热风 |
| 储存空间 | 2 |
| 内部尺寸 | 2500 - 3000 Sqft |
| 类型 | 独立屋 |
| 设备间 | 市政供水 |
车 位
| 附加车库 | |
| Garage |
土地
| 入口类型 | Water Access, Public Road, Year-round Access |
| 英亩数 | 无 |
| 围栏类型 | 部分围栏 |
| 土地便利设施 | 码头, 公园, 公共交通, 学校 |
| 污水道 | Sanitary Sewer |
| 土地深度 | 196 Ft |
| 土地宽度 | 60 Ft |
| 不规则大小 | 60 X 196 Ft |
| 地表水 | River/stream |
房 间
| 楼 层 | 类 型 | 长 度 | 宽 度 | 面 积 |
|---|---|---|---|---|
| 二楼 | 主卧 | 5.76 m | 5.38 m | 5.76 m x 5.38 m |
| 二楼 | 浴室 | 2.74 m | 3.96 m | 2.74 m x 3.96 m |
| 二楼 | 第二卧房 | 4.27 m | 3.45 m | 4.27 m x 3.45 m |
| 二楼 | 第三卧房 | 3.7 m | 3.66 m | 3.7 m x 3.66 m |
| 地下室 | 娱乐,游戏房 | 5.44 m | 4.93 m | 5.44 m x 4.93 m |
| 地下室 | Bedroom 4 | 4.13 m | 4.05 m | 4.13 m x 4.05 m |
| 地下室 | Mud Room | 2.28 m | 1.3 m | 2.28 m x 1.3 m |
| 地下室 | 洗衣房 | 4.26 m | 3.65 m | 4.26 m x 3.65 m |
| 地下室 | 厨房 | 5.44 m | 4.93 m | 5.44 m x 4.93 m |
| 一楼 | 门厅 | 2.74 m | 2.13 m | 2.74 m x 2.13 m |
| 一楼 | 厨房 | 5.66 m | 4.93 m | 5.66 m x 4.93 m |
| 一楼 | 餐厅 | 4.22 m | 3.53 m | 4.22 m x 3.53 m |
| 一楼 | 家庭房 | 4.27 m | 3.45 m | 4.27 m x 3.45 m |
| 一楼 | 大型活动室 | 6.7 m | 5.1 m | 6.7 m x 5.1 m |
设备间
| 有线电视 | 可用 |
| 配电箱 | 已安装 |
| 污水道 | 已安装 |
https://www.realtor.ca/real-estate/30377691/76-riverglen-drive-georgina-keswick-south-keswick-south

The trademarks REALTOR®, REALTORS®, and the REALTOR® logo are controlled by The Canadian Real Estate Association (CREA) and identify real estate professionals who are members of CREA. The trademarks MLS®, Multiple Listing Service® and the associated logos are owned by The Canadian Real Estate Association (CREA) and identify the quality of services provided by real estate professionals who are members of CREA. The trademark DDF® is owned by The Canadian Real Estate Association (CREA) and identifies CREA's Data Distribution Facility (DDF®)
Toronto Real Estate Board
RE/MAX Your Community Realty
October 25 2026 03:56:16
