
873421 5th Line Estates Mono, Ontario L9W 6A5


$1,799,000
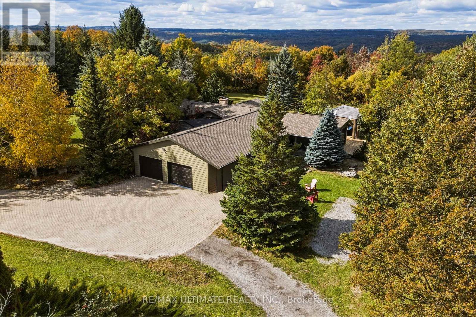
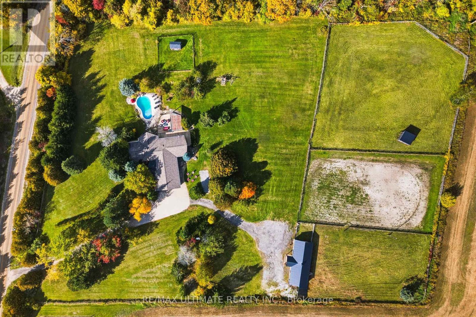
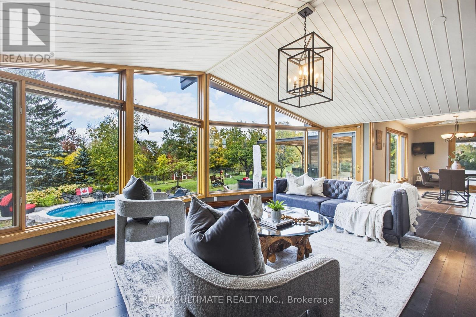
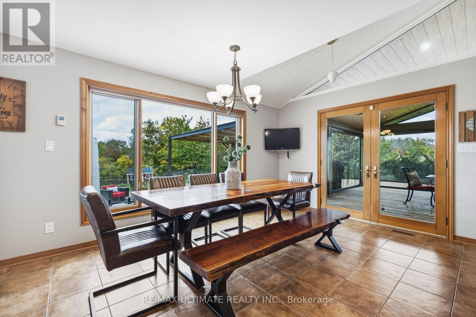
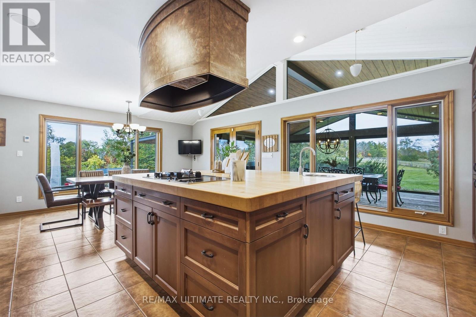
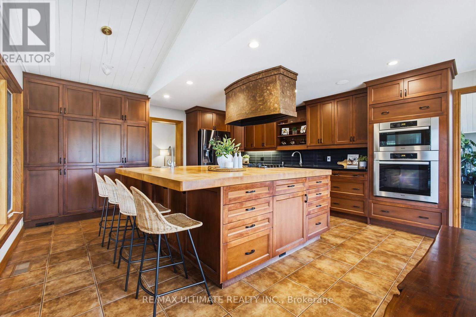
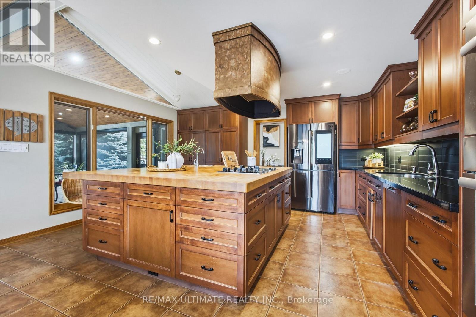
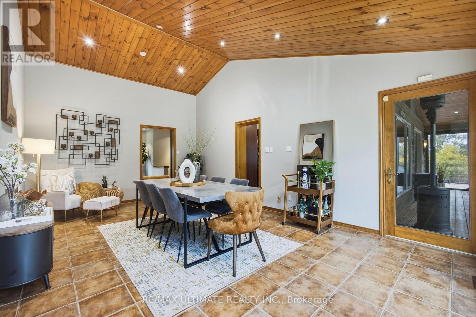
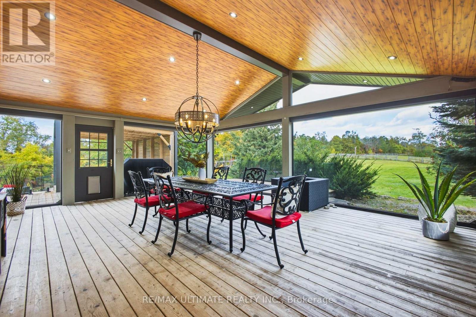
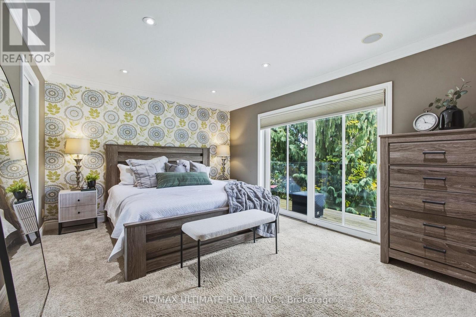
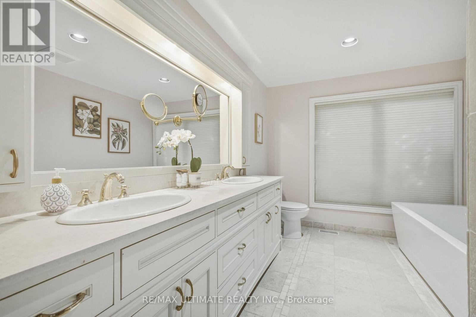
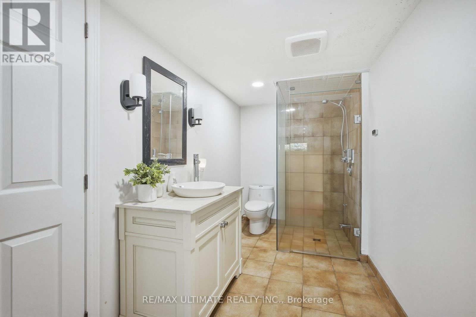
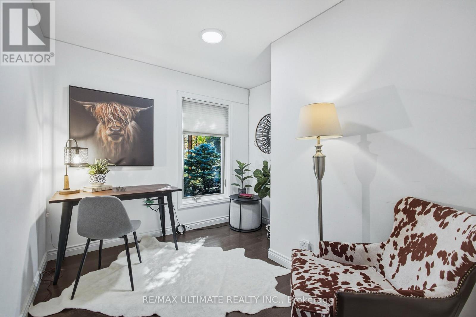
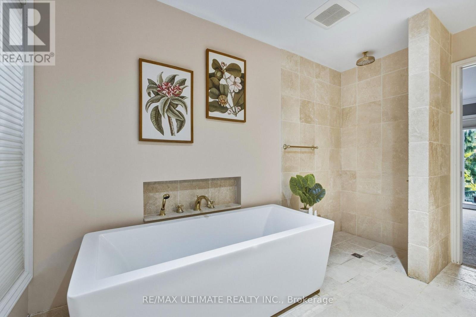
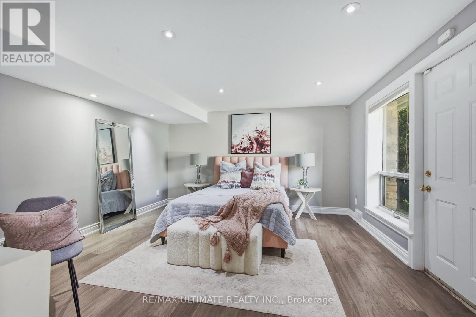
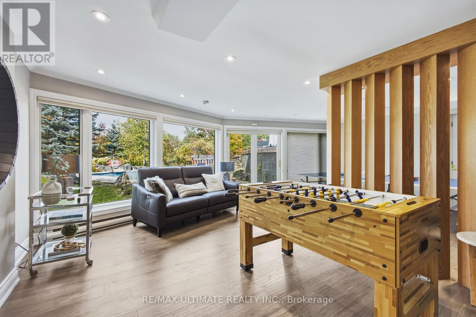
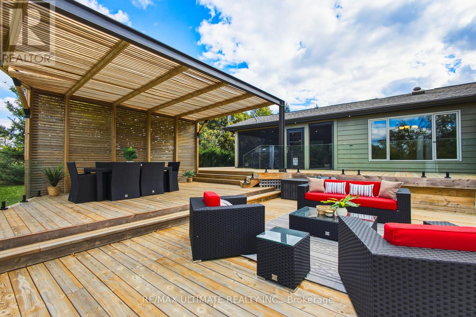
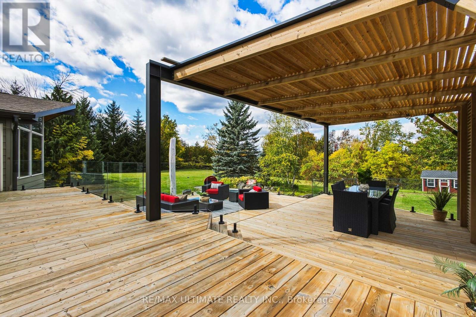
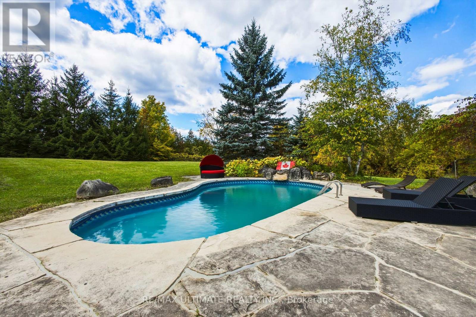
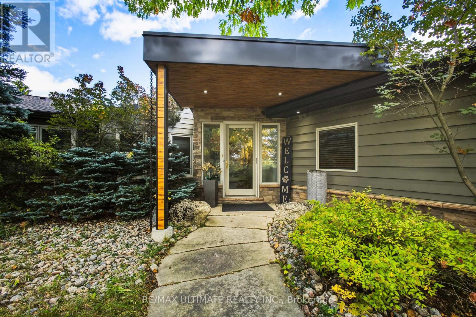
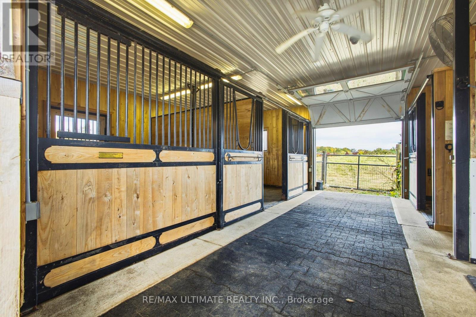
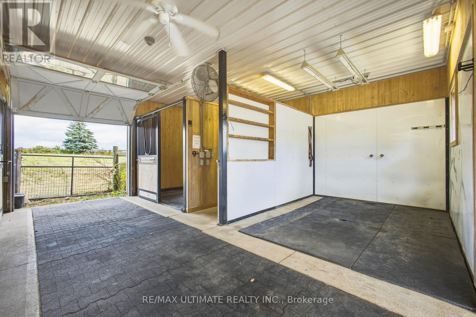
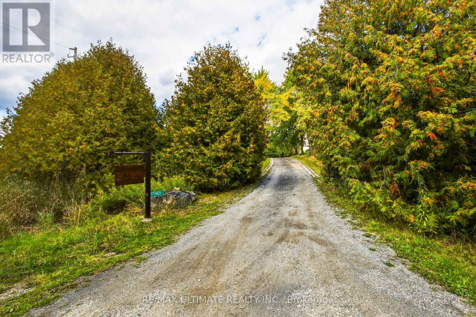
Set amid the coveted landscapes of the Township of Mono, this exceptional 5-acre estate offers a rare blend of privacy, refined living, and connection to nature. Total 3392 sq.ft. Framed by sweeping panoramic views and surrounded by trails and country roads, the property provides endless opportunities for hacking, hiking, and biking directly from your doorstep. Designed for sophisticated entertaining and relaxed country living, the residence features soaring vaulted ceilings, heated floors, an exceptional chef's kitchen, and a thoughtfully appointed butler's pantry. Expansive indoor and outdoor living and dining areas flow seamlessly into the landscape, creating an idyllic setting for intimate evenings and memorable gatherings. The private primary suite offers a tranquil retreat with a luxurious spa-inspired ensuite with walk out to balcony overlooking the pool. An in-ground pool with an expansive surrounding deck creates a private, resort-like setting for summer entertaining and quiet relaxation. Equestrian facilities include a thermally insulated three-stall barn with dedicated wash stall, heated water line, all-weather footing, and Eco-Raster paving system. Paddocks and riding areas provide an ideal environment for horse and rider, while a fenced kennel adds convenience for four-legged family members. Additional features include a 22 kW Generac generator, gated entrance, and security system. Ideally located minutes from Highways 9 and 10, the airport, Caledon Equestrian Park, Orangeville, Hockley Village, and Hockley Valley Resort, this remarkable estate offers an elevated country lifestyle with exceptional accessibility. (id:43681)
房源概要
| MLS® Number | X13873498 |
| 房源类型 | 民宅 |
| 社区名字 | Rural Mono |
| 设备类型 | Propane Tank |
| 总车位 | 20 |
| 泳池类型 | Inground Pool |
| 租赁设备类型 | Propane Tank |
| 结构 | Barn |
详 情
| 浴室 | 3 |
| 地上卧房 | 2 |
| 地下卧室 | 2 |
| 总卧房 | 4 |
| Age | 31 To 50 Years |
| 家电类 | Central Vacuum, Cooktop, 烘干机, Cooktop - Gas, 微波炉, 炉子, 洗衣机, 窗帘, 冰箱 |
| 建筑风格 | 平房 |
| 地下室进展 | 已装修 |
| 地下室功能 | Walk Out |
| 地下室类型 | N/a, N/a (finished) |
| 施工种类 | 独立屋 |
| 空调 | 中央空调 |
| 外墙 | 木头 |
| 壁炉 | 有 |
| Flooring Type | Tile, Laminate, Ceramic, Vinyl |
| 地基类型 | 混凝土 |
| 客人卫生间(不包含洗浴) | 1 |
| 供暖方式 | Geo Thermal |
| 供暖类型 | 压力热风 |
| 储存空间 | 1 |
| 内部尺寸 | 2000 - 2500 Sqft |
| 类型 | 独立屋 |
| Utility Power | Generator |
| 设备间 | Drilled Well |
车 位
| Garage |
土地
| 英亩数 | 有 |
| 污水道 | Septic System |
| 土地深度 | 544 Ft ,2 In |
| 土地宽度 | 549 Ft ,7 In |
| 不规则大小 | 549.6 X 544.2 Ft |
房 间
| 楼 层 | 类 型 | 长 度 | 宽 度 | 面 积 |
|---|---|---|---|---|
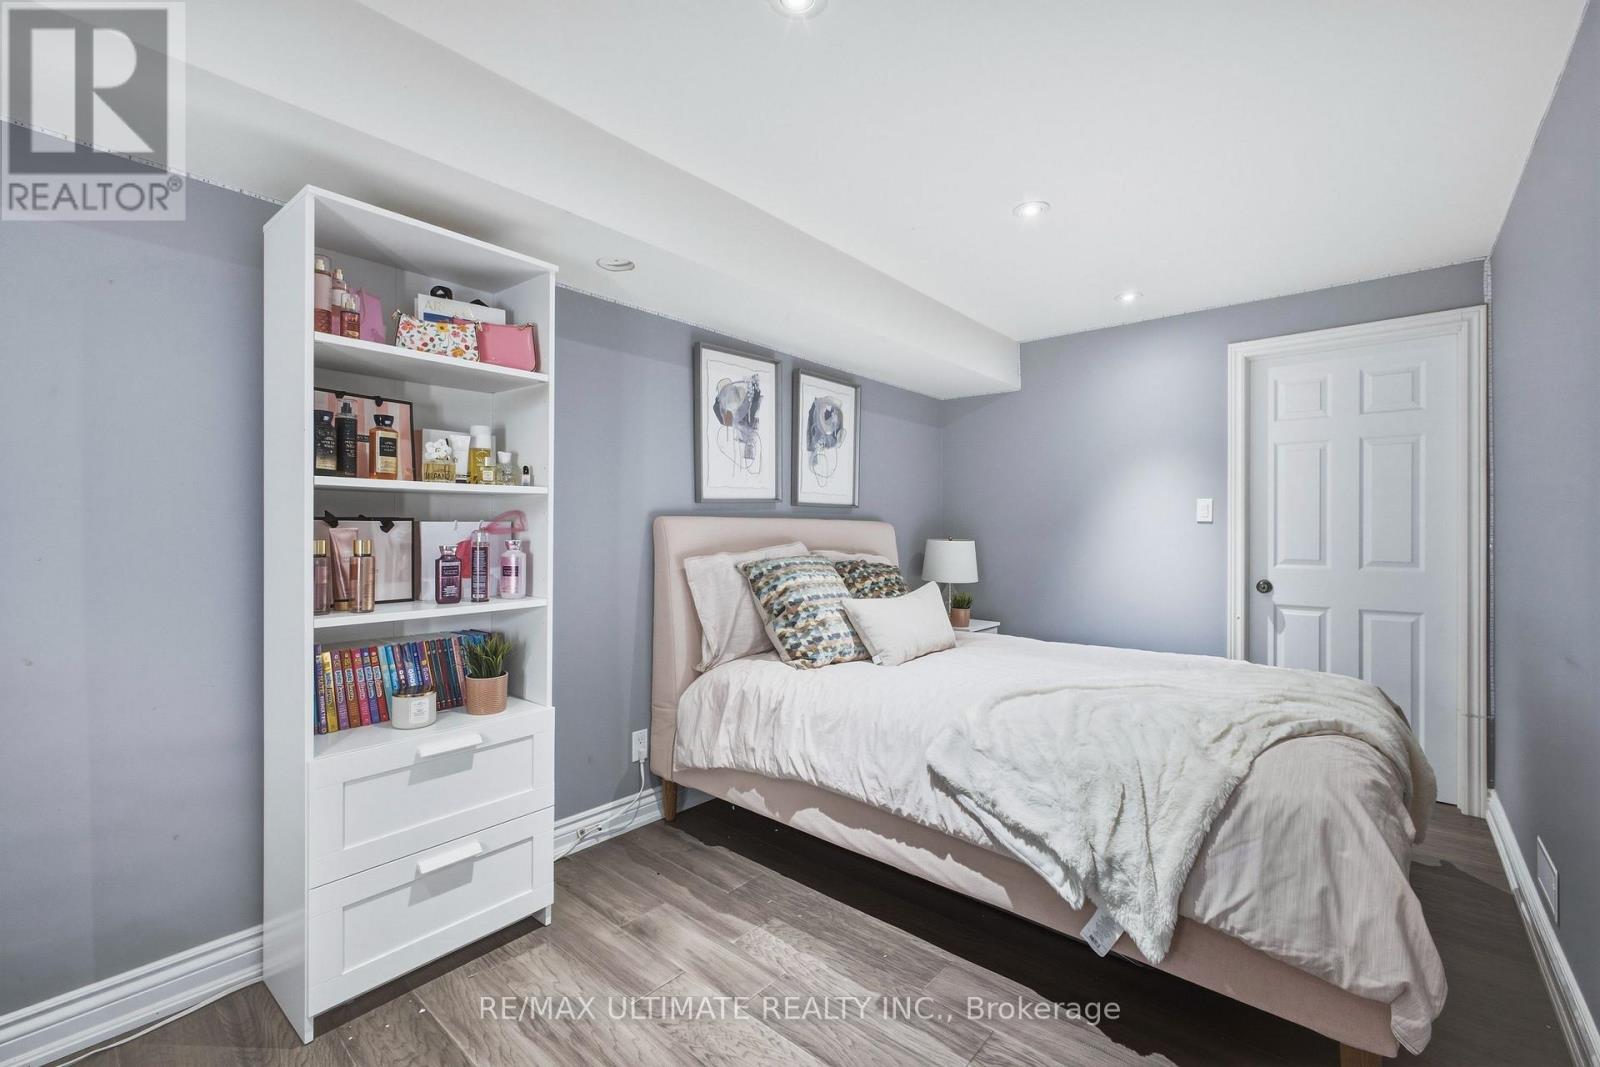
| Lower Level | 第三卧房 | 4.43 m | 4.19 m | 4.43 m x 4.19 m |
| Lower Level | Bedroom 4 | 2.67 m | 4.93 m | 2.67 m x 4.93 m |
| Lower Level | 设备间 | 2.43 m | 3.95 m | 2.43 m x 3.95 m |
| Lower Level | 娱乐,游戏房 | 7.02 m | 5.69 m | 7.02 m x 5.69 m |
| 一楼 | 厨房 | 4.95 m | 4.87 m | 4.95 m x 4.87 m |
| 一楼 | 家庭房 | 7.01 m | 5.92 m | 7.01 m x 5.92 m |
| 一楼 | 餐厅 | 3.97 m | 6.28 m | 3.97 m x 6.28 m |
| 一楼 | Eating Area | 2.15 m | 4.95 m | 2.15 m x 4.95 m |
| 一楼 | 主卧 | 3.49 m | 4.76 m | 3.49 m x 4.76 m |
| 一楼 | 第二卧房 | 2.99 m | 2.86 m | 2.99 m x 2.86 m |
| 一楼 | Sunroom | 7.07 m | 5.53 m | 7.07 m x 5.53 m |
| 一楼 | 洗衣房 | 4.1 m | 8.24 m | 4.1 m x 8.24 m |
| 一楼 | 门厅 | 3.71 m | 4.81 m | 3.71 m x 4.81 m |
https://www.realtor.ca/real-estate/30377398/873421-5th-line-estates-mono-rural-mono

The trademarks REALTOR®, REALTORS®, and the REALTOR® logo are controlled by The Canadian Real Estate Association (CREA) and identify real estate professionals who are members of CREA. The trademarks MLS®, Multiple Listing Service® and the associated logos are owned by The Canadian Real Estate Association (CREA) and identify the quality of services provided by real estate professionals who are members of CREA. The trademark DDF® is owned by The Canadian Real Estate Association (CREA) and identifies CREA's Data Distribution Facility (DDF®)
Toronto Real Estate Board
RE/MAX Ultimate Realty Inc.
October 10 2026 03:03:14
