
48 William Bowes Boulevard Vaughan (Maple), Ontario L6A 4B1


$2,180,000
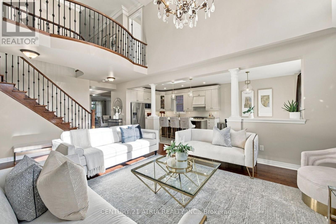
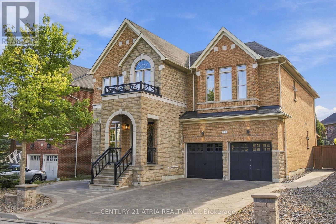
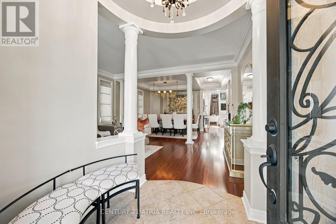
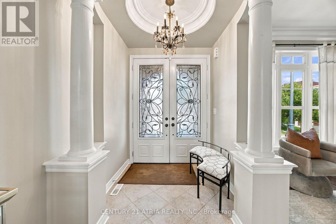
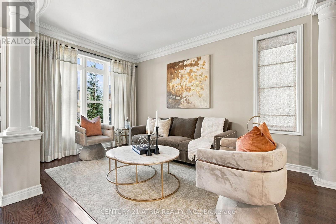
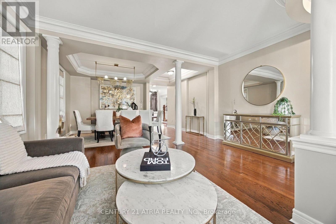
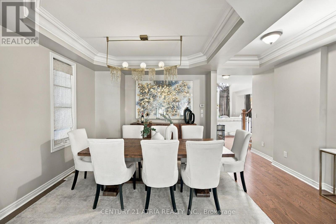
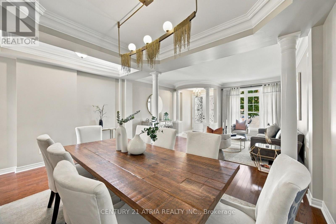
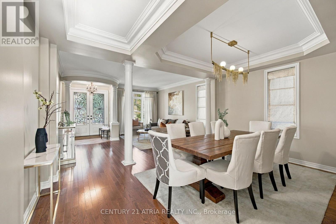
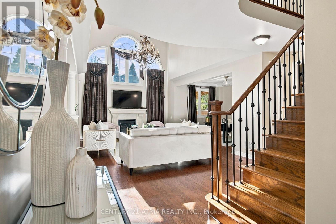
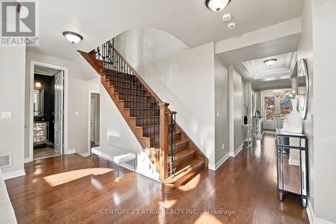
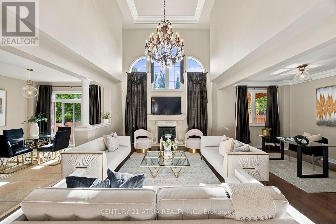
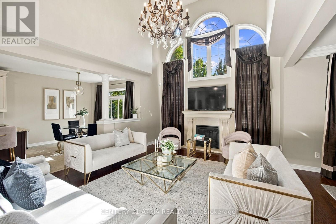
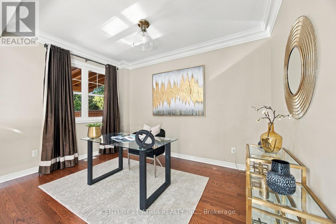
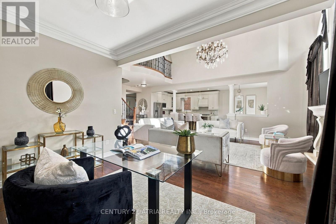
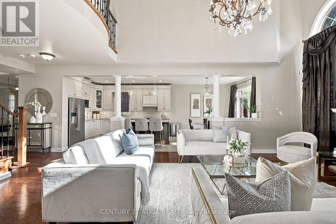
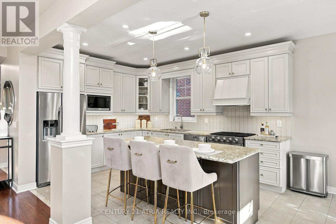
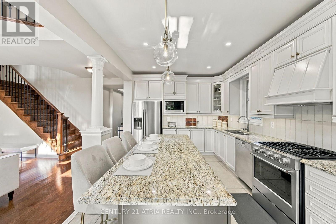
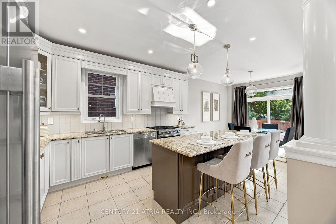
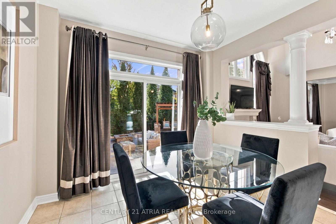
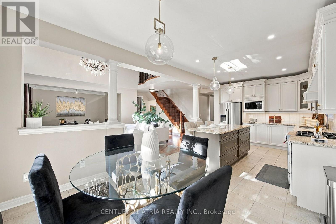
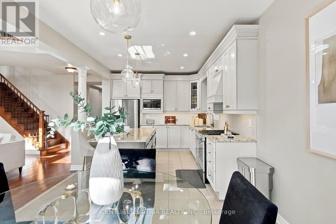
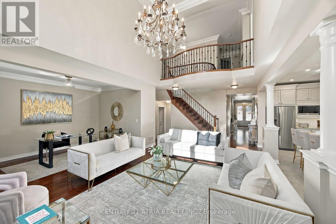
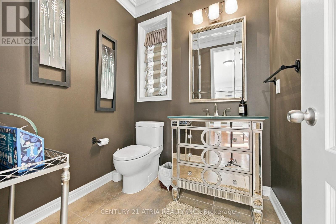
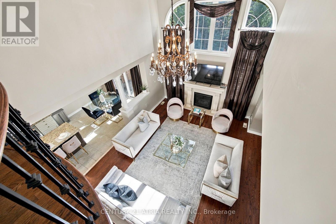
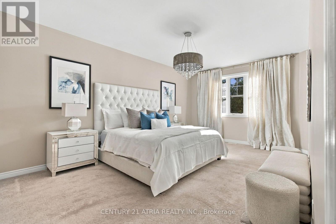
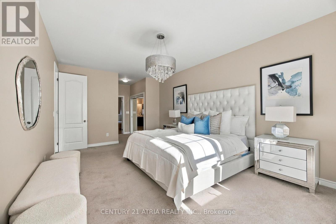
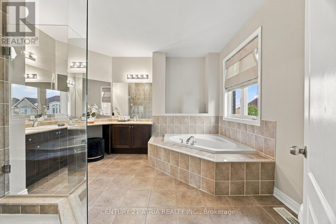
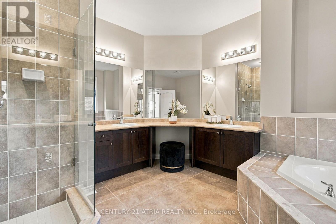
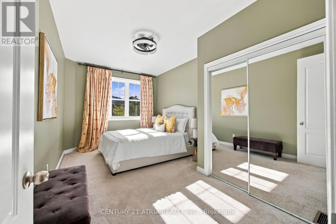
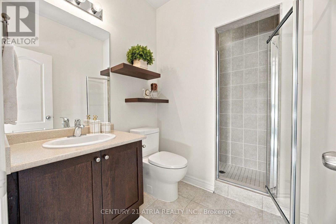
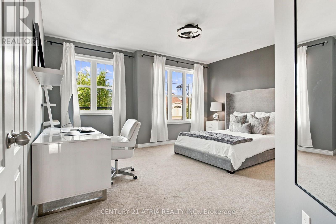
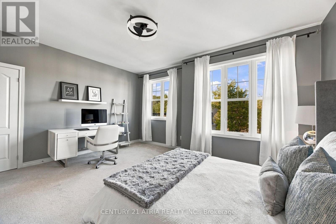
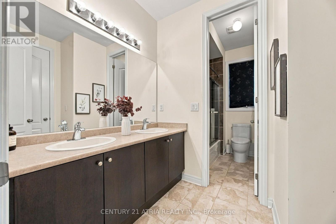
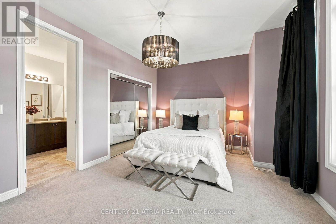
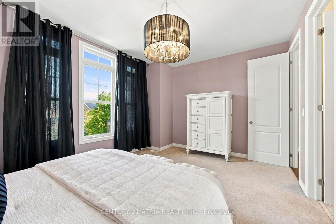
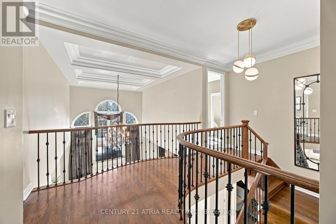
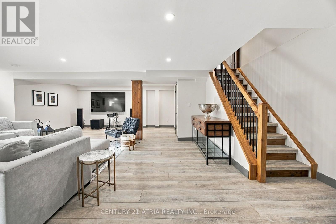
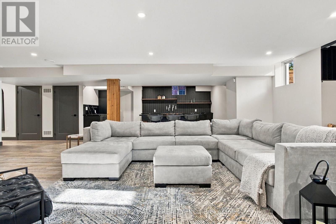
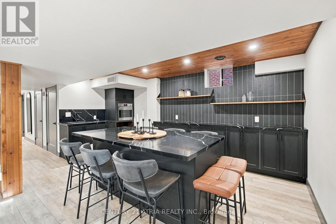
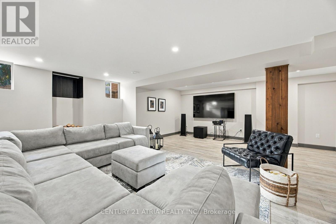
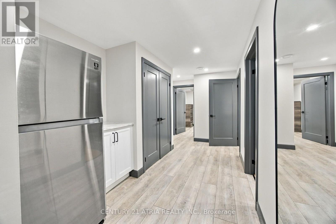
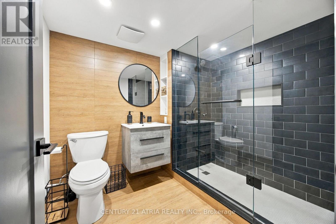
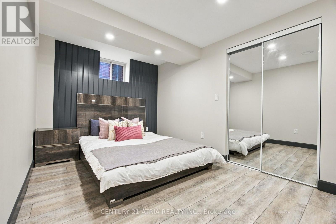
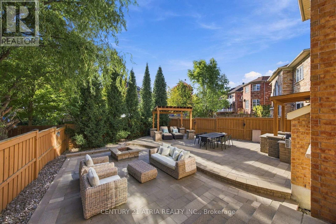
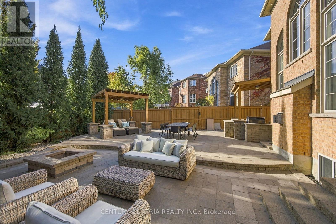
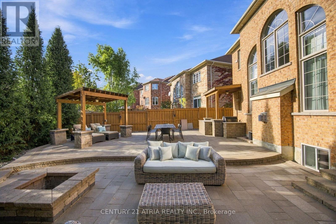
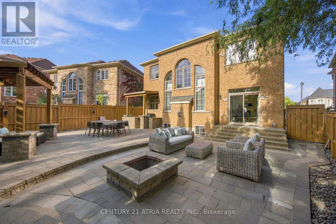
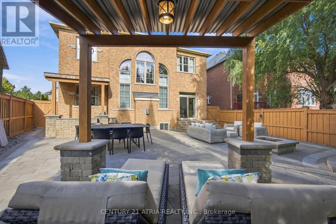
Welcome to this beautifully maintained home on a quiet, upscale street near Major Mackenzie and Dufferin, one of Vaughan's most sought-after pockets. Step inside to a dramatic two-storey family room that makes a statement the moment you walk in, complemented by dark-stained hardwood floors and a wrought iron staircase. The airy open-concept layout ties it all together with designer precision, and the home is freshly painted throughout. Upstairs, the second level features 9 ft ceilings, upgraded doors, and three full bathrooms. The fully finished basement adds a partial kitchen and bar area, a bedroom, and a washroom, ideal for guests or extended family. Outside, the backyard is set up for summer gatherings with a BBQ area and firepit. The location is hard to beat. Eagles Nest Golf Club across the street, with scenic walking trails steps from the front door. Yummy Market, major banks, and everyday shopping are just minutes away. Commuting is easy with Maple GO Station nearby and quick access to Hwy 400, 407, and Hwy 7. Cortellucci Vaughan Hospital just minutes away with the home surrounded by highly regarded York Region schools. (id:43681)
房源概要
| MLS® Number | N13873716 |
| 房源类型 | 民宅 |
| 社区名字 | Maple |
| 设备类型 | 热水器 |
| 总车位 | 6 |
| 租赁设备类型 | 热水器 |
详 情
| 浴室 | 5 |
| 地上卧房 | 4 |
| 地下卧室 | 1 |
| 总卧房 | 5 |
| 家电类 | 冰箱 |
| 地下室进展 | 已装修 |
| 地下室类型 | N/a (finished) |
| 施工种类 | 独立屋 |
| 空调 | 中央空调 |
| 外墙 | 砖 |
| 壁炉 | 有 |
| Flooring Type | Hardwood, Laminate, Tile |
| 地基类型 | 混凝土 |
| 客人卫生间(不包含洗浴) | 1 |
| 供暖方式 | 天然气 |
| 供暖类型 | 压力热风 |
| 储存空间 | 2 |
| 内部尺寸 | 3000 - 3500 Sqft |
| 类型 | 独立屋 |
| 设备间 | 市政供水 |
车 位
| 附加车库 | |
| Garage |
土地
| 英亩数 | 无 |
| 污水道 | Sanitary Sewer |
| 土地深度 | 111 Ft ,4 In |
| 土地宽度 | 67 Ft ,4 In |
| 不规则大小 | 67.4 X 111.4 Ft |
房 间
| 楼 层 | 类 型 | 长 度 | 宽 度 | 面 积 |
|---|---|---|---|---|
| 二楼 | 主卧 | 6.1 m | 3.71 m | 6.1 m x 3.71 m |
| 二楼 | 第二卧房 | 3.05 m | 4.17 m | 3.05 m x 4.17 m |
| 二楼 | 第三卧房 | 4.88 m | 3.05 m | 4.88 m x 3.05 m |
| 二楼 | Bedroom 4 | 4.93 m | 4.11 m | 4.93 m x 4.11 m |
| Lower Level | Bedroom 5 | 4.66 m | 2.66 m | 4.66 m x 2.66 m |
| Lower Level | 客厅 | 10.38 m | 8.4 m | 10.38 m x 8.4 m |
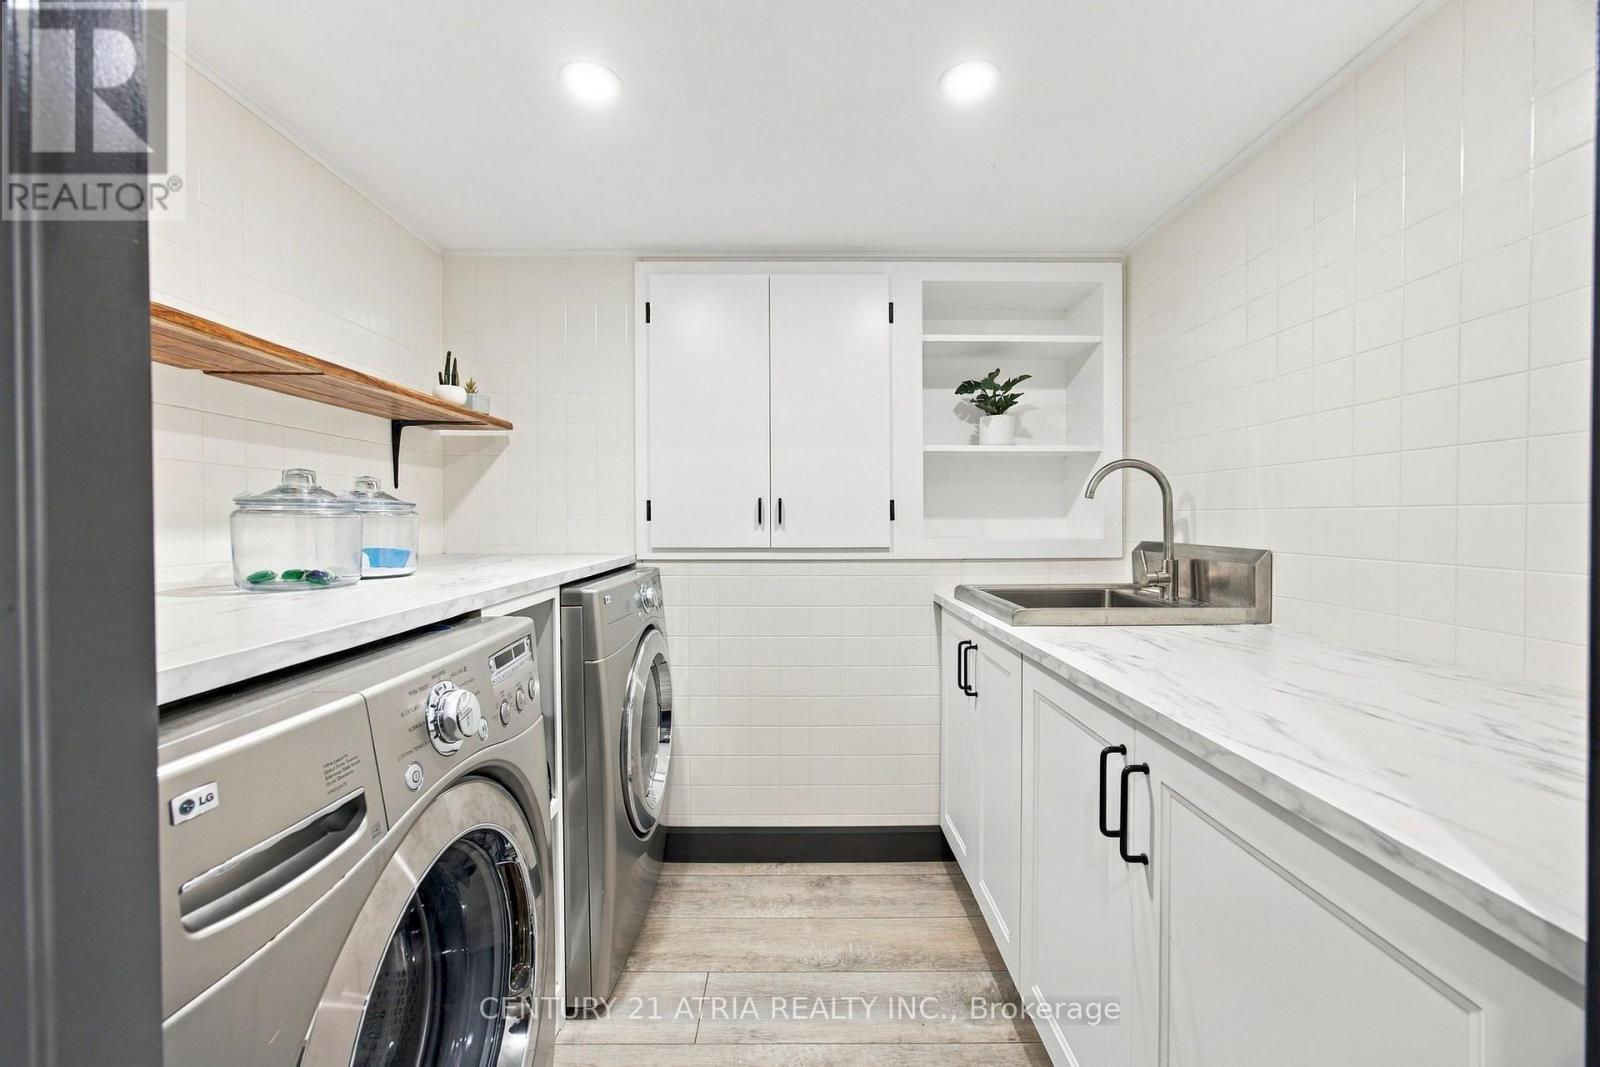
| Lower Level | 洗衣房 | 2.08 m | 2.3 m | 2.08 m x 2.3 m |
| 一楼 | 客厅 | 8.29 m | 2.86 m | 8.29 m x 2.86 m |
| 一楼 | 餐厅 | 8.29 m | 4.99 m | 8.29 m x 4.99 m |
| 一楼 | 家庭房 | 7.29 m | 4.44 m | 7.29 m x 4.44 m |
| 一楼 | 厨房 | 3.35 m | 4.27 m | 3.35 m x 4.27 m |
| 一楼 | Eating Area | 3.35 m | 3.25 m | 3.35 m x 3.25 m |
| 一楼 | Office | 3.96 m | 2.84 m | 3.96 m x 2.84 m |
https://www.realtor.ca/real-estate/30377525/48-william-bowes-boulevard-vaughan-maple-maple

The trademarks REALTOR®, REALTORS®, and the REALTOR® logo are controlled by The Canadian Real Estate Association (CREA) and identify real estate professionals who are members of CREA. The trademarks MLS®, Multiple Listing Service® and the associated logos are owned by The Canadian Real Estate Association (CREA) and identify the quality of services provided by real estate professionals who are members of CREA. The trademark DDF® is owned by The Canadian Real Estate Association (CREA) and identifies CREA's Data Distribution Facility (DDF®)
Toronto Real Estate Board
Century 21 Atria Realty Inc.
October 07 2026 08:58:15
