
1010 Kipps Lane London East (East A), Ontario N5Y 4S5


$329,900管理费,Common Area Maintenance, Parking, Insurance
$542 每月
管理费,Common Area Maintenance, Parking, Insurance
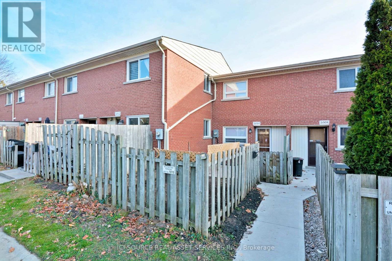
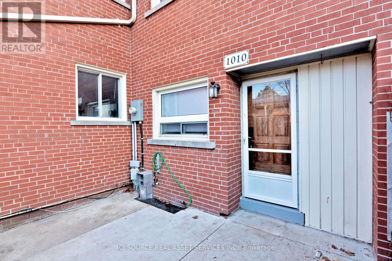
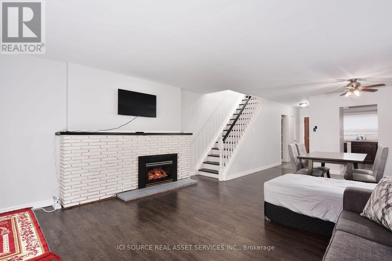
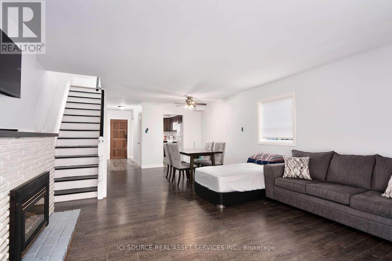
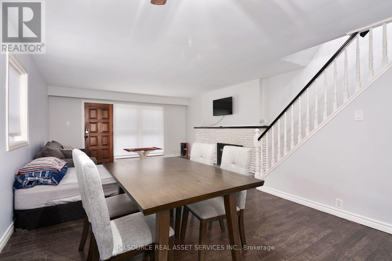
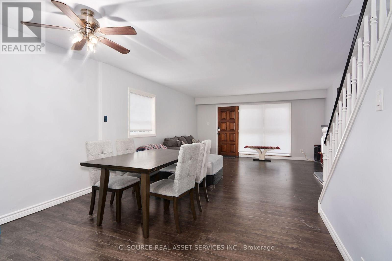
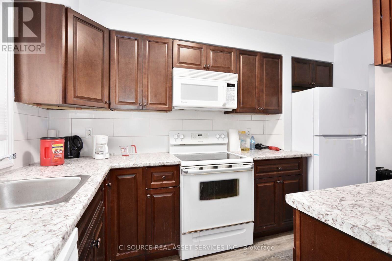
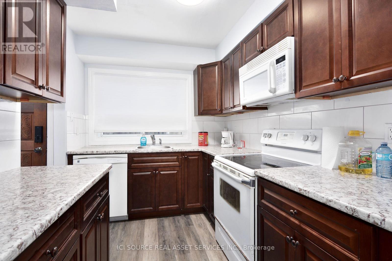
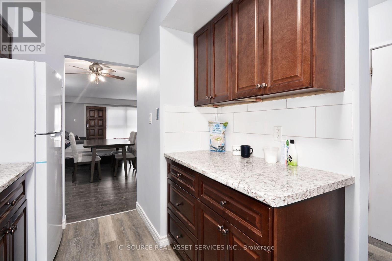
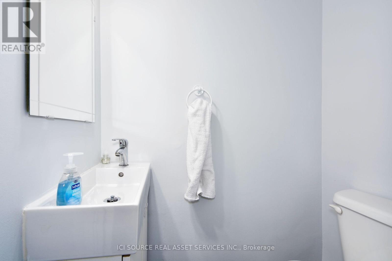
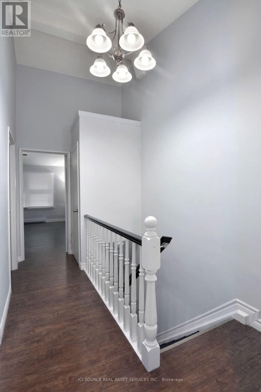
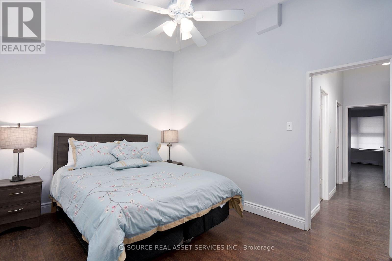
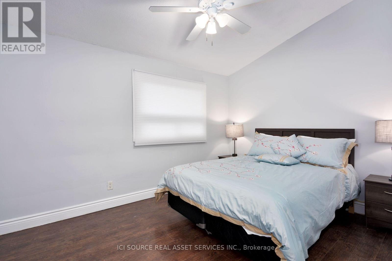
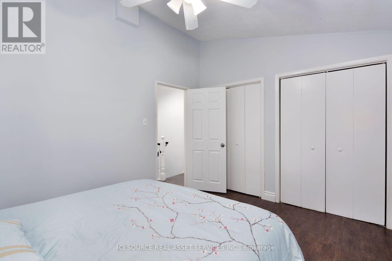
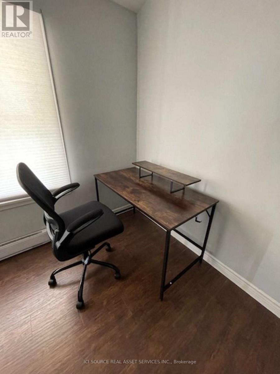
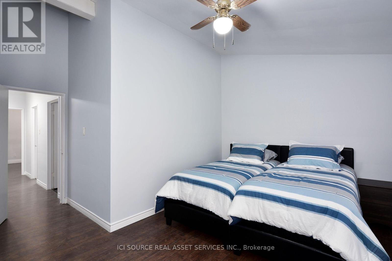
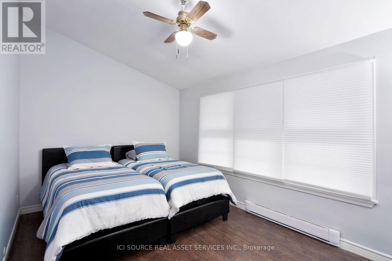
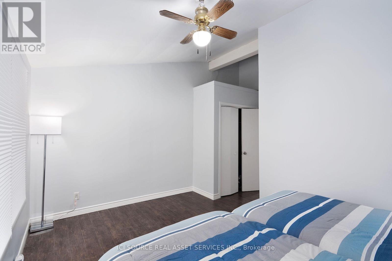
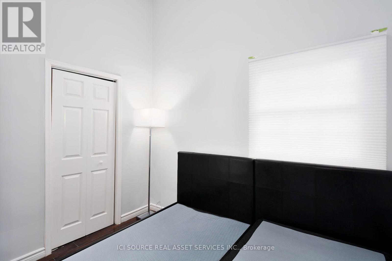
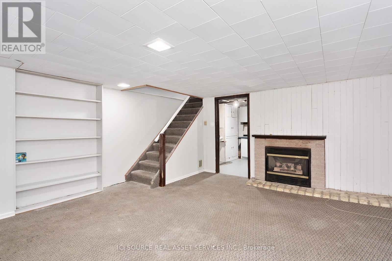
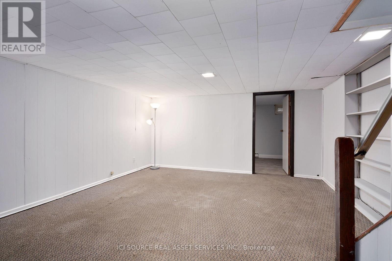
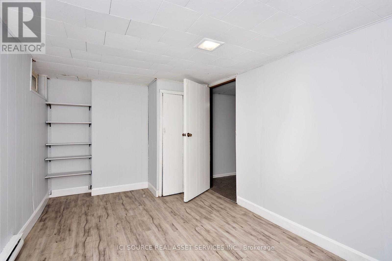
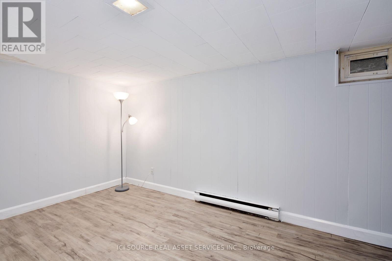
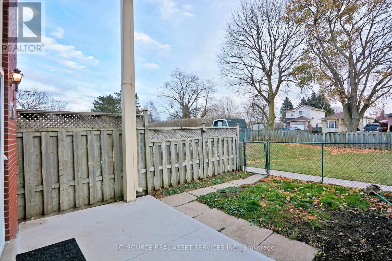
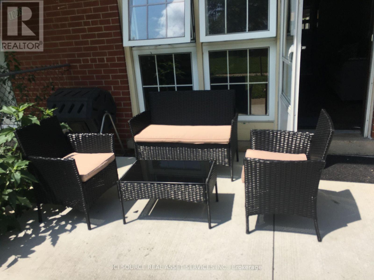
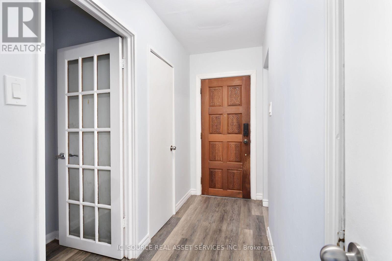
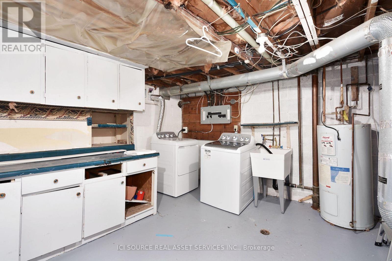
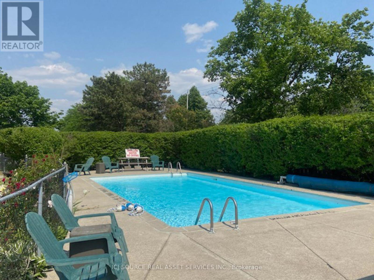
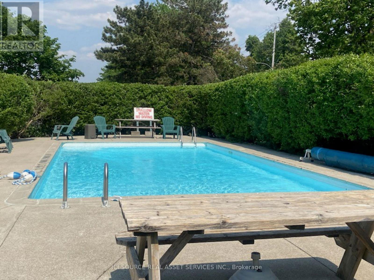
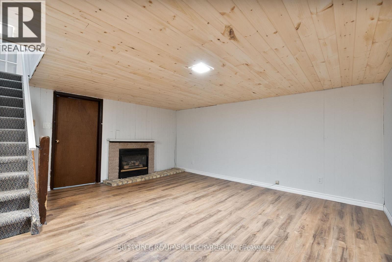
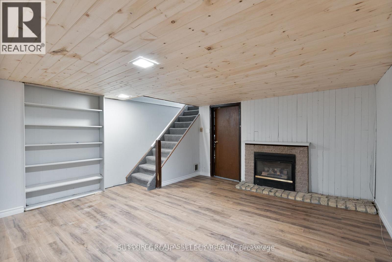
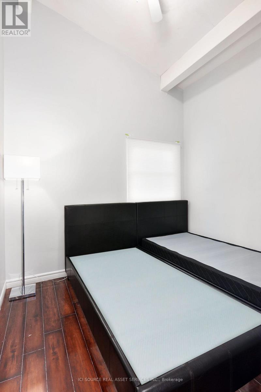
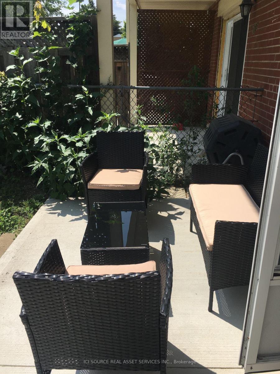
$542 每月Feature Highlights- Kitchen has bright window lighting & modern new appliances fridge, stove, dishwasher, microwave, new cookware and opens up adjacent to dining / living room- Bedrooms feature vaulted ceilings and ceiling fans- Living Room hardwood floors, gas fireplace with google thermostat, new dining room, couch, glass table, Flat screen TV.- 2 convenient entrances secured with modern keypad locks - one to parking entrance with assigned parking in front that fits 2 cars. The 2nd entrance opens up to a private front yard and patio right next to pool and large playground.- Basement - features 2nd fireplace, private bedroom with window, new washer / dryer laundry, large room Located in a desirable neighborhood, this townhouse offers a convenient lifestyle with easy access to amenities, shopping centers, and transportation routes. Enjoy the best of both worlds - a tranquil residential setting with urban conveniences at your doorstep. *For Additional Property Details Click The Brochure Icon Below* (id:43681)
房源概要
| MLS® Number | X13873670 |
| 房源类型 | 民宅 |
| 社区名字 | East A |
| 社区特征 | Pets Allowed With Restrictions |
| 特征 | Wheelchair Access, 无地毯 |
| 总车位 | 1 |
详 情
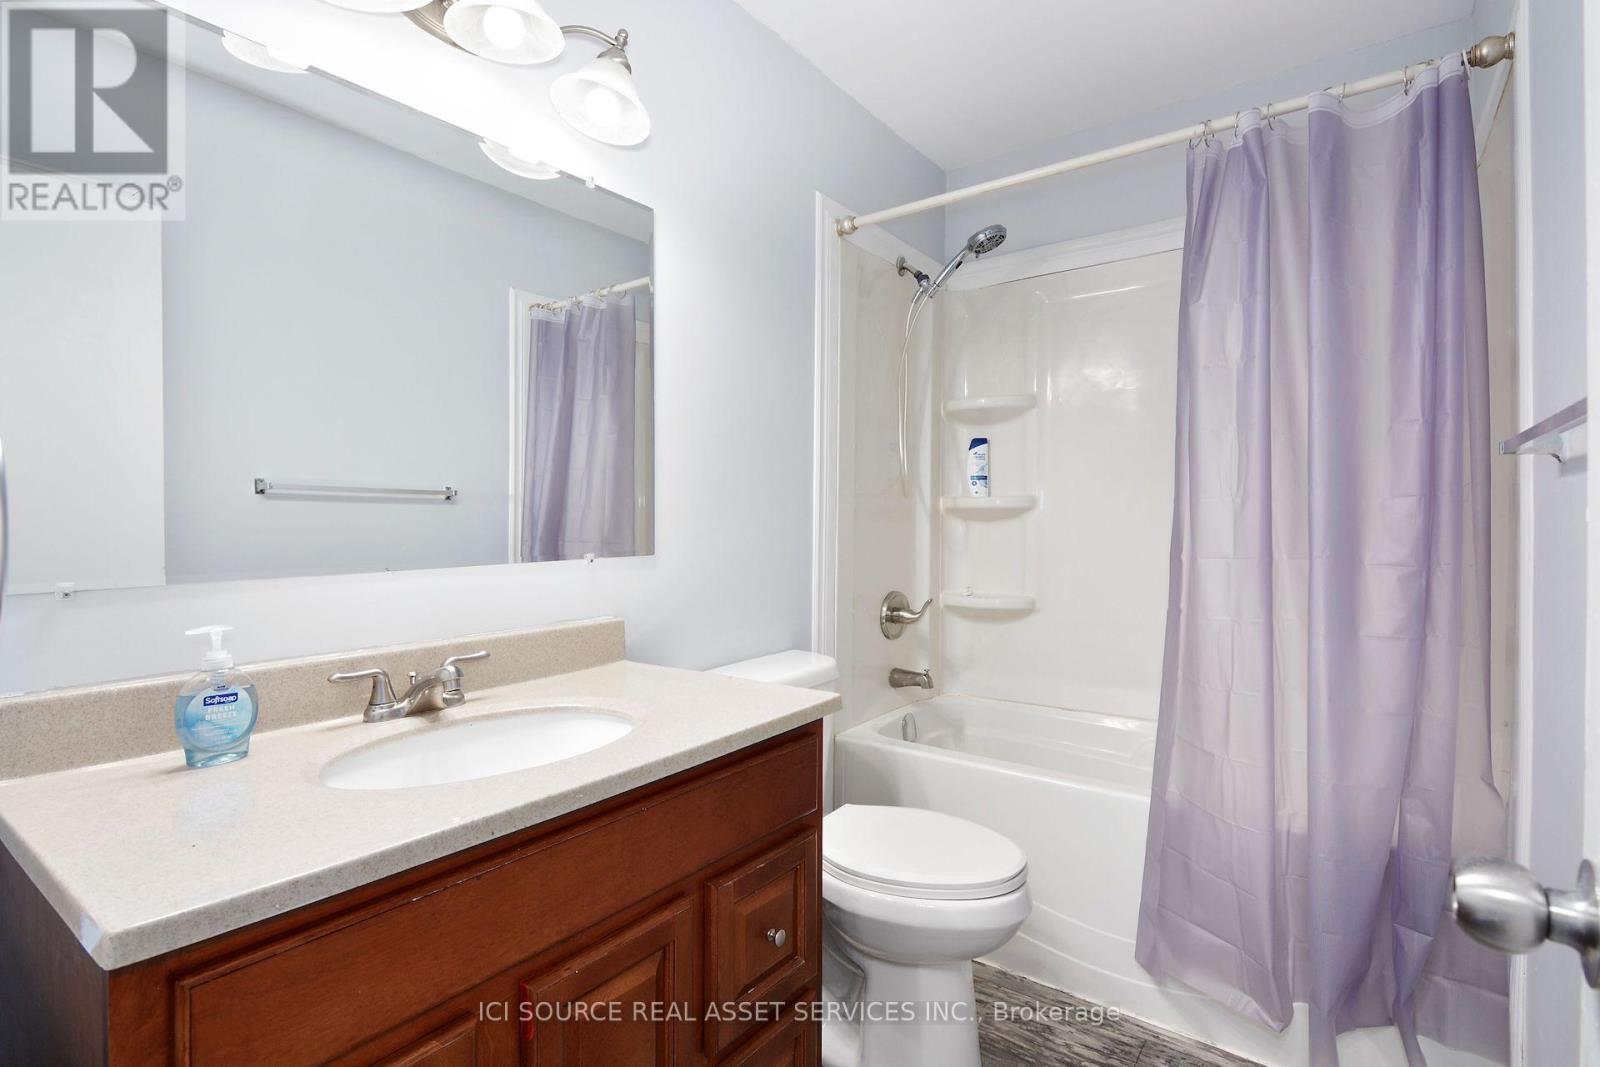
| 浴室 | 2 |
| 地上卧房 | 3 |
| 总卧房 | 3 |
| 地下室类型 | 没有 |
| Ceiling Type | Suspended Ceiling |
| 空调 | Wall Unit |
| 外墙 | 砖 |
| 壁炉 | 有 |
| 客人卫生间(不包含洗浴) | 1 |
| 供暖方式 | 电 |
| 供暖类型 | Baseboard Heaters |
| 储存空间 | 2 |
| 内部尺寸 | 1200 - 1399 Sqft |
| 类型 | 联排别墅 |
车 位
| 没有车库 |
土地
| 英亩数 | 无 |
房 间
| 楼 层 | 类 型 | 长 度 | 宽 度 | 面 积 |
|---|---|---|---|---|
| 二楼 | 卧室 | 3.6576 m | 2.286 m | 3.6576 m x 2.286 m |
| 二楼 | 第二卧房 | 4.4704 m | 2.921 m | 4.4704 m x 2.921 m |
| 二楼 | 第三卧房 | 3.8862 m | 2.6162 m | 3.8862 m x 2.6162 m |
| 地下室 | 设备间 | 2.54 m | 2.54 m | 2.54 m x 2.54 m |
| 地下室 | 衣帽间 | 4.572 m | 3.6576 m | 4.572 m x 3.6576 m |
| 地下室 | 娱乐,游戏房 | 4.3942 m | 2.6162 m | 4.3942 m x 2.6162 m |
| 一楼 | 餐厅 | 4.9784 m | 4.572 m | 4.9784 m x 4.572 m |
| 一楼 | 餐厅 | 2.6416 m | 3.3782 m | 2.6416 m x 3.3782 m |
https://www.realtor.ca/real-estate/30377559/1010-kipps-lane-london-east-east-a-east-a

The trademarks REALTOR®, REALTORS®, and the REALTOR® logo are controlled by The Canadian Real Estate Association (CREA) and identify real estate professionals who are members of CREA. The trademarks MLS®, Multiple Listing Service® and the associated logos are owned by The Canadian Real Estate Association (CREA) and identify the quality of services provided by real estate professionals who are members of CREA. The trademark DDF® is owned by The Canadian Real Estate Association (CREA) and identifies CREA's Data Distribution Facility (DDF®)
Toronto Real Estate Board
Ici Source Real Asset Services Inc.
October 07 2026 09:03:51
