
1621 Moser Young Road Wellesley, Ontario N0B 2T0


$3,299,000
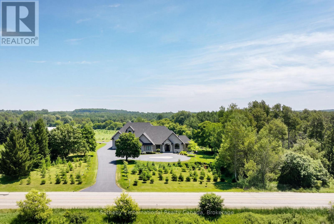
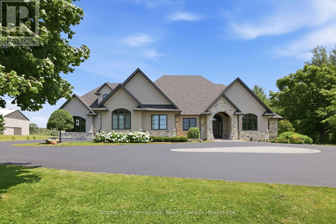
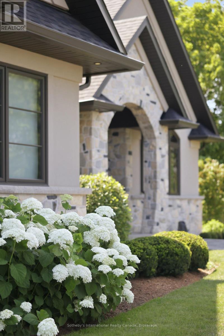
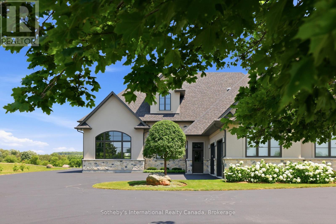
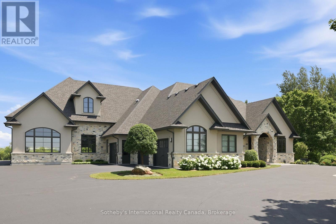
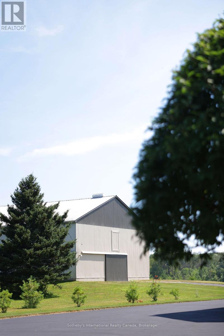
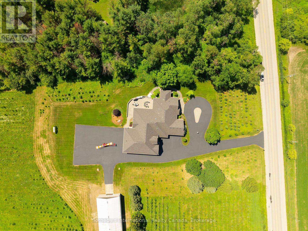
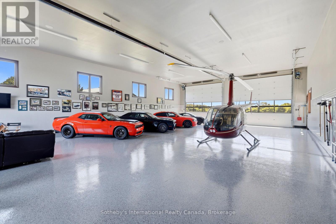
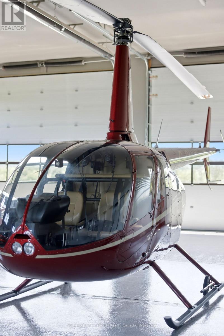
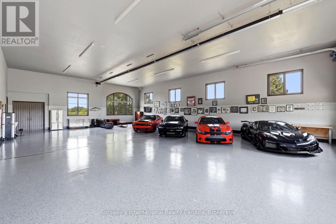
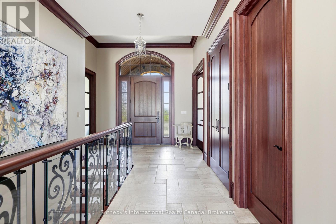
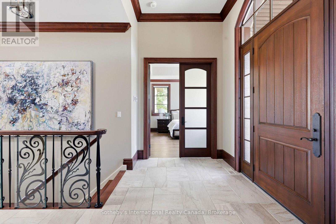
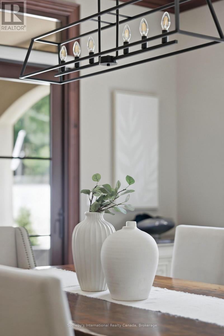
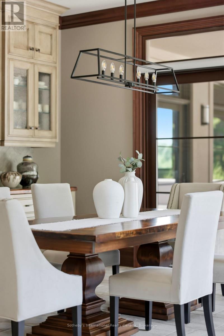
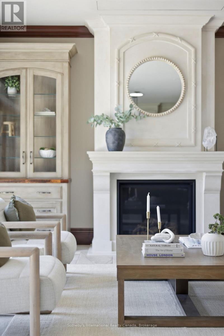
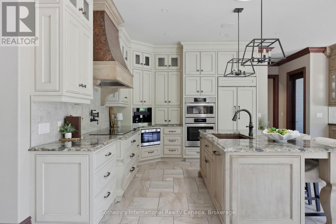
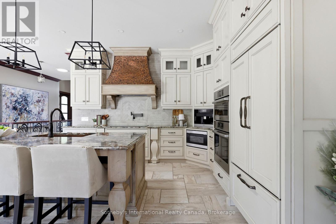
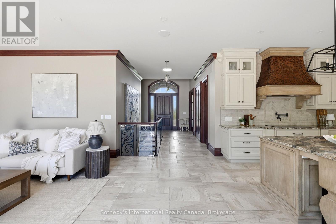
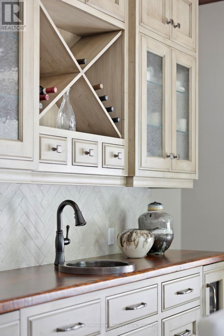
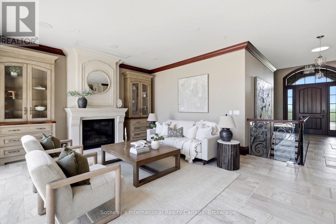
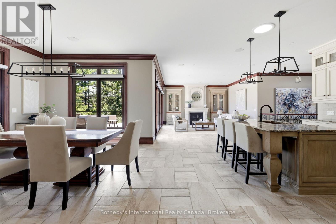
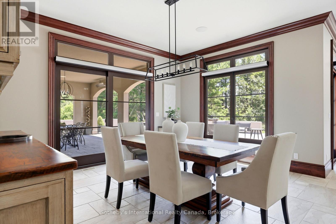
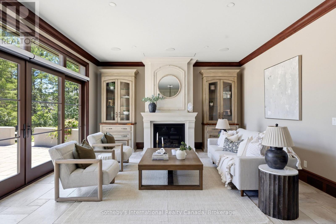
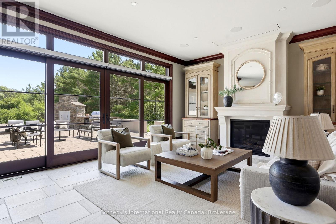
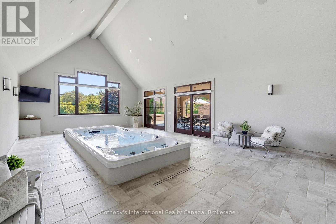
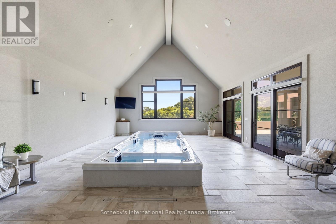
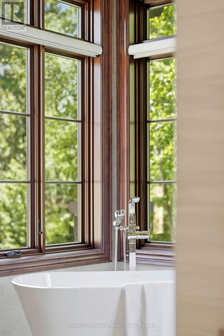
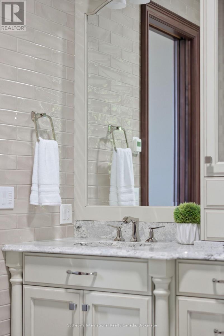
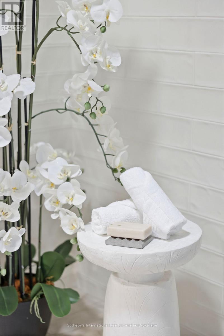
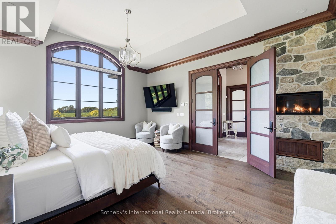
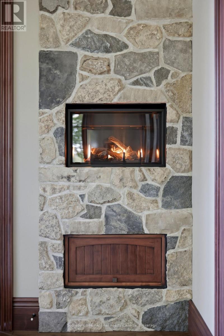
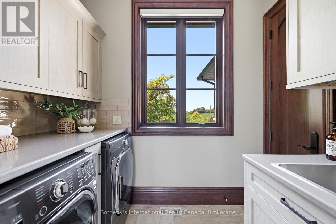
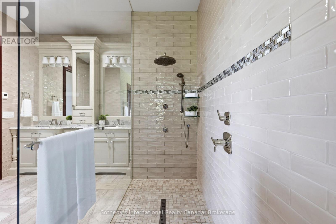
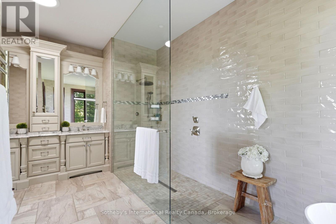
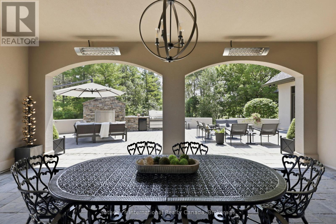
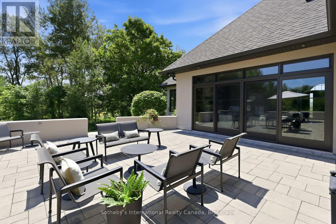
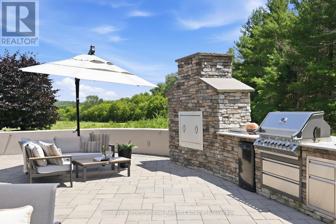
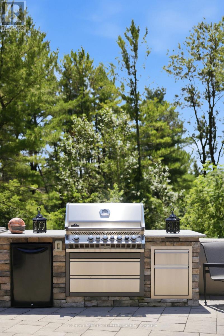
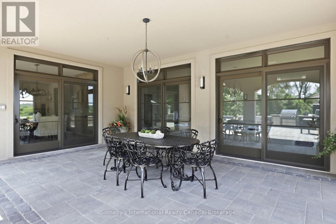
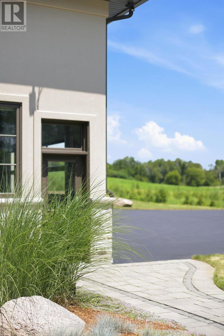
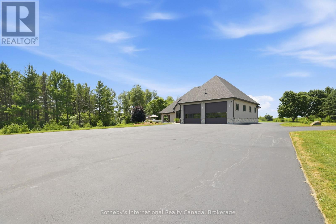
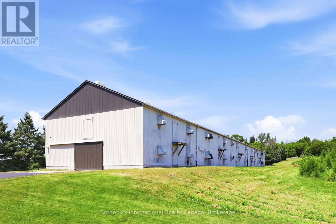
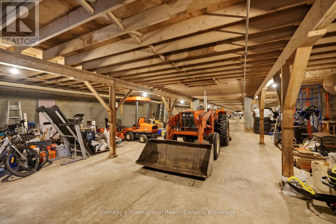
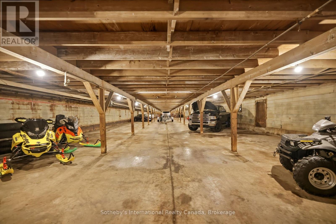
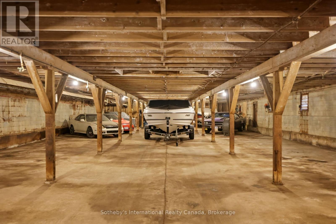
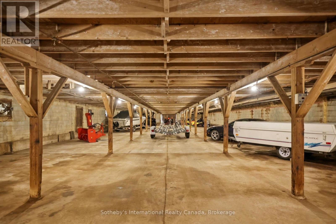
Inspired by the timeless elegance of the Italian countryside, this extraordinary Tuscan-inspired bungalow estate is privately nestled on 13+ picturesque acres in the heart of Wellesley Township, just 10 minutes from Waterloo Custom built in 2019, this remarkable 5900+sq. ft. residence masterfully blends old-world architecture with today's finest luxury finishes, innovative technology and exceptional craftsmanship. Inside, soaring 10-foot ceilings, heated floors, premium finishes and abundant natural light create warm, inviting living spaces. A chef-inspired kitchen featuring Sub-Zero, Bosch and Miele appliances flows seamlessly into elegant entertaining areas. A true signature feature is the 2,600+ sq. ft. heated Car & Sports Gallery attached directly to the home, accommodating approximately 12 vehicles-an extraordinary opportunity for collectors, enthusiasts or hobbyists. The heated triple-car garage with EV rough-in provides space for three additional vehicles, while the expansive driveway accommodates 50+ vehicles, making the property ideal for entertaining on any scale. Designed for year-round enjoyment, the 800+ sq. ft. indoor swim spa is heated by the geothermal system and features its own dedicated climate-controlled environment. Outdoors, the covered living area offers retractable screens, overhead heaters, a built-in kitchen, BBQ and fireplace overlooking professionally landscaped grounds. A beautifully restored 42' & 240' heritage chicken coop adds character and endless possibilities. Engineered for exceptional comfort and efficiency, the home features geothermal heating and cooling, heated floors throughout, 400-amp electrical service with an automatic transfer switch for a future generator, smart home automation, Sonos audio, fibre optic internet, retractable central vacuum, reverse osmosis water filtration, premium water treatment systems & countless custom upgrades. A rare offering where Tuscan inspiration meets modern luxury, privacy and functionality (id:43681)
房源概要
| MLS® Number | X13843850 |
| 房源类型 | 民宅 |
| 特征 | Backs On Greenbelt, Country Residential |
| 总车位 | 65 |
| 泳池类型 | 地下游泳池 |
| 结构 | Patio(s), Barn, Barn |
详 情
| 浴室 | 4 |
| 地上卧房 | 2 |
| 总卧房 | 2 |
| Age | 6 To 15 Years |
| 公寓设施 | Fireplace(s), Separate Heating Controls |
| 家电类 | Barbeque, Garage Door Opener Remote(s), Central Vacuum, Water Heater, Water Softener, 洗碗机, 烘干机, Garage Door Opener, 微波炉, Satellite Dish, 洗衣机, 窗帘, Wine Fridge, 冰箱 |
| 建筑风格 | 平房 |
| 地下室进展 | 已完成 |
| 地下室类型 | N/a (unfinished) |
| Construction Status | Insulation Upgraded |
| 空调 | Central Air Conditioning, 换气机 |
| 外墙 | 石, 灰泥 |
| Fire Protection | Controlled Entry, Alarm System, Security System |
| 壁炉 | 有 |
| Fireplace Total | 3 |
| 地基类型 | 混凝土浇筑 |
| 客人卫生间(不包含洗浴) | 1 |
| 供暖方式 | Other, Propane |
| 供暖类型 | Other |
| 储存空间 | 1 |
| 内部尺寸 | 2000 - 2500 Sqft |
| 类型 | 独立屋 |
| 设备间 | Drilled Well |
车 位
| 附加车库 | |
| Garage |
土地
| 英亩数 | 有 |
| Landscape Features | Lawn Sprinkler, Landscaped |
| 污水道 | Septic System |
| 土地深度 | 1236 Ft ,1 In |
| 土地宽度 | 500 Ft |
| 不规则大小 | 500 X 1236.1 Ft |
| 规划描述 | A |
房 间
| 楼 层 | 类 型 | 长 度 | 宽 度 | 面 积 |
|---|---|---|---|---|
| 一楼 | 门厅 | 3.42 m | 5.82 m | 3.42 m x 5.82 m |
| 一楼 | 其它 | 6.64 m | 10.7 m | 6.64 m x 10.7 m |
| 一楼 | Workshop | 12.37 m | 18.57 m | 12.37 m x 18.57 m |
| 一楼 | 卧室 | 4.11 m | 3.86 m | 4.11 m x 3.86 m |
| 一楼 | 浴室 | 2.35 m | 2.1 m | 2.35 m x 2.1 m |
| 一楼 | 主卧 | 4.41 m | 3.96 m | 4.41 m x 3.96 m |
| 一楼 | 浴室 | 5.61 m | 3.35 m | 5.61 m x 3.35 m |
| 一楼 | 厨房 | 6.7 m | 5.1 m | 6.7 m x 5.1 m |
| 一楼 | 餐厅 | 4.83 m | 3.54 m | 4.83 m x 3.54 m |
| 一楼 | 客厅 | 6.13 m | 5.1 m | 6.13 m x 5.1 m |
| 一楼 | 浴室 | 3.04 m | 3.74 m | 3.04 m x 3.74 m |
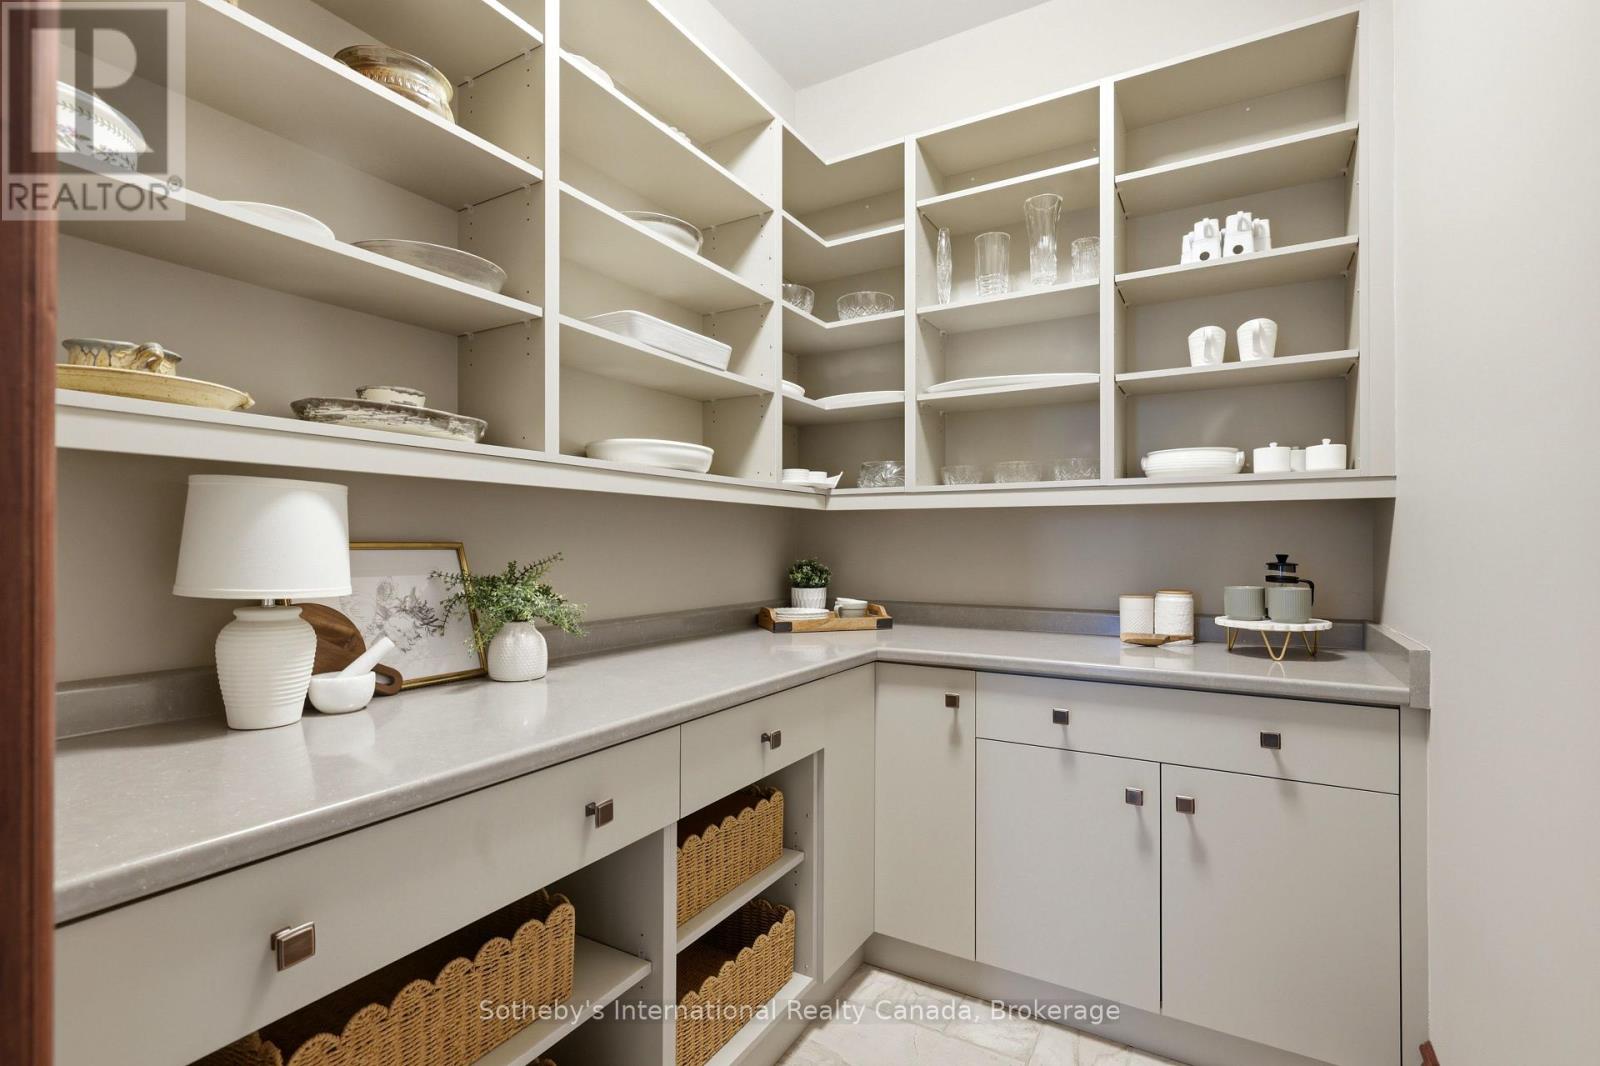
| 一楼 | Pantry | 1.77 m | 2.46 m | 1.77 m x 2.46 m |
设备间
| 有线电视 | 已安装 |
| 配电箱 | 已安装 |
https://www.realtor.ca/real-estate/30344825/1621-moser-young-road-wellesley

The trademarks REALTOR®, REALTORS®, and the REALTOR® logo are controlled by The Canadian Real Estate Association (CREA) and identify real estate professionals who are members of CREA. The trademarks MLS®, Multiple Listing Service® and the associated logos are owned by The Canadian Real Estate Association (CREA) and identify the quality of services provided by real estate professionals who are members of CREA. The trademark DDF® is owned by The Canadian Real Estate Association (CREA) and identifies CREA's Data Distribution Facility (DDF®)
Oakville, Milton & District Real Estate Board
Sotheby's International Realty Canada, Brokerage
October 17 2026 10:12:14
