
10 Cityview Heights Kawartha Lakes (Omemee), Ontario K0L 1K0


$2,299,000
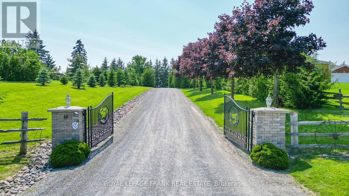
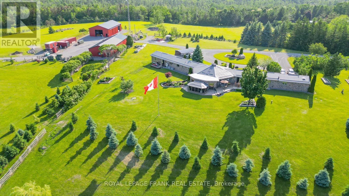
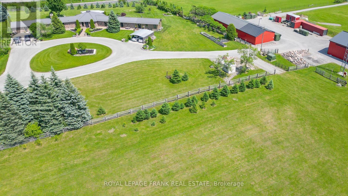
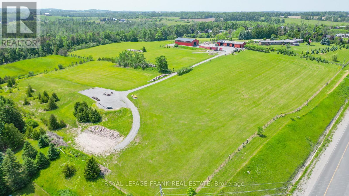
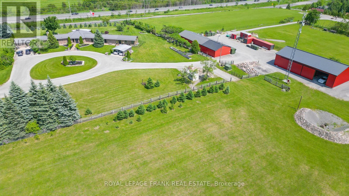
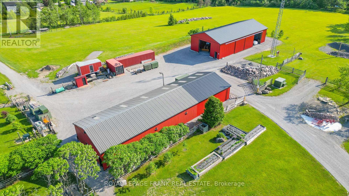
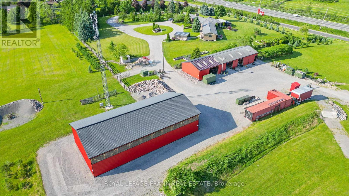
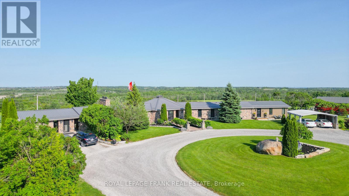
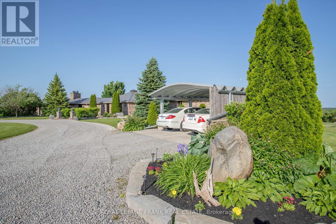
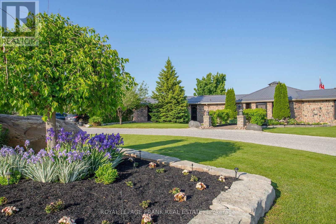
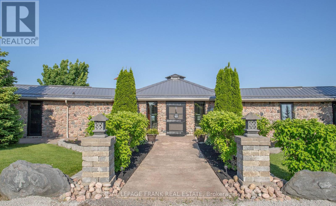
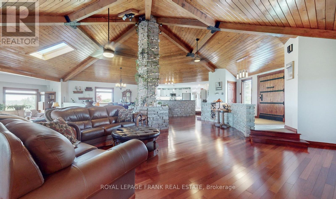
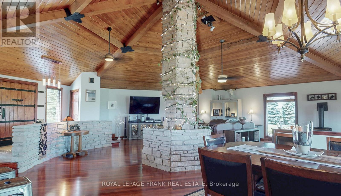
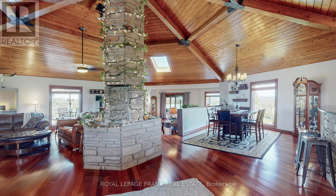
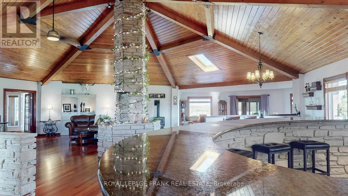
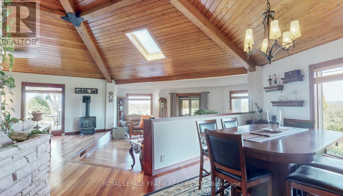
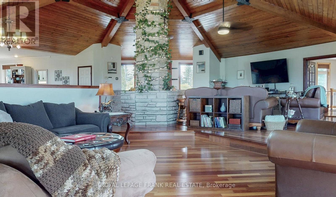
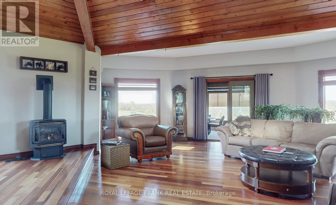
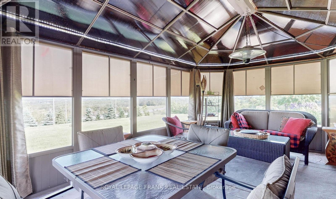
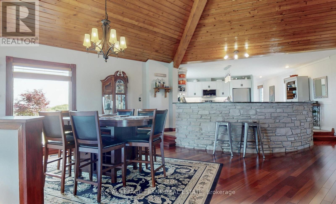
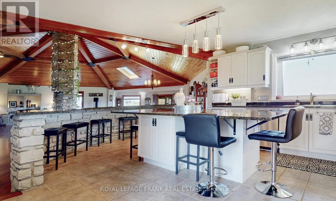
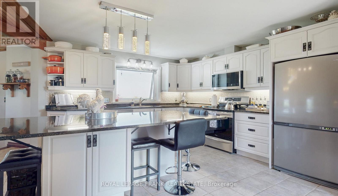
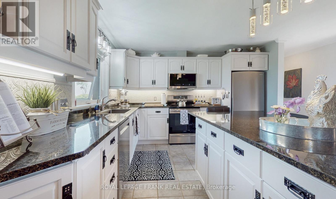
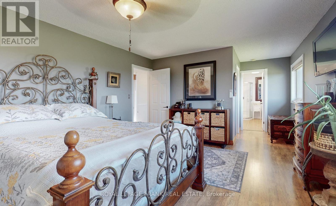
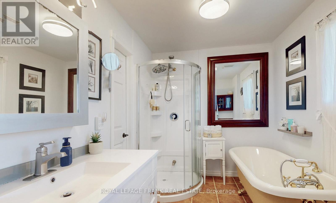
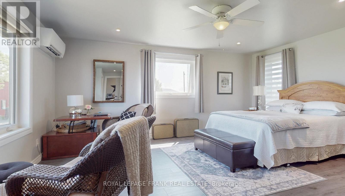
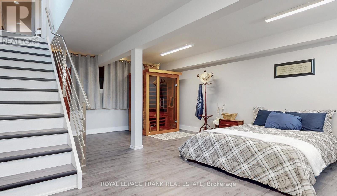
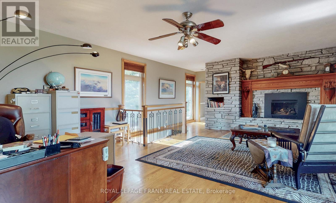
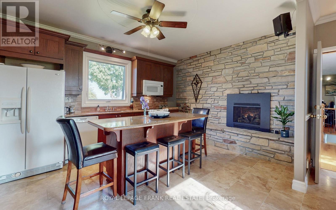
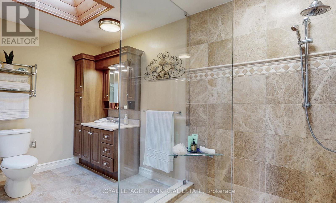
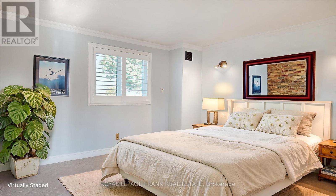
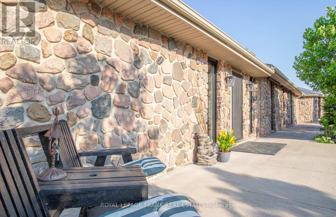
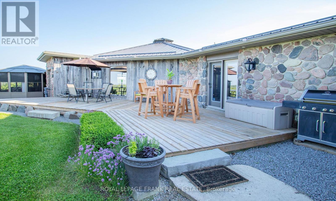
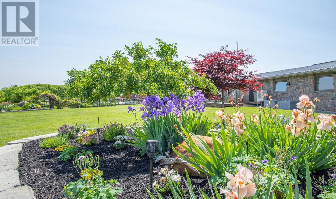
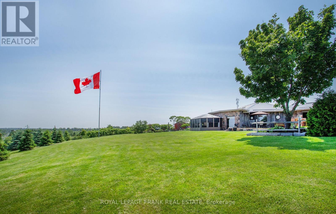
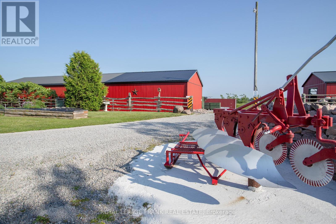
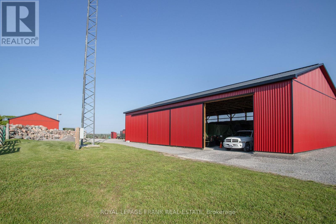
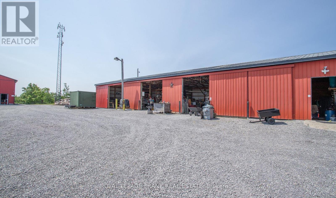
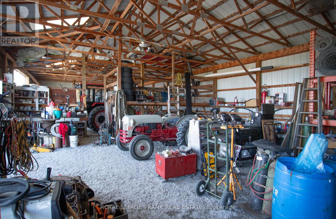
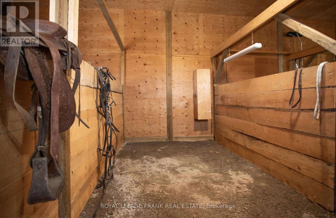
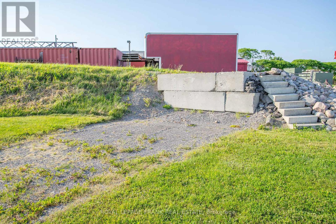
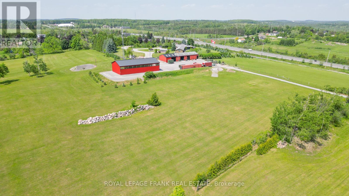
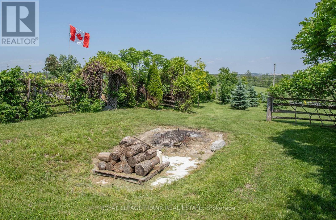
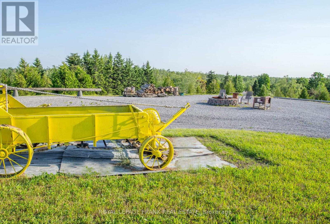
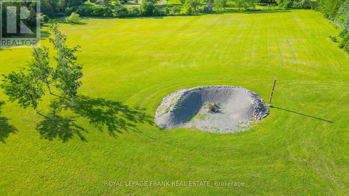
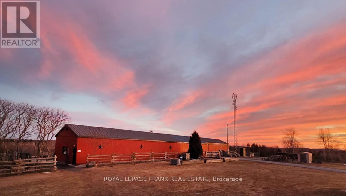
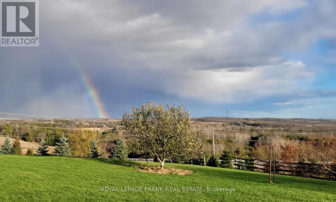
Welcome to your private autumn retreat set on an expansive 20.03-acre estate offering breathtaking hilltop views of vibrant fall foliage. Built with a natural stone and wood siding exterior, this exceptional property blends rustic charm with modern luxury. Step into the welcoming great room featuring vaulted wood-beamed ceilings, rich Brazilian cherrywood floors, and a stone-faced center pillar with a water feature. Cozy up by one of the gas fireplaces on crisp fall evenings, including in the main-floor office/study, which offers a walk-out to a patio deck with gas BBQ hookups. The remodeled custom kitchen (2023) is an entertainer's dream with granite countertops, stainless steel appliances, a large center island with seating for six, a coffee bar, and a pantry .The primary suite features a walk-in closet and a spa-like ensuite with heated floors and a classic clawfoot tub overlooking stunning views. Additional living quarters include an auxiliary apartment/in-law suite, as well as a lower level complete with additional bedrooms, a full bathroom, and a relaxing sauna .Outdoors, enjoy three firepit areas surrounded by 175 planted nursery trees and stunning countryside vistas. Infrastructure includes a 40x80 steel barn with three rebuilt horse stalls, a 60x90 steel barn, a dedicated RV site with full hookups, 400 Amp electrical service, a Generlink system, a steel roof (2022), and a gated entry. (id:43681)
房源概要
| MLS® Number | X13873296 |
| 房源类型 | 民宅 |
| 社区名字 | Omemee |
| 附近的便利设施 | 医院, 公园 |
| 社区特征 | School Bus |
| Farm Type | Boarding, See Remarks |
| 特征 | Hillside, Level Lot, 树木繁茂的地区, Irregular Lot Size, Sloping, Partially Cleared, Open Space, Dry, Level, Gazebo, Guest Suite, Sump Pump, 亲戚套间, Sauna |
| 总车位 | 10 |
| 结构 | Deck, Patio(s), Porch, Barn, Barn, Barn, Barn, Barn, Outbuilding, Workshop |
| View Type | View, City View |
详 情
| 浴室 | 4 |
| 地上卧房 | 3 |
| 地下卧室 | 2 |
| 总卧房 | 5 |
| Age | 31 To 50 Years |
| 公寓设施 | Fireplace(s), Separate Heating Controls, Separate 电ity Meters |
| 家电类 | Central Vacuum, Water Heater, Water Purifier, Water Softener, Water Treatment, Barbeque, Blinds, 洗碗机, 炉子, 窗帘, 冰箱 |
| 建筑风格 | 平房 |
| 地下室类型 | Crawl Space, None |
| Construction Status | Insulation Upgraded |
| 施工种类 | 独立屋 |
| 空调 | 中央空调 |
| 外墙 | 木头, 石 |
| Fire Protection | Alarm System, Monitored Alarm, Security System, Smoke Detectors |
| 壁炉 | 有 |
| Fireplace Total | 4 |
| Flooring Type | Ceramic, Carpeted, Laminate, Hardwood |
| 地基类型 | 水泥, 混凝土 |
| 供暖方式 | 天然气 |
| 供暖类型 | 压力热风 |
| 储存空间 | 1 |
| 内部尺寸 | 3500 - 5000 Sqft |
| 类型 | 独立屋 |
| Utility Power | Generator |
| 设备间 | Drilled Well |
车 位
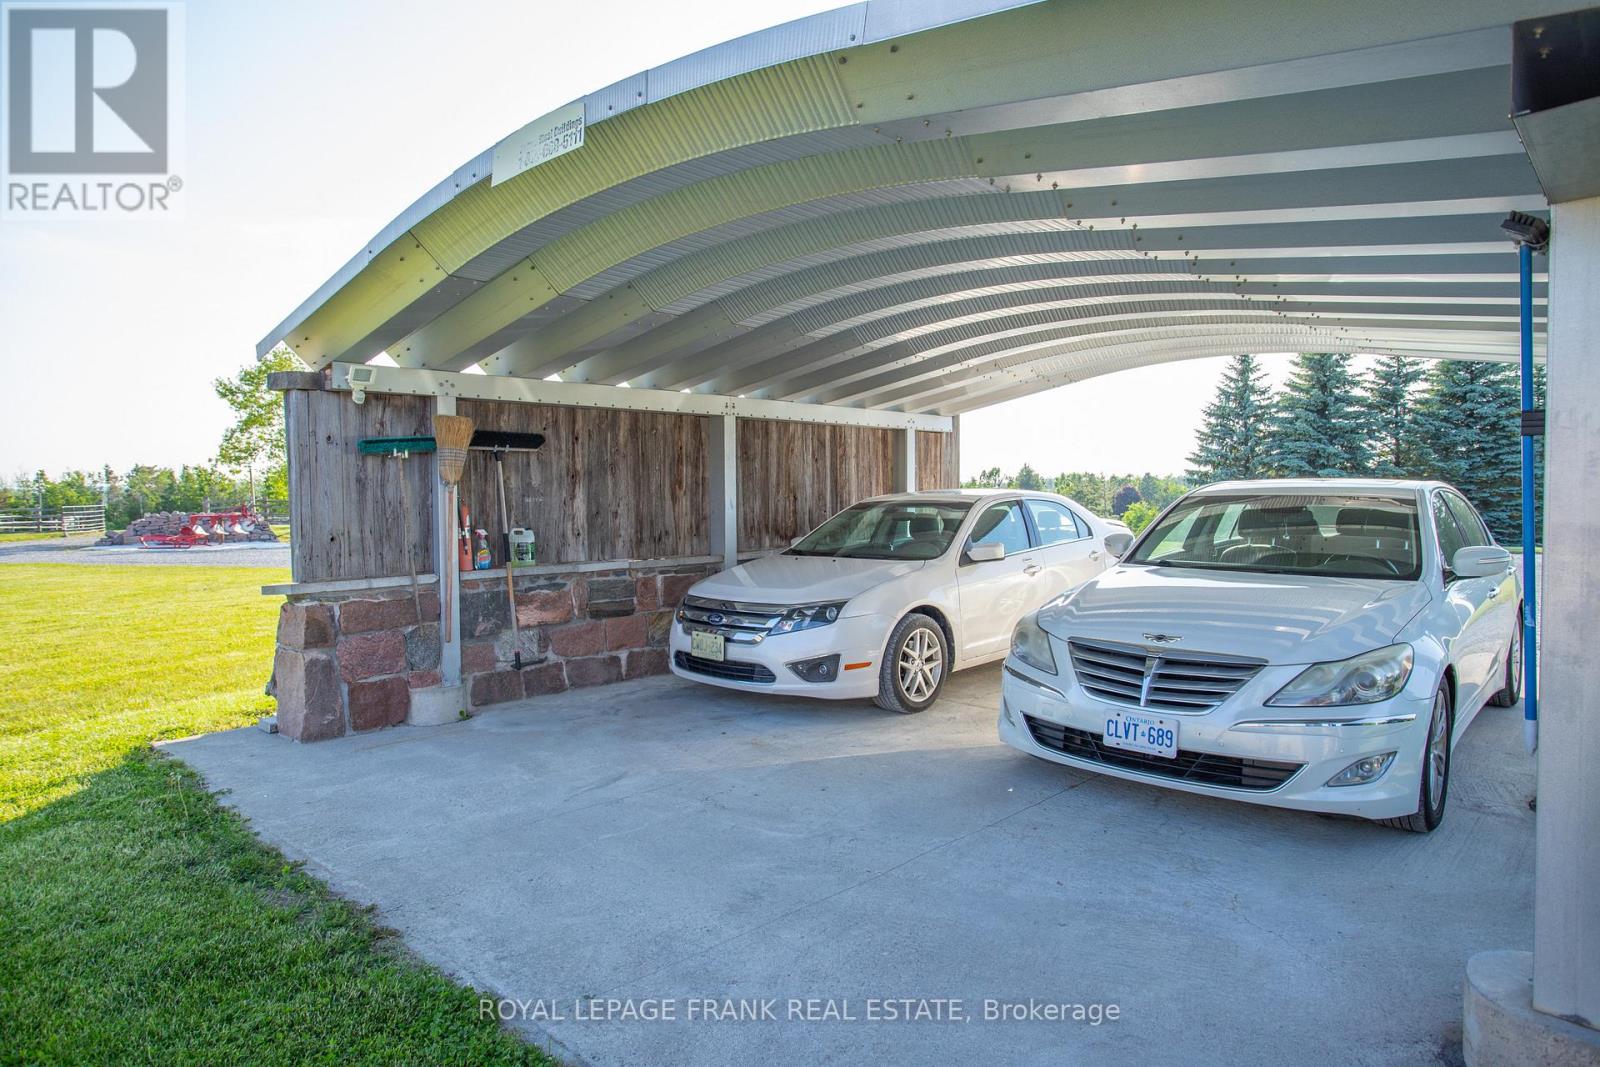
| Carport | |
| Garage |
土地
| 英亩数 | 有 |
| 围栏类型 | Fully Fenced, Fenced Yard |
| 土地便利设施 | 医院, 公园 |
| Landscape Features | Landscaped, Lawn Sprinkler |
| 污水道 | Septic System |
| 土地深度 | 938 Ft ,3 In |
| 土地宽度 | 1113 Ft ,10 In |
| 不规则大小 | 1113.9 X 938.3 Ft |
| 土壤类型 | 壤土, Rocky |
| 规划描述 | Rt |
房 间
| 楼 层 | 类 型 | 长 度 | 宽 度 | 面 积 |
|---|---|---|---|---|
| Lower Level | Bedroom 4 | 4.92 m | 3.81 m | 4.92 m x 3.81 m |
| Lower Level | Bedroom 5 | 6.48 m | 4.96 m | 6.48 m x 4.96 m |
| Lower Level | 家庭房 | 8.05 m | 5.07 m | 8.05 m x 5.07 m |
| 一楼 | 厨房 | 5.83 m | 1.19 m | 5.83 m x 1.19 m |
| 一楼 | 主卧 | 6.73 m | 3.77 m | 6.73 m x 3.77 m |
| 一楼 | Sunroom | 5.63 m | 3.75 m | 5.63 m x 3.75 m |
| 一楼 | 客厅 | 8.02 m | 14.31 m | 8.02 m x 14.31 m |
| 一楼 | 餐厅 | 4.37 m | 4.18 m | 4.37 m x 4.18 m |
| 一楼 | Study | 8.98 m | 5.23 m | 8.98 m x 5.23 m |
| 一楼 | 第二卧房 | 7.25 m | 5.33 m | 7.25 m x 5.33 m |
| 一楼 | 厨房 | 4.82 m | 4.05 m | 4.82 m x 4.05 m |
| 一楼 | 第三卧房 | 5.02 m | 4.05 m | 5.02 m x 4.05 m |
设备间
| 有线电视 | 可用 |
| 配电箱 | 已安装 |
https://www.realtor.ca/real-estate/30376925/10-cityview-heights-kawartha-lakes-omemee-omemee

The trademarks REALTOR®, REALTORS®, and the REALTOR® logo are controlled by The Canadian Real Estate Association (CREA) and identify real estate professionals who are members of CREA. The trademarks MLS®, Multiple Listing Service® and the associated logos are owned by The Canadian Real Estate Association (CREA) and identify the quality of services provided by real estate professionals who are members of CREA. The trademark DDF® is owned by The Canadian Real Estate Association (CREA) and identifies CREA's Data Distribution Facility (DDF®)
Durham Region Association of REALTORS®
Royal LePage Frank Real Estate
October 26 2026 04:20:03
